

Call an Agent
Office: 902-894-3948
Dianne: 902-629-4846
John: 902-628-5680
Linda: 902-628-5816
D'Arcy: 902-218-4505
95 Emily Drive Charlottetown, Prince Edward Island C1C 0Z3

$534,000
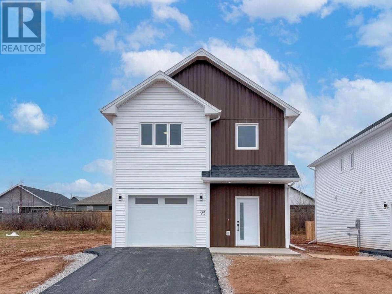
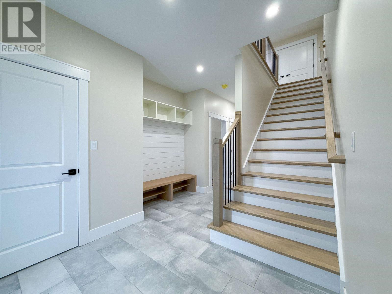
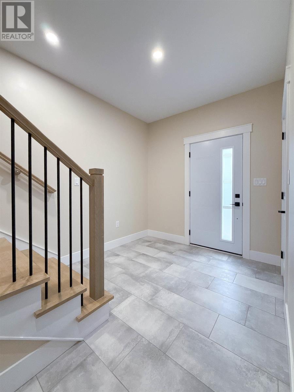
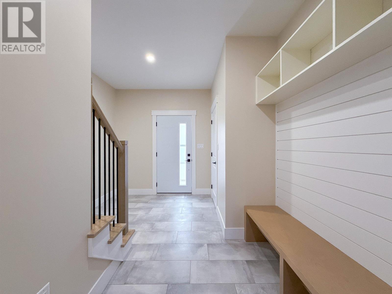
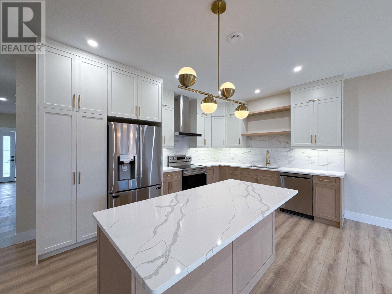
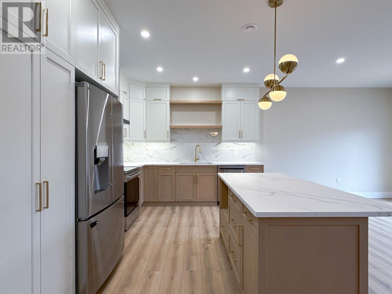
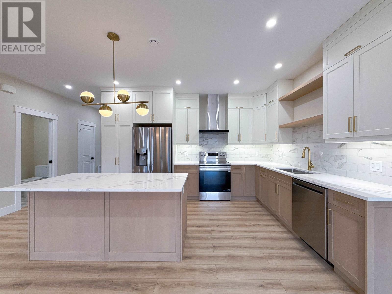
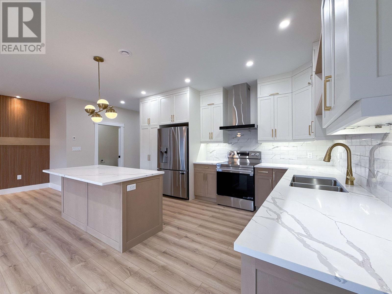
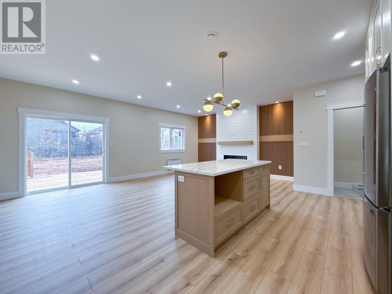
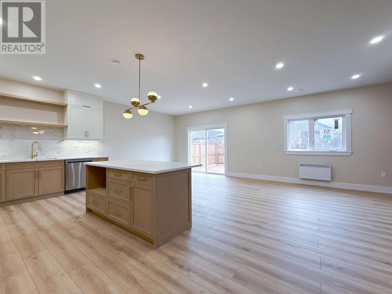
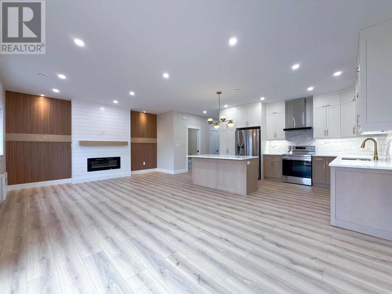
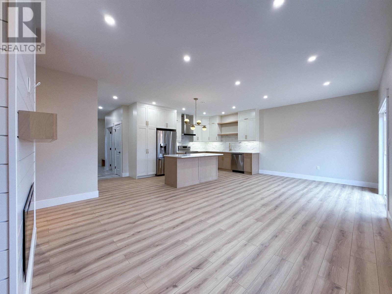
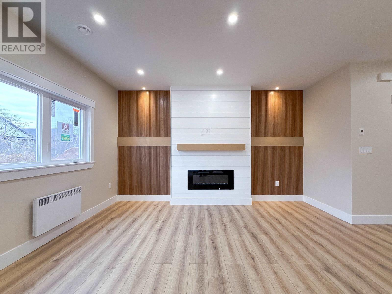
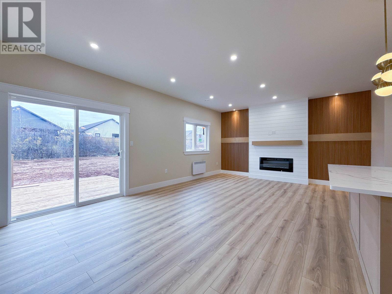
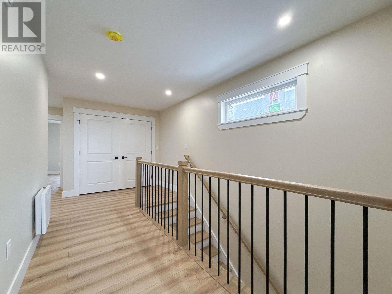
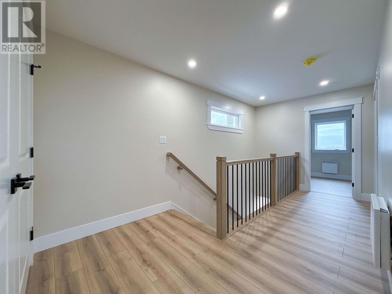
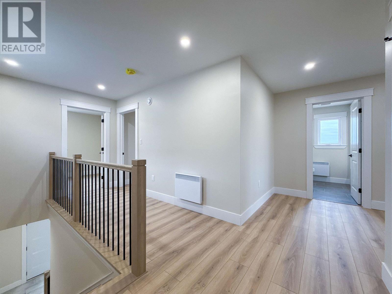
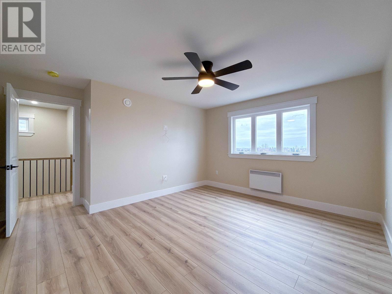
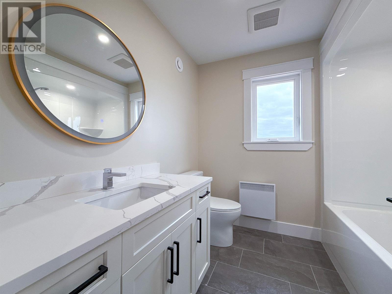
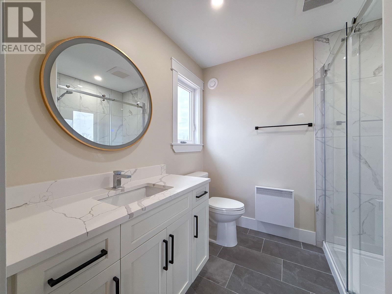
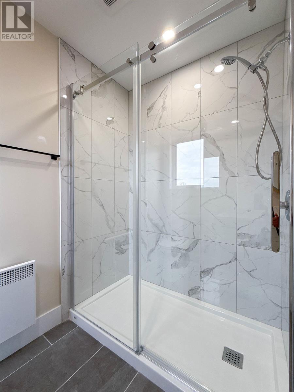
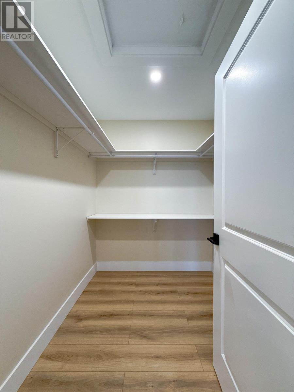
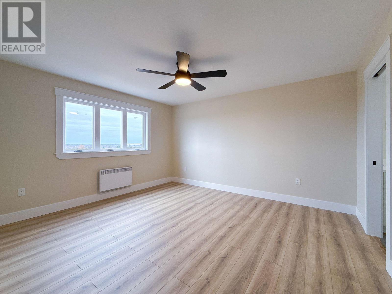
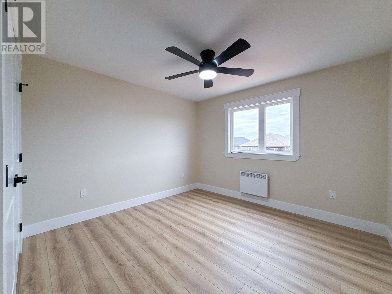
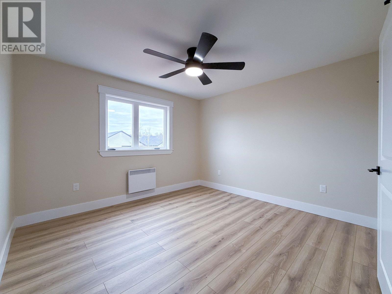
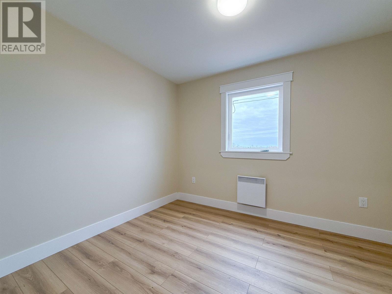
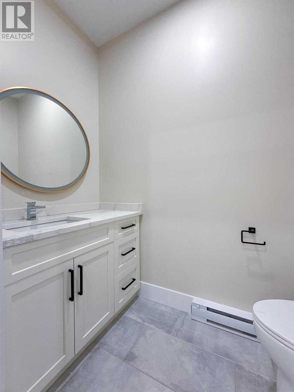
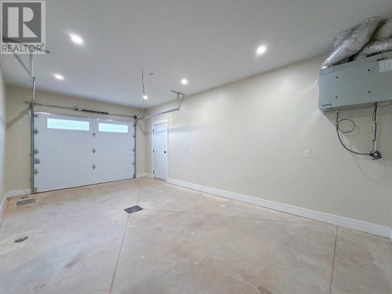
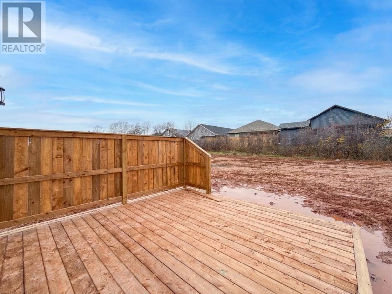
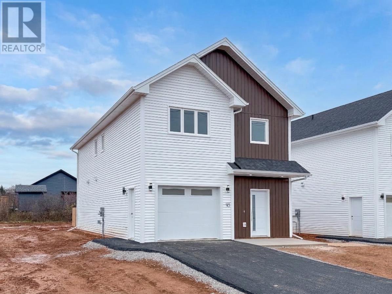
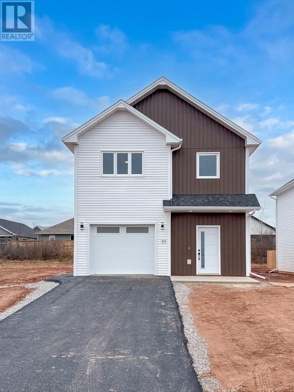
Welcome to 95 Emily Drive, a stunning brand-new 3-bedroom + office Single family home offering approximately 1,799 sq. ft. of modern living space, complete with an attached 289 sq/ft. single-car garage. Thoughtfully designed with functionality and comfort in mind, this home offers an ideal layout for families, first-time buyers and is backed by an 8-year LUX Residential Home Warranty. The main level features a welcoming foyer, an open-concept kitchen with a center island, dining area, and comfortable living room, creating the perfect space for everyday living and entertaining. The second level offers a spacious primary bedroom with a walk-in closet and ensuite, two additional bedrooms, a full bathroom, and a separate office. Built with modern living in mind, this thoughtfully planned home offers a great combination of comfort, functionality, and low-maintenance living. Conveniently located close to L.M. Montgomery School, this property is an excellent option for families looking for both convenience and accessibility. HST is included in the purchase price, with the rebate assigned back to the vendor. Lawn seeding will be completed by the seller next spring. All measurements are approximate and should be verified by the purchaser if deemed necessary. Listing agent is part owner of the property. (id:48213)
Property Details
| MLS® Number | 202628438 |
| Property Type | Single Family |
| Community Name | Charlottetown |
| Features | Paved Driveway |
Building
| Bathroom Total | 2 |
| Bedrooms Above Ground | 4 |
| Bedrooms Total | 4 |
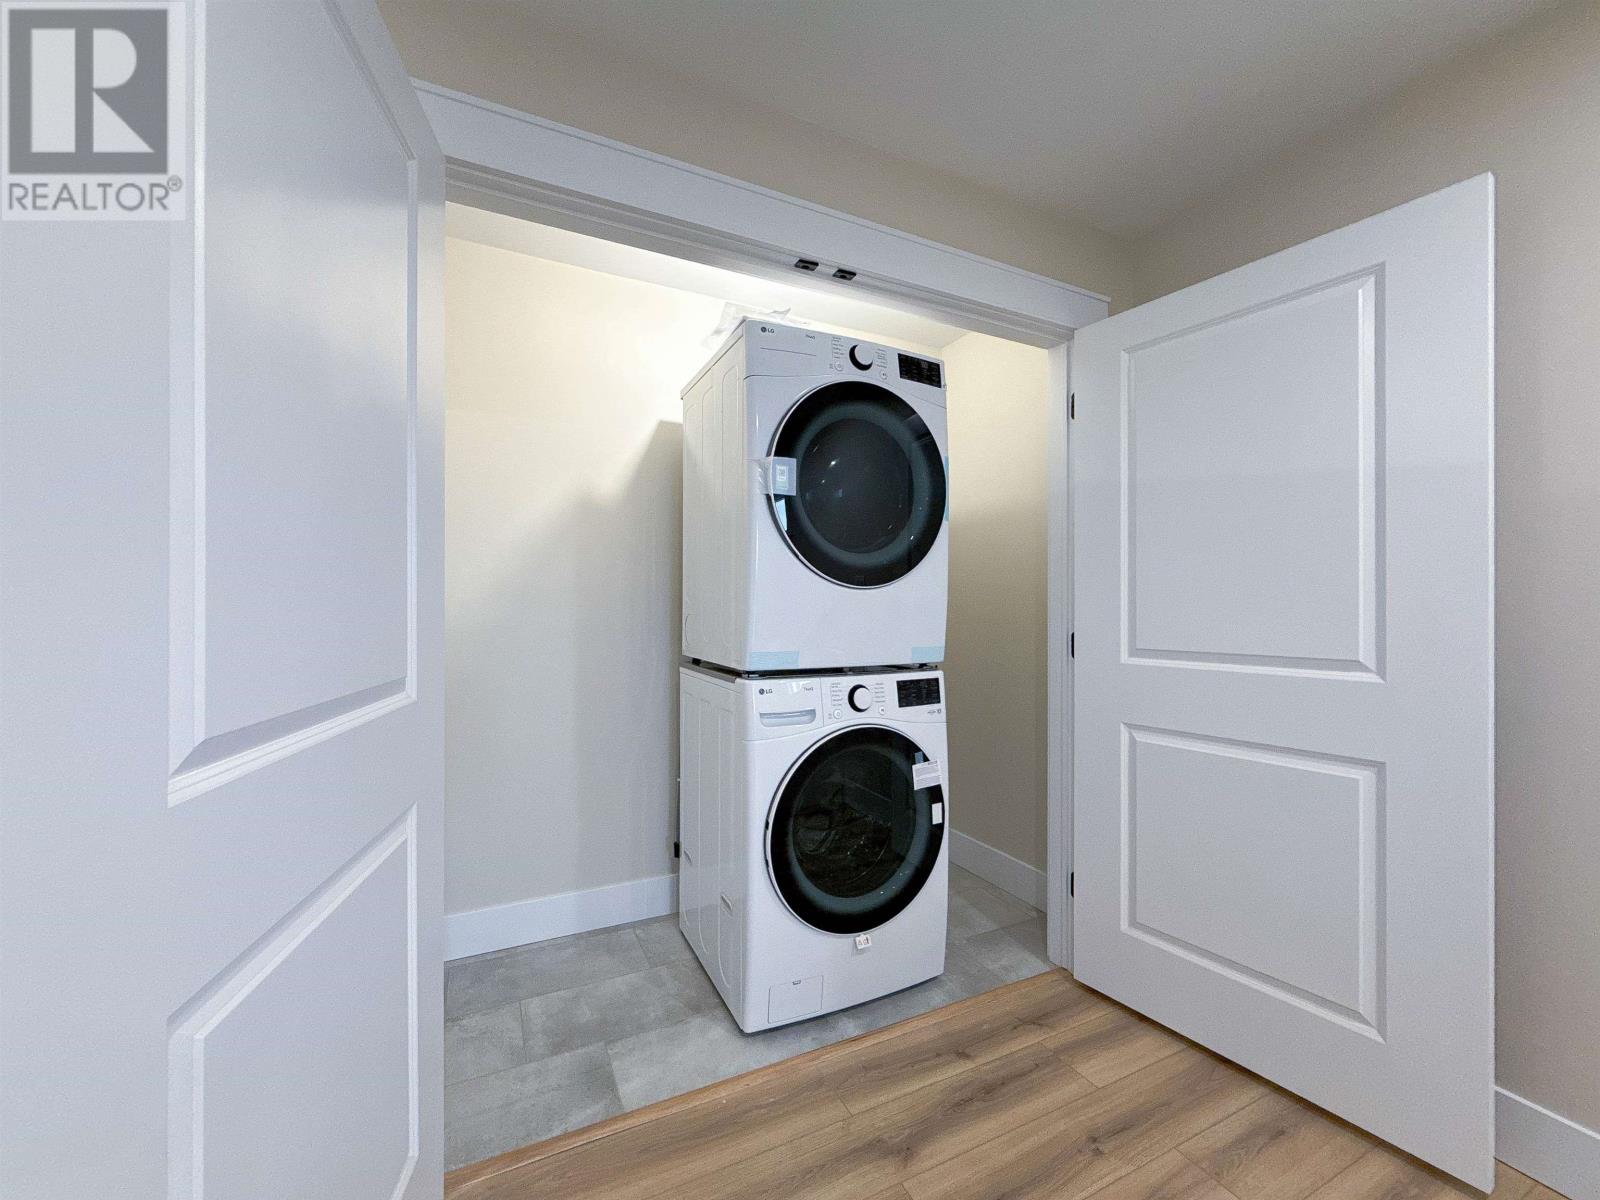
| Appliances | Range - Electric, Dishwasher, Dryer - Electric, Washer, Microwave, Refrigerator |
| Basement Type | None |
| Constructed Date | 2026 |
| Construction Style Attachment | Detached |
| Exterior Finish | Vinyl |
| Fireplace Present | Yes |
| Flooring Type | Laminate, Porcelain Tile |
| Heating Fuel | Electric |
| Heating Type | Baseboard Heaters, Wall Mounted Heat Pump, Radiator, Heat Recovery Ventilation (hrv) |
| Stories Total | 2 |
| Total Finished Area | 1799 Sqft |
| Type | House |
| Utility Water | Municipal Water |
Parking
| Attached Garage |
Land
| Acreage | No |
| Sewer | Municipal Sewage System |
| Size Irregular | 0.15 |
| Size Total | 0.15 Ac|under 1/2 Acre |
| Size Total Text | 0.15 Ac|under 1/2 Acre |
Rooms
| Level | Type | Length | Width | Dimensions |
|---|---|---|---|---|
| Second Level | Primary Bedroom | 12. X 14. | ||
| Second Level | Ensuite (# Pieces 2-6) | 7. X 7.4 | ||
| Second Level | Den | 10.8 X 8.8 | ||
| Second Level | Bedroom | 11. X 11.4 | ||
| Second Level | Bedroom | 11. X 11.4 | ||
| Second Level | Bath (# Pieces 1-6) | 7.6 X 7.6 | ||
| Second Level | Laundry Room | 7.6 X 7.6 | ||
| Main Level | Living Room | 23. X 12. | ||
| Main Level | Kitchen | 14. X 10. | ||
| Main Level | Foyer | 14. X 4. |
https://www.realtor.ca/real-estate/30533332/95-emily-drive-charlottetown-charlottetown

The trademarks REALTOR®, REALTORS®, and the REALTOR® logo are controlled by The Canadian Real Estate Association (CREA) and identify real estate professionals who are members of CREA. The trademarks MLS®, Multiple Listing Service® and the associated logos are owned by The Canadian Real Estate Association (CREA) and identify the quality of services provided by real estate professionals who are members of CREA. The trademark DDF® is owned by The Canadian Real Estate Association (CREA) and identifies CREA's Data Distribution Facility (DDF®)
November 20 2026 08:22:03
Prince Edward Island Real Estate Association
Royal LePage Prince Edward Realty