

Call an Agent
Office: 902-894-3948
Dianne: 902-629-4846
John: 902-628-5680
Linda: 902-628-5816
D'Arcy: 902-218-4505
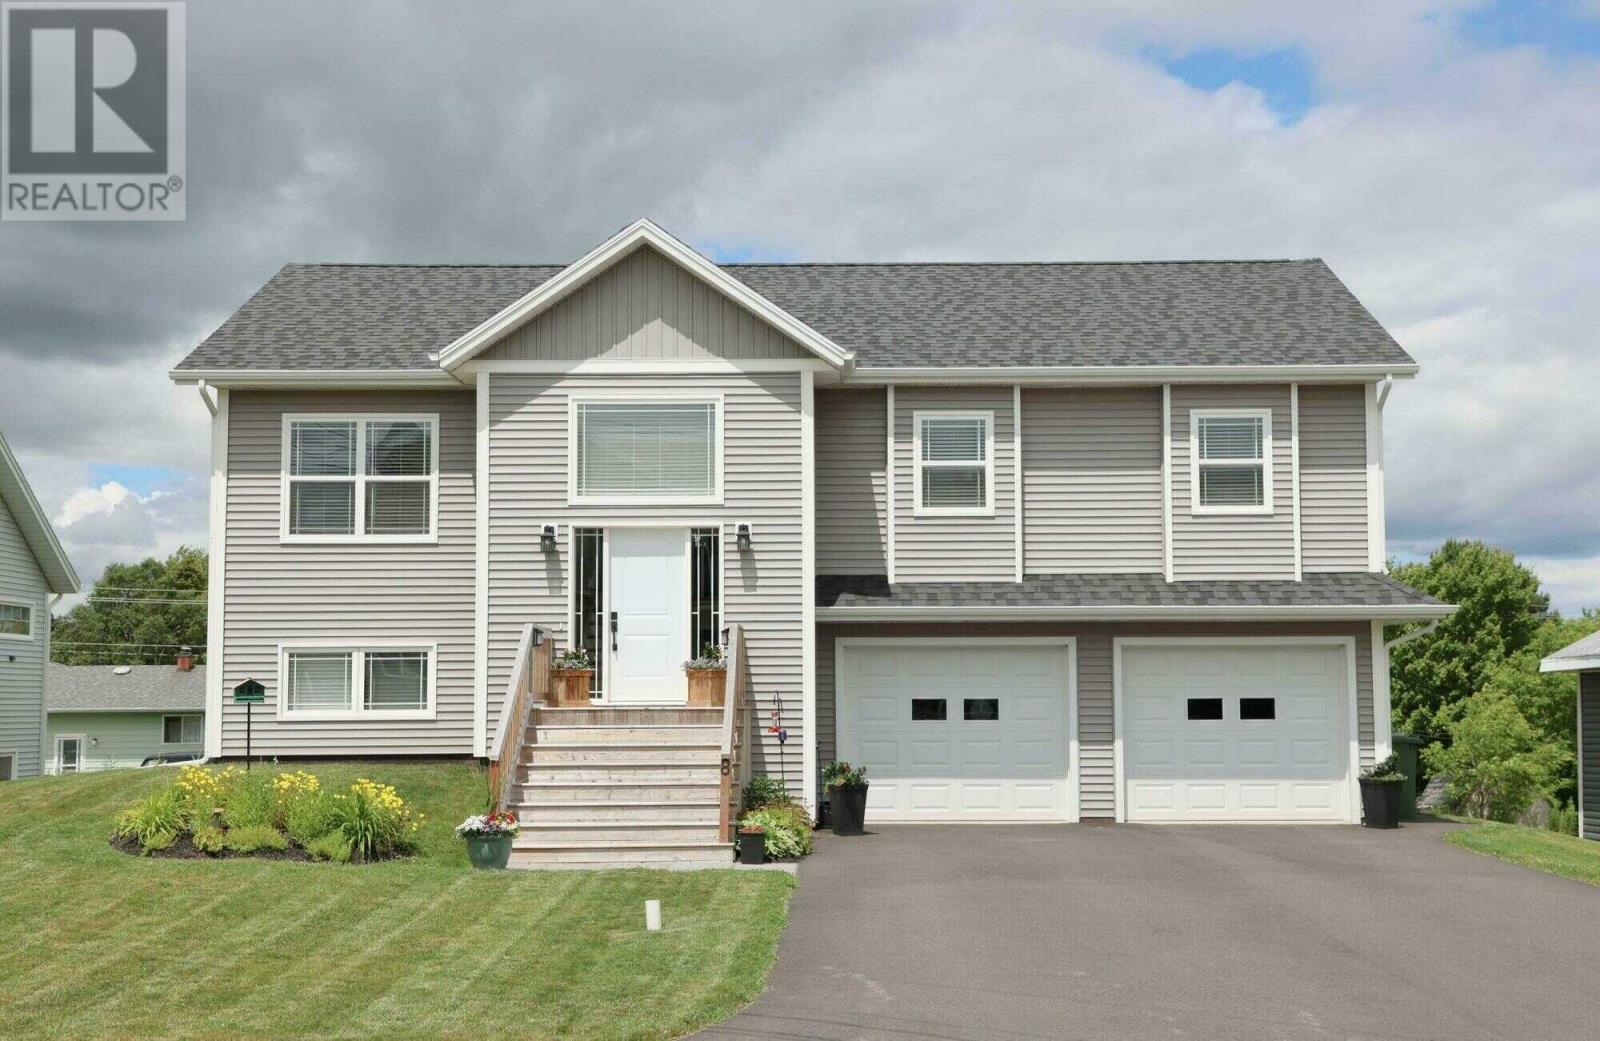
8 Keaton Drive Charlottetown, Prince Edward Island C1E 3M6

$629,900
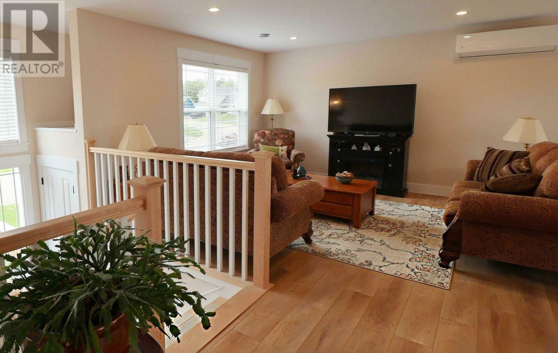
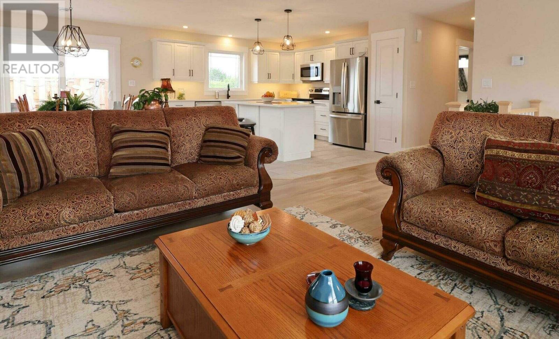
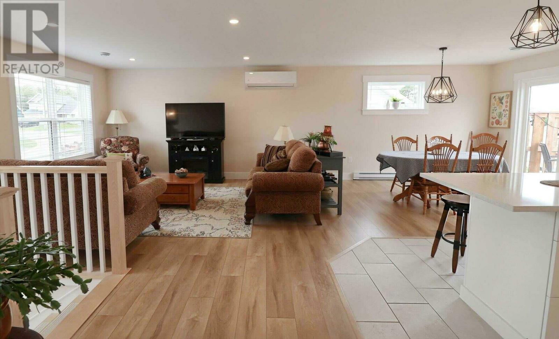
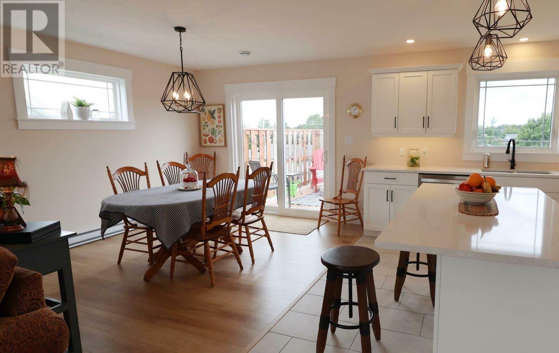
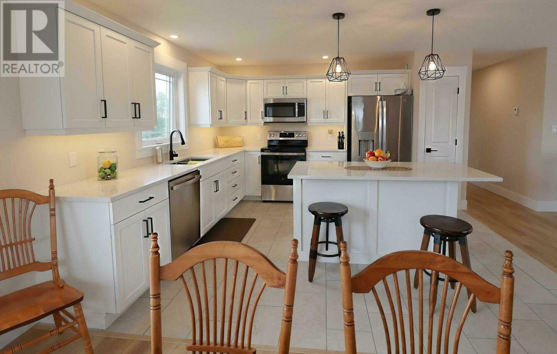
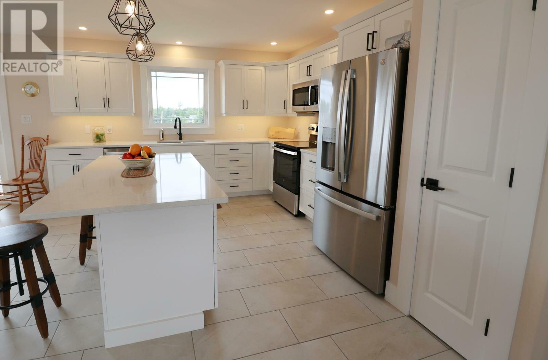
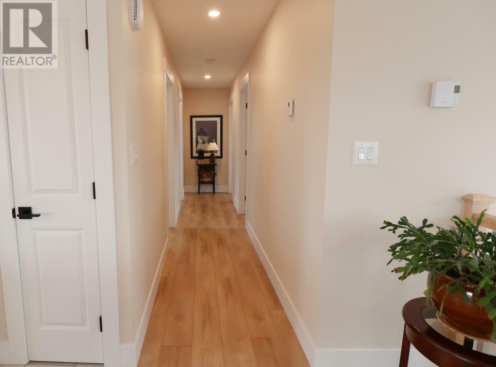
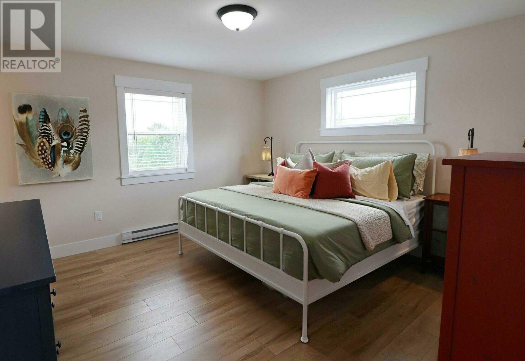
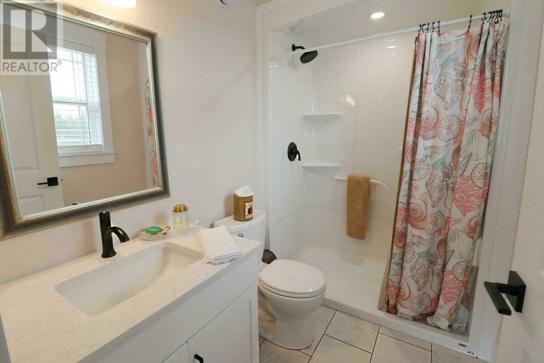
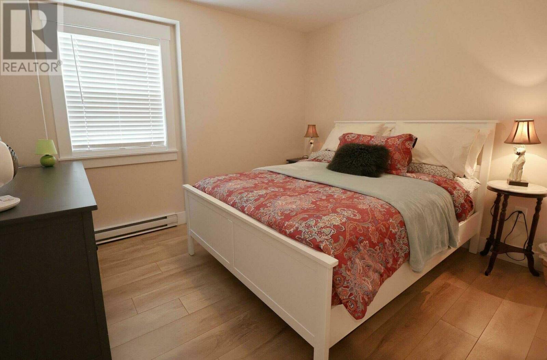
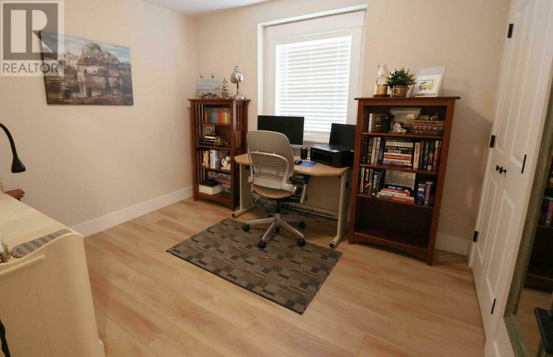
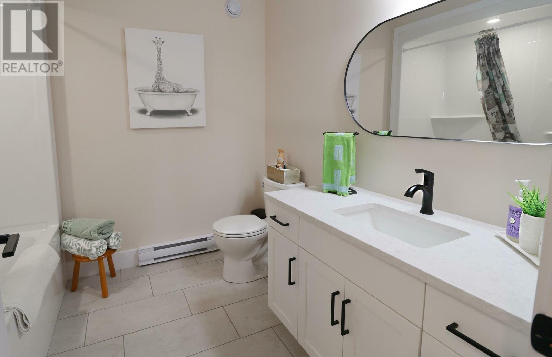
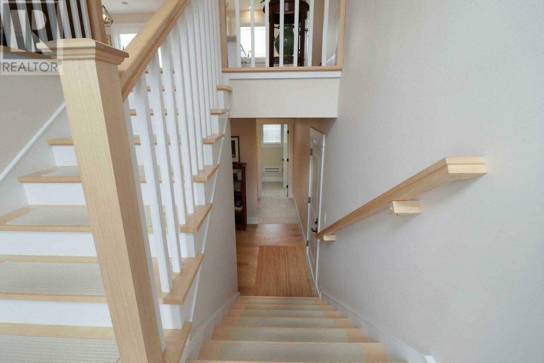
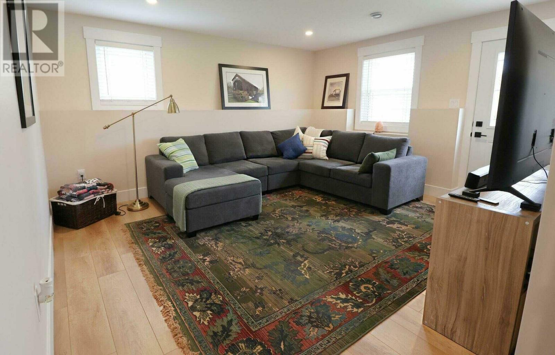
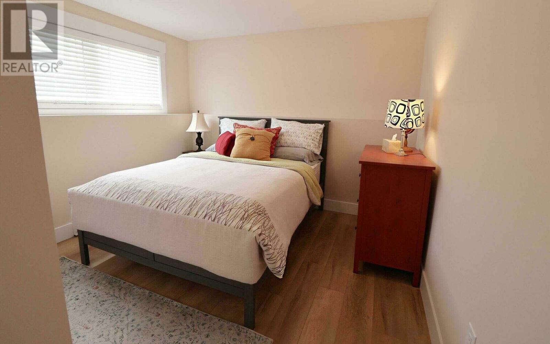
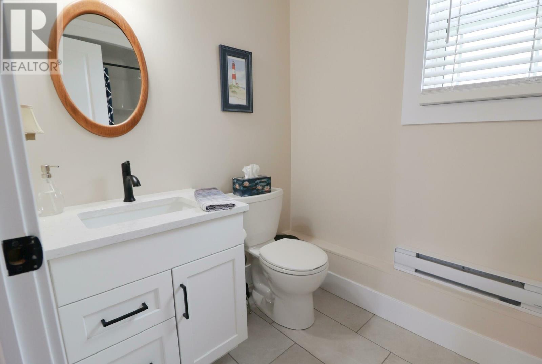
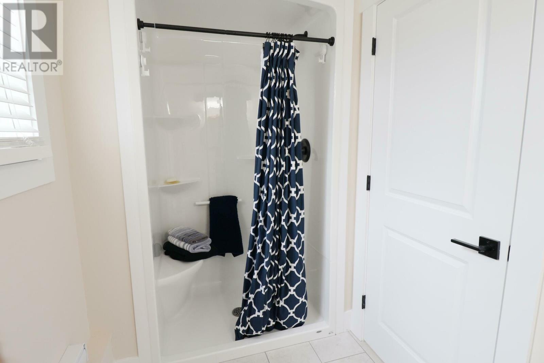
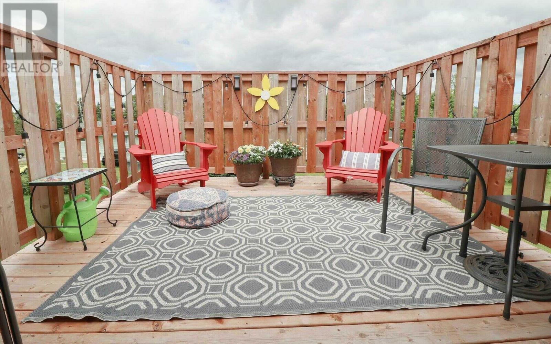
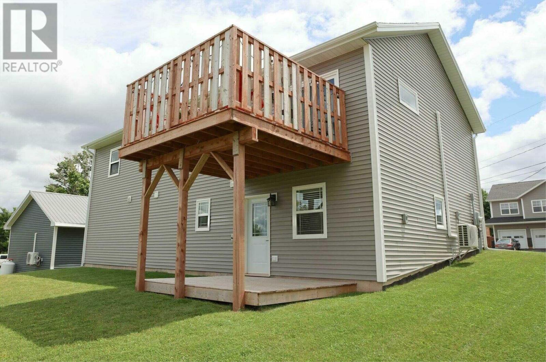
When Viewing This Property On Realtor.ca Please Click On The Multimedia or Virtual Tour Link For More Property Info. Welcome to 8 Keaton Drive in the highly desirable Winsloe neighbourhood of Charlottetown?a beautifully crafted home offering 4 bedrooms, 3 full bathrooms, and a thoughtfully designed layout for modern family living. Step inside to a bright, open-concept main floor where oversized windows fill the home with natural light. The spacious living and dining areas flow seamlessly into the stylish kitchen, featuring sleek quartz countertops, stainless steel appliances, ample cabinetry, and a large center island that's perfect for entertaining, meal prep, or gathering with family and friends. The primary suite provides a relaxing retreat with a walk-in closet and a luxurious ensuite complete with a quartz vanity and walk-in shower. Three additional generously sized bedrooms offer flexibility for growing families, overnight guests, or a dedicated home office, while three full bathrooms ensure comfort and convenience for everyone. Outside, enjoy a beautifully landscaped yard and a spacious back deck?ideal for summer barbecues, outdoor dining, or simply unwinding after a long day. A double attached garage with storage and full lower level with rec room, additional bedroom, full bath and laundry room. Perfectly situated just minutes from downtown Charlottetown, this exceptional home offers easy access to excellent schools, parks, walking trails, shopping, restaurants, and everyday amenities. Combining contemporary finishes, quality craftsmanship, and an unbeatable location, this move-in-ready property is an outstanding opportunity for families, professionals, or anyone seeking the comfort of a brand-new home in one of Charlottetown's most desirable communities. (id:48213)
Property Details
| MLS® Number | 202618083 |
| Property Type | Single Family |
| Community Name | Charlottetown |
| Features | Paved Driveway |
| Structure | Deck |
Building
| Bathroom Total | 3 |
| Bedrooms Above Ground | 3 |
| Bedrooms Below Ground | 1 |
| Bedrooms Total | 4 |
| Appliances | Range - Electric, Dishwasher, Dryer, Washer, Microwave, Refrigerator |
| Constructed Date | 2024 |
| Construction Style Attachment | Detached |
| Cooling Type | Air Exchanger |
| Exterior Finish | Vinyl |
| Flooring Type | Ceramic Tile, Laminate |
| Foundation Type | Poured Concrete |
| Heating Fuel | Electric |
| Heating Type | Baseboard Heaters, Wall Mounted Heat Pump |
| Total Finished Area | 2112 Sqft |
| Type | House |
| Utility Water | Municipal Water |
Parking
| Attached Garage | |
| Parking Space(s) |
Land
| Access Type | Year-round Access |
| Acreage | No |
| Landscape Features | Landscaped |
| Sewer | Municipal Sewage System |
| Size Irregular | .19 |
| Size Total | 0.1900|under 1/2 Acre |
| Size Total Text | 0.1900|under 1/2 Acre |
Rooms
| Level | Type | Length | Width | Dimensions |
|---|---|---|---|---|
| Lower Level | Bedroom | 9.10 x 10.5 | ||
| Lower Level | Recreational, Games Room | 12.9 x 14.5 | ||
| Lower Level | Laundry Room | 6.1 x 5.1 | ||
| Lower Level | Storage | 5.3 x 21 | ||
| Lower Level | Bath (# Pieces 1-6) | 5.2 x 8.9 | ||
| Main Level | Kitchen | 13.5 x 12.7 | ||
| Main Level | Dining Room | 11 x 13.1 | ||
| Main Level | Living Room | 13.6 x 13.7 | ||
| Main Level | Primary Bedroom | 13.3 x 13.2 | ||
| Main Level | Ensuite (# Pieces 2-6) | 8.1 x 5.2 | ||
| Main Level | Bedroom | 9.5 x 10.8 | ||
| Main Level | Bedroom | 11.1 x 9.8 | ||
| Main Level | Bath (# Pieces 1-6) | 9.5 x 8.2 |
https://www.realtor.ca/real-estate/30057146/8-keaton-drive-charlottetown-charlottetown

The trademarks REALTOR®, REALTORS®, and the REALTOR® logo are controlled by The Canadian Real Estate Association (CREA) and identify real estate professionals who are members of CREA. The trademarks MLS®, Multiple Listing Service® and the associated logos are owned by The Canadian Real Estate Association (CREA) and identify the quality of services provided by real estate professionals who are members of CREA. The trademark DDF® is owned by The Canadian Real Estate Association (CREA) and identifies CREA's Data Distribution Facility (DDF®)
July 20 2026 08:19:06
Prince Edward Island Real Estate Association
Pg Direct Realty Ltd.