

Call an Agent
Office: 902-894-3948
Dianne: 902-629-4846
John: 902-628-5680
Linda: 902-628-5816
D'Arcy: 902-218-4505
741 Starling Street Summerside, Prince Edward Island C1N 5A2
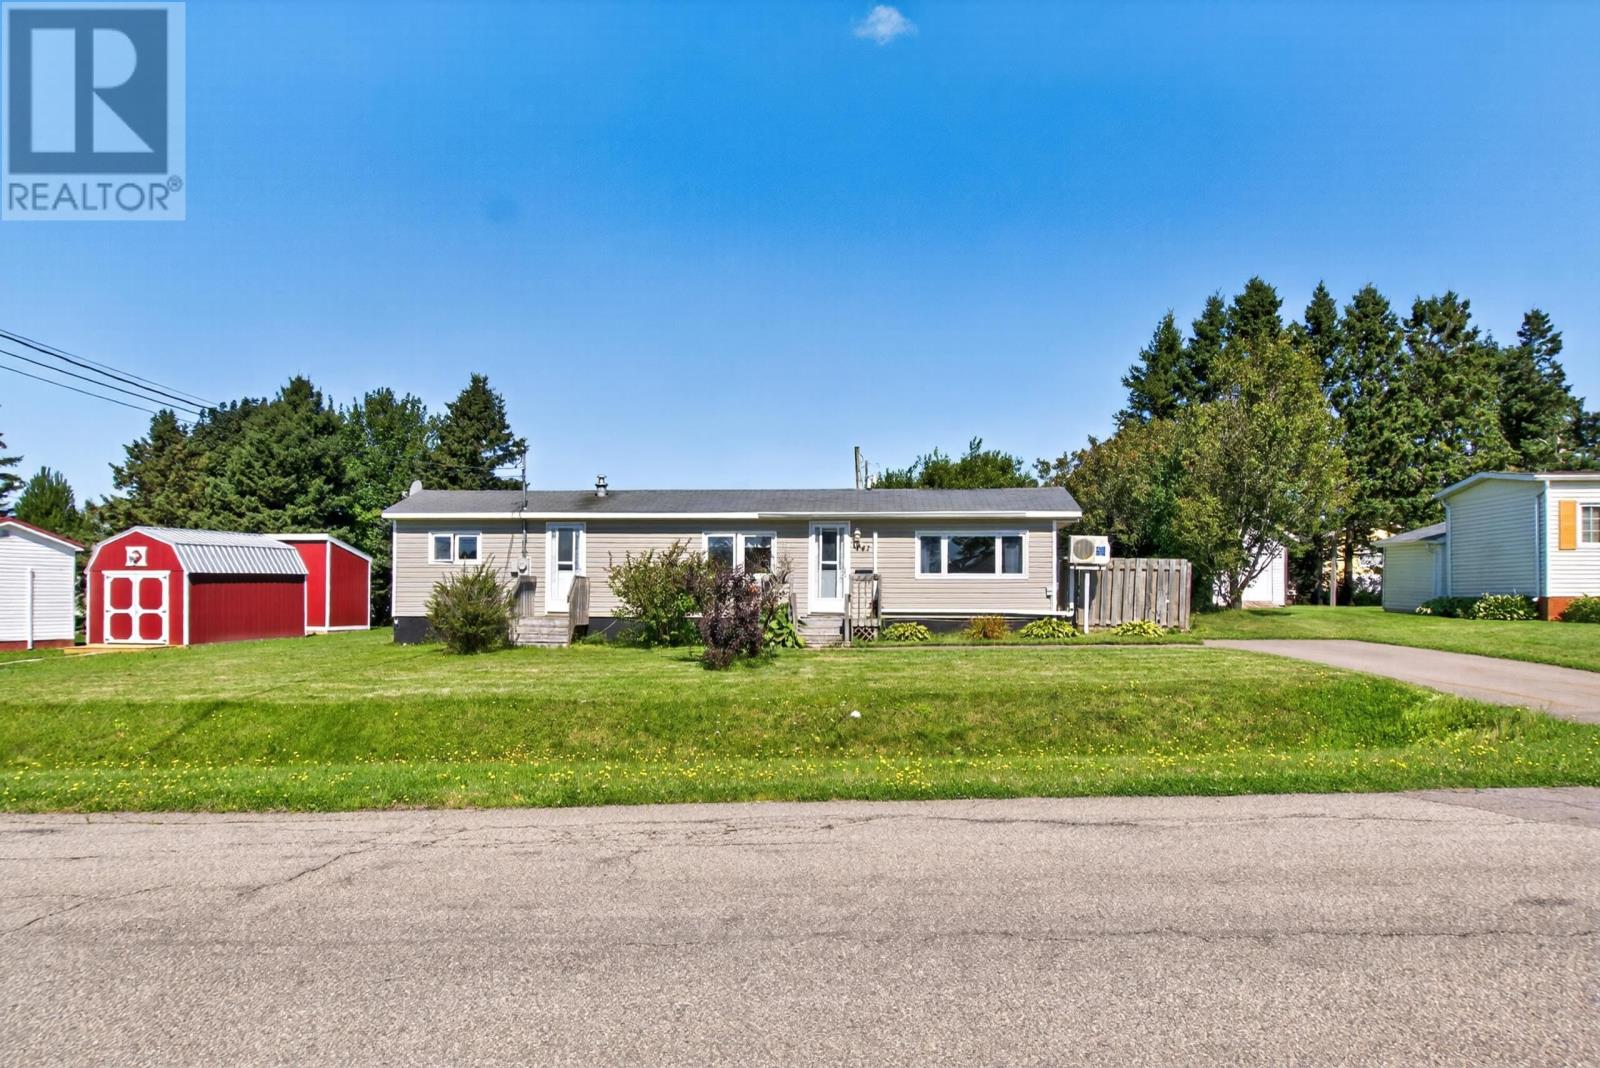

$226,900
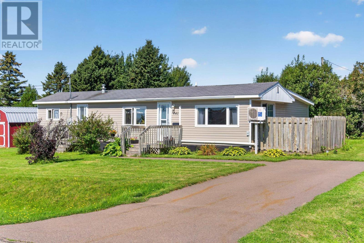
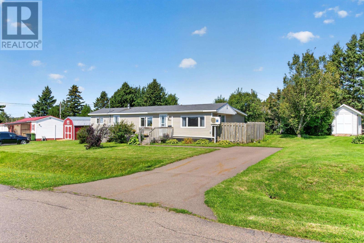
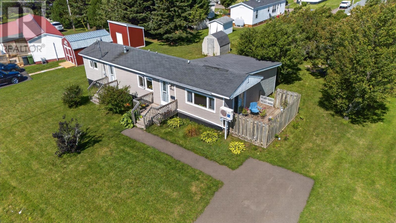
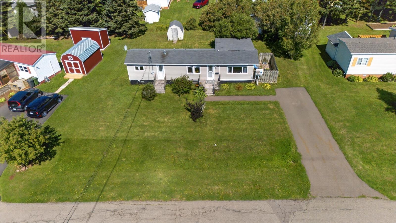
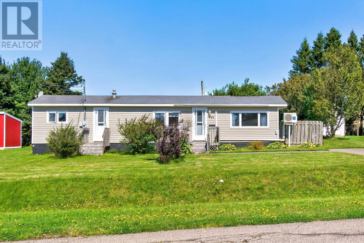
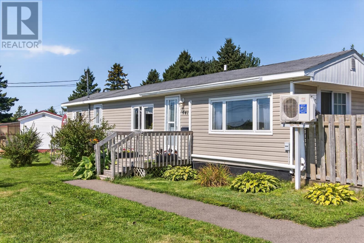
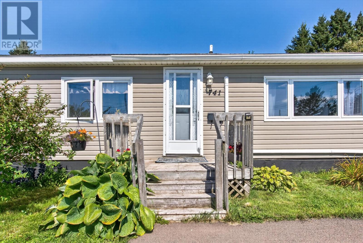
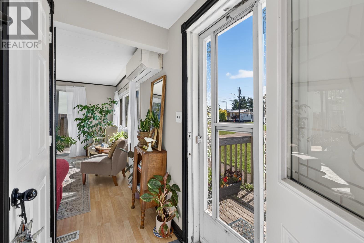
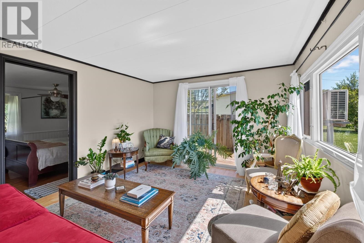
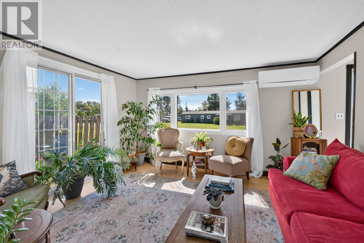
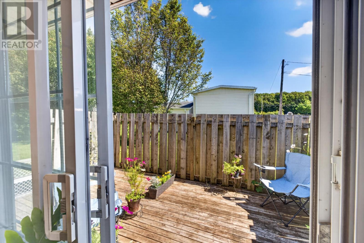
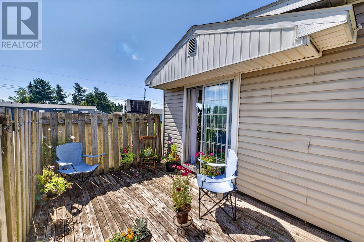
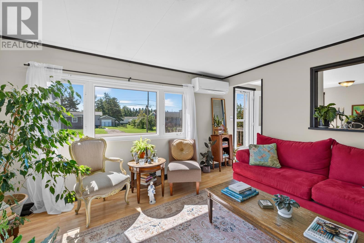
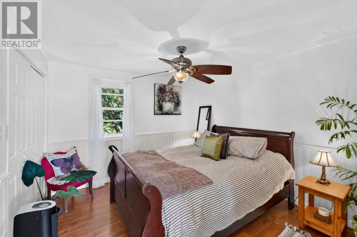
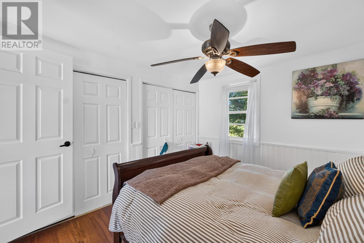
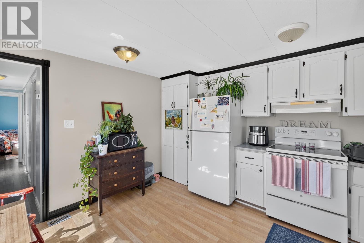
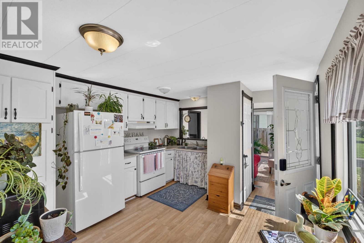
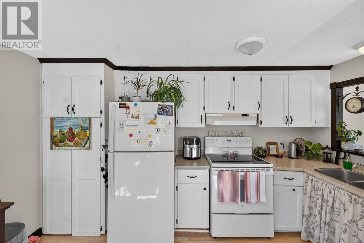
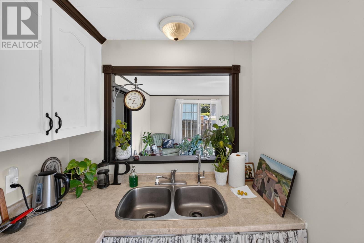
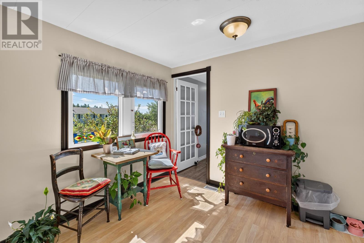
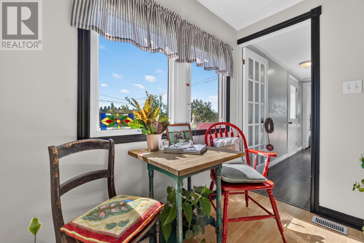
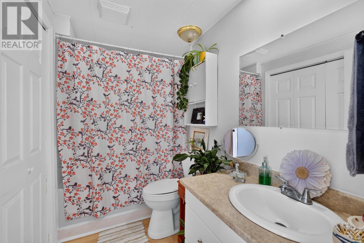
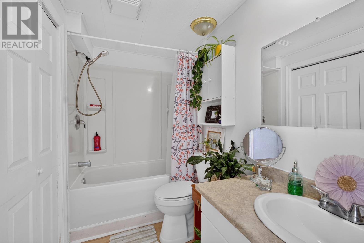
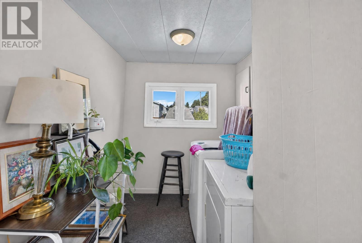
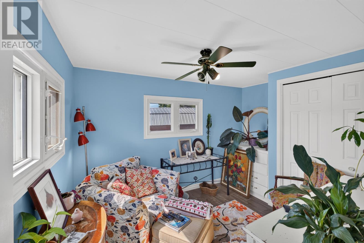
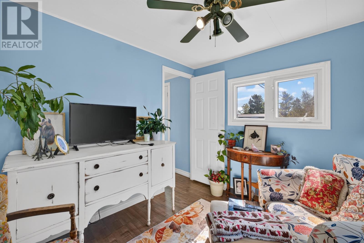
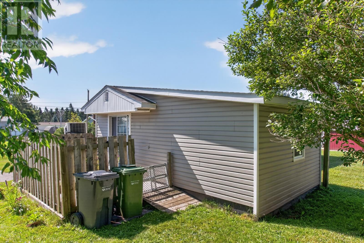
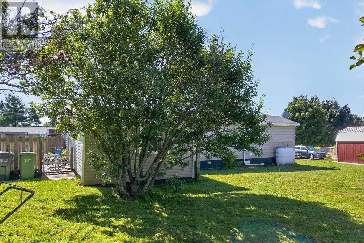
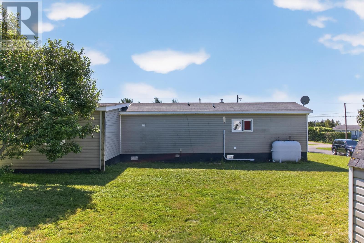
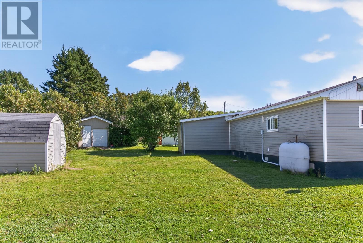
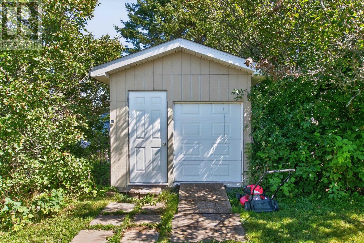
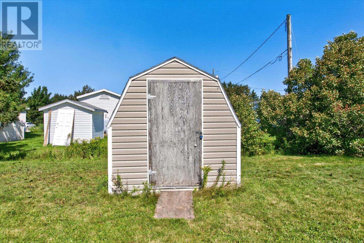
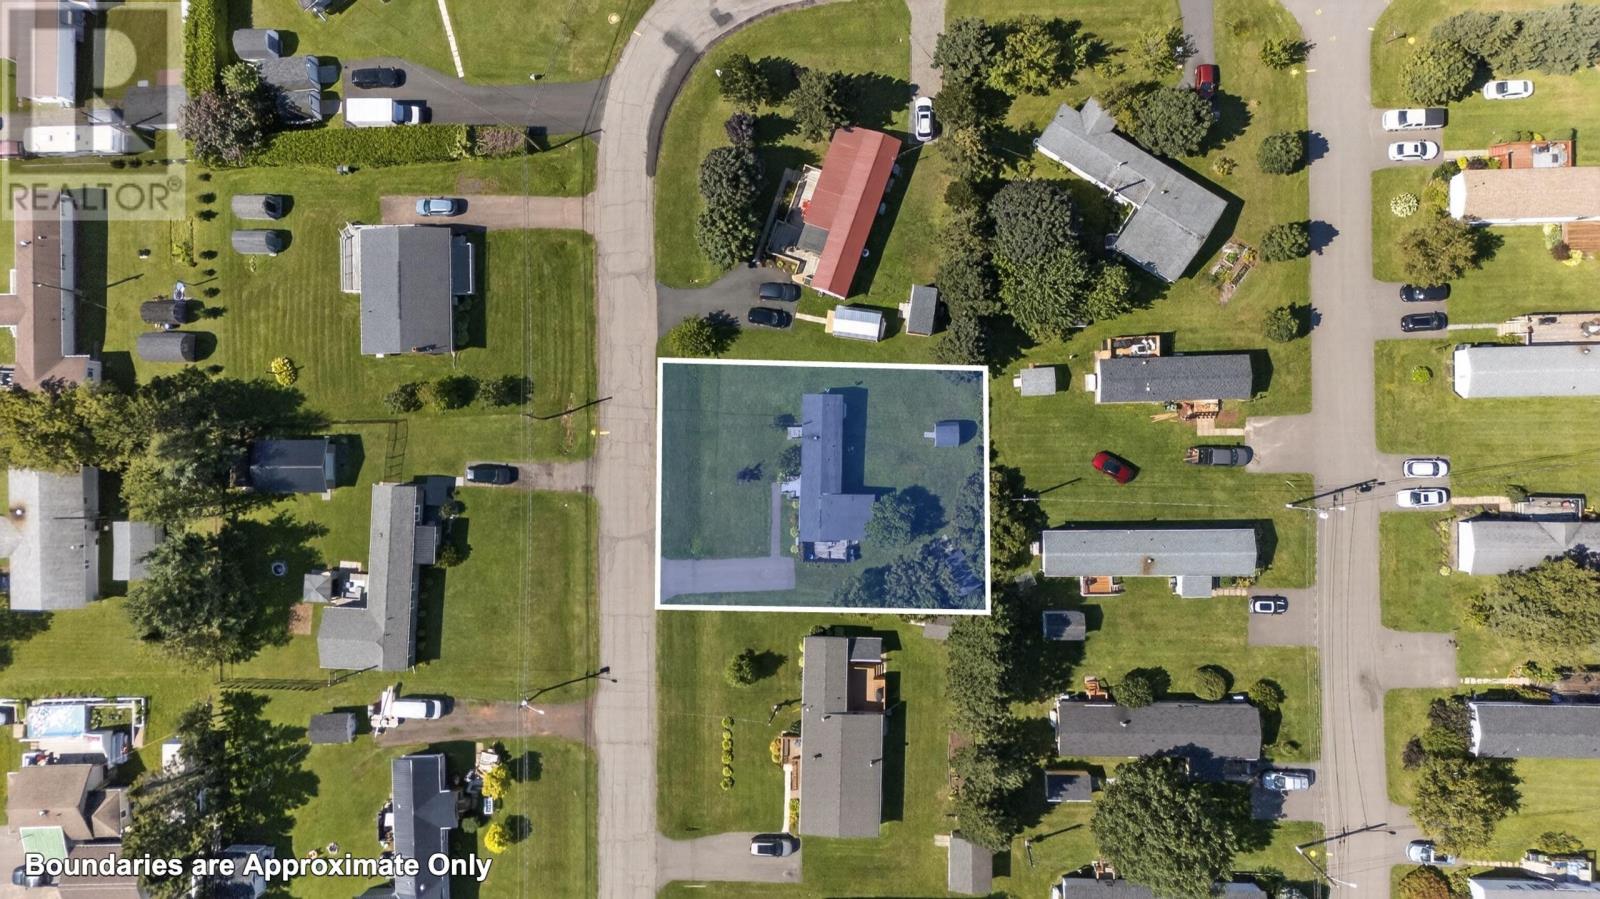
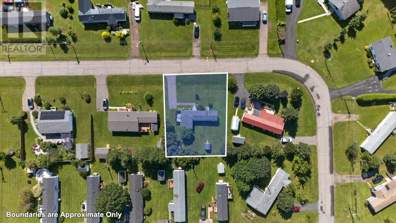
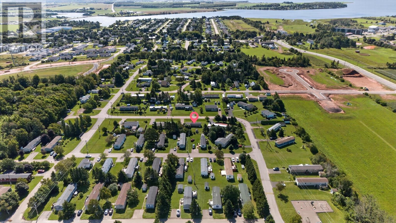
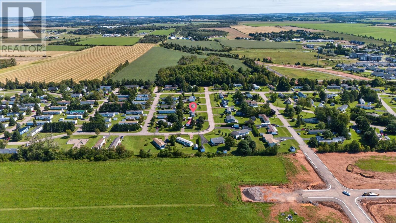
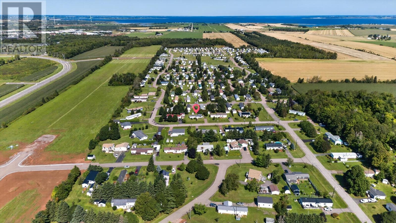
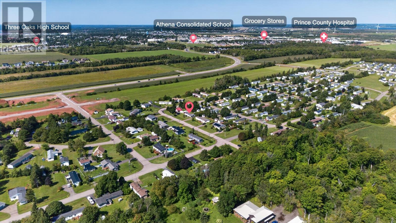
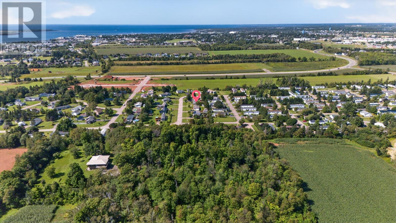
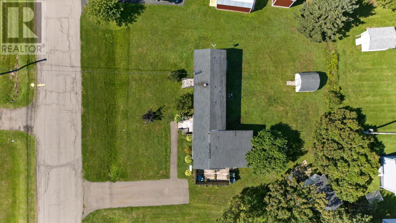
Discover the perfect affordable opportunity for first-time homebuyers or those looking to downsize with this charming 2 bedroom, 1 bathroom mini-home. Situated on its own quarter-of-an-acre lot at the entrance of Wood Ridge Park, this property offers the privacy and equity-building potential that renting cannot match. Key Interior Features: Spacious Layout (Enjoy a bright and airy living room that opens directly onto a private deck) Functional Additions (Includes a 14x12 addition with an attached deck, perfect for extra living space. The charming kitchen features ample cupboard space and a brand-new stove. The original third bedroom was converted into a convenient laundry and storage room. The main bedroom is equipped with functional his-and-her closets.) Outdoor Living (The property boasts a backyard with mature trees and two outbuildings for all your seasonal storage needs.) Recent Maintenance (Peace of mind comes with a roof that was replaced approximately 8 to 9 years ago [circa 2017 to 2018] and siding updated in 2014.) This home is a more affordable alternative to a 2-bedroom apartment, allowing you to invest in your future. Properties in this market move fast so don't miss your opportunity today! (id:48213)
Property Details
| MLS® Number | 202621967 |
| Property Type | Single Family |
| Community Name | Summerside |
| Amenities Near By | Park, Playground, Public Transit, Shopping |
| Community Features | Recreational Facilities, School Bus |
| Features | Level |
| Structure | Deck, Barn, Shed |
Building
| Bathroom Total | 1 |
| Bedrooms Above Ground | 2 |
| Bedrooms Total | 2 |
| Appliances | Stove, Dryer, Washer, Refrigerator |
| Basement Type | None |
| Constructed Date | 1973 |
| Exterior Finish | Vinyl |
| Flooring Type | Laminate |
| Heating Fuel | Electric, Oil |
| Heating Type | Forced Air, Wall Mounted Heat Pump |
| Total Finished Area | 888 Sqft |
| Type | Mobile Home |
| Utility Water | Municipal Water |
Land
| Access Type | Year-round Access |
| Acreage | No |
| Land Amenities | Park, Playground, Public Transit, Shopping |
| Land Disposition | Cleared |
| Landscape Features | Landscaped |
| Sewer | Municipal Sewage System |
| Size Irregular | 0.2 |
| Size Total | 0.2 Ac|under 1/2 Acre |
| Size Total Text | 0.2 Ac|under 1/2 Acre |
Rooms
| Level | Type | Length | Width | Dimensions |
|---|---|---|---|---|
| Main Level | Kitchen | 11 x 10 | ||
| Main Level | Living Room | 12 x 12 | ||
| Main Level | Bath (# Pieces 1-6) | 9 x 7 | ||
| Main Level | Primary Bedroom | 14 x 12 | ||
| Main Level | Bedroom | 11 x 10 | ||
| Main Level | Laundry Room | 9 x 7 |
https://www.realtor.ca/real-estate/30214646/741-starling-street-summerside-summerside

The trademarks REALTOR®, REALTORS®, and the REALTOR® logo are controlled by The Canadian Real Estate Association (CREA) and identify real estate professionals who are members of CREA. The trademarks MLS®, Multiple Listing Service® and the associated logos are owned by The Canadian Real Estate Association (CREA) and identify the quality of services provided by real estate professionals who are members of CREA. The trademark DDF® is owned by The Canadian Real Estate Association (CREA) and identifies CREA's Data Distribution Facility (DDF®)
October 08 2026 01:42:13
Prince Edward Island Real Estate Association
Century 21 Northumberland Realty