

Call an Agent
Office: 902-894-3948
Dianne: 902-629-4846
John: 902-628-5680
Linda: 902-628-5816
D'Arcy: 902-218-4505
69 Mount Herbert Road Stratford, Prince Edward Island C1B 2S3

$415,000
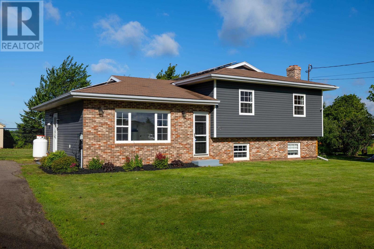
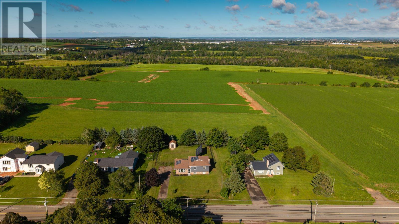
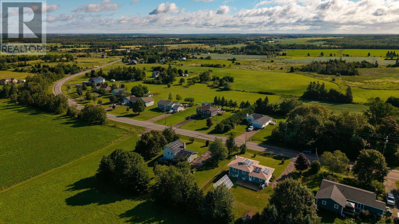
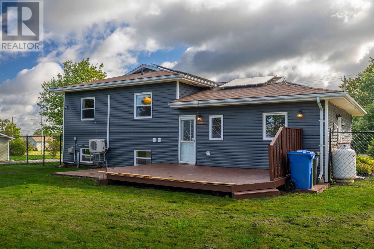
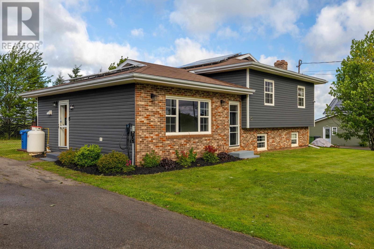
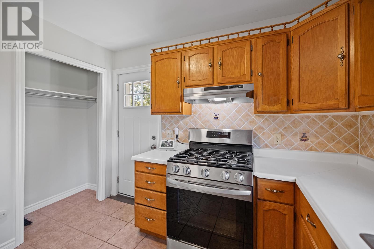
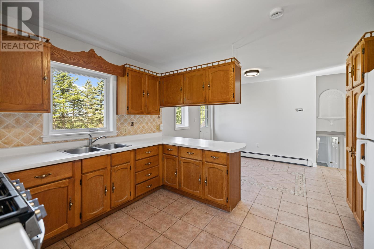
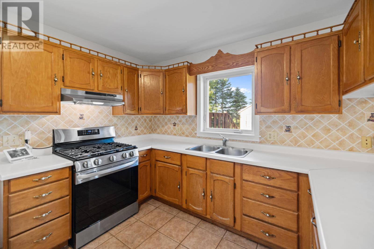
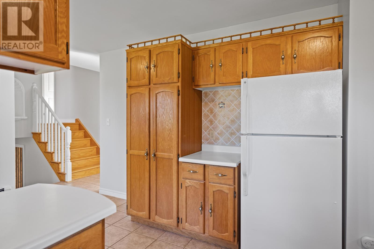
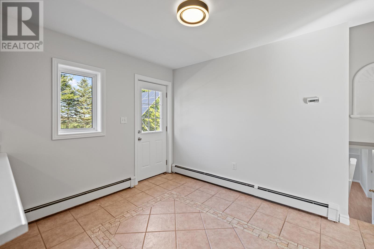
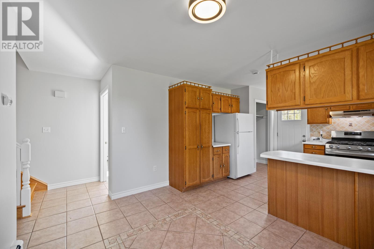
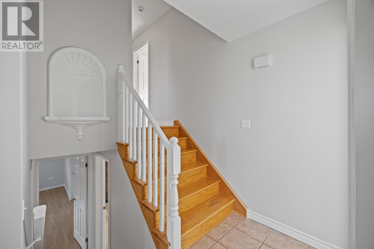
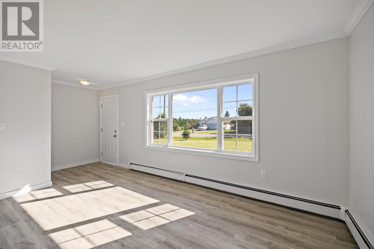
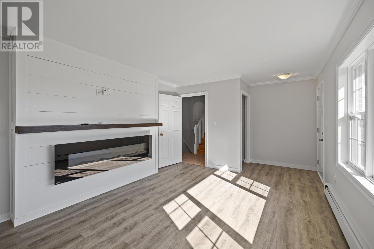
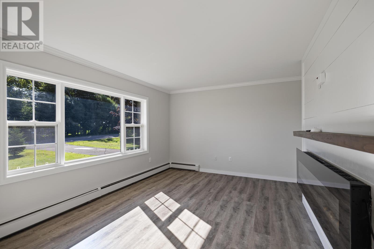
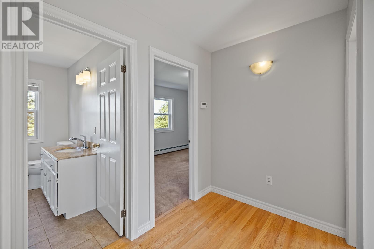
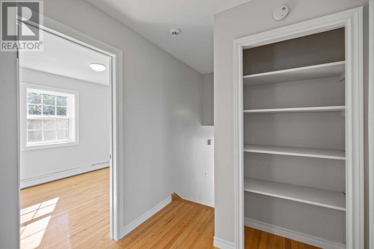
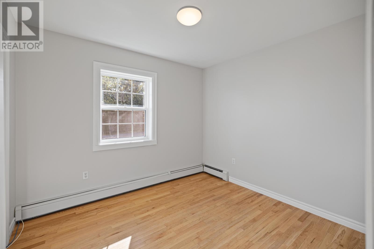
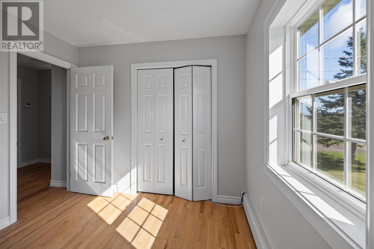
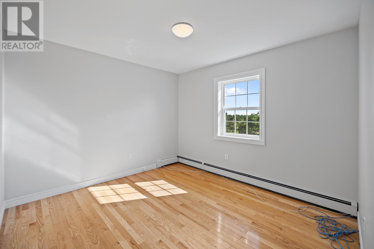
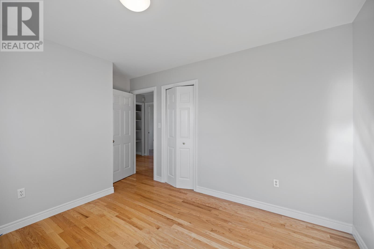
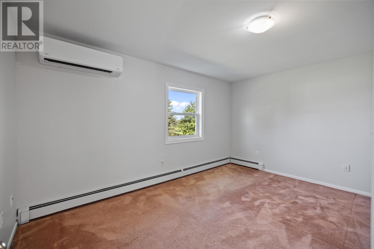
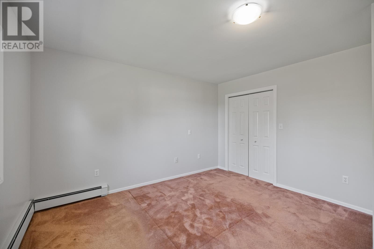
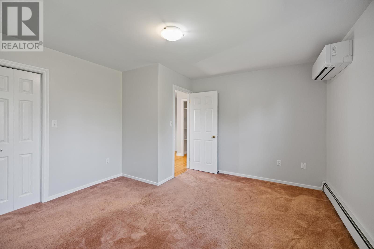
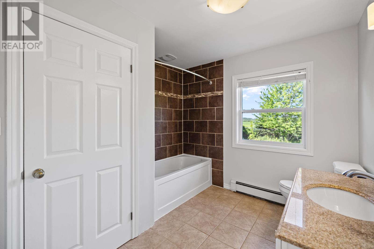
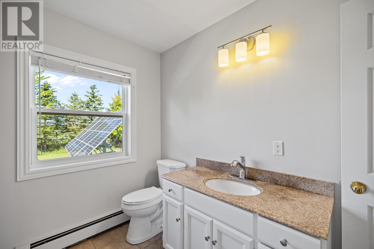
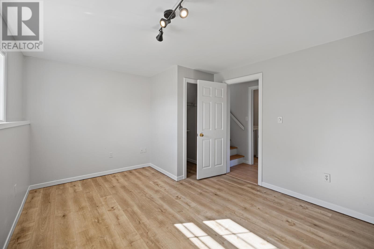
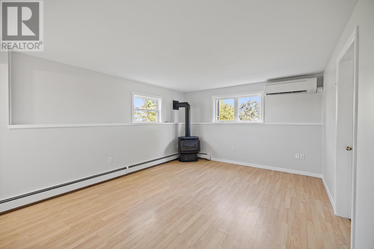
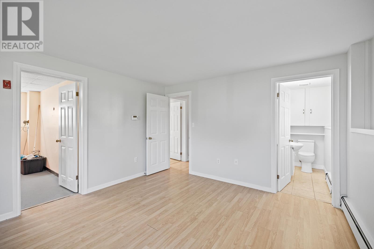
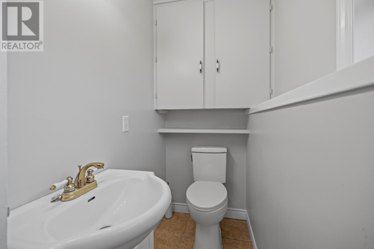
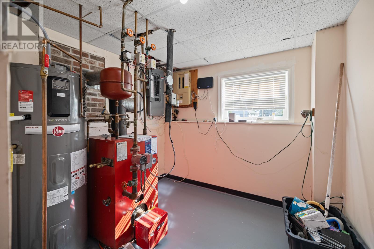
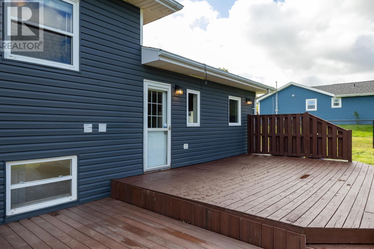
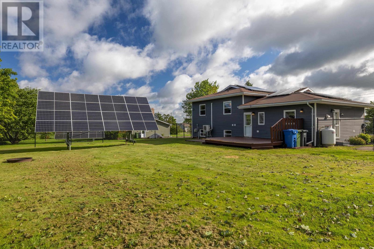
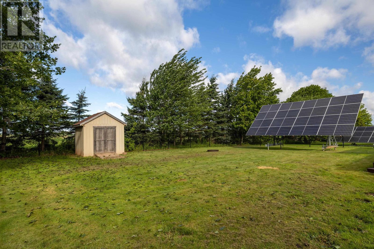
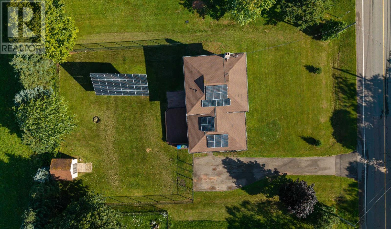
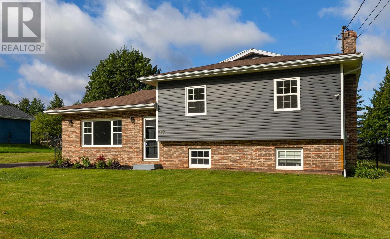
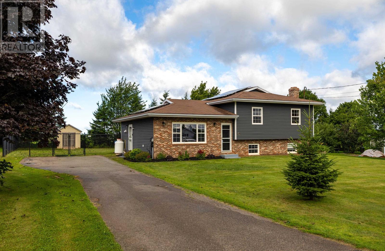
Stratford family home in excellent condition with lots to offer. 4 bedrooms, spacious kitchen and dining area with a propane range, and a large separate living room. Lower level rec room with propane fireplace and a 1/2 bath. Wonderful outdoor living space- fully fenced yard, great deck, room to add a hot tub. Fully paid solar panel system, heat pumps, and a high-efficiency hybrid water heater. More to see! (id:48213)
Property Details
| MLS® Number | 202619735 |
| Property Type | Single Family |
| Community Name | Stratford |
| Amenities Near By | Golf Course, Park |
| Community Features | Recreational Facilities, School Bus |
| Features | Paved Driveway |
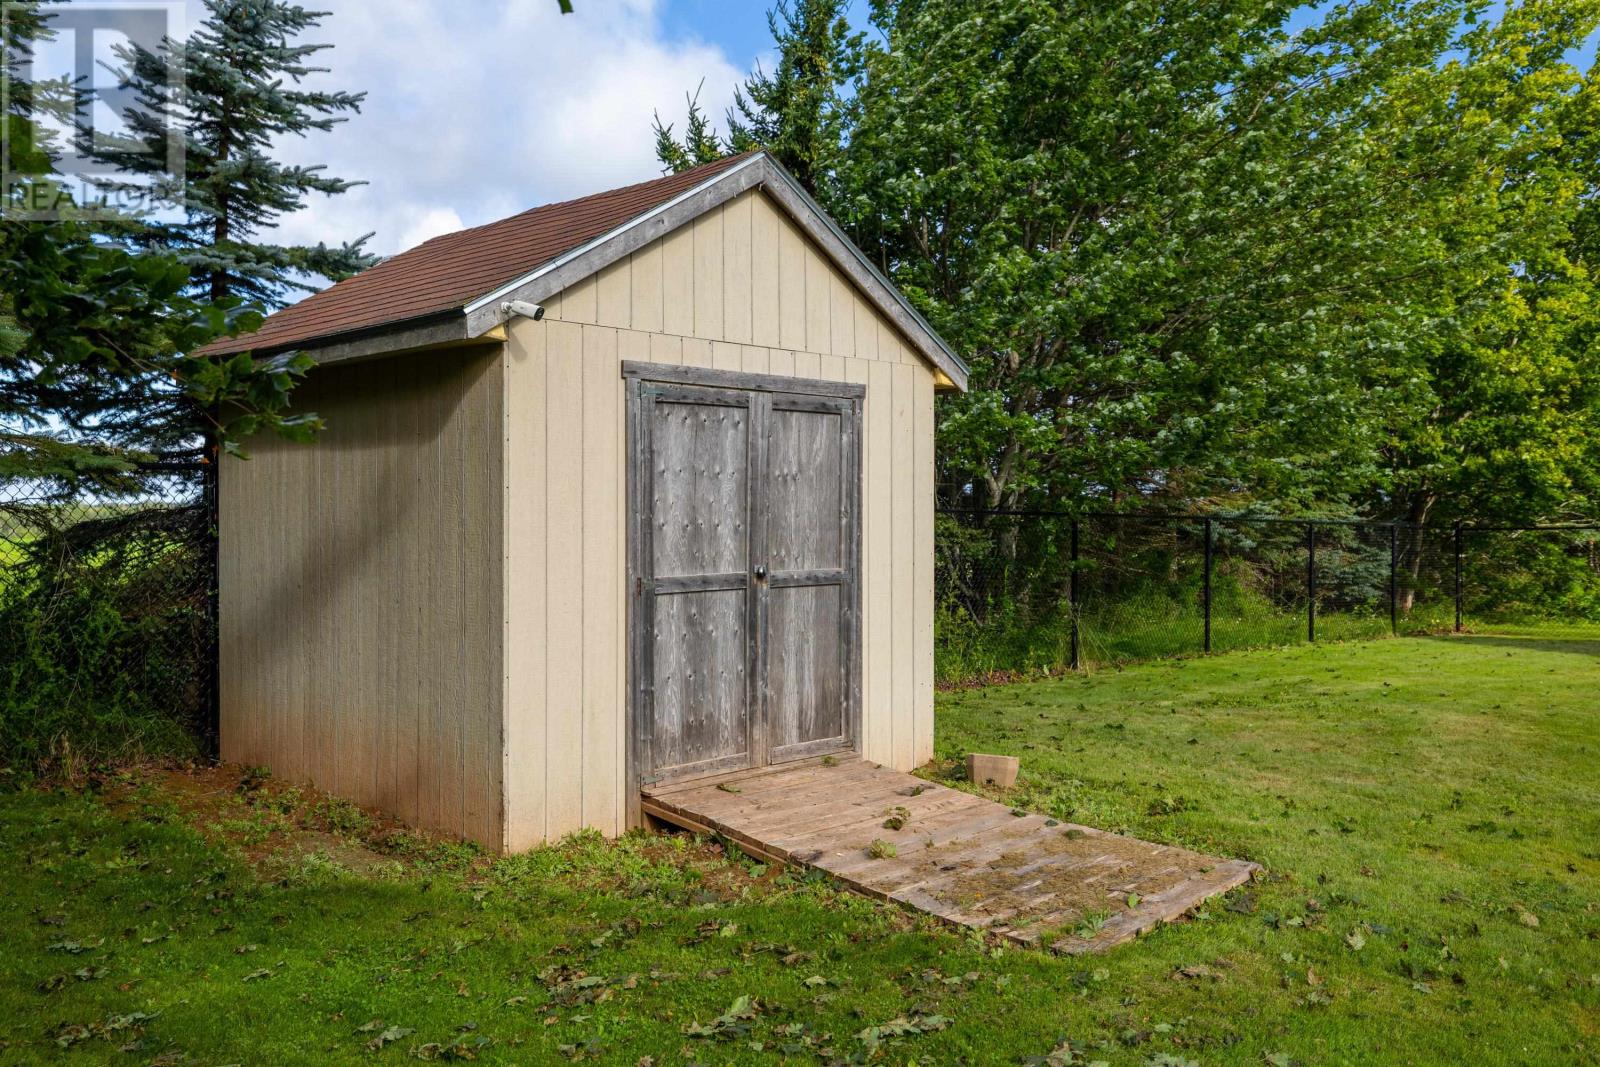
| Structure | Deck, Shed |
Building
| Bathroom Total | 2 |
| Bedrooms Above Ground | 3 |
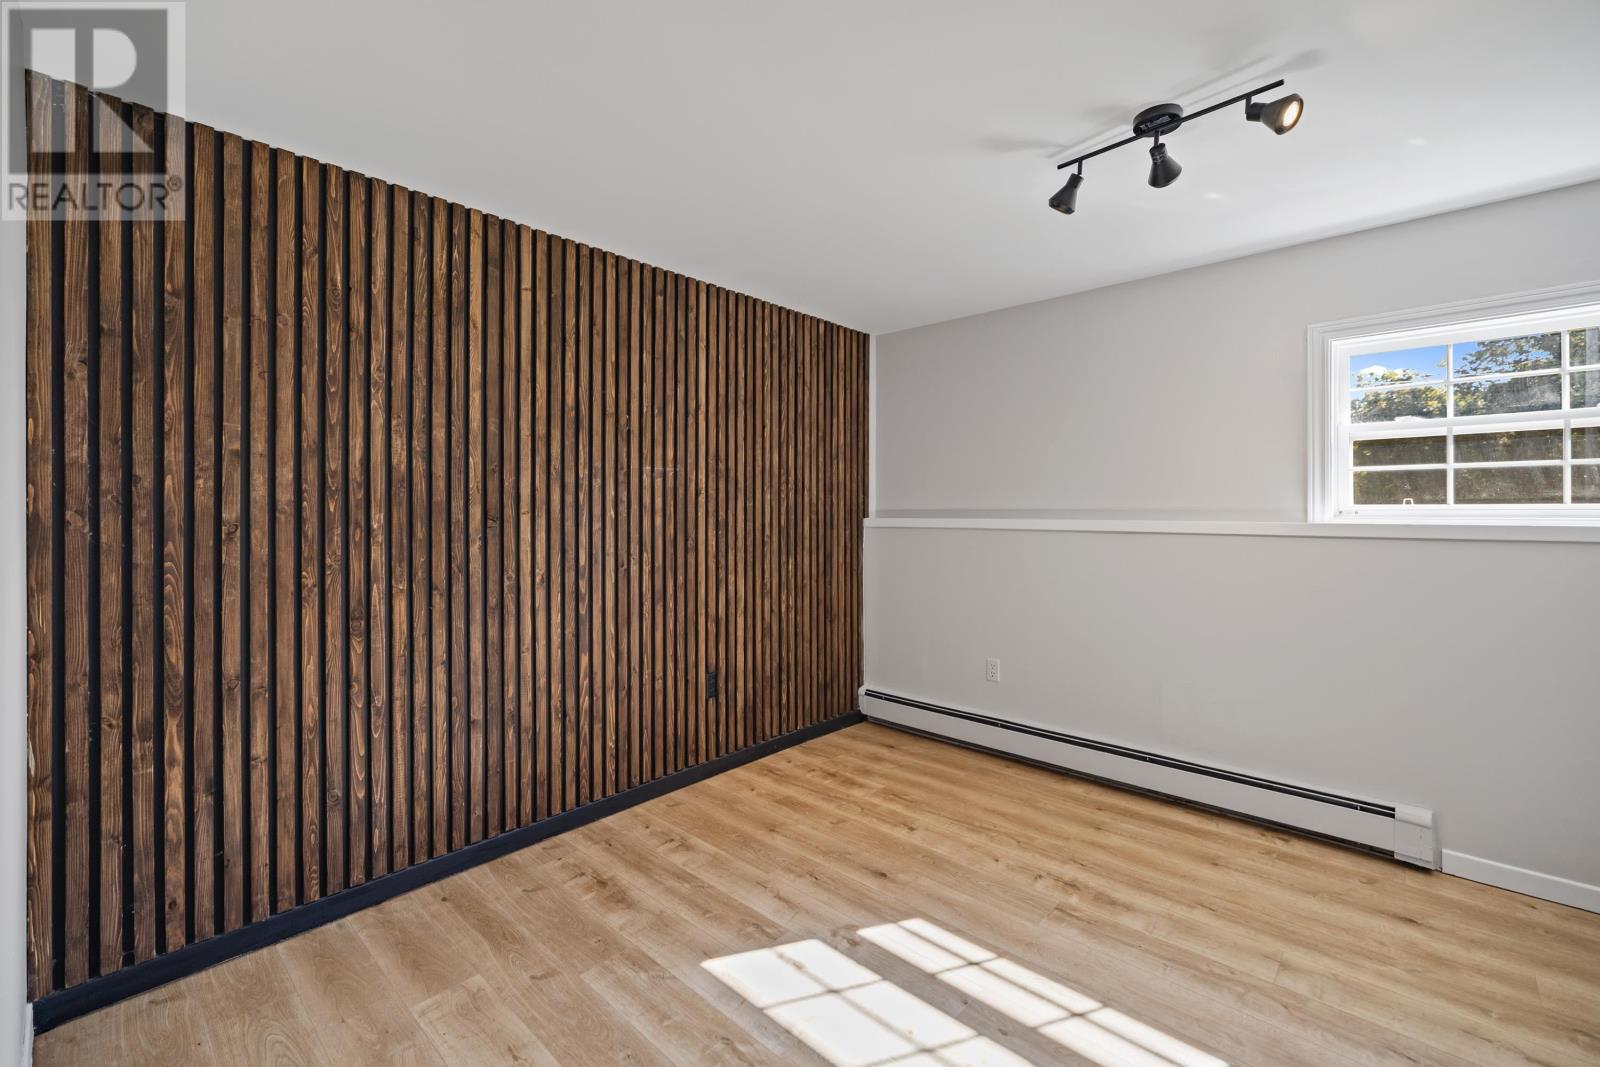
| Bedrooms Below Ground | 1 |
| Bedrooms Total | 4 |
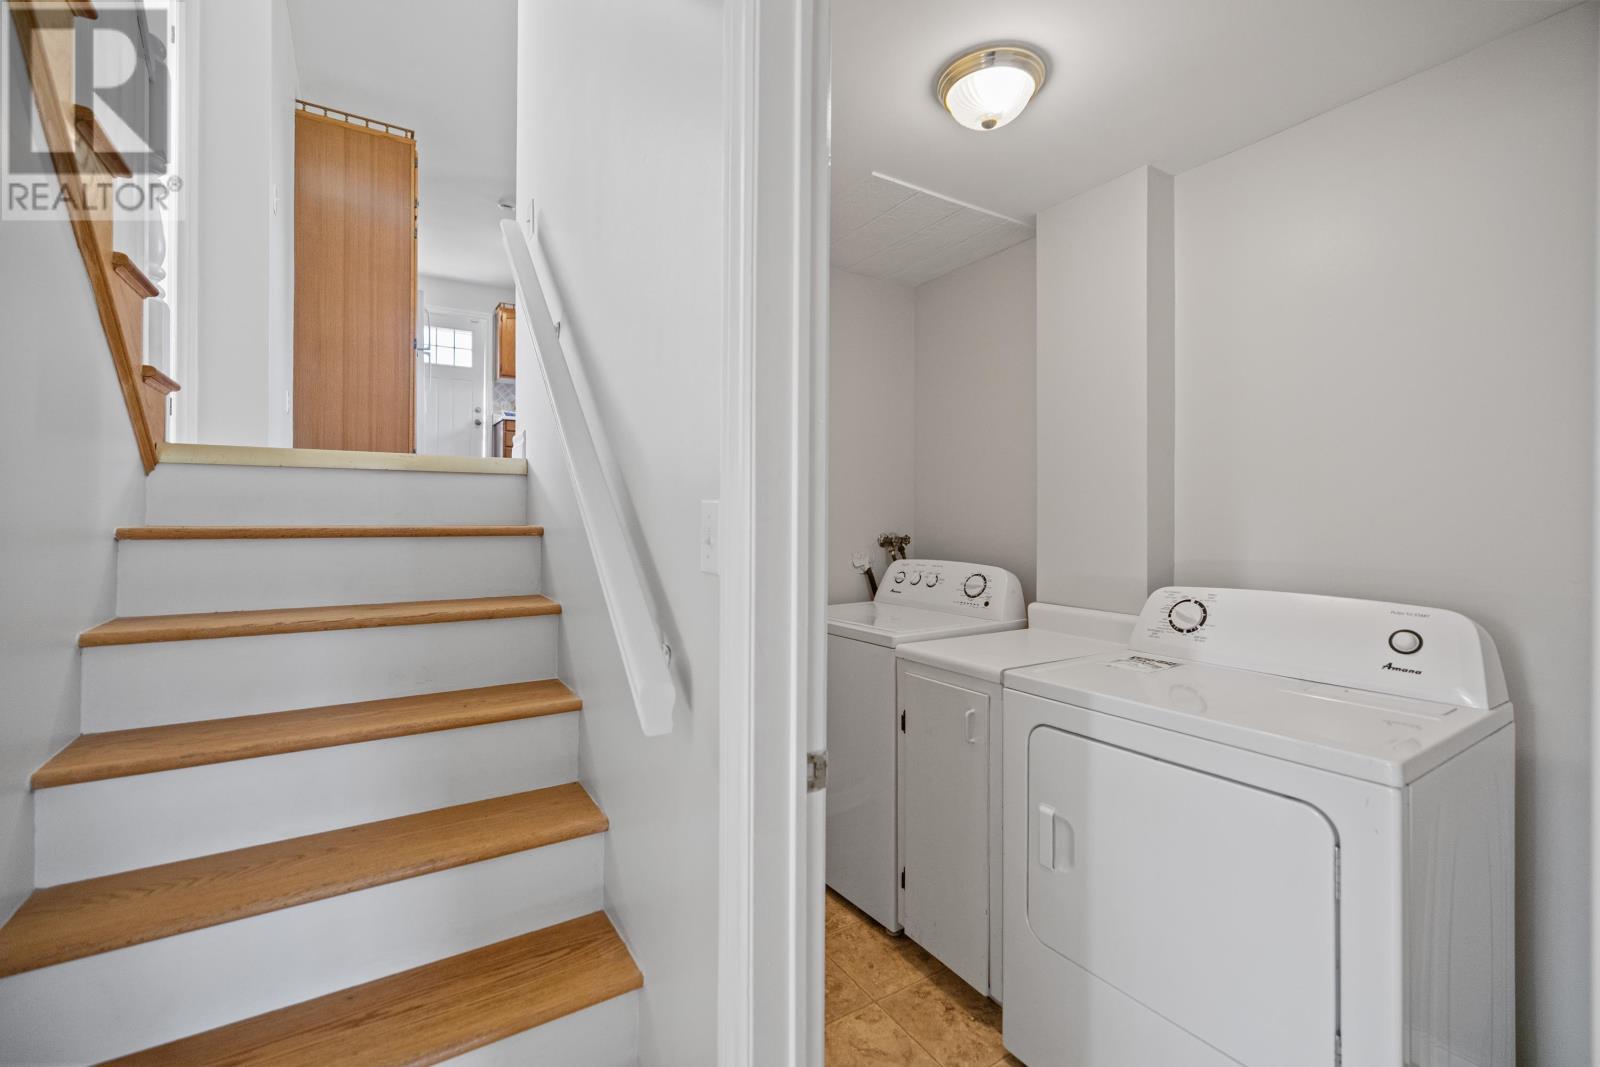
| Appliances | Stove, Dishwasher, Dryer, Washer, Refrigerator |
| Basement Type | Full |
| Constructed Date | 1986 |
| Construction Style Attachment | Detached |
| Construction Style Split Level | Sidesplit |
| Exterior Finish | Vinyl |
| Fireplace Present | Yes |
| Flooring Type | Carpeted, Ceramic Tile, Hardwood, Vinyl |
| Foundation Type | Poured Concrete |
| Half Bath Total | 1 |
| Heating Fuel | Electric, Oil, Solar |
| Heating Type | Baseboard Heaters, Wall Mounted Heat Pump, Hot Water |
| Total Finished Area | 1741 Sqft |
| Type | House |
| Utility Water | Municipal Water |
Land
| Acreage | No |
| Land Amenities | Golf Course, Park |
| Land Disposition | Cleared |
| Landscape Features | Landscaped |
| Sewer | Municipal Sewage System |
| Size Irregular | 0.3 |
| Size Total | 0.3 Ac|under 1/2 Acre |
| Size Total Text | 0.3 Ac|under 1/2 Acre |
Rooms
| Level | Type | Length | Width | Dimensions |
|---|---|---|---|---|
| Second Level | Bedroom | 14.5 x 12.10 | ||
| Second Level | Bedroom | 9.1 x 10.2 | ||
| Second Level | Bedroom | 10.5 x 11 | ||
| Lower Level | Bedroom | 14.11 x 12.3 | ||
| Lower Level | Family Room | 14.6 x 11 | ||
| Main Level | Eat In Kitchen | 19.4 x 12 | ||
| Main Level | Living Room | 11.11 x 15.5 |
https://www.realtor.ca/real-estate/30121057/69-mount-herbert-road-stratford-stratford

The trademarks REALTOR®, REALTORS®, and the REALTOR® logo are controlled by The Canadian Real Estate Association (CREA) and identify real estate professionals who are members of CREA. The trademarks MLS®, Multiple Listing Service® and the associated logos are owned by The Canadian Real Estate Association (CREA) and identify the quality of services provided by real estate professionals who are members of CREA. The trademark DDF® is owned by The Canadian Real Estate Association (CREA) and identifies CREA's Data Distribution Facility (DDF®)
September 06 2026 12:38:34
Prince Edward Island Real Estate Association
Century 21 Colonial Realty Inc