

Call an Agent
Office: 902-894-3948
Dianne: 902-629-4846
John: 902-628-5680
Linda: 902-628-5816
D'Arcy: 902-218-4505
69 Gamble Avenue Summerside, Prince Edward Island C1N 5V8

$399,900
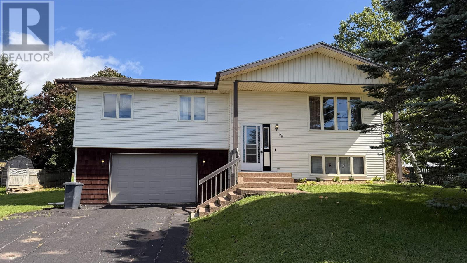
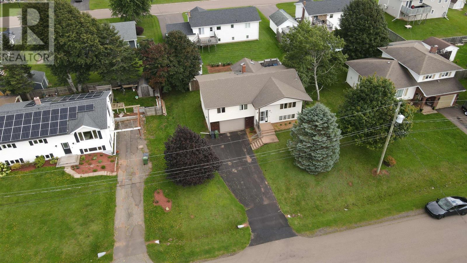
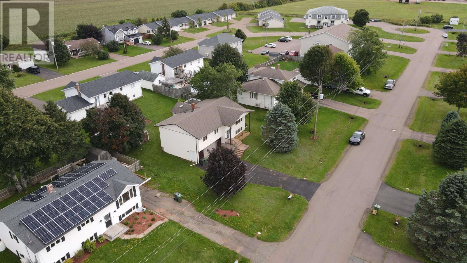
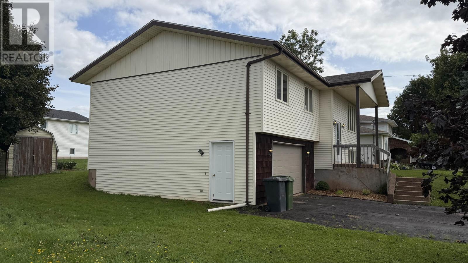
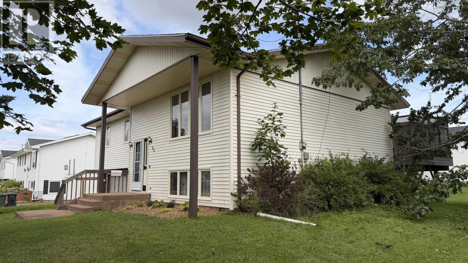
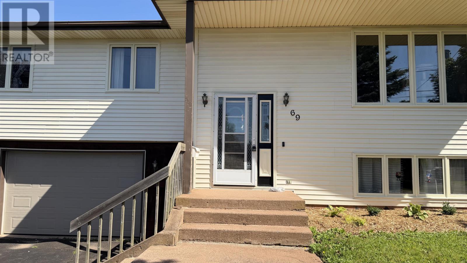
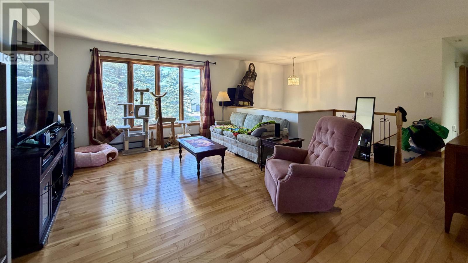
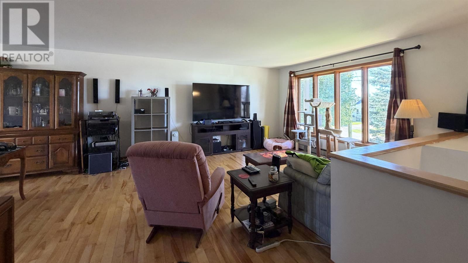
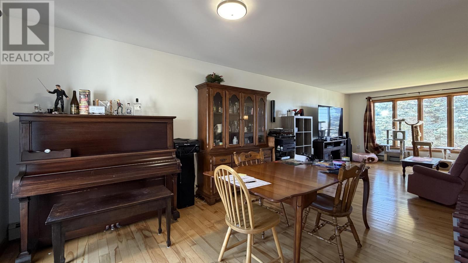
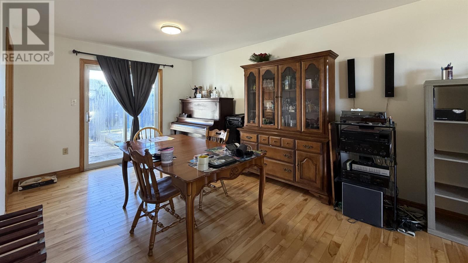
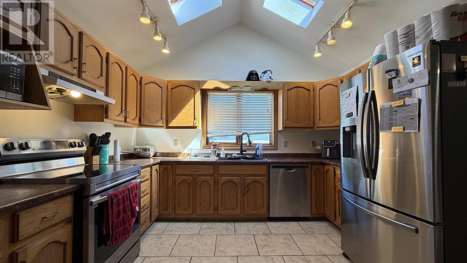
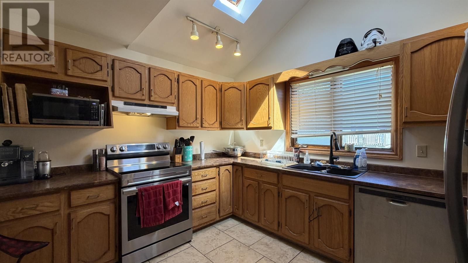
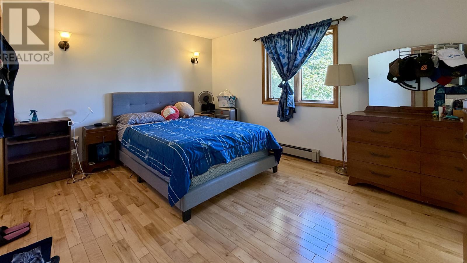
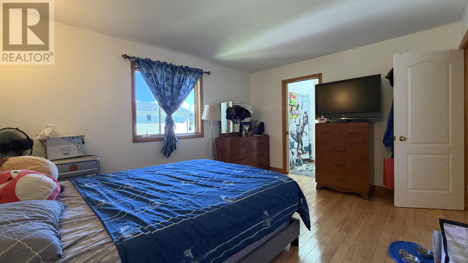
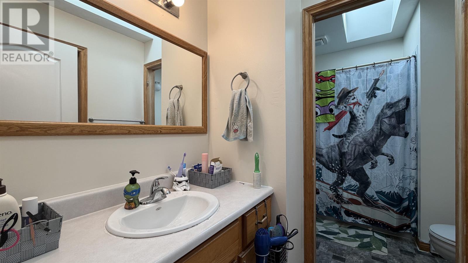
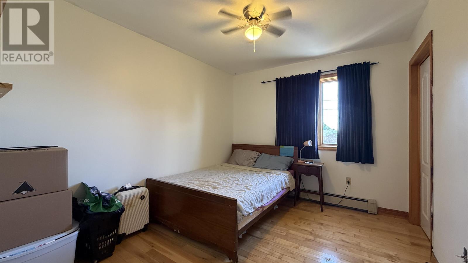
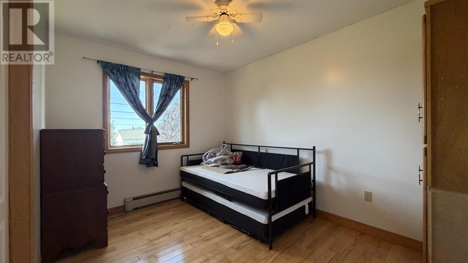
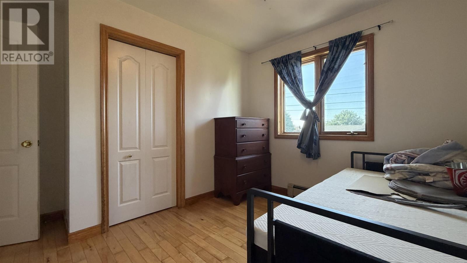
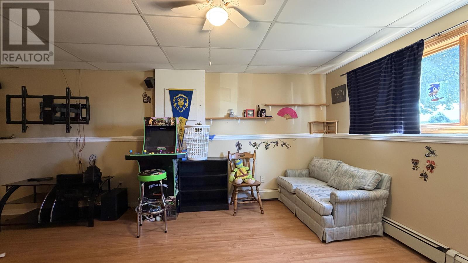
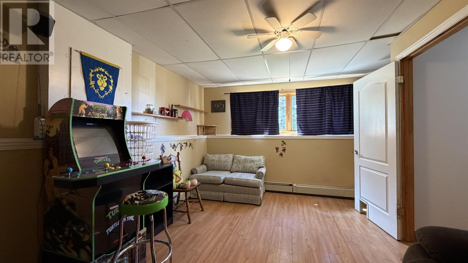
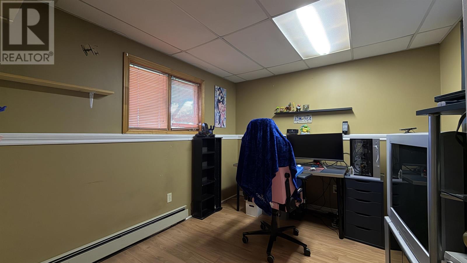
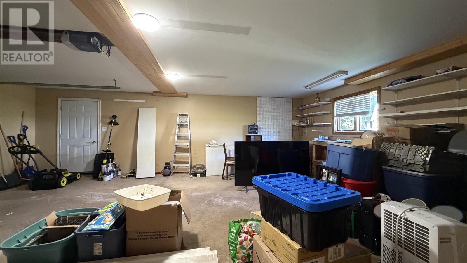
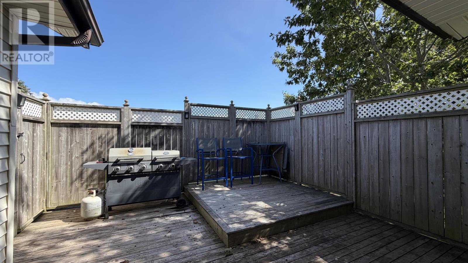
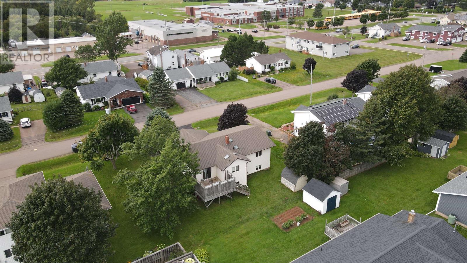
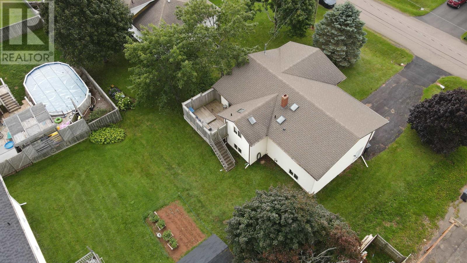
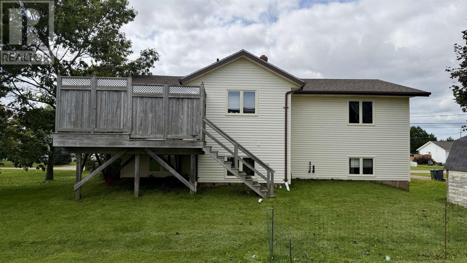
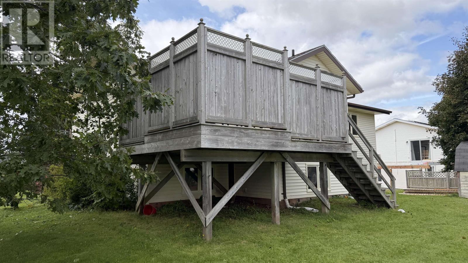
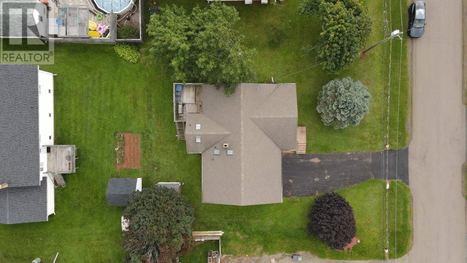
This 4 bedroom, 2 bathroom home is ideally located in the Athena School zone and within walking distance to Three Oaks Senior High School. The home features a spacious open-concept layout with hardwood flooring and ceramic tile in the kitchen, creating a warm and functional living space. Abundant natural light fills the home through numerous windows and skylights-you may hardly need to turn the lights on during the day! The finished basement provides additional living space, perfect for a family room, playroom, home office or recreation area. Outside, enjoy the 16' X 14' deck, complete with a privacy wall-an ideal spot for relaxing, entertaining, or enjoying your morning coffee.A 10' x 8' shed offers space for your garden tools, lawnmower or lawn chairs. An attached 1.5 car garage provides convenient parking and additional storage. This is a great family home in a desirable location, close to schools and everyday amenities. (id:48213)
Property Details
| MLS® Number | 202623233 |
| Property Type | Single Family |
| Community Name | Summerside |
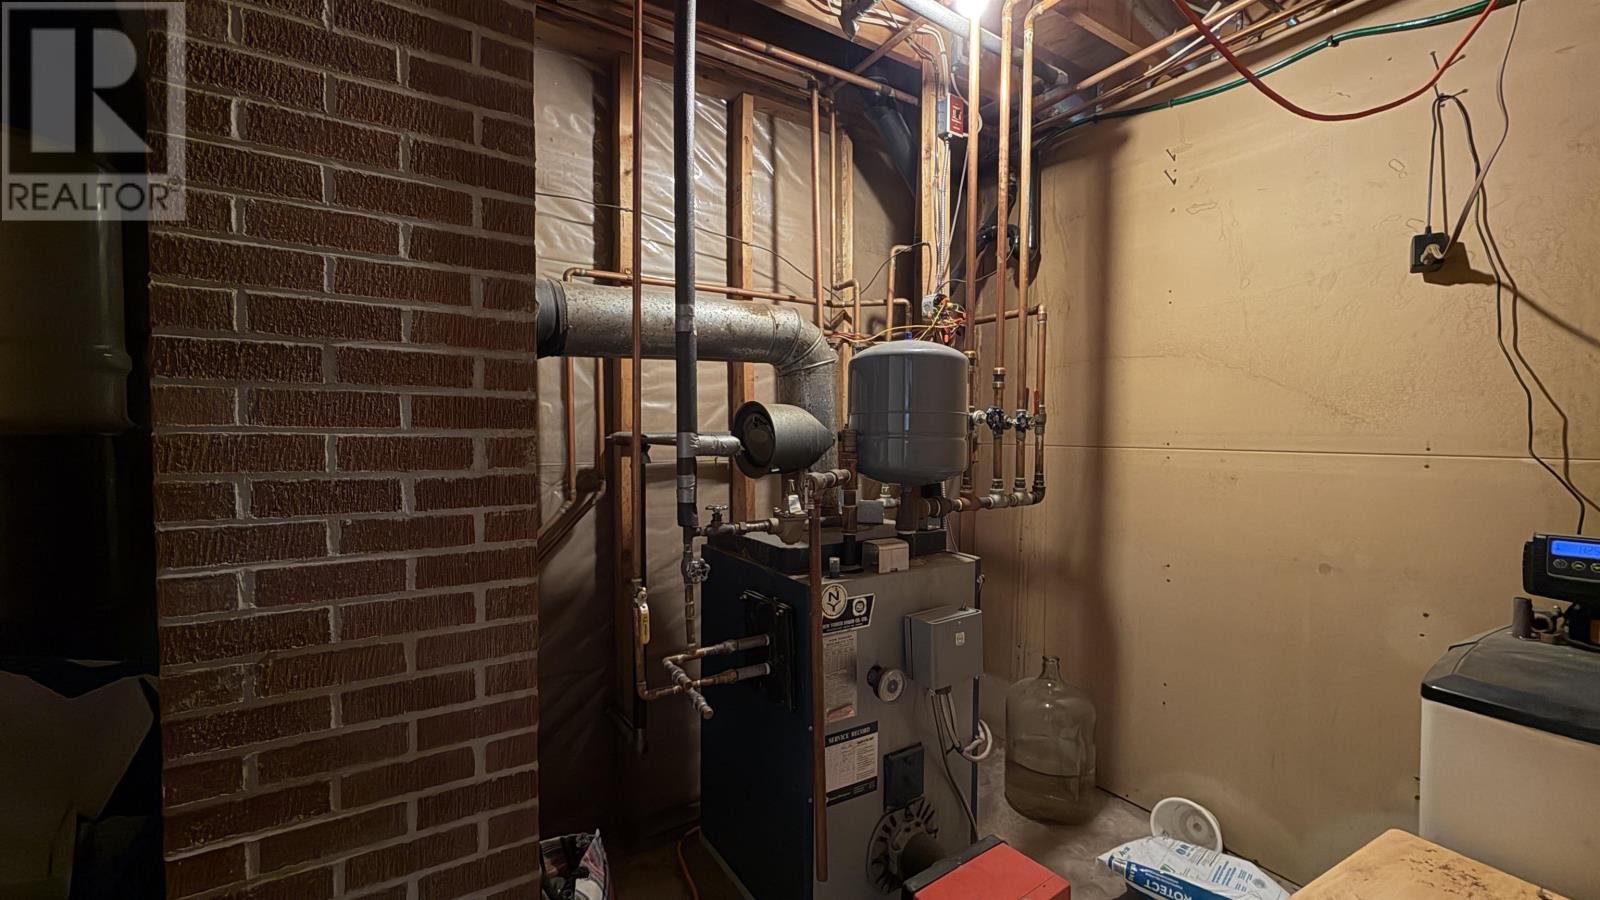
| Equipment Type | Furnace, Water Heater, Rental Water Softener, Other |
| Features | Paved Driveway, Level |
| Rental Equipment Type | Furnace, Water Heater, Rental Water Softener, Other |
| Structure | Deck, Shed |
Building
| Bathroom Total | 2 |
| Bedrooms Above Ground | 3 |
| Bedrooms Below Ground | 1 |
| Bedrooms Total | 4 |
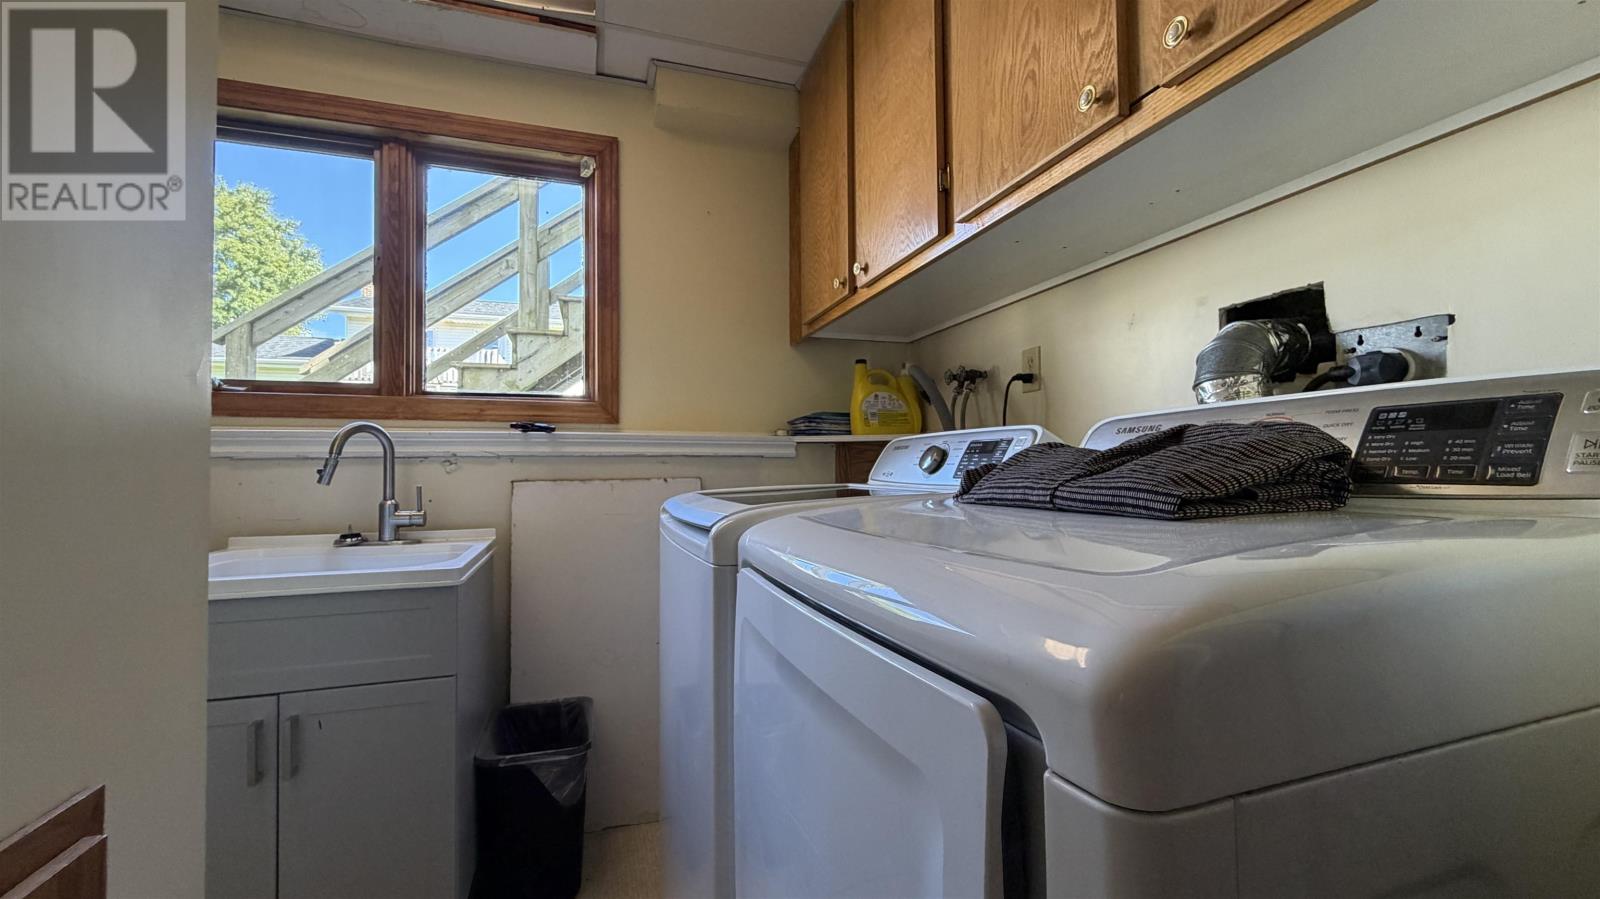
| Appliances | Central Vacuum, Range - Electric, Dishwasher, Dryer, Washer, Refrigerator |
| Constructed Date | 1990 |
| Construction Style Attachment | Detached |
| Construction Style Split Level | Sidesplit |
| Exterior Finish | Vinyl, Wood Siding |
| Flooring Type | Ceramic Tile, Hardwood |
| Foundation Type | Poured Concrete |
| Heating Fuel | Oil |
| Heating Type | Baseboard Heaters, Hot Water |
| Total Finished Area | 1684 Sqft |
| Type | House |
| Utility Water | Municipal Water |
Parking
| Parking Space(s) |
Land
| Access Type | Year-round Access |
| Acreage | No |
| Landscape Features | Landscaped, Partially Landscaped |
| Sewer | Municipal Sewage System |
| Size Irregular | .19 |
| Size Total | 0.1900|under 1/2 Acre |
| Size Total Text | 0.1900|under 1/2 Acre |
Rooms
| Level | Type | Length | Width | Dimensions |
|---|---|---|---|---|
| Lower Level | Family Room | 12 x 18 | ||
| Lower Level | Bedroom | 9.6 x 10.8 | ||
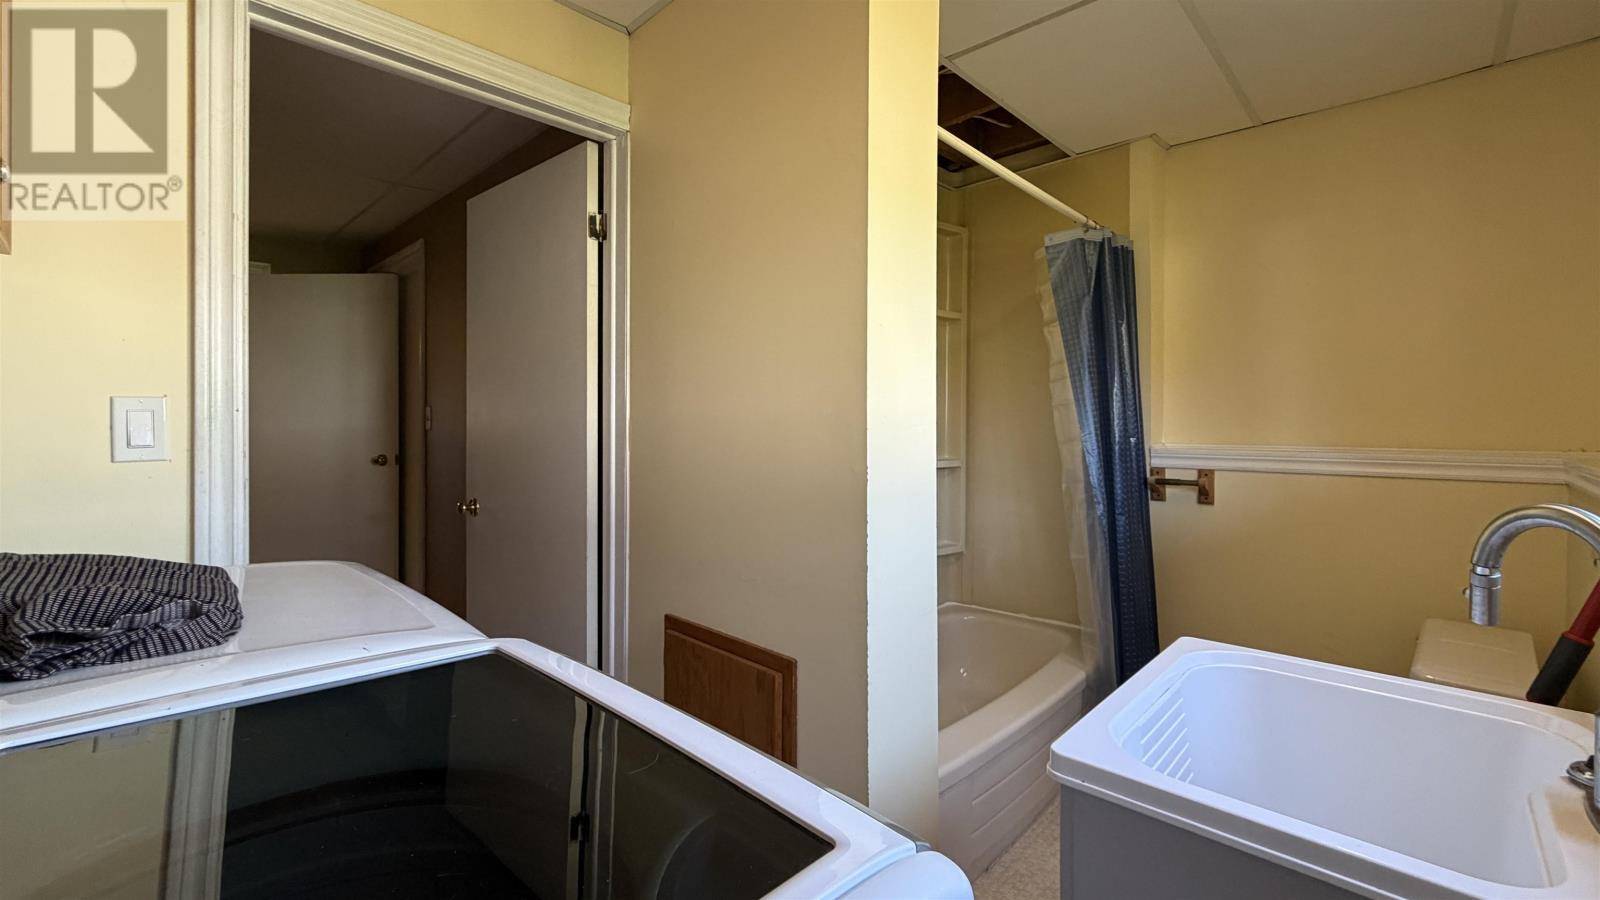
| Lower Level | Bath (# Pieces 1-6) | 6.8 x 10 | ||
| Main Level | Living Room | 17 x 15 | ||
| Main Level | Kitchen | 18 .6 x 9.8 | ||
| Main Level | Dining Room | 12 x 10.6 | ||
| Main Level | Foyer | 9 x 5.8 | ||
| Main Level | Primary Bedroom | 14.4 x 11.6 | ||
| Main Level | Bedroom | 11.4 x 9.5 | ||
| Main Level | Bedroom | 11.4 x 9 | ||
| Main Level | Other | 8 X 10 (Shed) |
https://www.realtor.ca/real-estate/30275442/69-gamble-avenue-summerside-summerside

The trademarks REALTOR®, REALTORS®, and the REALTOR® logo are controlled by The Canadian Real Estate Association (CREA) and identify real estate professionals who are members of CREA. The trademarks MLS®, Multiple Listing Service® and the associated logos are owned by The Canadian Real Estate Association (CREA) and identify the quality of services provided by real estate professionals who are members of CREA. The trademark DDF® is owned by The Canadian Real Estate Association (CREA) and identifies CREA's Data Distribution Facility (DDF®)
October 08 2026 01:42:32
Prince Edward Island Real Estate Association
Century 21 Northumberland Realty