

Call an Agent
Office: 902-894-3948
Dianne: 902-629-4846
John: 902-628-5680
Linda: 902-628-5816
D'Arcy: 902-218-4505
69 Edward Street Charlottetown, Prince Edward Island C1A 5E2

$329,000
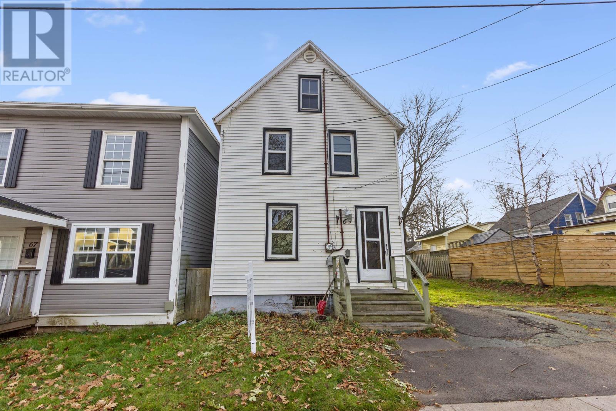
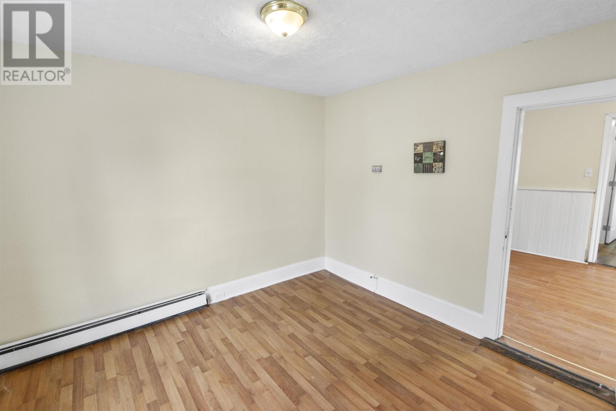
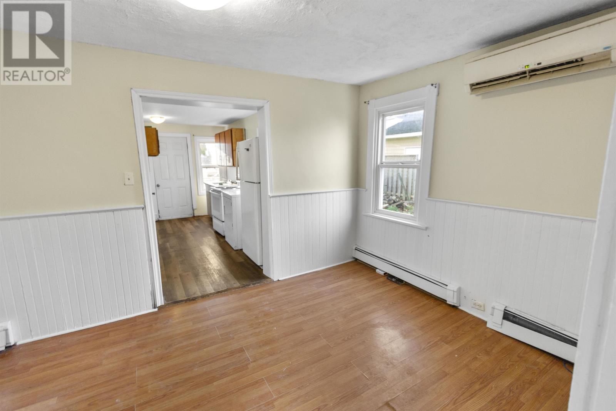
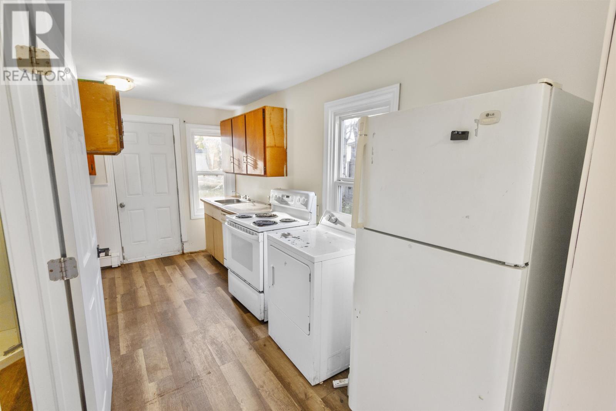
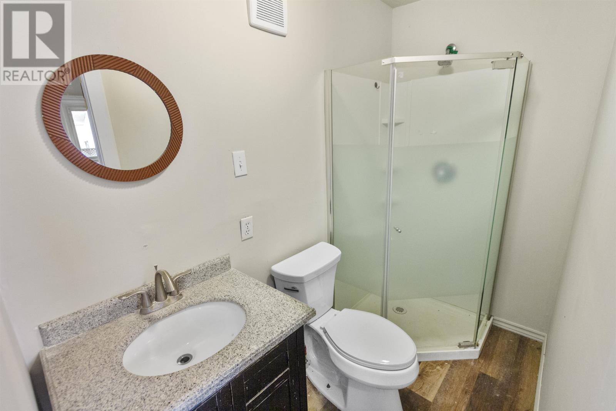
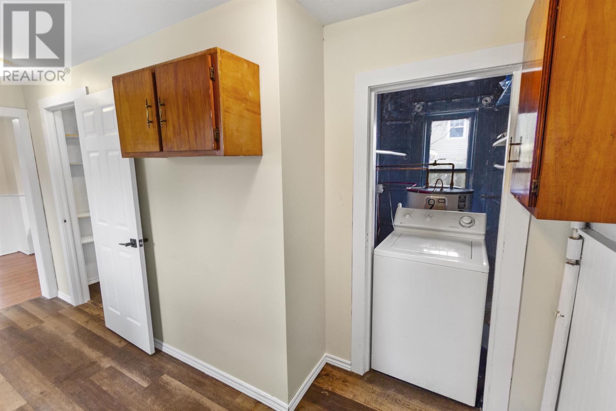
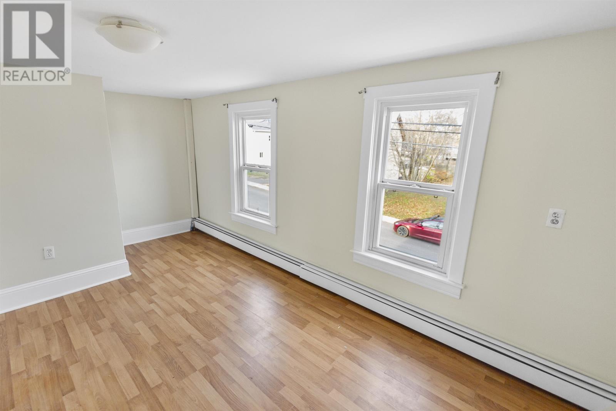
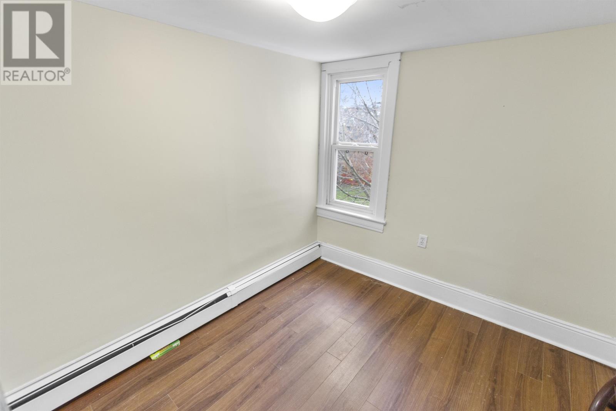
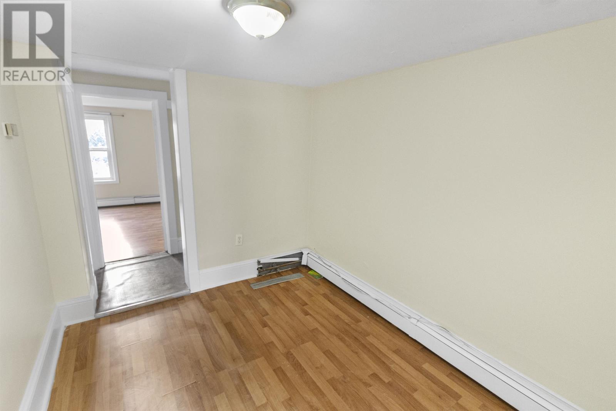
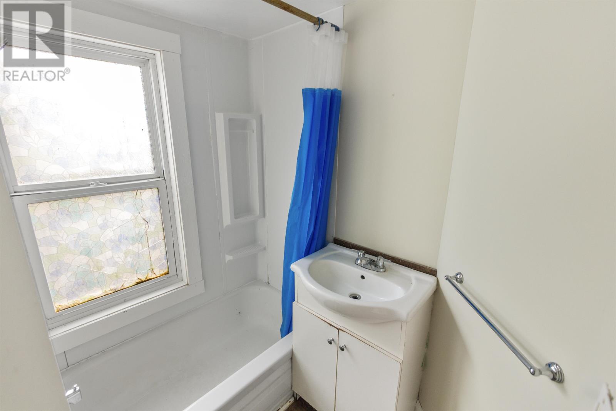
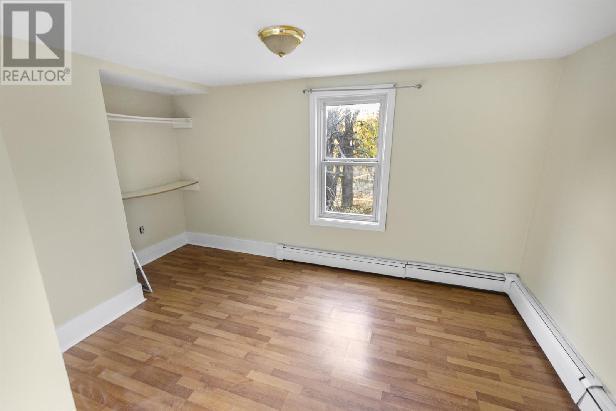
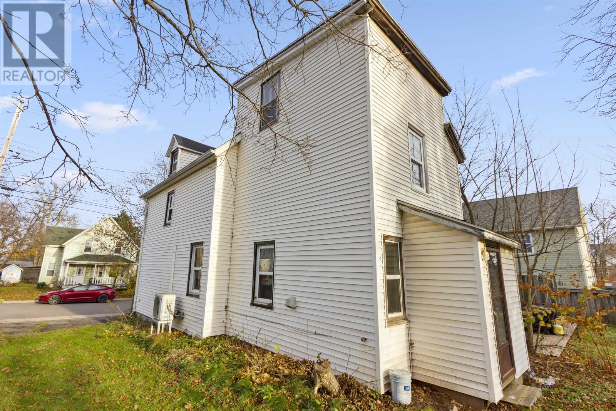
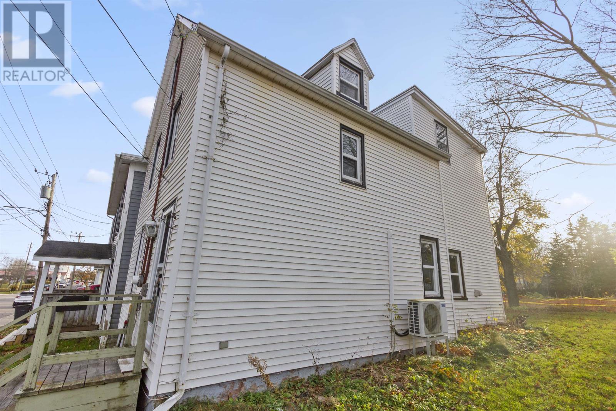
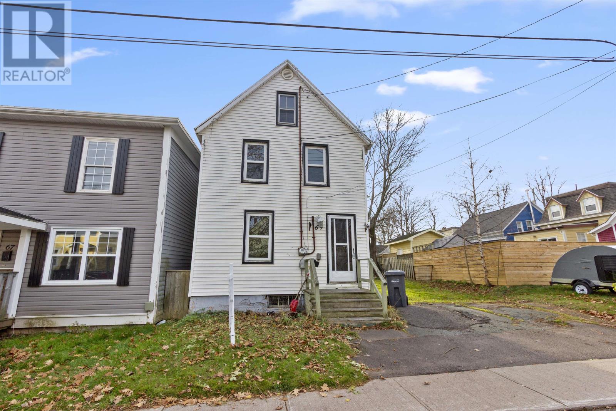
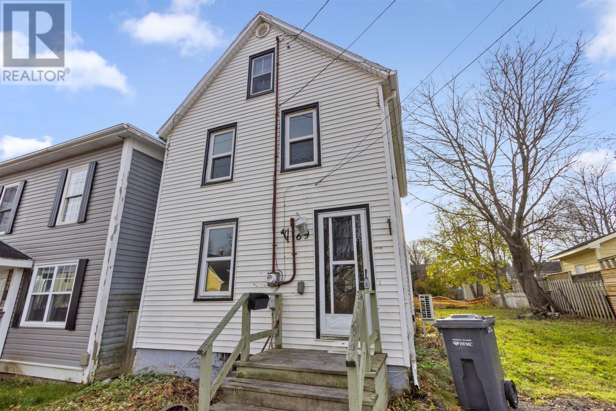
This freshly painted, 4-bedroom, 2-bathroom home comes complete with an upgraded panel, a heat pump, and sits on an R-2 lot, giving the new owner the option to enjoy it as a family home or convert it into a duplex! It has always been easy to rent and is located just one block from the Charlottetown Holland College Campus. With the potential to finish the 3rd floor space, there's room for an expansion of living space in the existing footprint! Off-street parking is a plus, with a paved, single driveway, along with on-street parking available. This home also comes with a spacious backyard that is a blank canvas where you can create your own private oasis. With a good rent history and income, and currently vacant, here is a great option for families or those looking for an income property! (id:48213)
Property Details
| MLS® Number | 202627126 |
| Property Type | Single Family |
| Community Name | Charlottetown |
| Amenities Near By | Golf Course, Park, Playground, Public Transit, Shopping |
| Community Features | Recreational Facilities, School Bus |
| Features | Paved Driveway, Level, Single Driveway |
Building
| Bathroom Total | 2 |
| Bedrooms Above Ground | 4 |
| Bedrooms Total | 4 |
| Appliances | Range - Electric, Dishwasher, Dryer - Electric, Washer, Refrigerator |
| Basement Development | Unfinished |
| Basement Type | Full (unfinished) |
| Constructed Date | 1957 |
| Construction Style Attachment | Detached |
| Exterior Finish | Vinyl |
| Flooring Type | Laminate, Vinyl |
| Foundation Type | Poured Concrete |
| Heating Fuel | Electric, Oil |
| Heating Type | Baseboard Heaters, Furnace, Wall Mounted Heat Pump, Hot Water |
| Stories Total | 2 |
| Total Finished Area | 1376 Sqft |
| Type | House |
| Utility Water | Municipal Water |
Land
| Access Type | Year-round Access |
| Acreage | No |
| Land Amenities | Golf Course, Park, Playground, Public Transit, Shopping |
| Land Disposition | Cleared |
| Sewer | Municipal Sewage System |
| Size Irregular | 0.1 |
| Size Total | 0.1 Ac|under 1/2 Acre |
| Size Total Text | 0.1 Ac|under 1/2 Acre |
Rooms
| Level | Type | Length | Width | Dimensions |
|---|---|---|---|---|
| Second Level | Primary Bedroom | 11.7 x 16.4 | ||
| Second Level | Bedroom | 8.3 x 9.3 | ||
| Second Level | Bedroom | 11.7 x 13.3 | ||
| Second Level | Bedroom | 7.9 x 9.4 + 3 x 4.11 | ||
| Second Level | Bath (# Pieces 1-6) | 5.7 x 6.1 | ||
| Main Level | Living Room | 10.2 x 11.5 | ||
| Main Level | Dining Room | 16.5 x 9.7 | ||
| Main Level | Kitchen | 6.8 x 14.11 | ||
| Main Level | Bath (# Pieces 1-6) | 4 x 7.9 + 2.6 x 1.2 |
https://www.realtor.ca/real-estate/30467421/69-edward-street-charlottetown-charlottetown

The trademarks REALTOR®, REALTORS®, and the REALTOR® logo are controlled by The Canadian Real Estate Association (CREA) and identify real estate professionals who are members of CREA. The trademarks MLS®, Multiple Listing Service® and the associated logos are owned by The Canadian Real Estate Association (CREA) and identify the quality of services provided by real estate professionals who are members of CREA. The trademark DDF® is owned by The Canadian Real Estate Association (CREA) and identifies CREA's Data Distribution Facility (DDF®)
November 19 2026 05:19:24
Prince Edward Island Real Estate Association
Elite Real Estate Advisors Inc.