

Call an Agent
Office: 902-894-3948
Dianne: 902-629-4846
John: 902-628-5680
Linda: 902-628-5816
D'Arcy: 902-218-4505
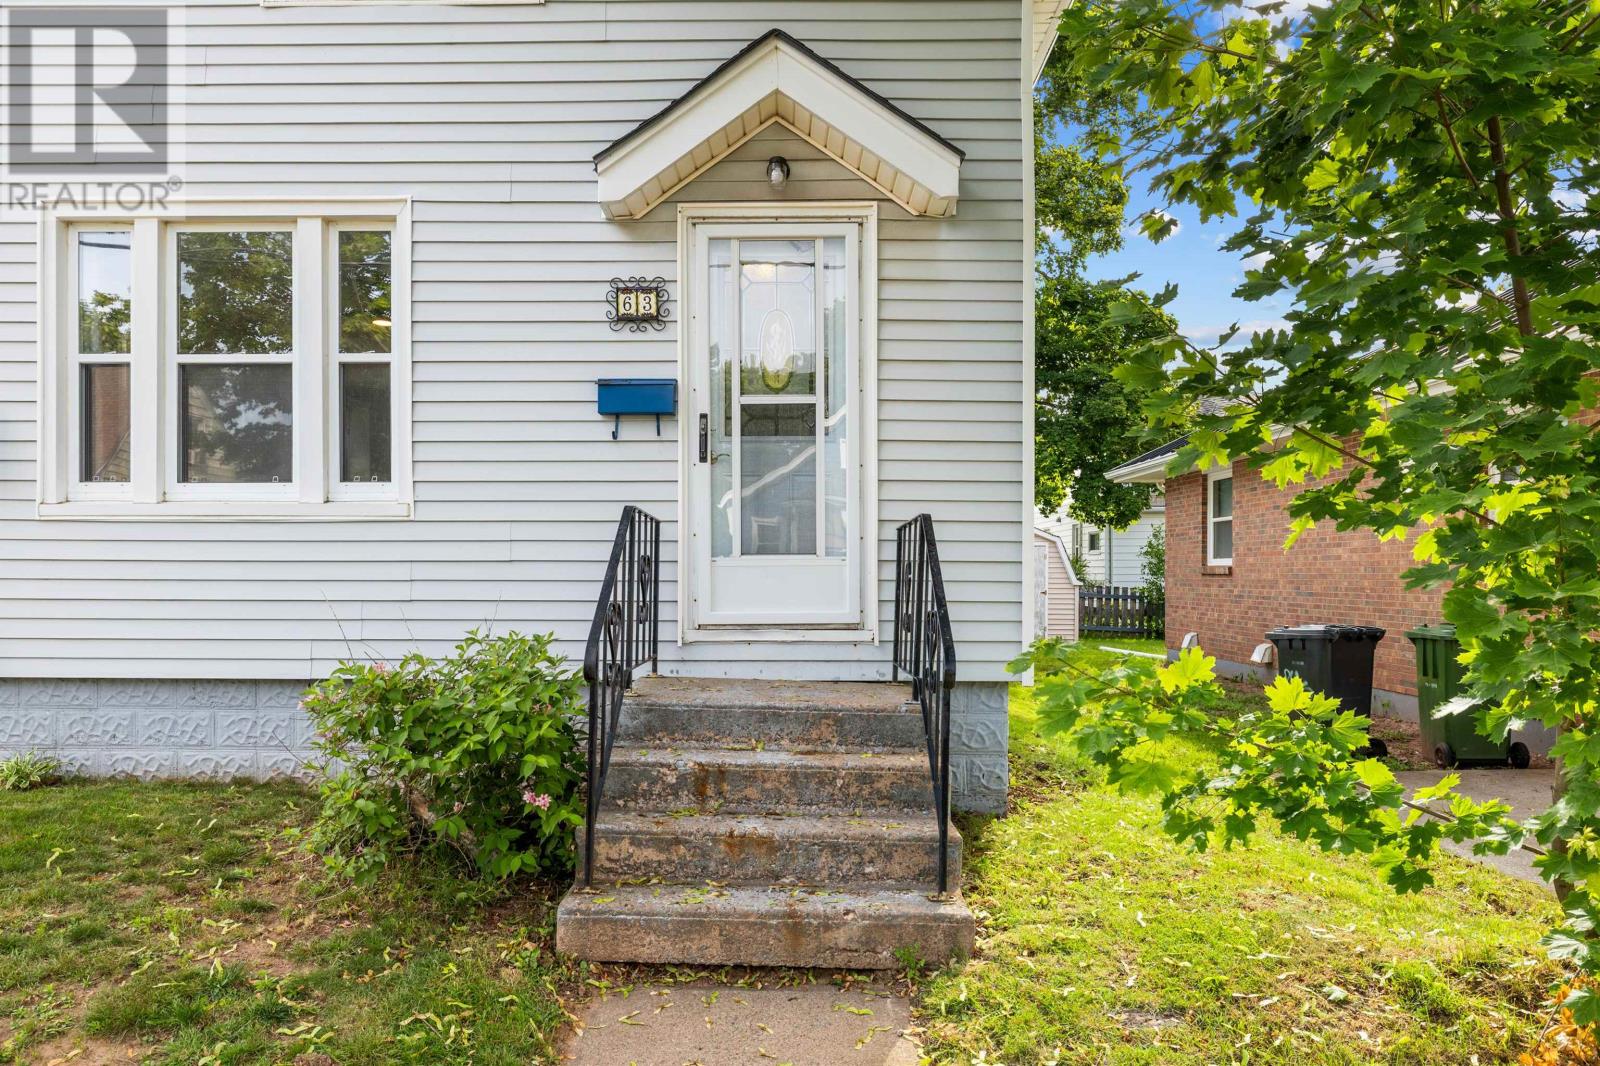
63 Orlebar Street Charlottetown, Prince Edward Island C1A 4X5

$319,000
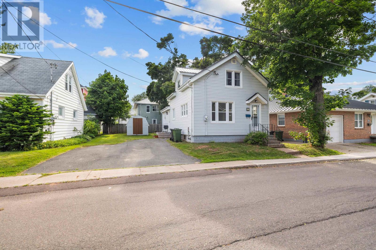
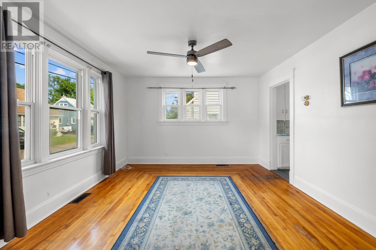
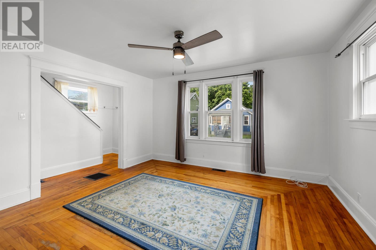
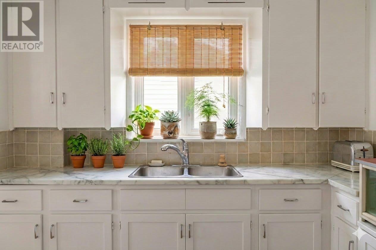
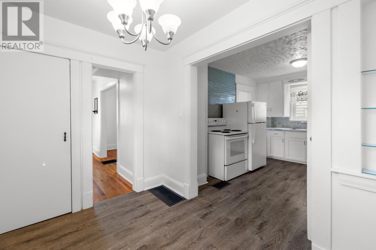
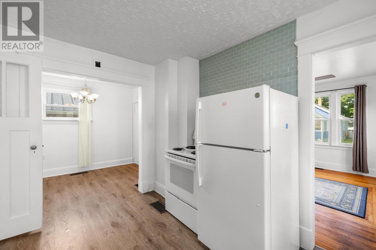
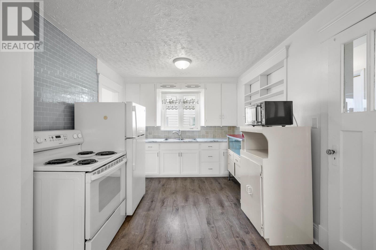
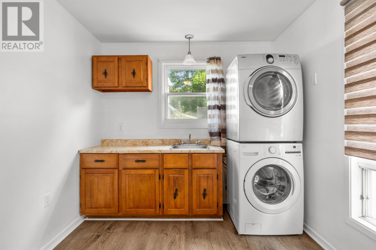
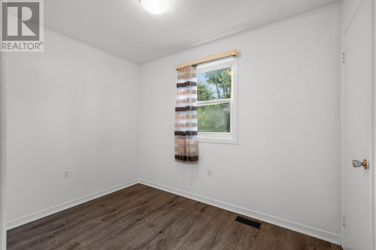
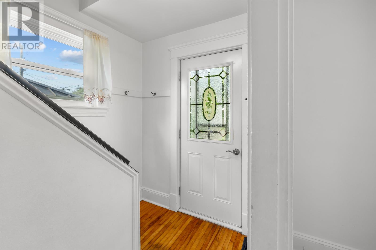
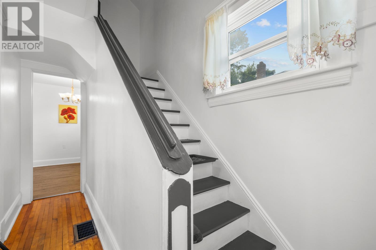
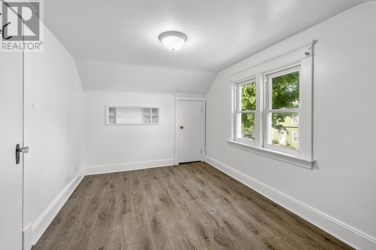
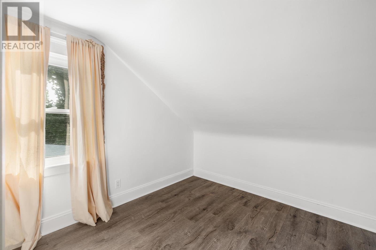
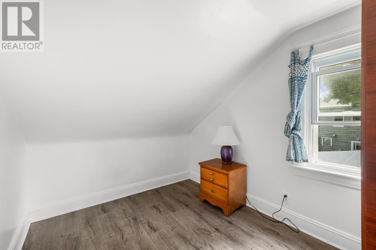
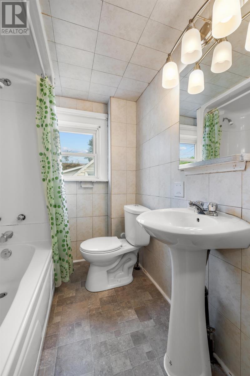
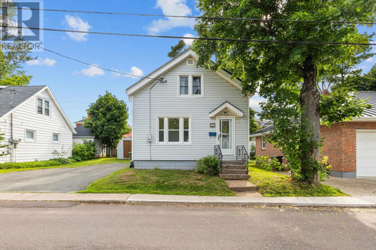
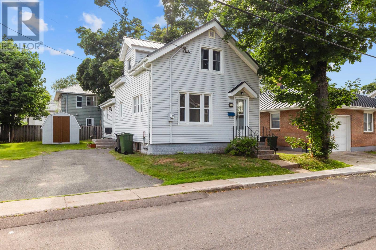
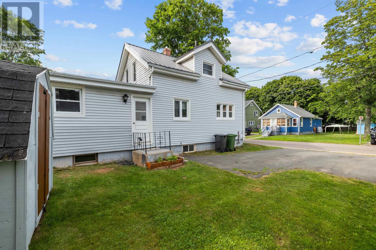
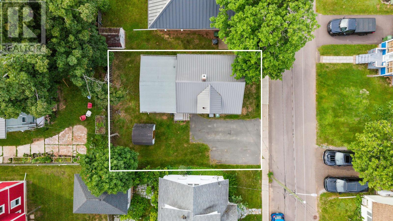
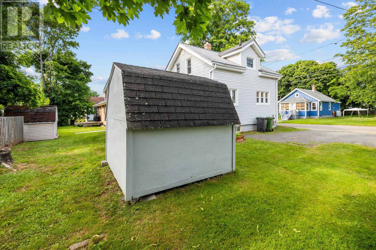
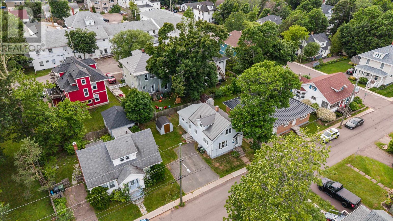
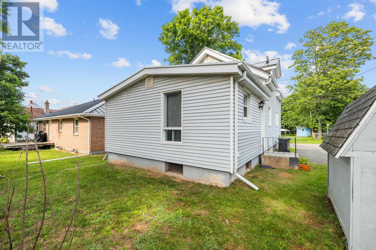
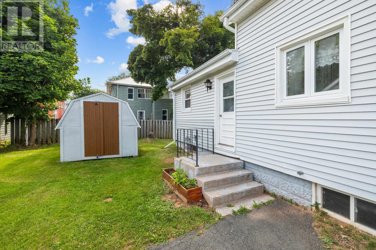
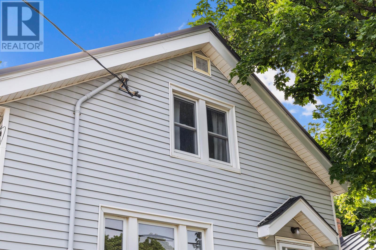
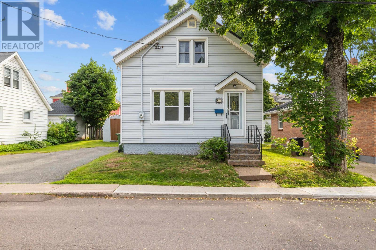
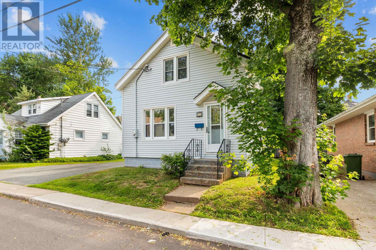
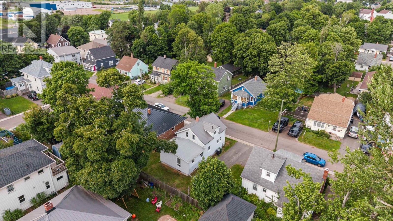
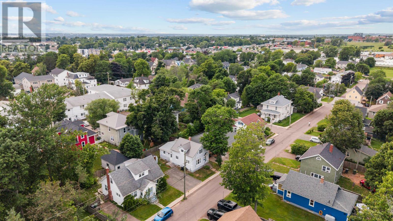
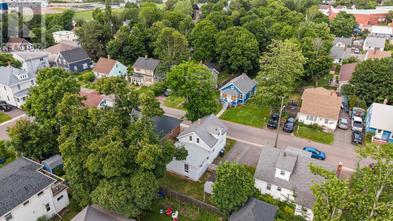
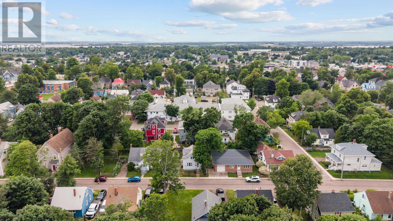
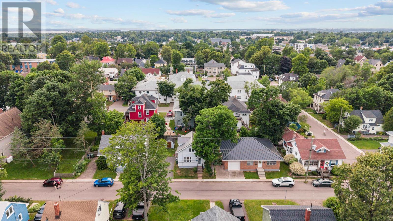
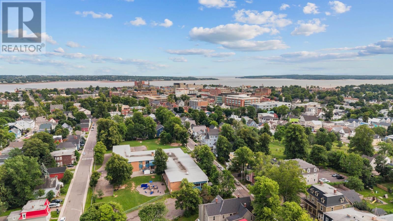
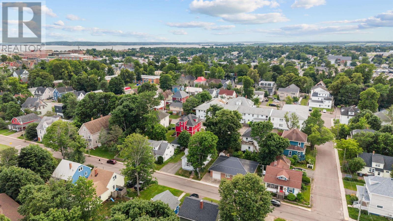
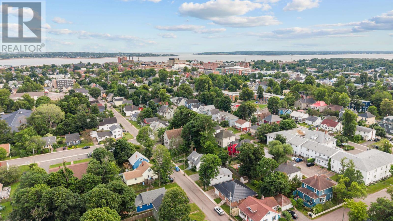
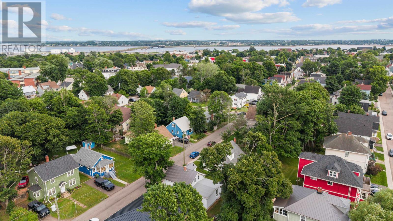
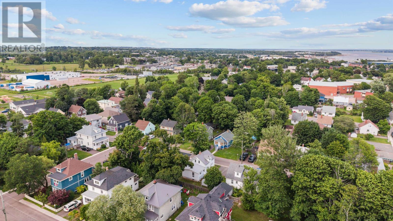
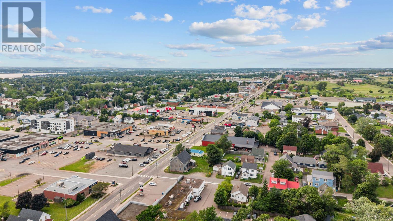
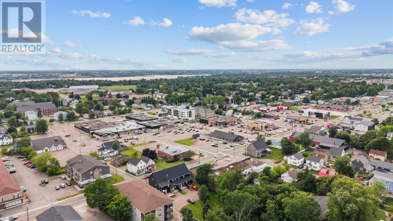
Location, Location, Location! If you've been looking for the convenience of downtown Charlottetown, this well-maintained 4-bedroom home is one you won't want to miss. Situated within walking distance of public transit and close to shopping, restaurants, schools, and all the amenities the city has to offer, the location is ideal for families, professionals, or anyone seeking an in-town lifestyle. Lovingly cared for over the years, the home offers a flexible layout with three bedrooms and a full bathroom on the second level. The main floor features an open kitchen/dining room, a spacious living room, fourth bedroom, a convenient half bath, and a second kitchen, creating excellent flexibility for extended family, guests, or buyers looking to explore income-generating possibilities. The additional kitchen presents an opportunity for those seeking a home with potential rental income, subject to municipal zoning, permits, and any required approvals. The current owners have completed numerous valuable updates over the years. Metal roof, paint, flooring, new lower kitchen cabinets and a new countertop installed in 2025, adding a modern touch to the home's functional living space, commercial-grade 2-ply modified bitumen (torch-on) roofing system on the home's addition, along with a brand-new perimeter drip flashing system for superior water shedding. This high-quality roofing system has an expected lifespan of approximately 25 years. Outside, you'll appreciate the low-maintenance yard, perfect for pets, gardening, or creating a private patio retreat. The double driveway accommodates at least four vehicles, a rare and valuable feature for a downtown property. Whether you're searching for a family home, a property with flexible living arrangements, or an opportunity to generate rental income, this solid, well-maintained home offers exceptional potential in one of Charlottetown's most desirable locations. (id:48213)
Property Details
| MLS® Number | 202617728 |
| Property Type | Single Family |
| Community Name | Charlottetown |
| Amenities Near By | Park, Playground, Public Transit, Shopping |
| Community Features | Recreational Facilities, School Bus |
| Features | Paved Driveway, Level |
| Structure | Shed |
Building
| Bathroom Total | 2 |
| Bedrooms Above Ground | 4 |
| Bedrooms Total | 4 |
| Appliances | Stove, Dryer, Washer, Refrigerator |
| Basement Development | Unfinished |
| Basement Type | Full (unfinished) |
| Constructed Date | 1947 |
| Construction Style Attachment | Detached |
| Exterior Finish | Vinyl |
| Flooring Type | Hardwood, Laminate, Vinyl |
| Foundation Type | Poured Concrete |
| Half Bath Total | 1 |
| Heating Fuel | Oil |
| Heating Type | Forced Air, Furnace |
| Stories Total | 2 |
| Total Finished Area | 1280 Sqft |
| Type | House |
| Utility Water | Municipal Water |
Parking
| Other |
Land
| Acreage | No |
| Land Amenities | Park, Playground, Public Transit, Shopping |
| Sewer | Municipal Sewage System |
| Size Irregular | .075 |
| Size Total | 0.0750|under 1/2 Acre |
| Size Total Text | 0.0750|under 1/2 Acre |
Rooms
| Level | Type | Length | Width | Dimensions |
|---|---|---|---|---|
| Second Level | Primary Bedroom | 14.6 X 8.79 | ||
| Second Level | Bedroom | 7.7 X 9.6 | ||
| Second Level | Bedroom | 9.6 X 9.58 | ||
| Second Level | Bath (# Pieces 1-6) | 4 piece | ||
| Main Level | Kitchen | 12. X 9.4 | ||
| Main Level | Dining Room | 6.9 X 9.4 | ||
| Main Level | Living Room | 12.23 X 13.5 | ||
| Main Level | Kitchen | 8.6 X 11.95 | ||
| Main Level | Bedroom | 8.6 X 11.95 | ||
| Main Level | Bath (# Pieces 1-6) | 2 piece |
https://www.realtor.ca/real-estate/30041814/63-orlebar-street-charlottetown-charlottetown

The trademarks REALTOR®, REALTORS®, and the REALTOR® logo are controlled by The Canadian Real Estate Association (CREA) and identify real estate professionals who are members of CREA. The trademarks MLS®, Multiple Listing Service® and the associated logos are owned by The Canadian Real Estate Association (CREA) and identify the quality of services provided by real estate professionals who are members of CREA. The trademark DDF® is owned by The Canadian Real Estate Association (CREA) and identifies CREA's Data Distribution Facility (DDF®)
August 31 2026 02:38:36
Prince Edward Island Real Estate Association
Royal LePage Prince Edward Realty