

Call an Agent
Office: 902-894-3948
Dianne: 902-629-4846
John: 902-628-5680
Linda: 902-628-5816
D'Arcy: 902-218-4505
62 Oak Drive Charlottetown, Prince Edward Island C1A 6T8

$299,700
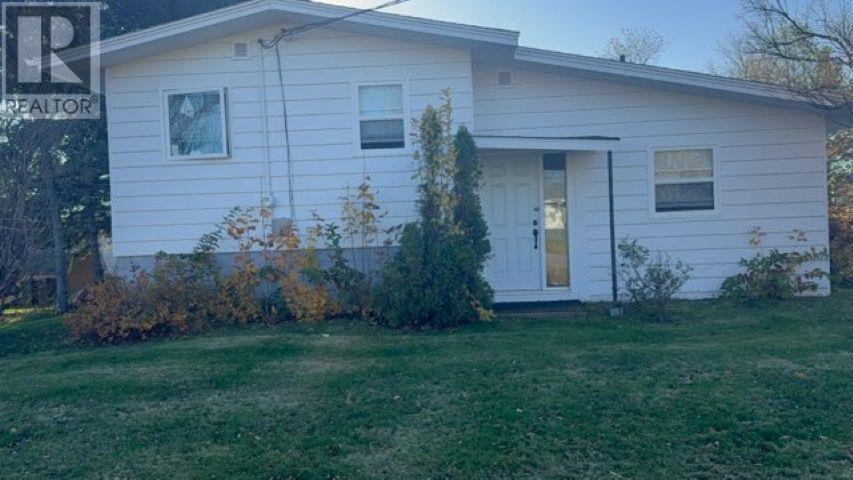
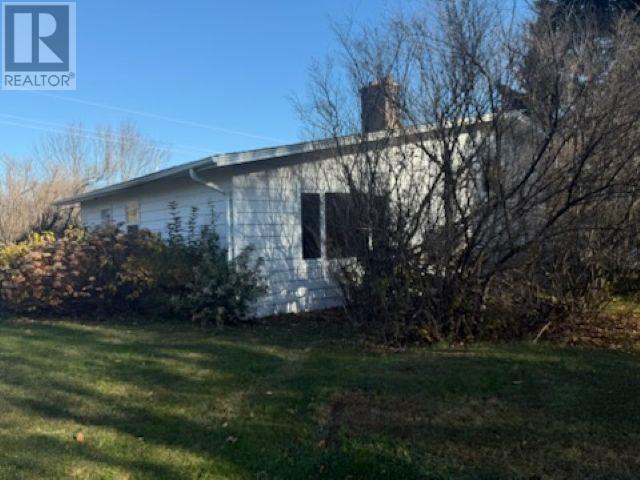
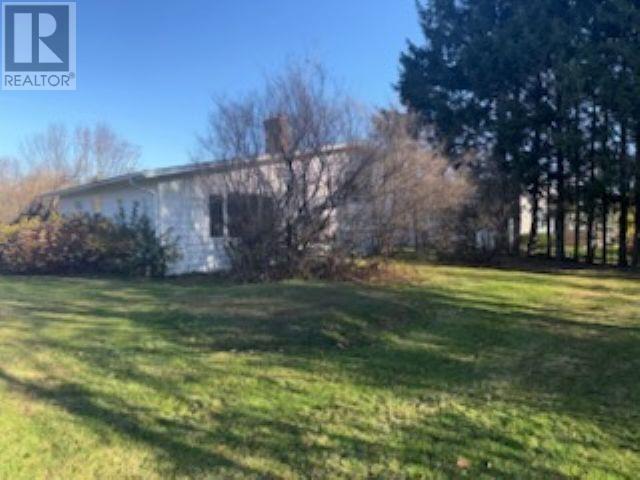
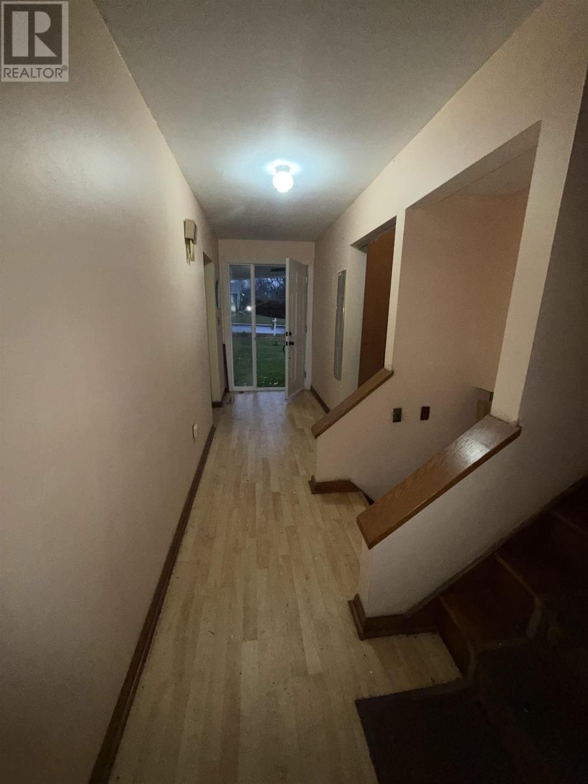
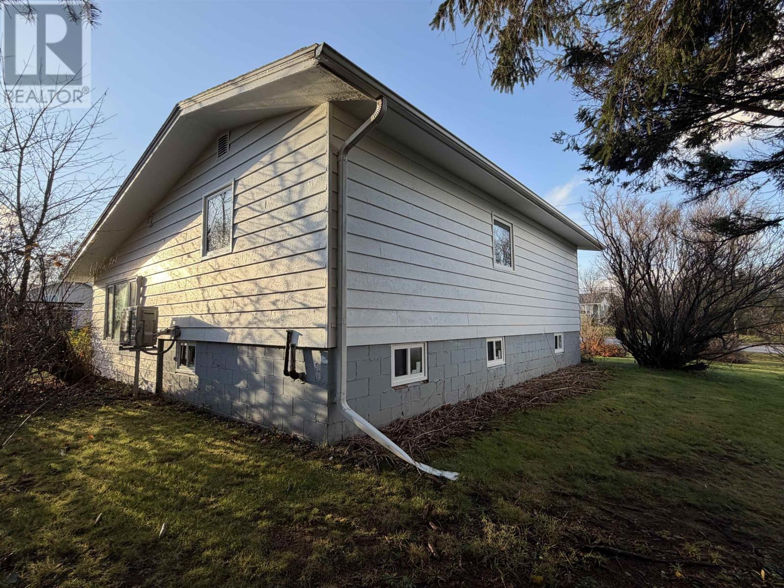
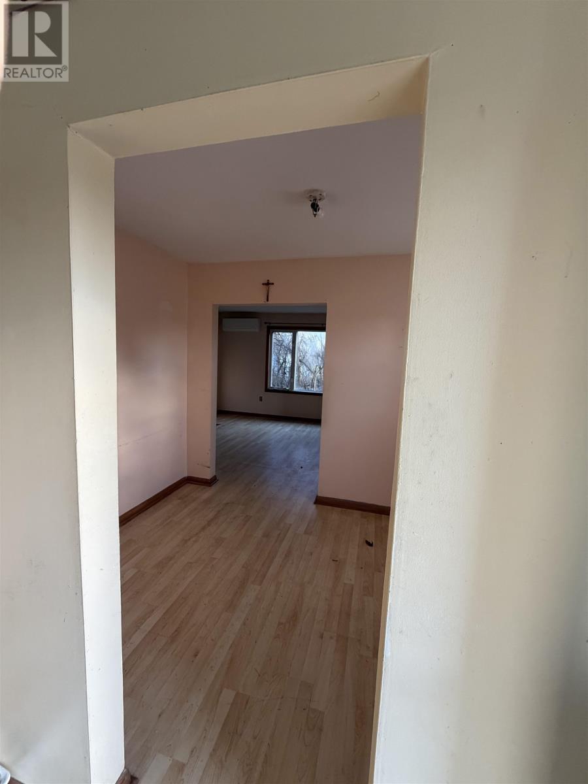
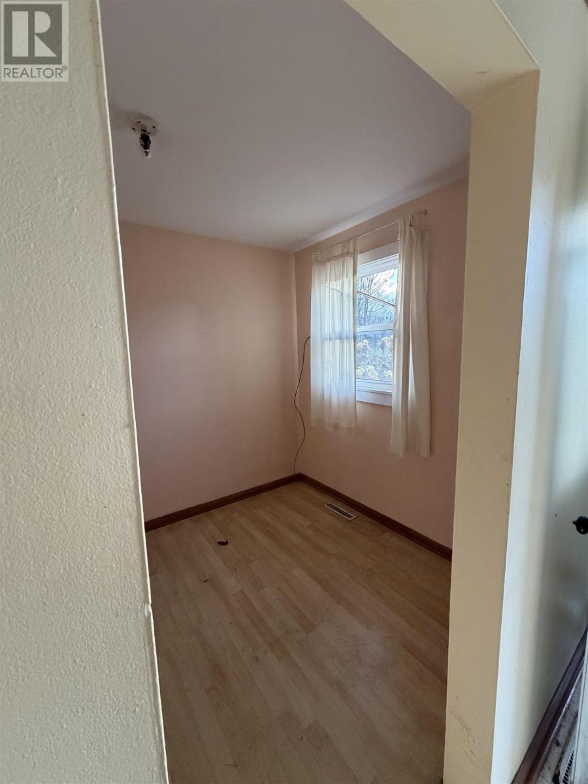
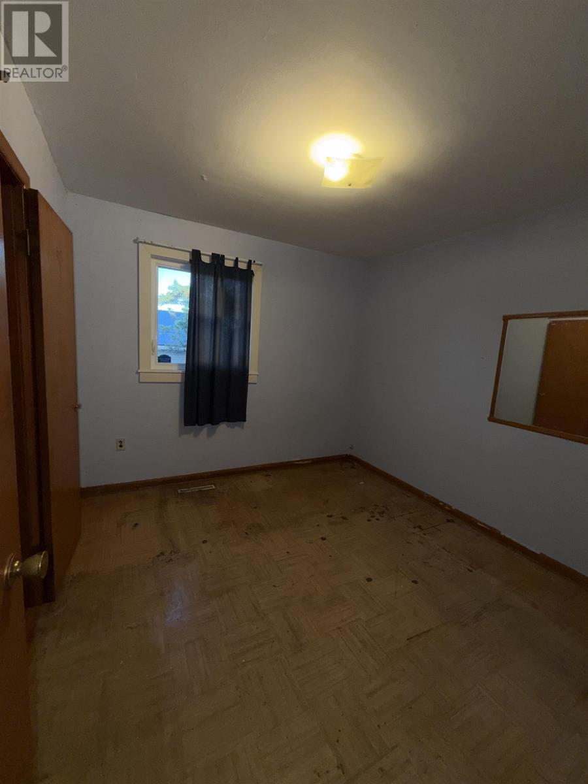
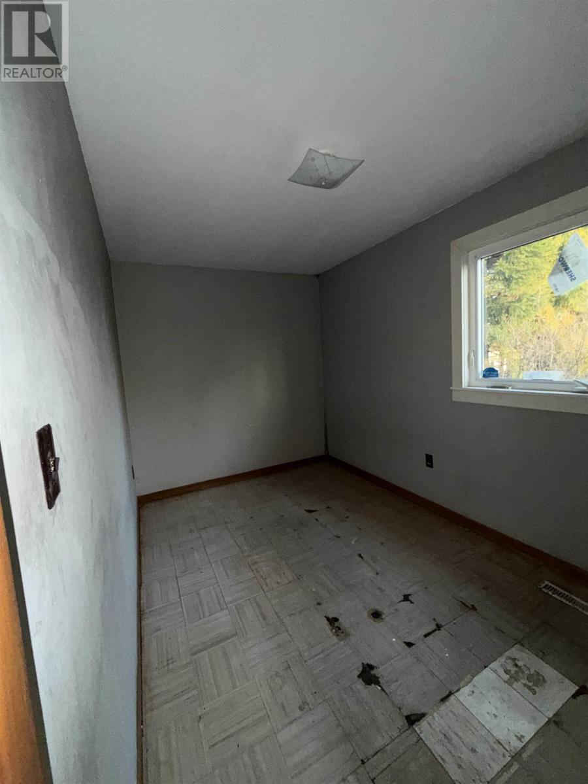
Lots of potential in this great Sherwood location. It sits on an extra large lot in a well established neighbourhood in Charlottetown. Three bedrooms, large living room and potential for additional living spaice in lower level. The wiring is 100 AMP. (id:48213)
Property Details
| MLS® Number | 202627272 |
| Property Type | Single Family |
| Community Name | Charlottetown |
| Amenities Near By | Park, Playground, Public Transit, Shopping |
| Community Features | School Bus |
| Features | Paved Driveway |
Building
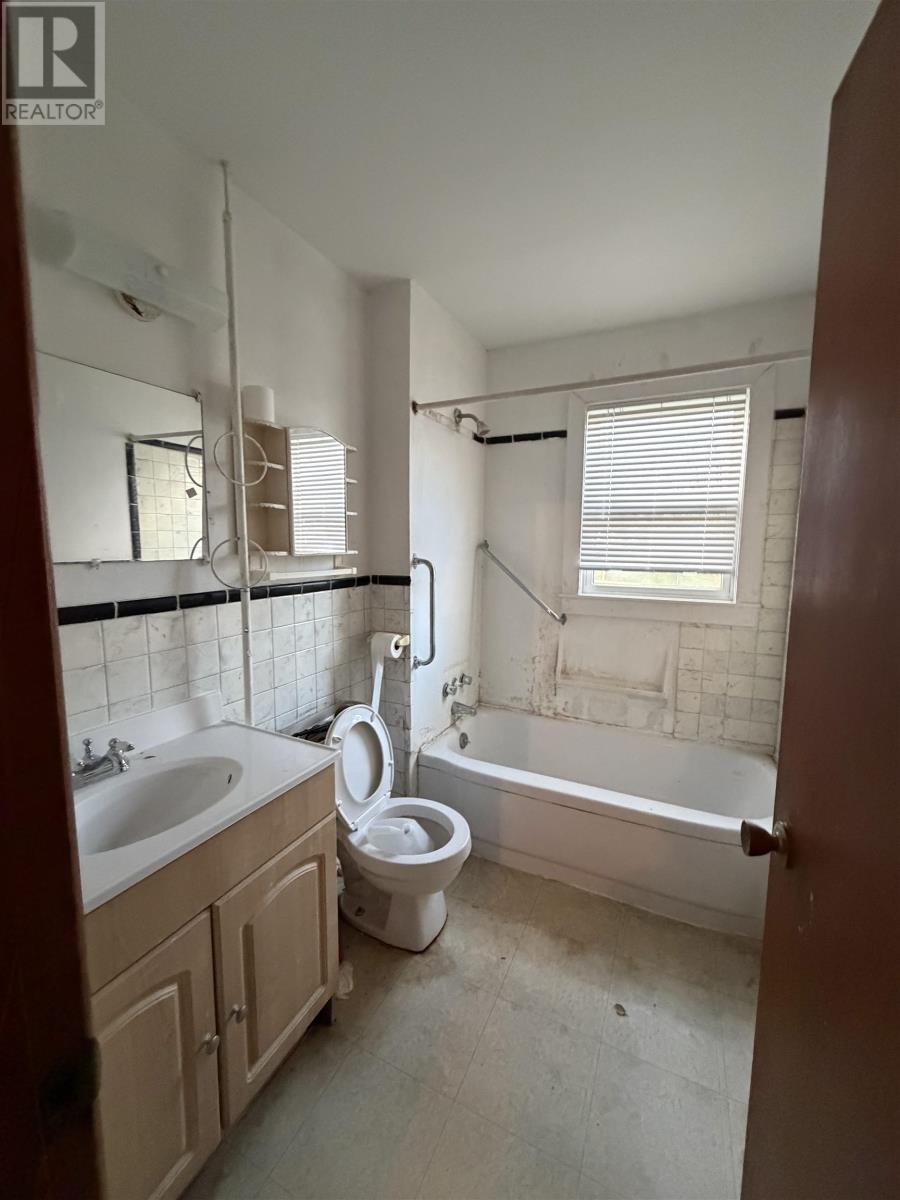
| Bathroom Total | 1 |
| Bedrooms Above Ground | 3 |
| Bedrooms Total | 3 |
| Appliances | None |
| Basement Type | Crawl Space |
| Constructed Date | 1964 |
| Construction Style Attachment | Detached |
| Construction Style Split Level | Sidesplit |
| Exterior Finish | Wood Shingles |
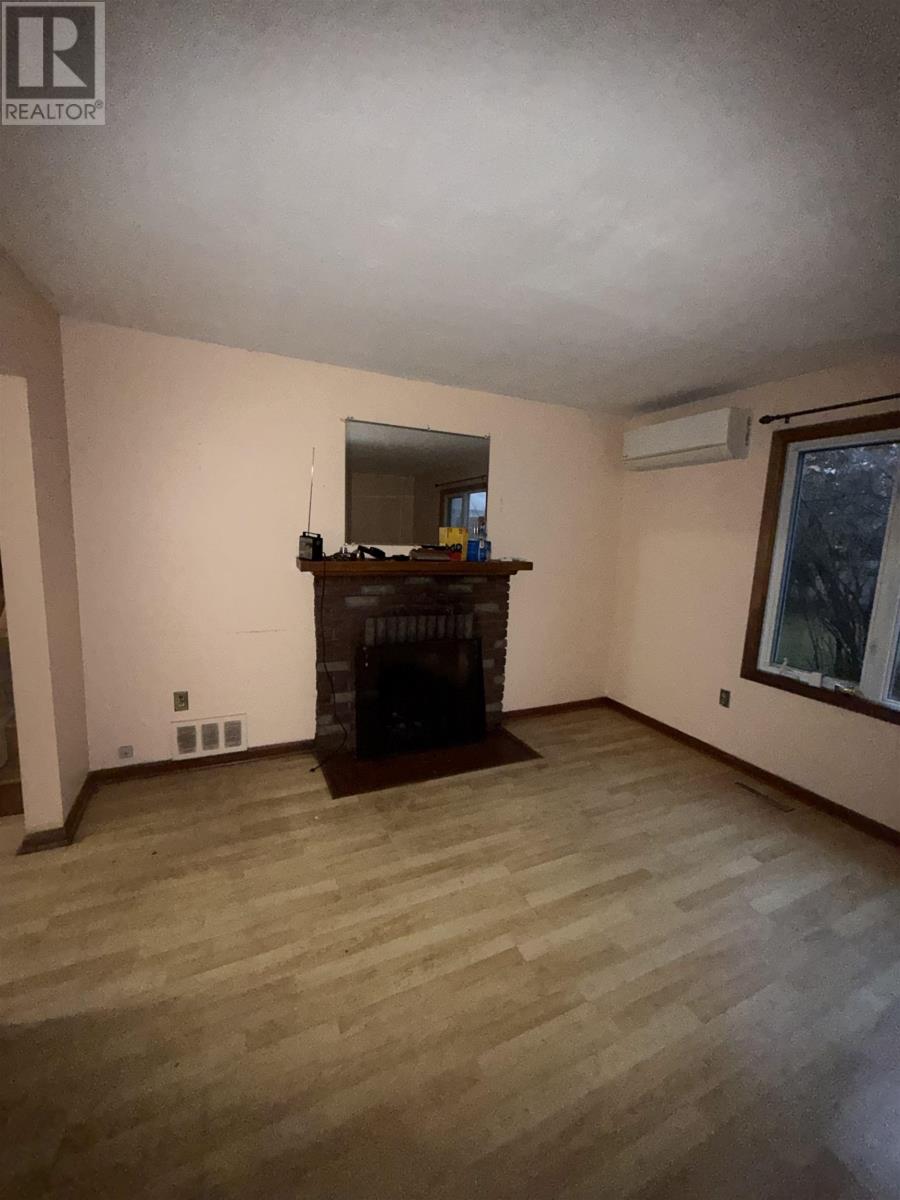
| Flooring Type | Laminate |
| Foundation Type | Concrete Block |
| Heating Fuel | Oil |
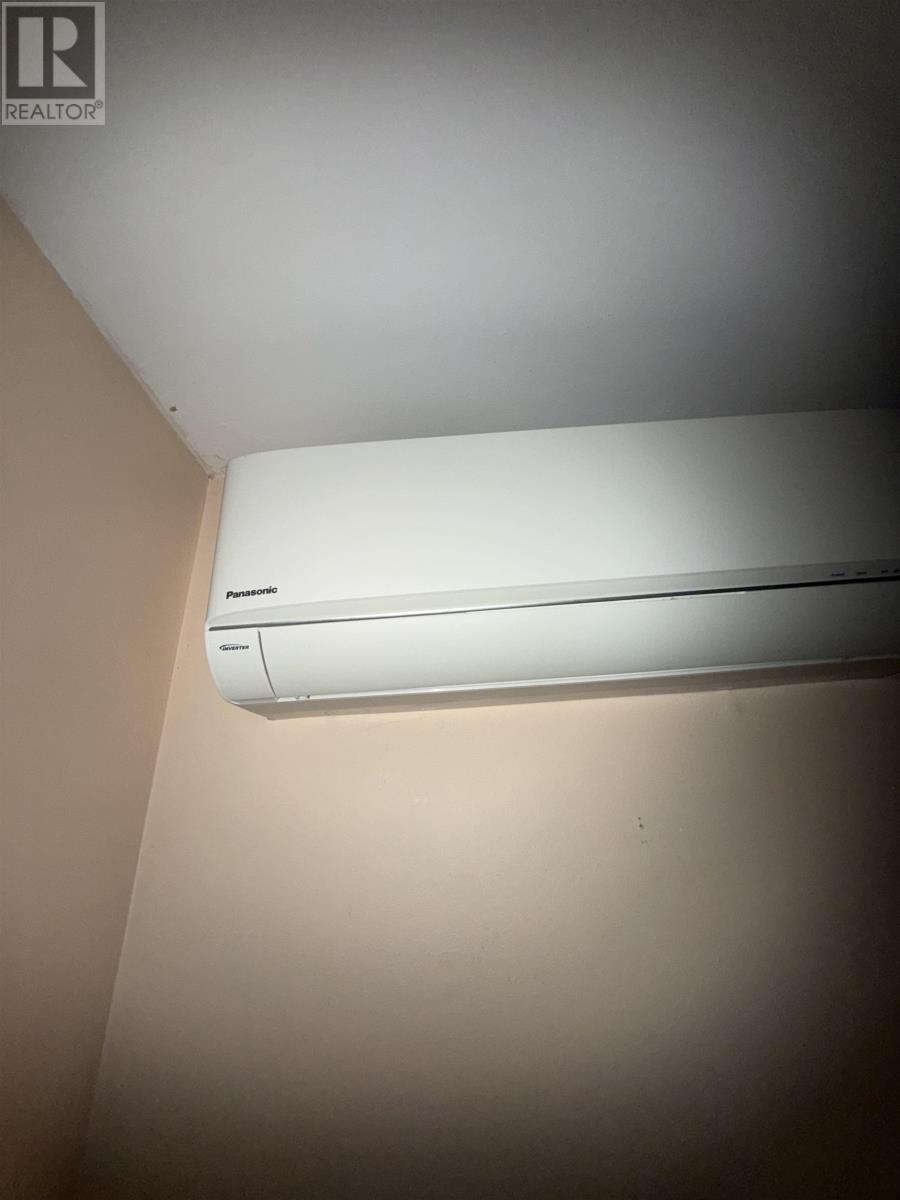
| Heating Type | Forced Air, Wall Mounted Heat Pump |
| Total Finished Area | 1520 Sqft |
| Type | House |
| Utility Water | Municipal Water |
Land
| Acreage | No |
| Land Amenities | Park, Playground, Public Transit, Shopping |
| Land Disposition | Cleared |
| Sewer | Municipal Sewage System |
| Size Irregular | 0.36 |
| Size Total | 0.36 Ac|under 1/2 Acre |
| Size Total Text | 0.36 Ac|under 1/2 Acre |
Rooms
| Level | Type | Length | Width | Dimensions |
|---|---|---|---|---|
| Second Level | Primary Bedroom | 13.6 x 7.7 | ||
| Second Level | Bedroom | 9.7 x 10 | ||
| Second Level | Bedroom | 10.2 x 11.7 | ||
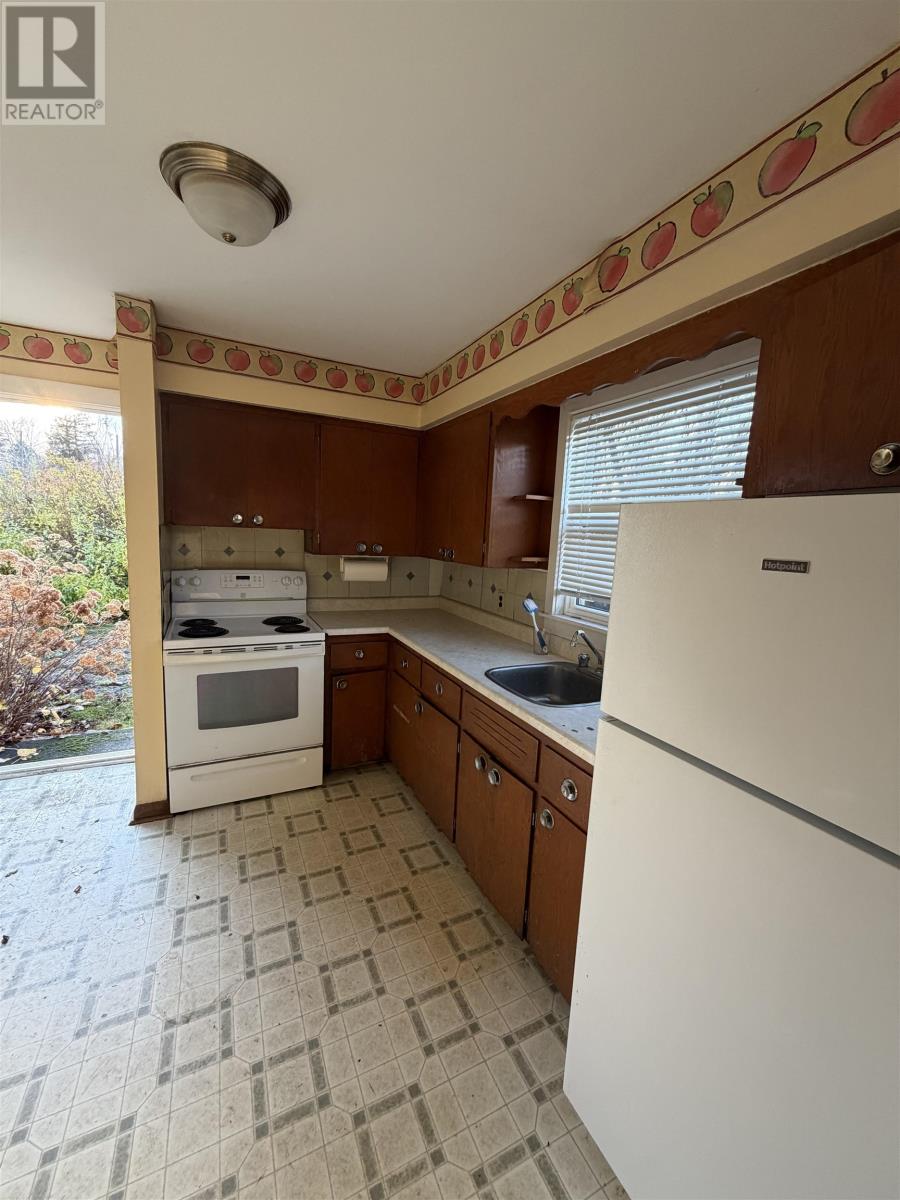
| Main Level | Kitchen | 9.5 x 10.6 | ||
| Main Level | Living Room | 12.5 x 16.3 | ||
| Main Level | Dining Room | 7 x 10.11 |
https://www.realtor.ca/real-estate/30474674/62-oak-drive-charlottetown-charlottetown

The trademarks REALTOR®, REALTORS®, and the REALTOR® logo are controlled by The Canadian Real Estate Association (CREA) and identify real estate professionals who are members of CREA. The trademarks MLS®, Multiple Listing Service® and the associated logos are owned by The Canadian Real Estate Association (CREA) and identify the quality of services provided by real estate professionals who are members of CREA. The trademark DDF® is owned by The Canadian Real Estate Association (CREA) and identifies CREA's Data Distribution Facility (DDF®)
November 16 2026 04:00:34
Prince Edward Island Real Estate Association
Century 21 Colonial Realty Inc