

Call an Agent
Office: 902-894-3948
Dianne: 902-629-4846
John: 902-628-5680
Linda: 902-628-5816
D'Arcy: 902-218-4505
532 Lower Montague Road Montague, Prince Edward Island C0A 1R0

$450,000
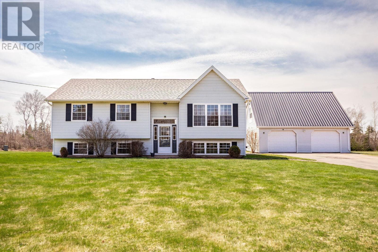
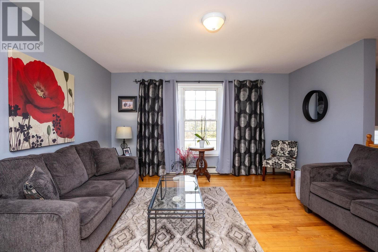
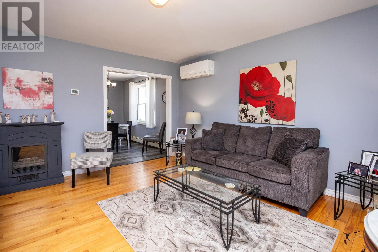
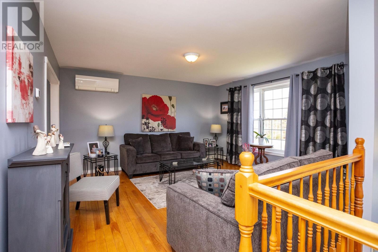
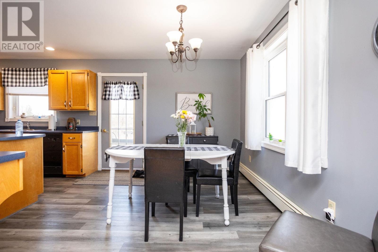
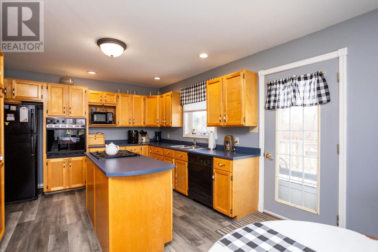
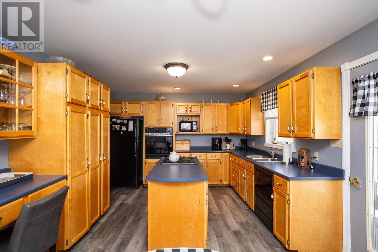
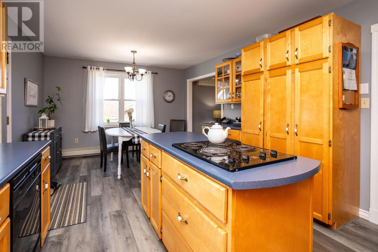
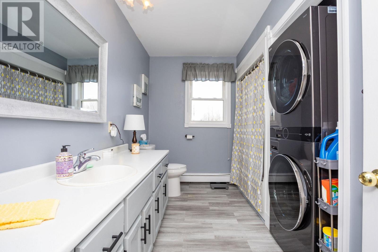
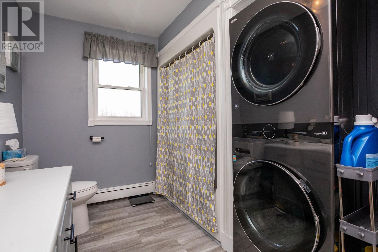
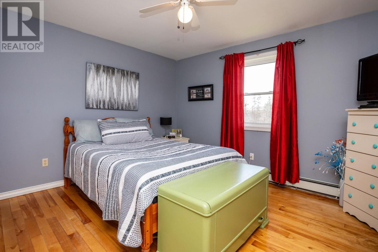
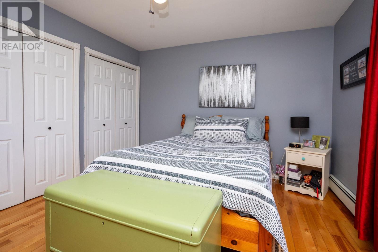
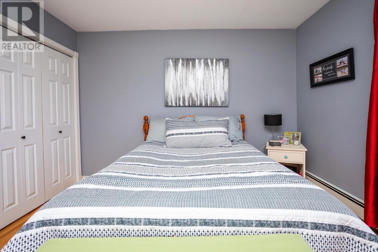
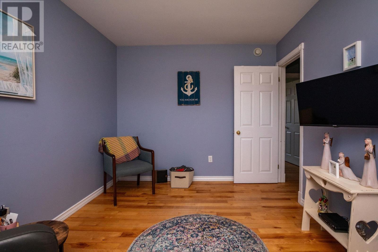
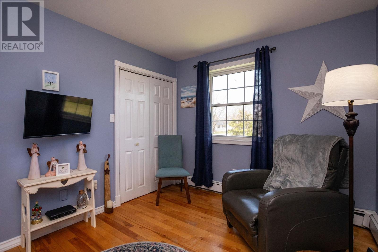
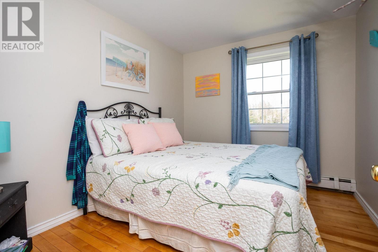
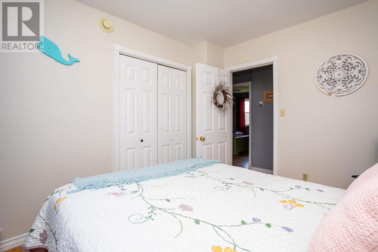
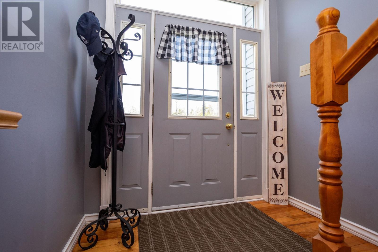
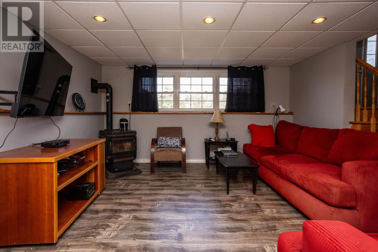
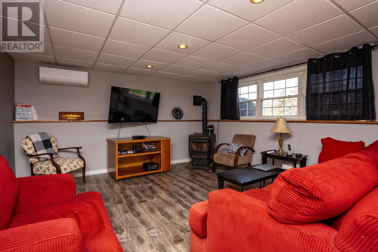
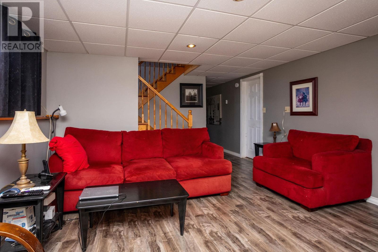
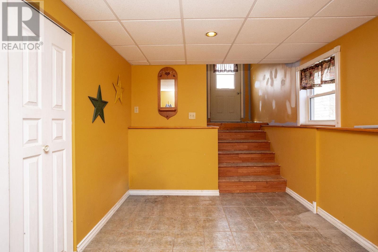
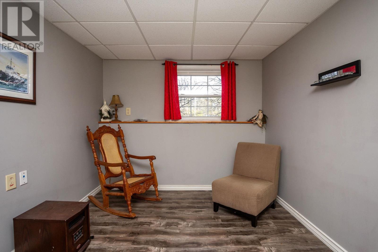
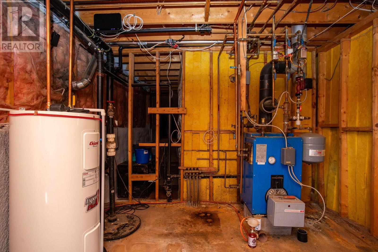
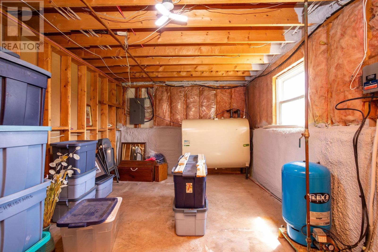
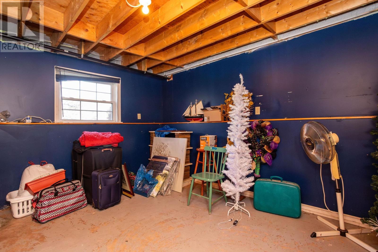
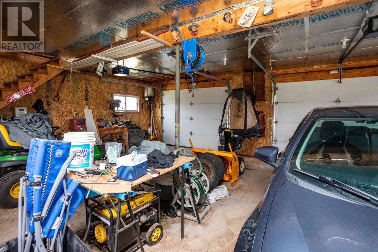
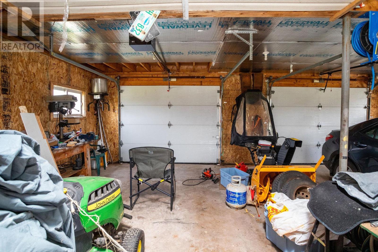
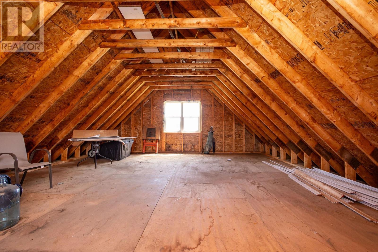
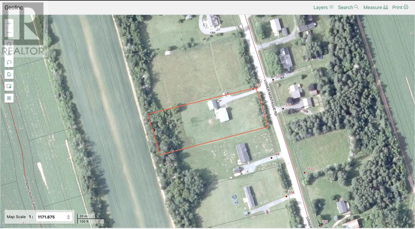
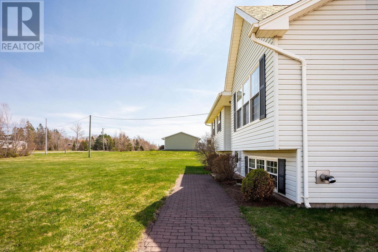
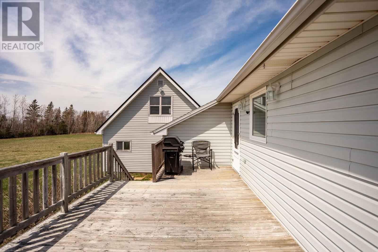
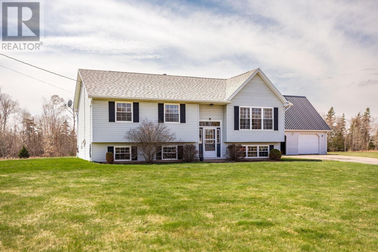
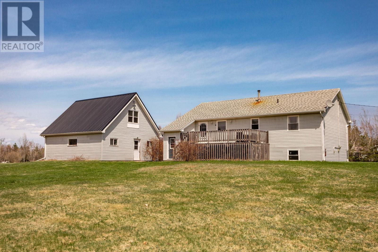
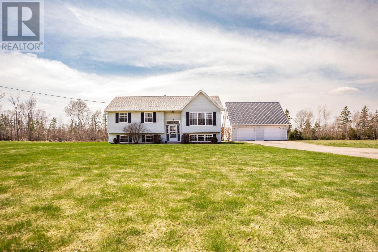
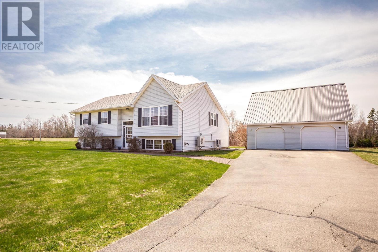
Welcome to 532 Lower Montague Road! Situated on a spacious 1.36-acre lot, this well-maintained 4-bedroom, 1.5-bath split-entry home offers an excellent combination of comfort, functionality, storage, and versatility. The main level features a bright and practical layout with a large eat-in kitchen, including a new wall oven, a spacious living room, three bedrooms, and a generous full bathroom with convenient main-floor laundry. Several rooms have also been recently painted, giving the home a fresh and welcoming feel. The lower level provides even more living space, with a cozy rec room, fourth bedroom, walk-out basement with mudroom, and a versatile flex space that would make an ideal home office, small gym, hobby area, or could potentially be used to expand the fourth bedroom. A half-bath is already roughed in with plumbing in place, offering an easy opportunity to complete the space. One of the standout features of this property is the impressive 24' x 28' detached double garage, complete with loft space. There is plenty of room for vehicles, recreational toys, hobbies, storage, or a workshop, while the loft provides additional storage or future possibilities. The home offers several heating options, including two heat pumps (one on each level), a pellet stove, and an oil furnace with in-floor heating in the basement. The home is also wired for a generator, providing added peace of mind. With generous storage throughout, a large lot, a spacious detached garage, multiple heating options, and a functional layout, this property offers plenty of space for families, hobbyists, and those looking for a comfortable home with room to grow. (id:48213)
Property Details
| MLS® Number | 202625374 |
| Property Type | Single Family |
| Community Name | Montague |
| Community Features | School Bus |
| Features | Paved Driveway |
Building
| Bathroom Total | 2 |
| Bedrooms Above Ground | 3 |
| Bedrooms Below Ground | 1 |
| Bedrooms Total | 4 |
| Appliances | Cooktop - Electric, Oven, Dishwasher, Washer/dryer Combo, Refrigerator |
| Basement Development | Partially Finished |
| Basement Type | Full (partially Finished) |
| Constructed Date | 1998 |
| Construction Style Attachment | Detached |
| Exterior Finish | Vinyl |
| Flooring Type | Hardwood, Laminate |
| Foundation Type | Poured Concrete |
| Half Bath Total | 1 |
| Heating Fuel | Electric, Oil, Pellet |
| Heating Type | Baseboard Heaters, Wall Mounted Heat Pump, In Floor Heating, Stove |
| Total Finished Area | 1912 Sqft |
| Type | House |
| Utility Water | Drilled Well |
Parking
| Detached Garage |
Land
| Acreage | Yes |
| Land Disposition | Cleared |
| Sewer | Septic System |
| Size Irregular | 1.36 |
| Size Total | 1.36 Ac|1 - 3 Acres |
| Size Total Text | 1.36 Ac|1 - 3 Acres |
Rooms
| Level | Type | Length | Width | Dimensions |
|---|---|---|---|---|
| Lower Level | Recreational, Games Room | 11.11 X 13.11 | ||
| Lower Level | Bedroom | 11.11 X 13.9 | ||
| Main Level | Eat In Kitchen | 12. X 16. | ||
| Main Level | Living Room | 14.6 X 14. | ||
| Main Level | Primary Bedroom | 12.11 X 11.7 | ||
| Main Level | Bedroom | 8.11 X 10. | ||
| Main Level | Bedroom | 9.4 X 10. | ||
| Main Level | Bath (# Pieces 1-6) | 11. X 5.5 |
https://www.realtor.ca/real-estate/30379136/532-lower-montague-road-montague-montague

The trademarks REALTOR®, REALTORS®, and the REALTOR® logo are controlled by The Canadian Real Estate Association (CREA) and identify real estate professionals who are members of CREA. The trademarks MLS®, Multiple Listing Service® and the associated logos are owned by The Canadian Real Estate Association (CREA) and identify the quality of services provided by real estate professionals who are members of CREA. The trademark DDF® is owned by The Canadian Real Estate Association (CREA) and identifies CREA's Data Distribution Facility (DDF®)
October 08 2026 01:43:34
Prince Edward Island Real Estate Association
Royal LePage Prince Edward Realty, Exit Realty Pei