

Call an Agent
Office: 902-894-3948
Dianne: 902-629-4846
John: 902-628-5680
Linda: 902-628-5816
D'Arcy: 902-218-4505
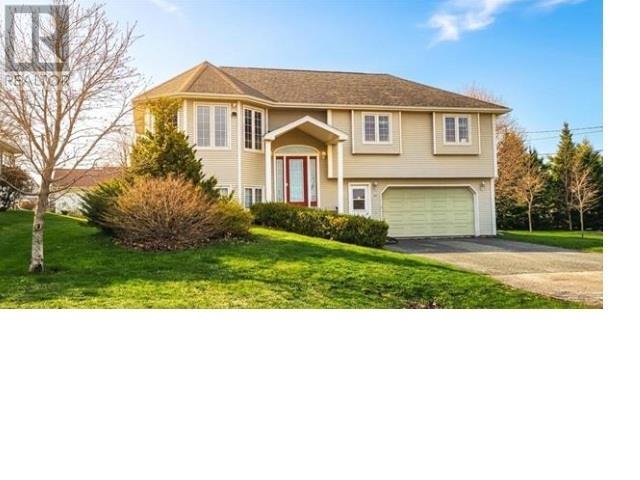
50 Liberty Crescent Charlottetown, Prince Edward Island C1E 1Y7

$495,000
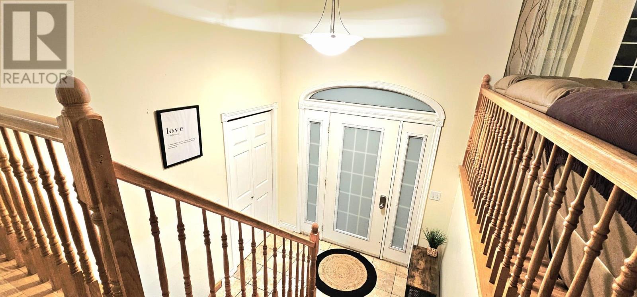
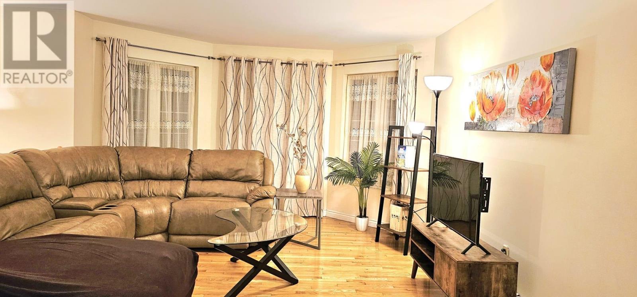
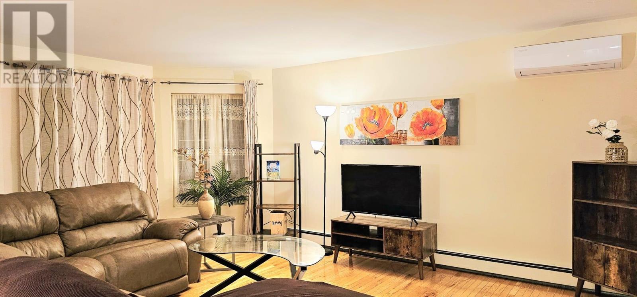
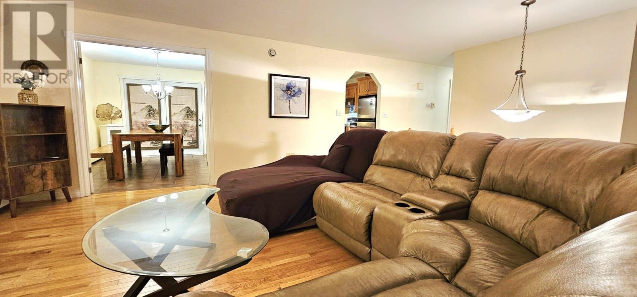
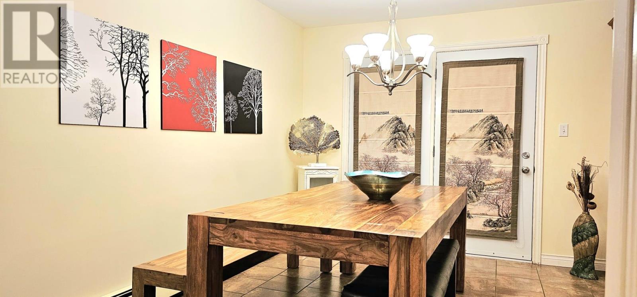
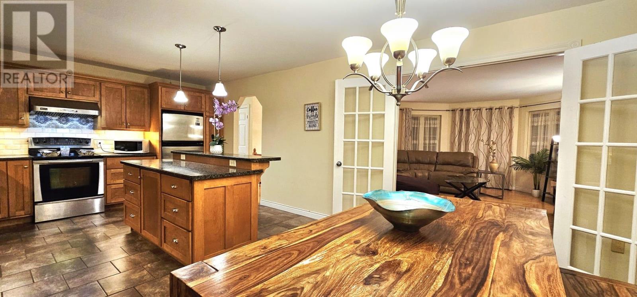
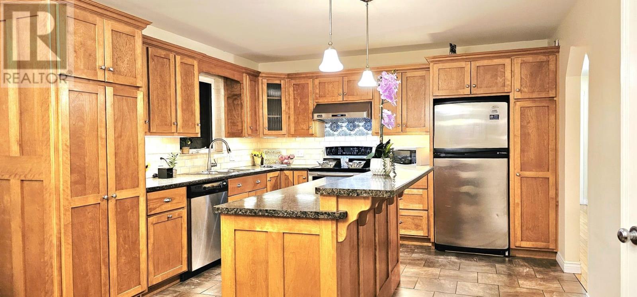
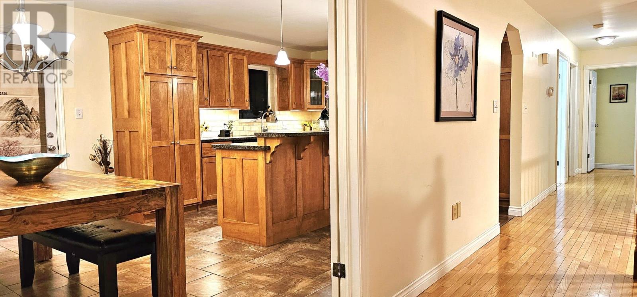
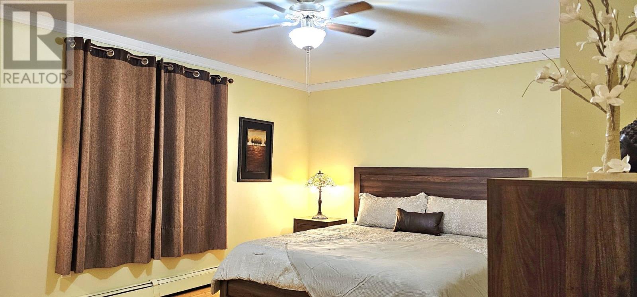
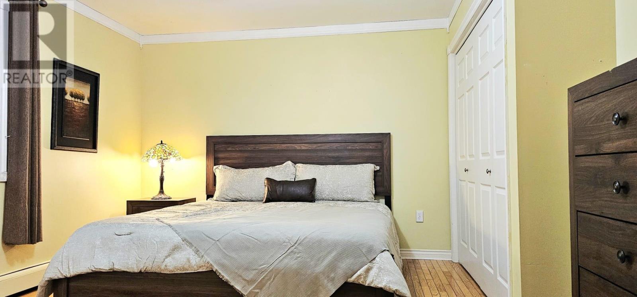
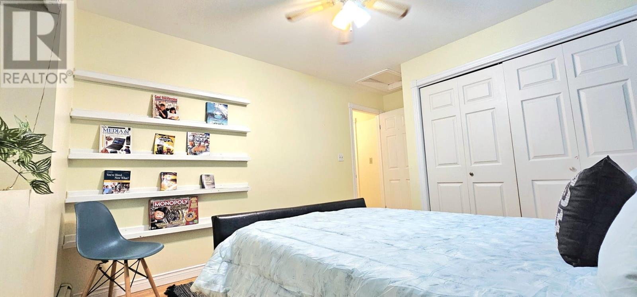
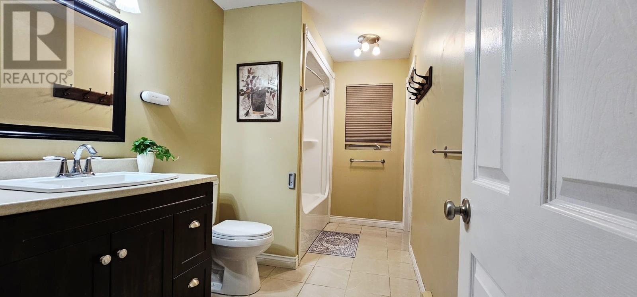
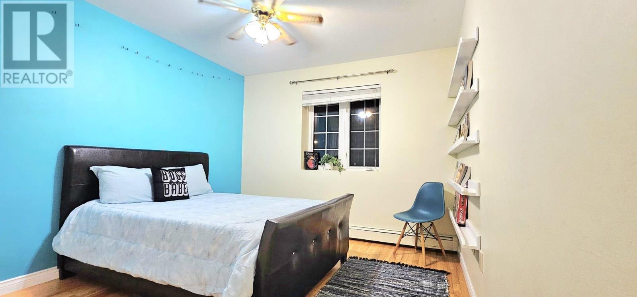
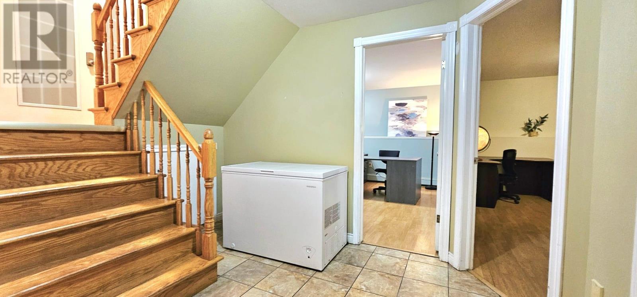
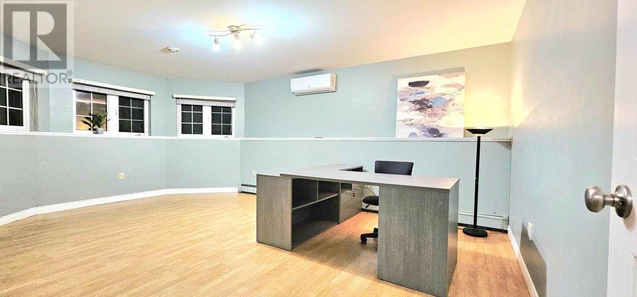
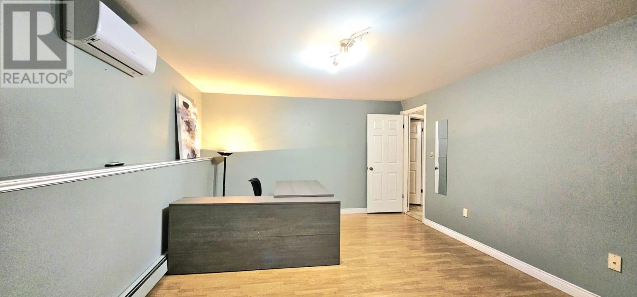
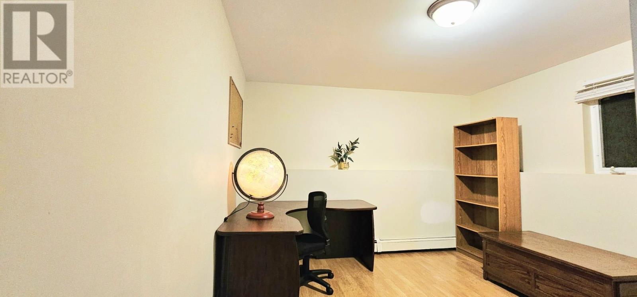
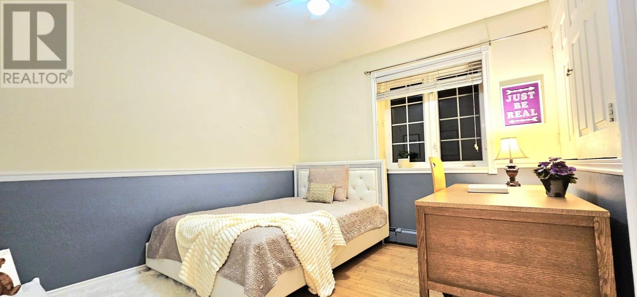
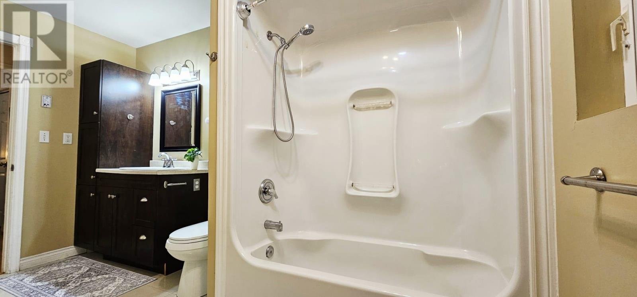
Location Location Location! Located by the Liberty Park in the most welcomed Bell Heights subdivision, this spacious split entry features 4 bedrooms, 2 baths and sits on a beautiful landscaped lot. The main floor features an open concept kitchen/dining room, large living room, 3 bedrooms and a full bath. The lower level has a large family room, 4th bedroom and bath/laundry combo. This home has a large double garage, and a 16 x 22 back deck for outdoor entertainment. Included is an 8 x 12 mini barn. Close to all shopping areas and amenities within walking distance to West Royalty Elementary. All measurements are approximate and should be verified by purchaser(s) if deemed necessary. (id:48213)
Open House
This property has open houses!
2:00 pm
Ends at:4:00 pm
Property Details
| MLS® Number | 202618602 |
| Property Type | Single Family |
| Community Name | Charlottetown |
| Amenities Near By | Park, Playground, Public Transit |
| Features | Paved Driveway |
| Structure | Deck, Barn |
Building
| Bathroom Total | 2 |
| Bedrooms Above Ground | 3 |
| Bedrooms Below Ground | 1 |
| Bedrooms Total | 4 |
| Appliances | Stove, Dishwasher, Dryer, Washer, Microwave, Refrigerator |
| Constructed Date | 1993 |
| Construction Style Attachment | Detached |
| Cooling Type | Air Exchanger |
| Exterior Finish | Vinyl |
| Flooring Type | Ceramic Tile, Hardwood, Laminate |
| Foundation Type | Poured Concrete |
| Heating Fuel | Oil |
| Heating Type | Baseboard Heaters, Radiant Heat |
| Total Finished Area | 1988 Sqft |
| Type | House |
| Utility Water | Municipal Water |
Parking
| Attached Garage |
Land
| Acreage | No |
| Land Amenities | Park, Playground, Public Transit |
| Land Disposition | Cleared |
| Landscape Features | Landscaped |
| Sewer | Municipal Sewage System |
| Size Irregular | 0.2 |
| Size Total | 0.2 Ac|under 1/2 Acre |
| Size Total Text | 0.2 Ac|under 1/2 Acre |
Rooms
| Level | Type | Length | Width | Dimensions |
|---|---|---|---|---|
| Lower Level | Family Room | 12.6 X 17. | ||
| Lower Level | Bedroom | 10.10 X 10. | ||
| Lower Level | Laundry / Bath | 9. X 10. | ||
| Main Level | Foyer | 4. X 8. | ||
| Main Level | Living Room | 18. X 12.11 | ||
| Main Level | Dining Room | 12. X 10. | ||
| Main Level | Kitchen | 12. X 12. | ||
| Main Level | Primary Bedroom | 15. X 12. | ||
| Main Level | Bedroom | 10. X 10.7 | ||
| Main Level | Bedroom | 10. X 10. | ||
| Main Level | Bath (# Pieces 1-6) | 12. X 6. |
https://www.realtor.ca/real-estate/30076487/50-liberty-crescent-charlottetown-charlottetown

The trademarks REALTOR®, REALTORS®, and the REALTOR® logo are controlled by The Canadian Real Estate Association (CREA) and identify real estate professionals who are members of CREA. The trademarks MLS®, Multiple Listing Service® and the associated logos are owned by The Canadian Real Estate Association (CREA) and identify the quality of services provided by real estate professionals who are members of CREA. The trademark DDF® is owned by The Canadian Real Estate Association (CREA) and identifies CREA's Data Distribution Facility (DDF®)
July 28 2026 02:38:56
Prince Edward Island Real Estate Association
Royal LePage Prince Edward Realty, Exit Realty Pei