

Call an Agent
Office: 902-894-3948
Dianne: 902-629-4846
John: 902-628-5680
Linda: 902-628-5816
D'Arcy: 902-218-4505
5 Lapthorne Avenue Charlottetown, Prince Edward Island C1E 2M3

$459,000
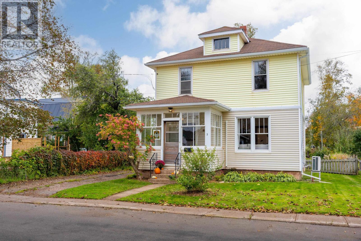
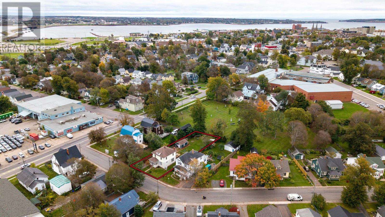
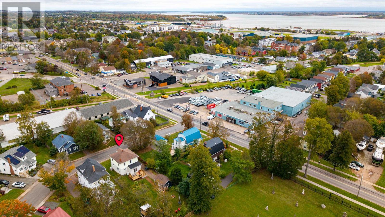
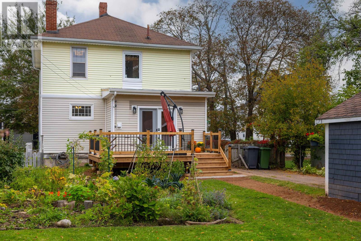
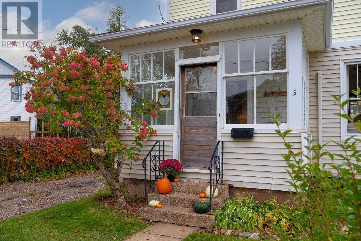
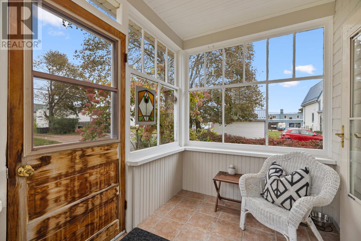
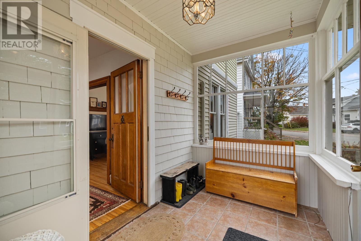
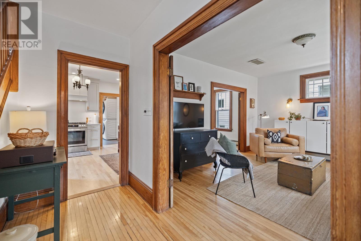
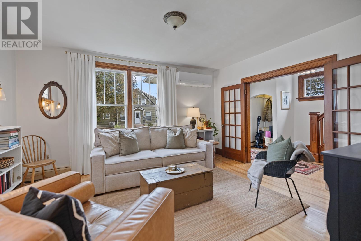
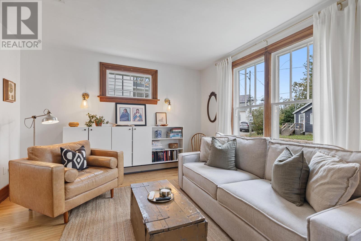
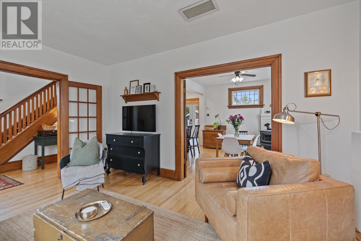
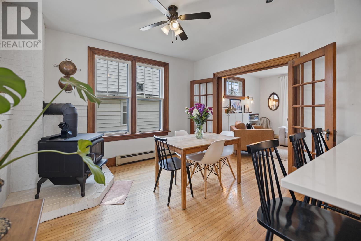
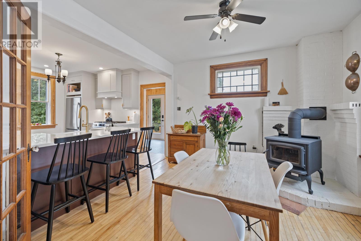
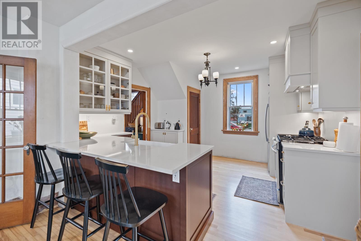
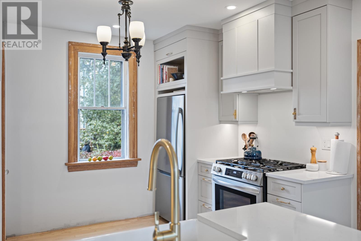
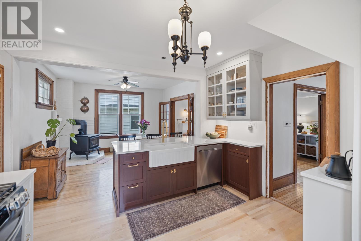
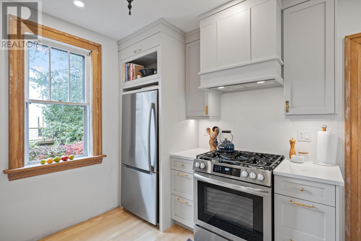
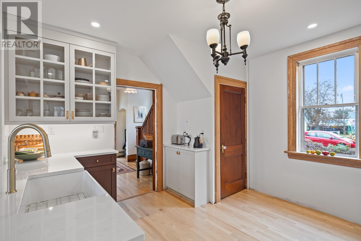
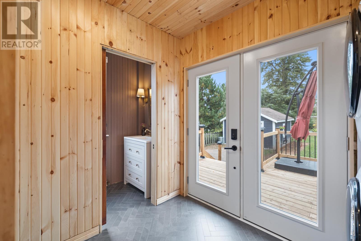
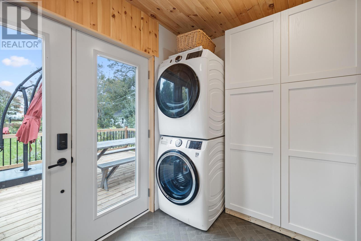
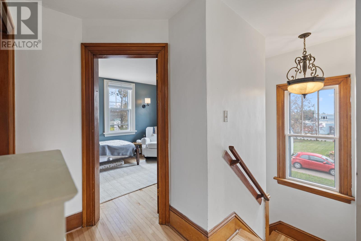
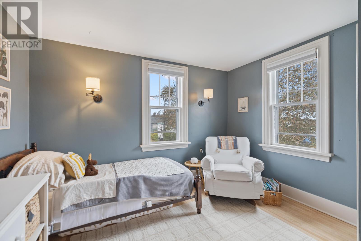
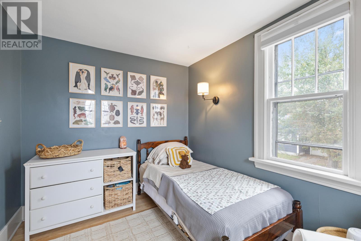
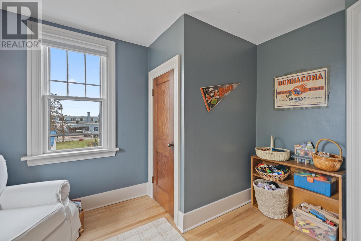
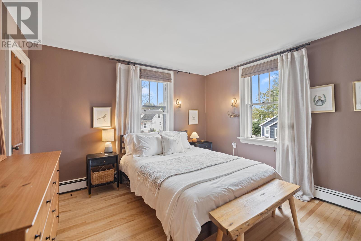
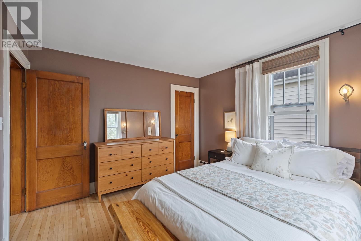
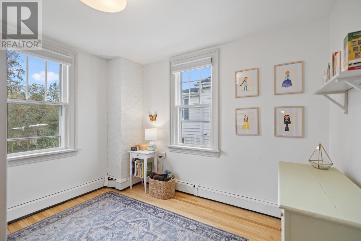
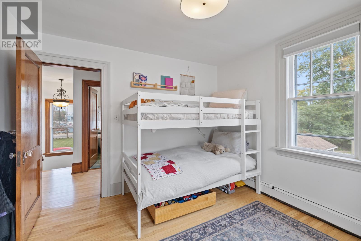
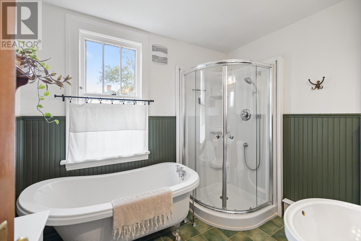
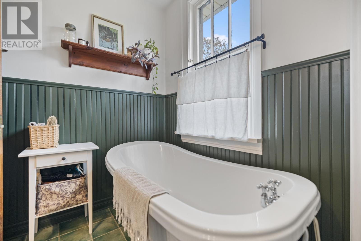
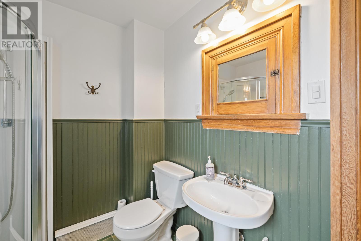
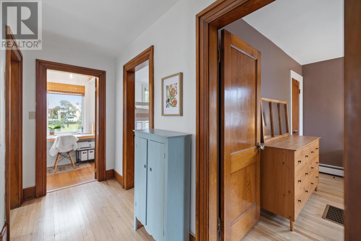
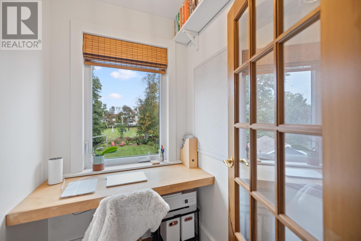
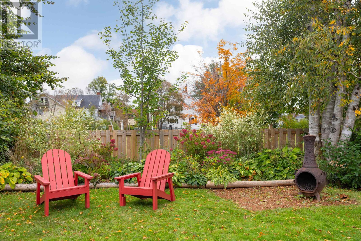
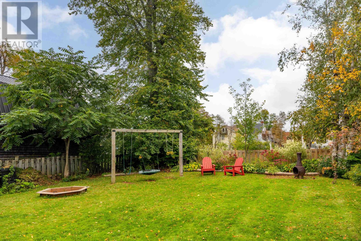
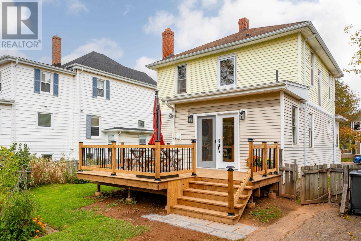
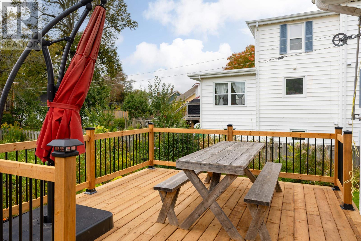
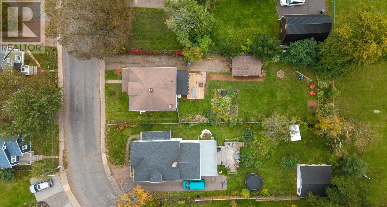
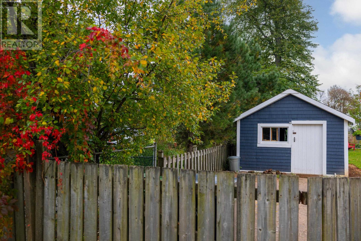
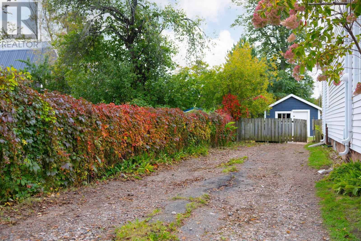
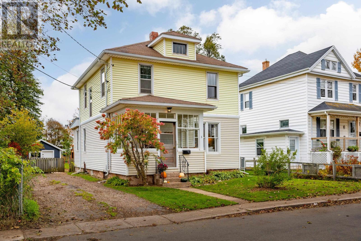
Charming Character Home in the heart of Charlottetown This beautifully maintained three bedroom, one and half bath home sits on a generously sized, beautifully landscape lot and offers the perfect blend of original character and modern upgrades. Front porch is closed in with an abundance of windows; perfect for morning coffee. Main floor showcases a stunning, completely renovated kitchen featuring quarts countertops, a spacious island, new wood cabinets are stained cherry, the painted cabinetry is painted birch, upgraded appliances - including a propane stove, and thoughtful finishes throughout. A formal dining room, newly replaced wood stove, beautiful hardwood floors, and abundance of natural light add to the warmth and charm to this lovely home. The thoughtfully renovated mudroom features porcelain tile flooring, a convenient stackable washer/ dryer, and a newly added powder room offers both style and functionality. Garden doors lead to a recently replaced deck. A heat pump provides additional year-round comfort. Upstairs you'll find three generously-sized bedrooms, a cosy computer nook, and a three-piece bathroom. Outside, the beautifully landscaped property features a large, wired outbuilding - perfect for storage hobbies or a workshop. The owners have taken great pride in preserving the home's original character while incorporating modern convenience and quality upgrades. A wonderful opportunity to own a charming, move-in-ready home in the heart of Charlottetown! (id:48213)
Property Details
| MLS® Number | 202625544 |
| Property Type | Single Family |
| Community Name | Charlottetown |
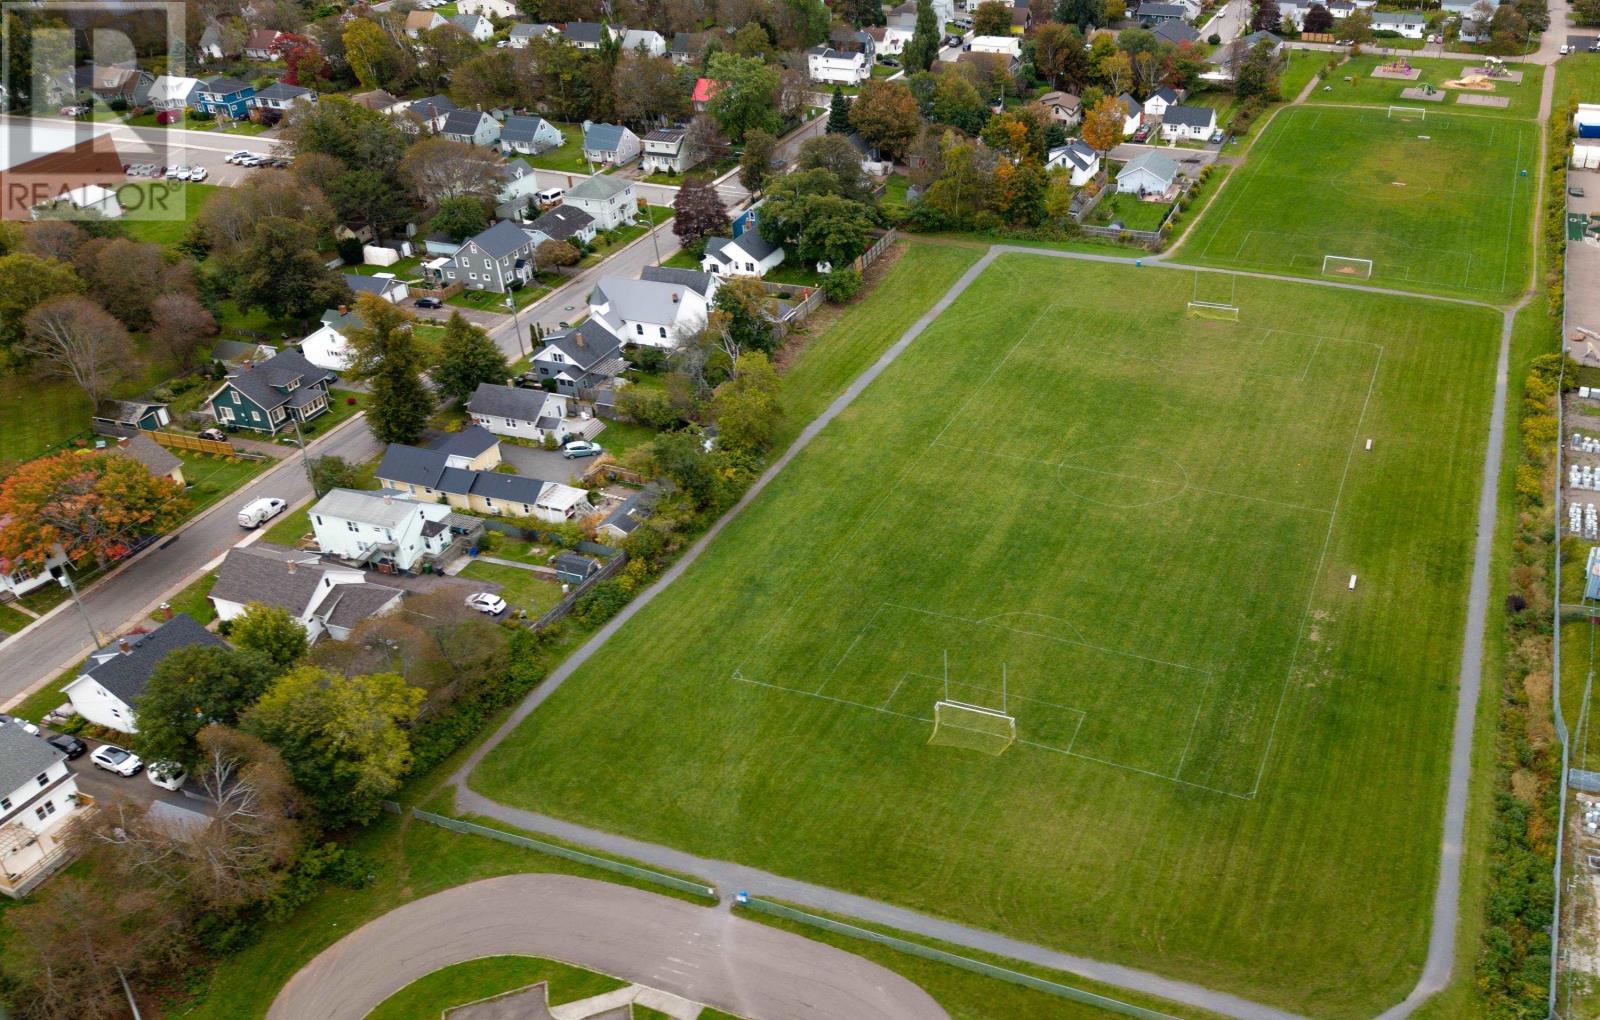
| Amenities Near By | Golf Course, Park, Playground, Public Transit, Shopping |
| Community Features | Recreational Facilities, School Bus |
| Equipment Type | Propane Tank |
| Features | Level, Single Driveway |
| Rental Equipment Type | Propane Tank |
| Structure | Deck, Barn |
Building
| Bathroom Total | 2 |
| Bedrooms Above Ground | 3 |
| Bedrooms Total | 3 |
| Appliances | Oven - Propane, Dishwasher, Washer/dryer Combo, Refrigerator |
| Basement Development | Unfinished |
| Basement Type | Full (unfinished) |
| Constructed Date | 1942 |
| Construction Style Attachment | Detached |
| Exterior Finish | Vinyl |
| Fireplace Present | Yes |
| Fireplace Type | Woodstove |
| Flooring Type | Ceramic Tile, Hardwood, Porcelain Tile |
| Foundation Type | Poured Concrete |
| Half Bath Total | 1 |
| Heating Fuel | Electric, Oil, Wood |
| Heating Type | Baseboard Heaters, Furnace, Wall Mounted Heat Pump, Hot Water, Stove |
| Stories Total | 2 |
| Total Finished Area | 1514 Sqft |
| Type | House |
| Utility Water | Municipal Water |
Parking
| Gravel |
Land
| Acreage | No |
| Fence Type | Partially Fenced |
| Land Amenities | Golf Course, Park, Playground, Public Transit, Shopping |
| Landscape Features | Landscaped |
| Sewer | Municipal Sewage System |
| Size Irregular | 0.172 |
| Size Total | 0.172 Ac|under 1/2 Acre |
| Size Total Text | 0.172 Ac|under 1/2 Acre |
Rooms
| Level | Type | Length | Width | Dimensions |
|---|---|---|---|---|
| Second Level | Primary Bedroom | 12 x 11 | ||
| Second Level | Bedroom | 11 x 10.5 | ||
| Second Level | Bedroom | 11.5 x 10 | ||
| Main Level | Living Room | 18 x 12 | ||
| Main Level | Dining Room | 12 x 11 | ||
| Main Level | Kitchen | 12 x 12.5 | ||
| Main Level | Porch | 14 x 7 | ||
| Main Level | Mud Room | 7.5 x 9.5 (Laundry) | ||
| Main Level | Bath (# Pieces 1-6) | 7.5 x 3.5 (Powder Room) |
https://www.realtor.ca/real-estate/30385235/5-lapthorne-avenue-charlottetown-charlottetown

The trademarks REALTOR®, REALTORS®, and the REALTOR® logo are controlled by The Canadian Real Estate Association (CREA) and identify real estate professionals who are members of CREA. The trademarks MLS®, Multiple Listing Service® and the associated logos are owned by The Canadian Real Estate Association (CREA) and identify the quality of services provided by real estate professionals who are members of CREA. The trademark DDF® is owned by The Canadian Real Estate Association (CREA) and identifies CREA's Data Distribution Facility (DDF®)
October 09 2026 08:25:47
Prince Edward Island Real Estate Association
Century 21 Colonial Realty Inc