

Call an Agent
Office: 902-894-3948
Dianne: 902-629-4846
John: 902-628-5680
Linda: 902-628-5816
D'Arcy: 902-218-4505
497 York Point Road Cornwall, Prince Edward Island C0A 1H0

$1,499,000
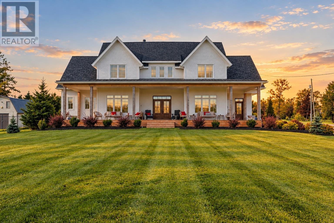
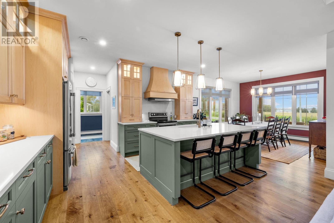
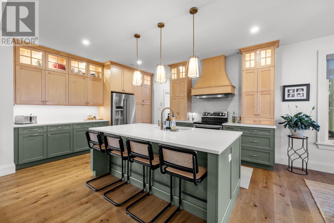
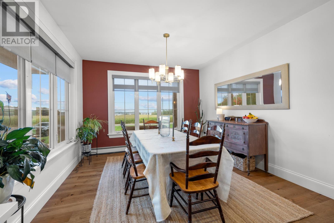
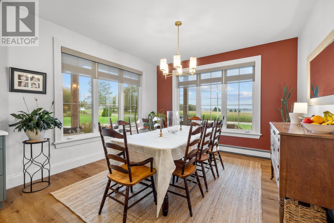
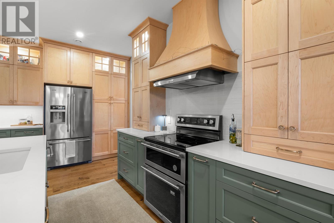
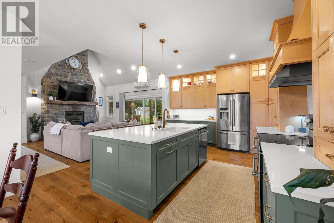
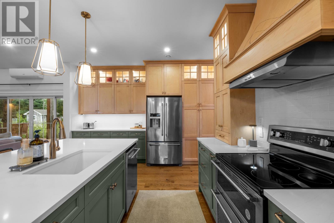
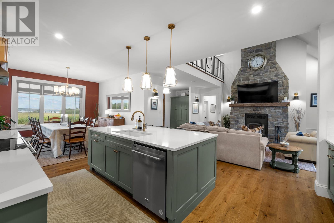
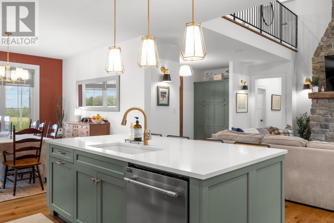
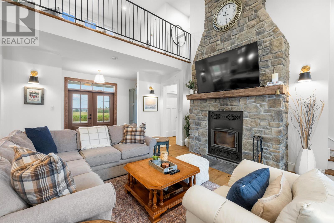
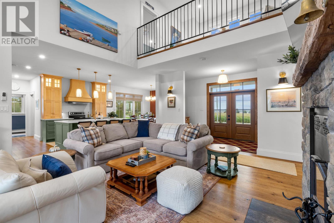
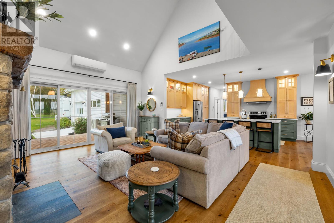
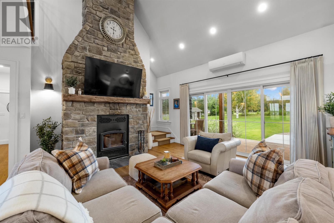
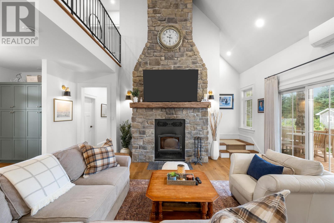
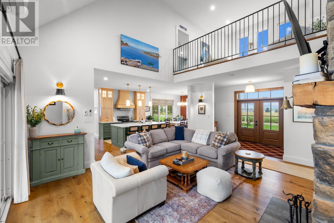
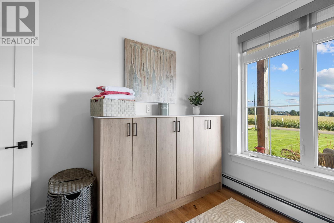
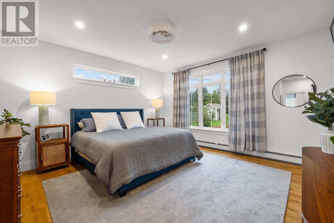
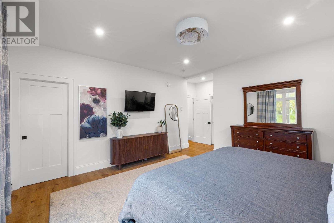
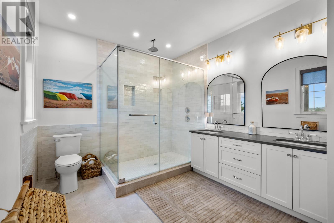
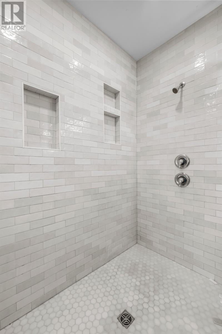
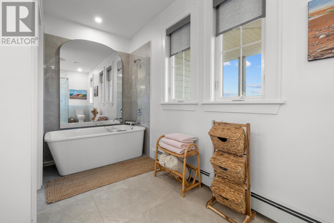
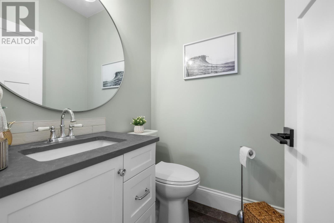
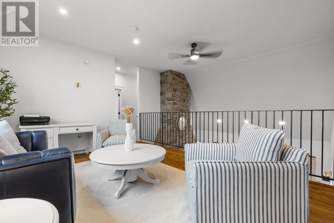
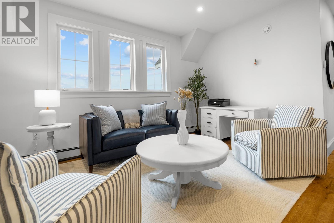
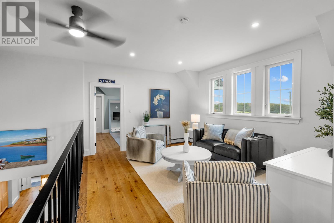
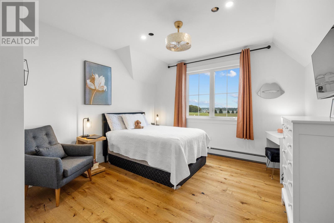
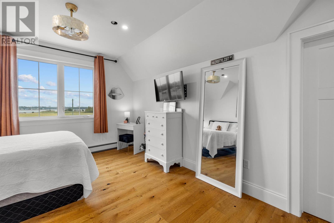
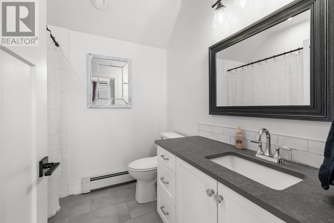
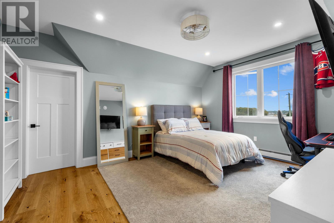
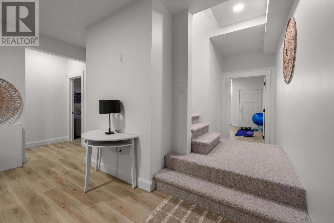
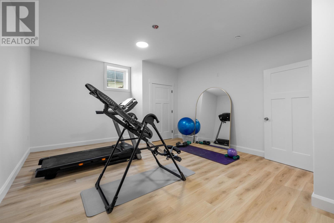
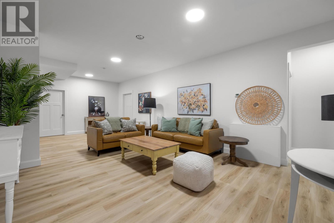
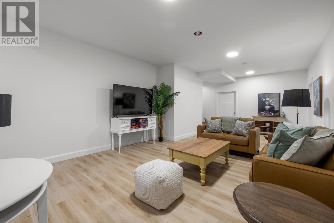
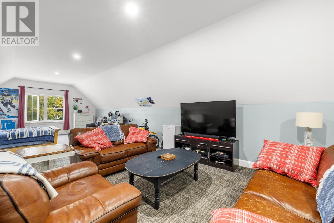
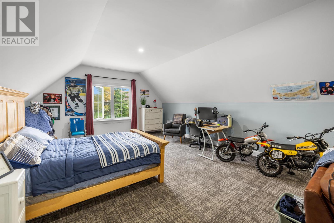
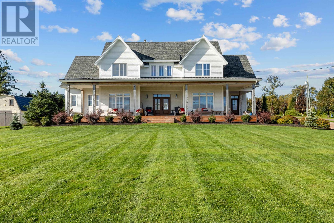
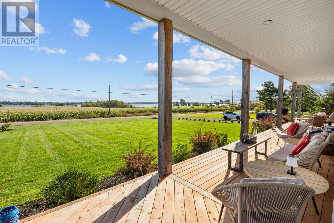
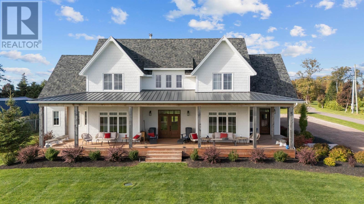
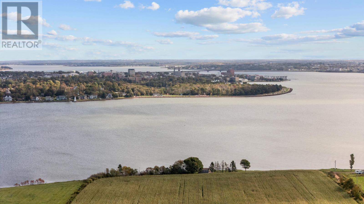
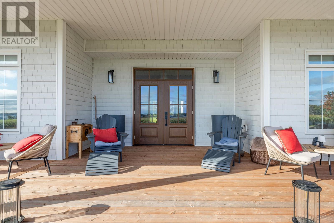
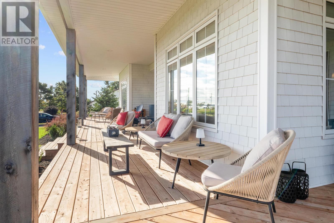
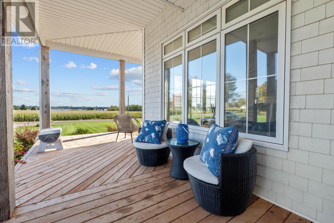
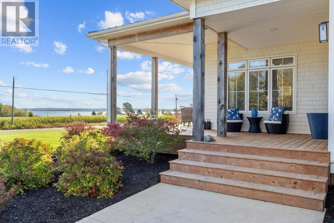
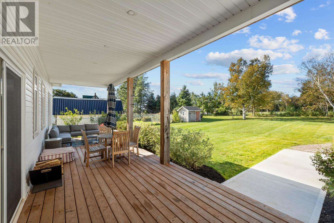
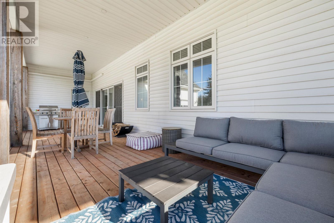
497 YORK POINT ROAD ? SPECTACULAR WATER VIEWS, EXCEPTIONAL SPACE & AN INCREDIBLE ISLAND LIFESTYLE! Space for the whole family, room to entertain, and breathtaking countryside and water views! Situated on a beautifully landscaped 1-acre lot, this impressive home offers over 4,000 sq. ft. of finished living space across 3 levels, featuring 6 bedrooms, 5 full bathrooms, and 1 half bath. Custom cabinetry and thoughtful details are found throughout, while the magnificent floor-to-ceiling stonework surrounding a built-in wood-burning fireplace creates a stunning architectural focal point rarely found in today's homes. Designed for comfort and versatility, the spacious layout features generous living areas, abundant natural light, and plenty of room for growing families, multigenerational living, or overnight guests. One of the home's most captivating features is the expansive covered front veranda, offering panoramic views across manicured lawns, picturesque farmland, sparkling waters, and cruise ships in the harbour. Imagine morning coffee, peaceful evenings, and unforgettable gatherings against this incredible backdrop! A second covered deck overlooks the backyard, providing the perfect setting for barbecues, outdoor dining, and summer entertaining, and the ideal location for a future pool area. Beautifully maintained grounds feature mature trees, established gardens, and generous green space for children, pets, and outdoor enjoyment. A large attached garage provides convenient parking and ample storage for vehicles, tools, and recreational equipment. With exceptional living space, remarkable architectural character, stunning views, and expansive outdoor living areas, 497 York Point Road offers a lifestyle that is truly something special. Enjoy the space you have been looking for, the views you will never tire of, and the comfort of calling this beautiful property home. (id:48213)
Property Details
| MLS® Number | 202625604 |
| Property Type | Single Family |
| Community Name | Cornwall |
| Amenities Near By | Public Transit, Shopping |
| Community Features | Recreational Facilities, School Bus |
| Features | Treed, Wooded Area, Level |
| Structure | Deck, Shed |
| View Type | River View, View Of Water |
Building
| Bathroom Total | 6 |
| Bedrooms Above Ground | 4 |
| Bedrooms Below Ground | 2 |
| Bedrooms Total | 6 |
| Appliances | Stove, Dishwasher, Dryer - Electric, Washer, Microwave, Refrigerator |
| Architectural Style | 2 Level |
| Basement Development | Partially Finished |
| Basement Type | Full (partially Finished) |
| Constructed Date | 2021 |
| Construction Style Attachment | Detached |
| Cooling Type | Air Exchanger |
| Exterior Finish | Vinyl |
| Fireplace Present | Yes |
| Fireplace Type | Woodstove |
| Flooring Type | Carpeted, Engineered Hardwood, Laminate |
| Half Bath Total | 1 |
| Heating Fuel | Electric, Wood |
| Heating Type | Baseboard Heaters, Wall Mounted Heat Pump, Hot Water, In Floor Heating, Radiant Heat |
| Total Finished Area | 4494 Sqft |
| Type | House |
| Utility Water | Drilled Well |
Parking
| Attached Garage | |
| Heated Garage | |
| Gravel |
Land
| Access Type | Year-round Access |
| Acreage | Yes |
| Land Amenities | Public Transit, Shopping |
| Land Disposition | Cleared |
| Landscape Features | Landscaped |
| Sewer | Septic System |
| Size Irregular | 1.01 |
| Size Total | 1.01 Ac|1 - 3 Acres |
| Size Total Text | 1.01 Ac|1 - 3 Acres |
Rooms
| Level | Type | Length | Width | Dimensions |
|---|---|---|---|---|
| Second Level | Bedroom | 32.9 x 15.10 | ||
| Second Level | Bedroom | 16.2 x 12.6 | ||
| Second Level | Other | 13.5 x 10.10 Closet | ||
| Second Level | Ensuite (# Pieces 2-6) | 7.2 x 5.2 | ||
| Second Level | Other | 15.2 x 12.6 Sitting Area | ||
| Second Level | Bedroom | 12.10 x 16.11 | ||
| Second Level | Other | 12 x 10.11 Closet | ||
| Second Level | Ensuite (# Pieces 2-6) | 12.5 x 6.4 | ||
| Basement | Family Room | 26.10 x 14.6 | ||
| Basement | Bath (# Pieces 1-6) | 10.6 x 8.6 | ||
| Basement | Bedroom | 24.10 x 14.8 | ||
| Basement | Bedroom | 21 x 14.6 | ||
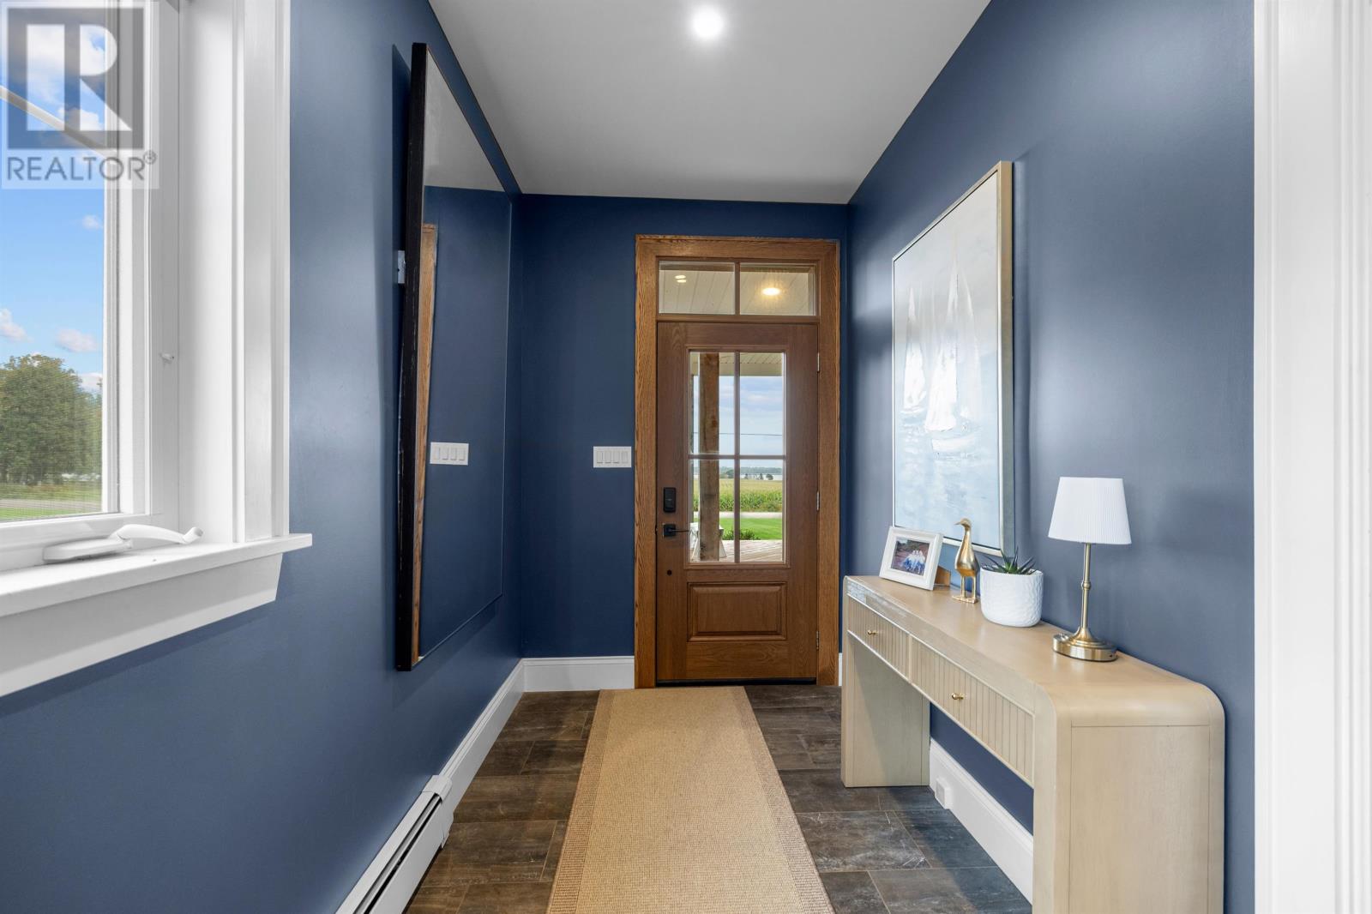
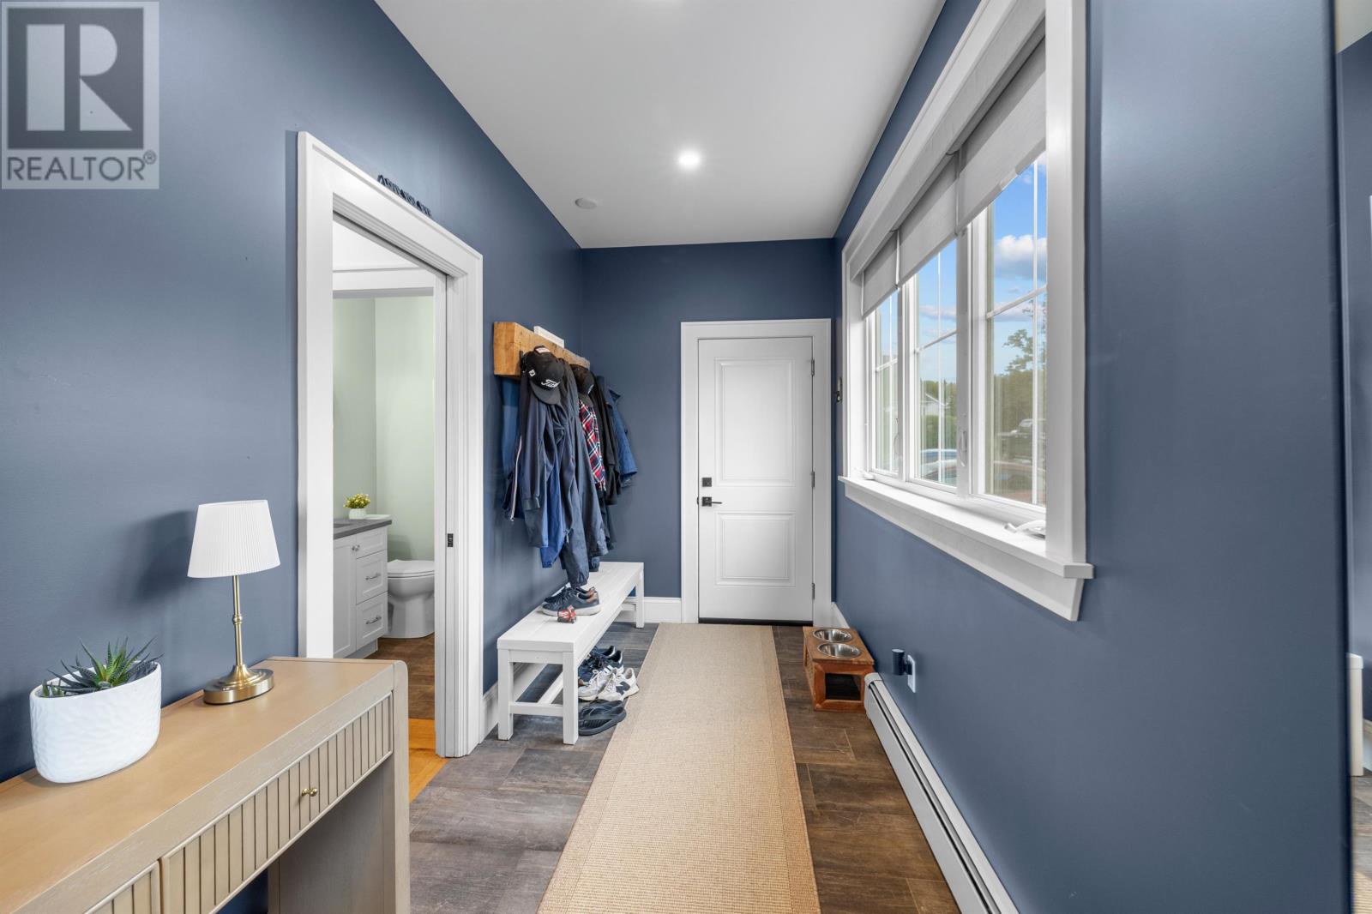
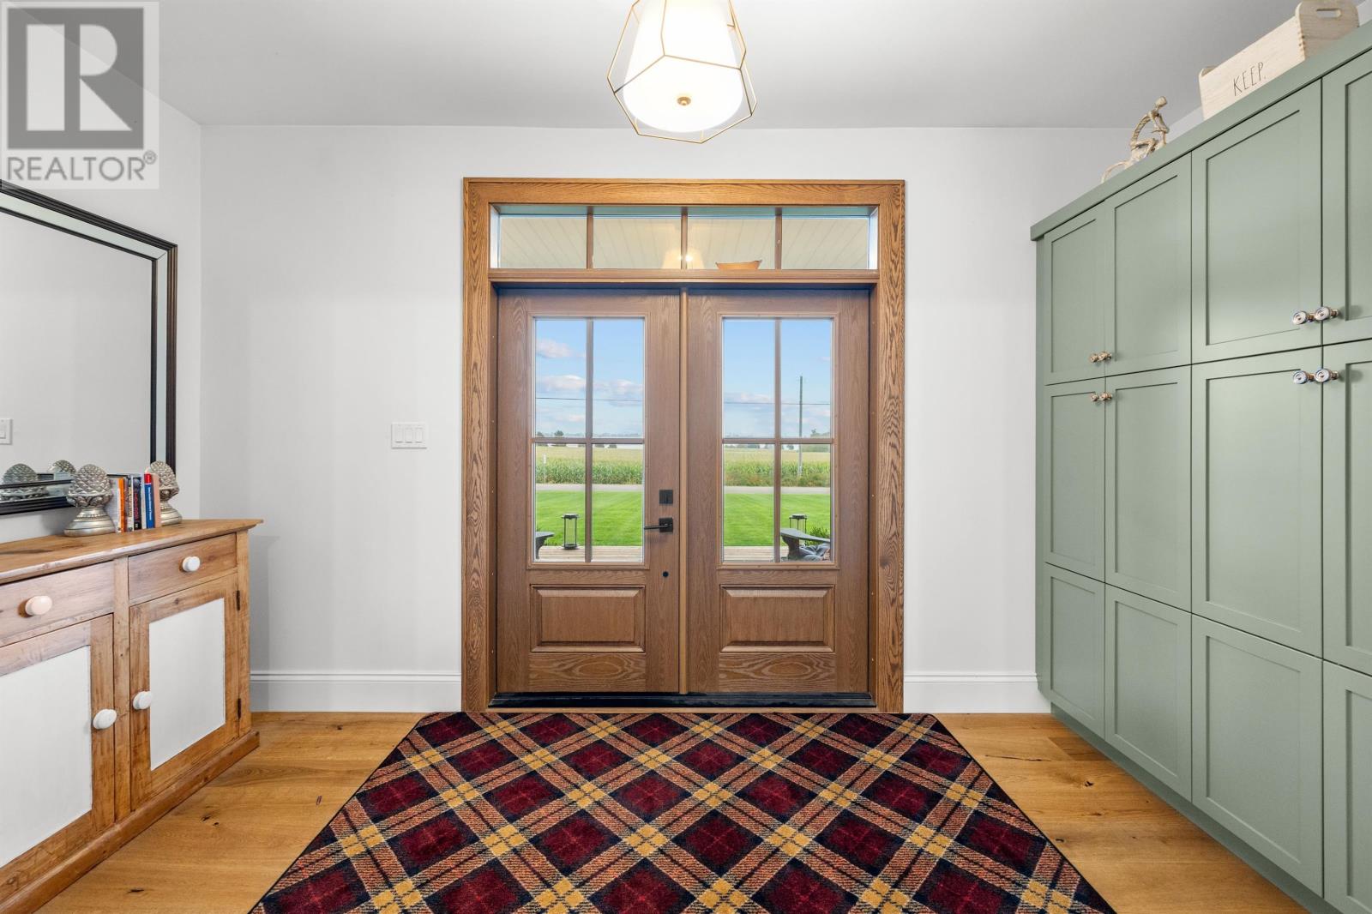
| Main Level | Other | 16.6 x 5.7 Front Entry | ||
| Main Level | Other | 7.3 x 5.7 Pantry | ||
| Main Level | Kitchen | 16.4 x 12.10 | ||
| Main Level | Dining Room | 12.6 x 12.4 | ||
| Main Level | Other | 12.10 x 5.11 Front Entry | ||
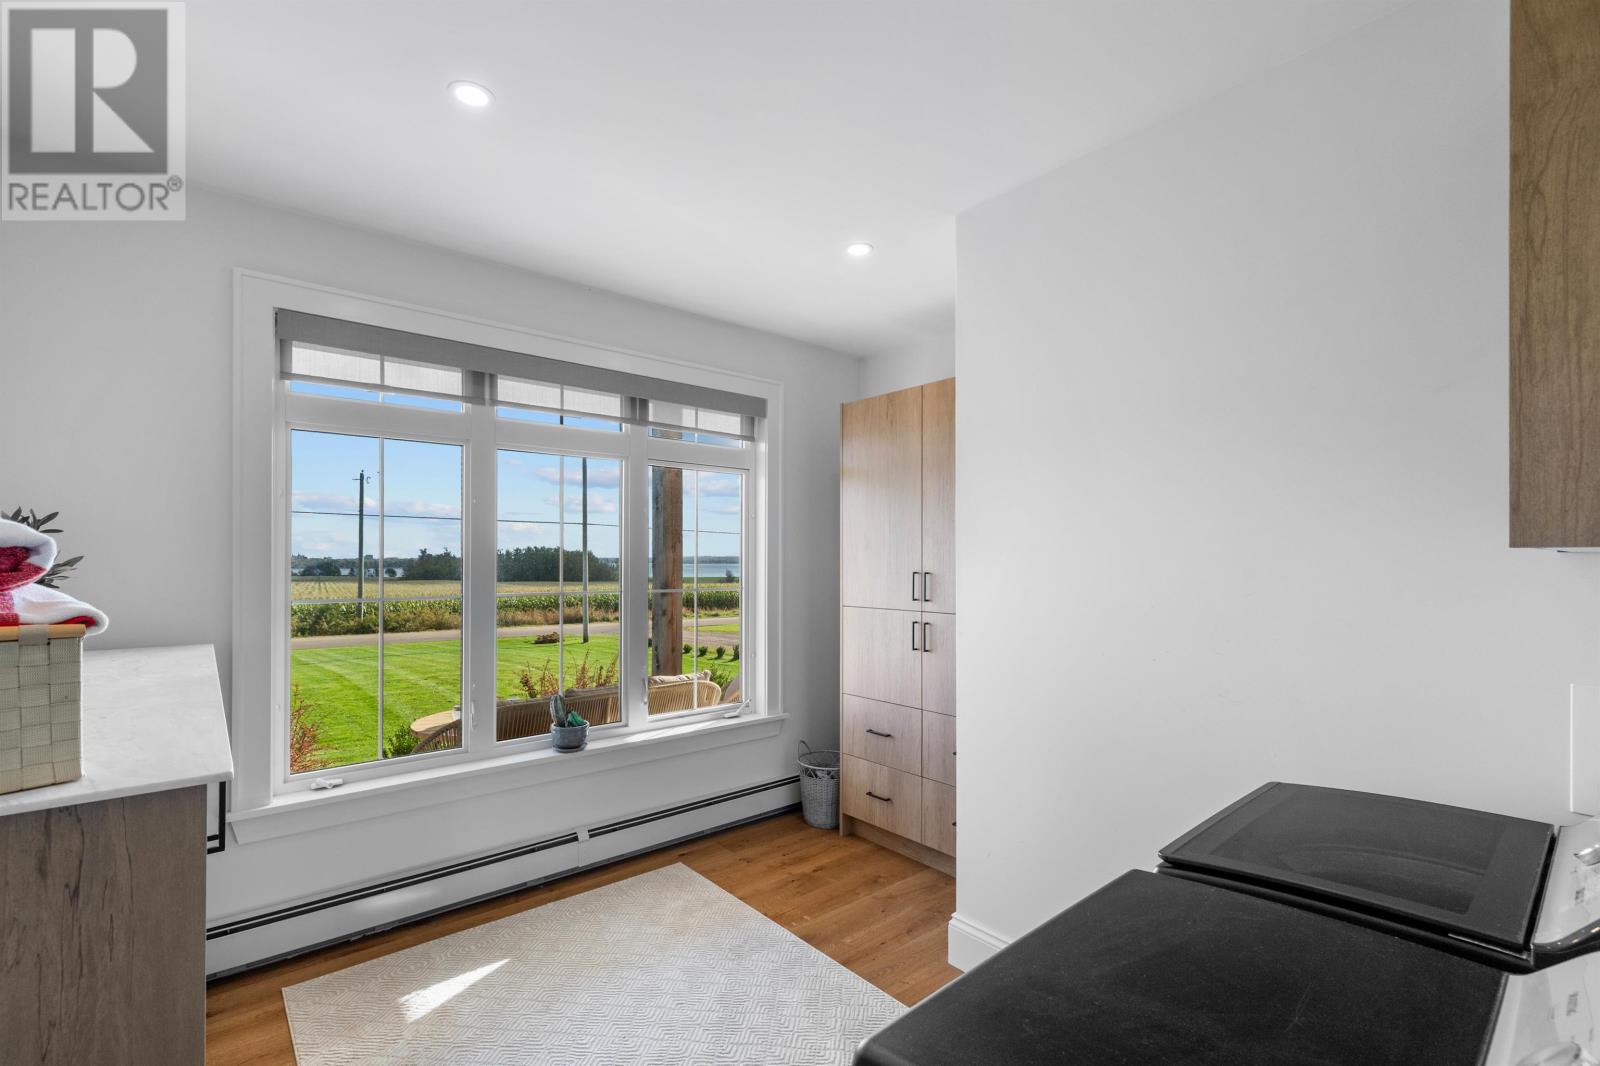
| Main Level | Laundry Room | 12.6 x 11.3 | ||
| Main Level | Primary Bedroom | 15 x 14.8 | ||
| Main Level | Ensuite (# Pieces 2-6) | 16.11 x 9.9 | ||
| Main Level | Living Room | 19 x 15 |
https://www.realtor.ca/real-estate/30386686/497-york-point-road-cornwall-cornwall

The trademarks REALTOR®, REALTORS®, and the REALTOR® logo are controlled by The Canadian Real Estate Association (CREA) and identify real estate professionals who are members of CREA. The trademarks MLS®, Multiple Listing Service® and the associated logos are owned by The Canadian Real Estate Association (CREA) and identify the quality of services provided by real estate professionals who are members of CREA. The trademark DDF® is owned by The Canadian Real Estate Association (CREA) and identifies CREA's Data Distribution Facility (DDF®)
October 09 2026 05:39:32
Prince Edward Island Real Estate Association
Island Homes Pei Real Estate