

Call an Agent
Office: 902-894-3948
Dianne: 902-629-4846
John: 902-628-5680
Linda: 902-628-5816
D'Arcy: 902-218-4505
48 Donald Drive Charlottetown, Prince Edward Island C1E 1Z5

$745,000
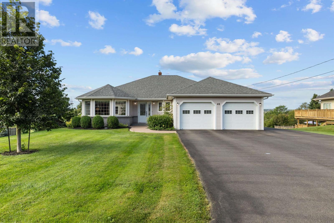
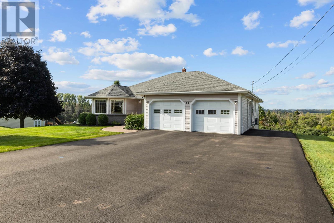
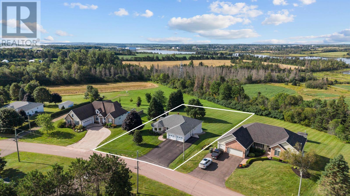
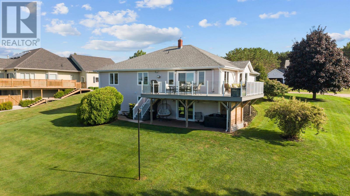
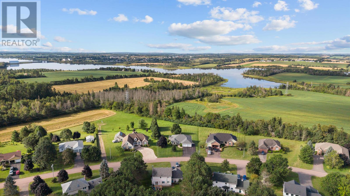
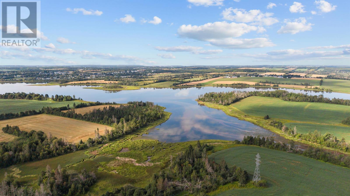
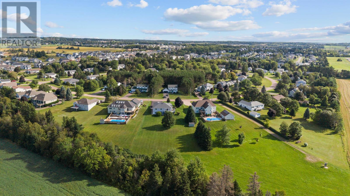
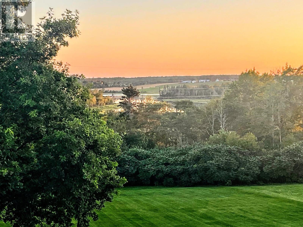
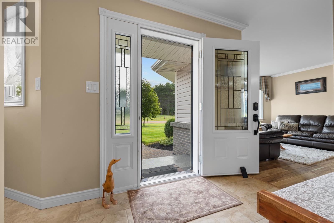
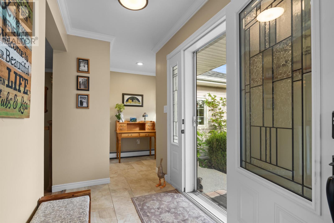
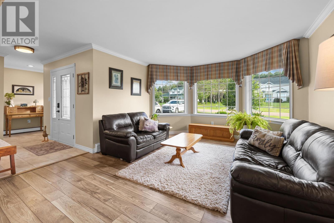
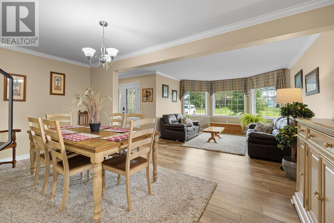
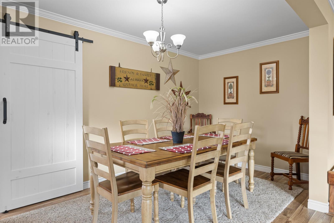
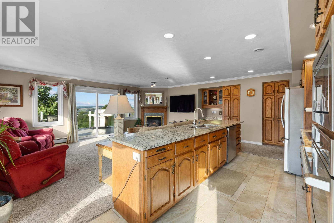

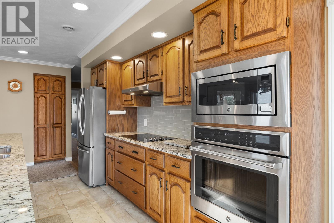
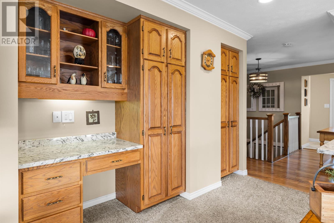
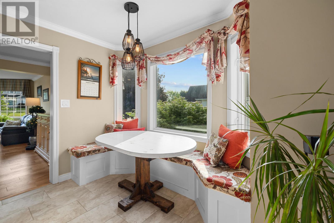
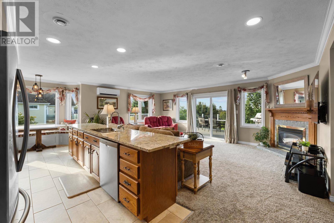
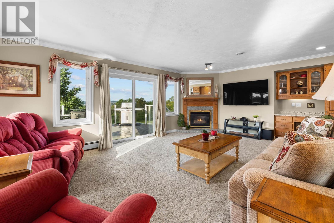
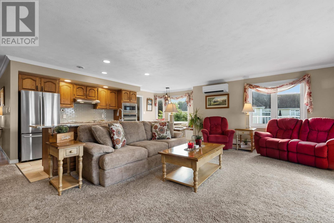
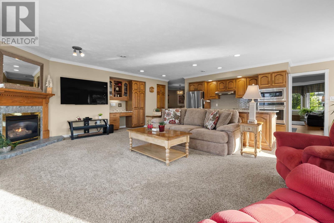
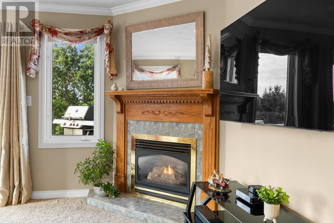
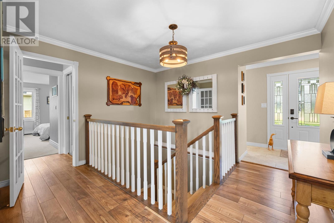
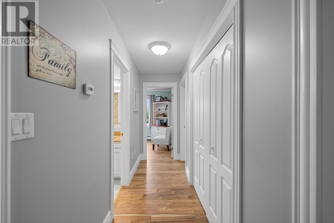
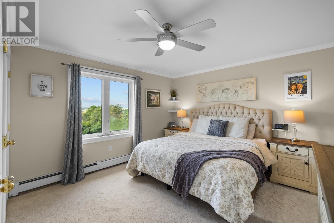
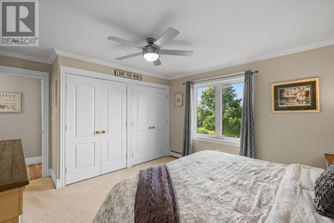
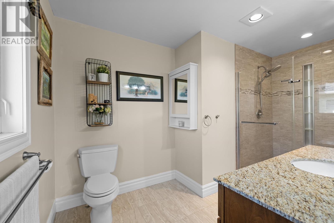
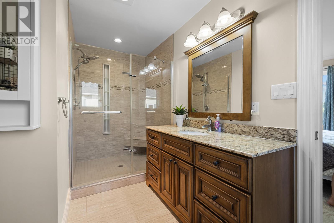
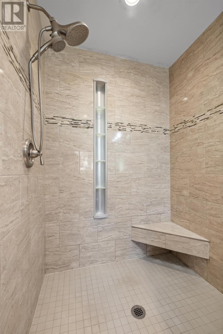
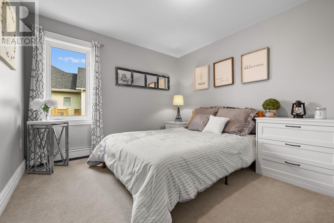
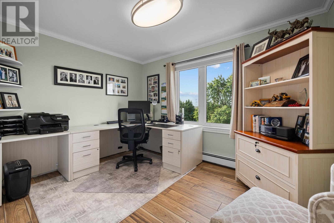
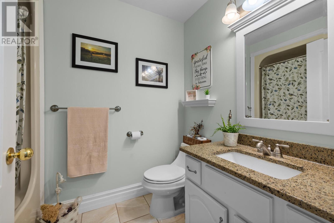
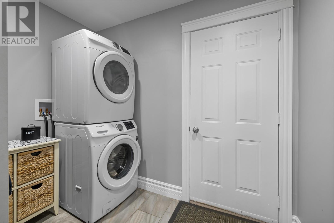
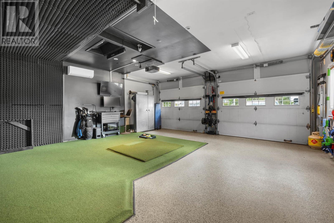
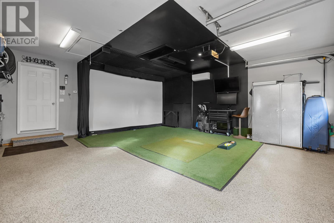
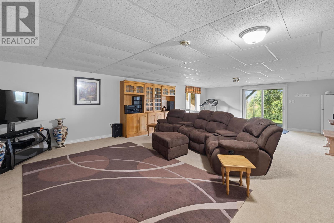
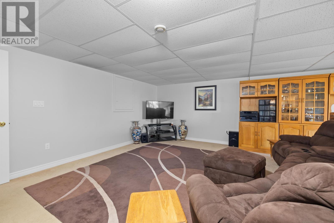
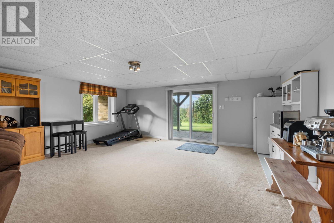
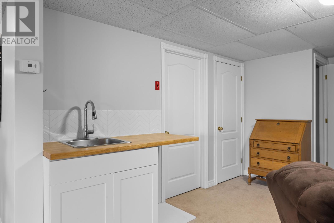
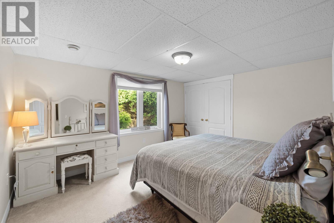
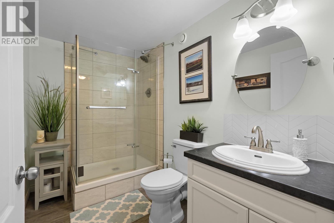
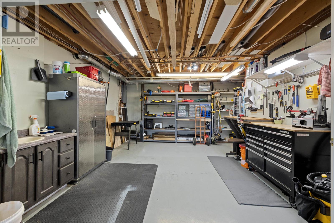
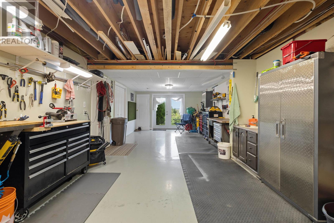
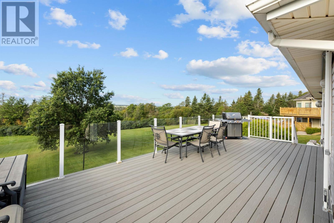
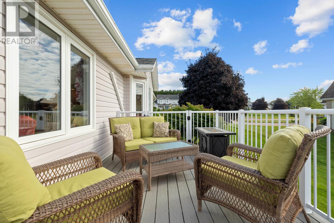
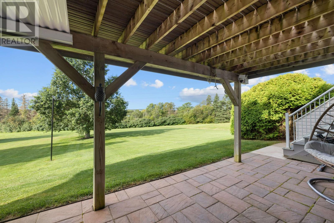
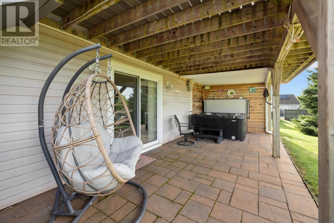
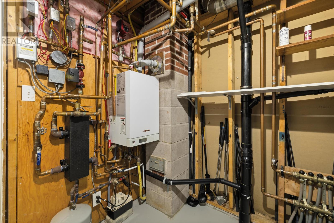
Welcome to 48 Donald Drive in Charlottetown?s sought-after Upton Park area! This immaculate south-facing back-split walk-out rancher offers over 3,000 sq. ft. of finished living space on a beautifully manicured 0.84-acre south-facing lot with picturesque North River water views. A newly paved triple driveway leads to the welcoming foyer with storage. The main level features a formal living room with large bay window providing abundant sunlight, formal dining area and open-concept family room with propane fireplace and sliders to a stunning wraparound composite deck with glass railings and stairs to the lower level. The well-appointed kitchen offers solid oak cabinetry, granite countertops, backsplash, custom built-in breakfast nook and convenient pantry pullouts. A mudroom with stackable laundry leads to the epoxy-floored attached two-car garage. Also on this level are two guest bedrooms, a full bath and spacious primary suite at the back of the home with water views, ensuite bathroom and custom tiled walk-in shower. The lower walk-out level includes a large recreation room with breakfast/coffee bar area, sink and refrigerator, a fourth bedroom, full bath, workshop with exterior door and ample storage - offering excellent potential for an in-law suite, rental opportunity or ideal teenage retreat. Sliding doors open to a private stone patio with hot tub. The home is heated by a 2019 propane heating system (in-floor & baseboard), two heat pumps, & propane fireplace. Exceptional pride of ownership is evident throughout this rare Upton Park offering! (id:48213)
Open House
This property has open houses!
1:00 pm
Ends at:3:00 pm
Property Details
| MLS® Number | 202621545 |
| Property Type | Single Family |
| Community Name | Charlottetown |
| Amenities Near By | Golf Course, Park, Playground, Public Transit, Shopping |
| Community Features | Recreational Facilities, School Bus |
| Equipment Type | Propane Tank |
| Features | Paved Driveway |
| Rental Equipment Type | Propane Tank |
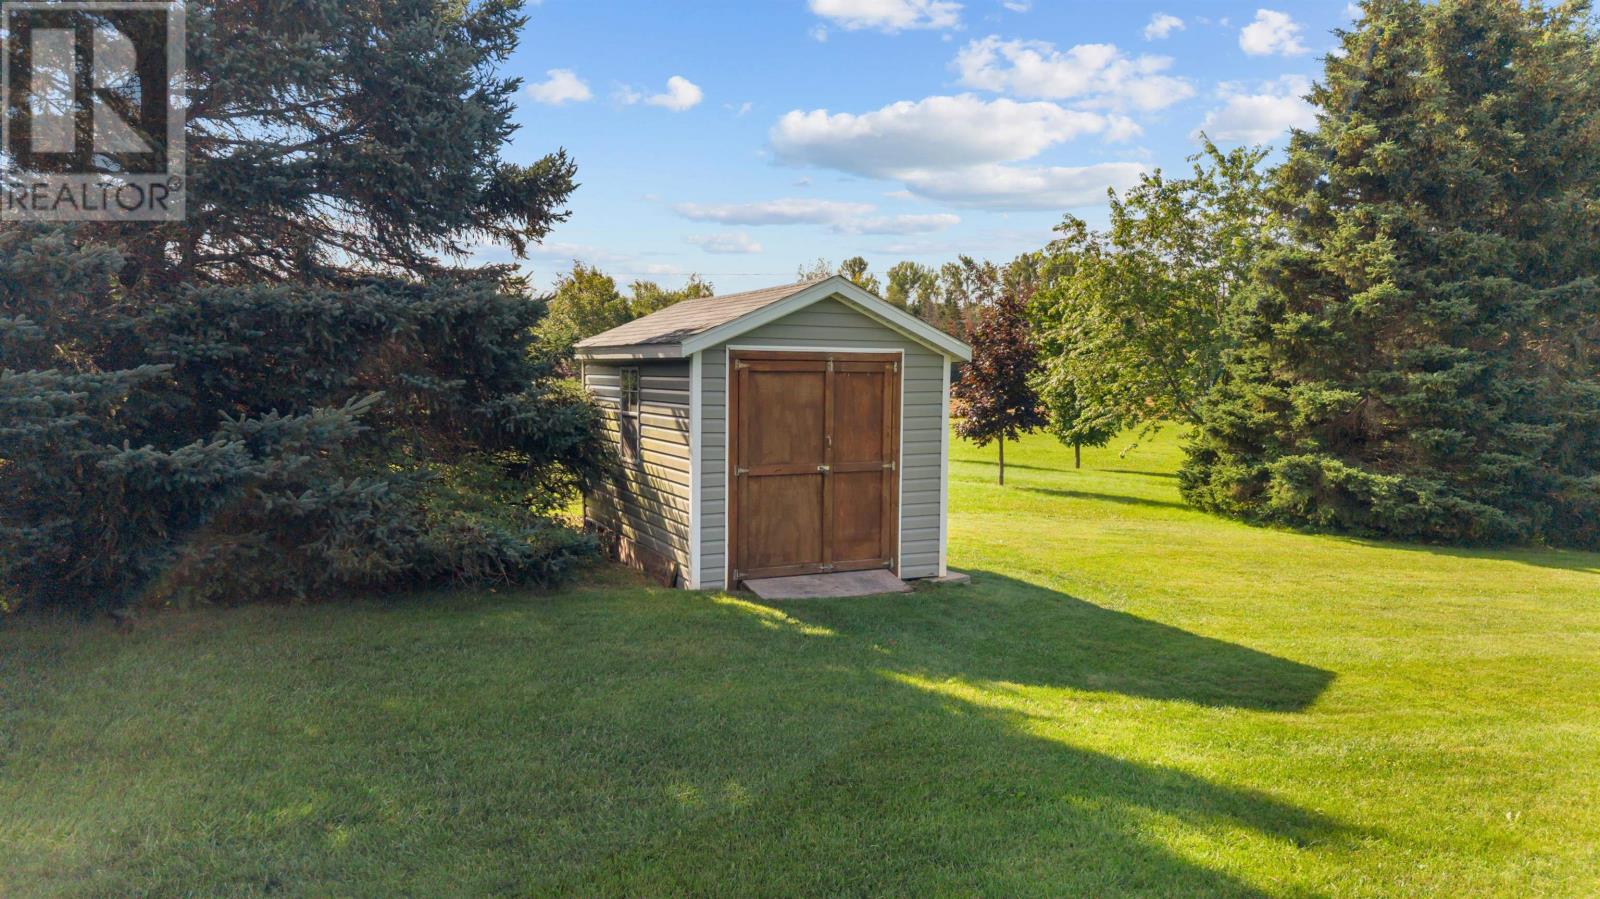
| Structure | Deck, Shed |
| View Type | River View |
Building
| Bathroom Total | 3 |
| Bedrooms Above Ground | 4 |
| Bedrooms Total | 4 |
| Appliances | Central Vacuum, Hot Tub, Cooktop, Oven, Range - Electric, Dishwasher, Dryer, Washer, Microwave, Refrigerator |
| Constructed Date | 1994 |
| Construction Style Attachment | Detached |
| Construction Style Split Level | Backsplit |
| Cooling Type | Air Exchanger |
| Exterior Finish | Brick, Vinyl |
| Fireplace Present | Yes |
| Flooring Type | Carpeted, Laminate, Tile |
| Foundation Type | Poured Concrete |
| Heating Fuel | Electric, Propane |
| Heating Type | Baseboard Heaters, Wall Mounted Heat Pump, In Floor Heating |
| Total Finished Area | 3093 Sqft |
| Type | House |
| Utility Water | Municipal Water |
Parking
| Attached Garage | |
| Heated Garage |
Land
| Access Type | Year-round Access |
| Acreage | No |
| Land Amenities | Golf Course, Park, Playground, Public Transit, Shopping |
| Land Disposition | Cleared |
| Landscape Features | Landscaped |
| Sewer | Municipal Sewage System |
| Size Irregular | 0.84 |
| Size Total | 0.8400|1/2 - 1 Acre |
| Size Total Text | 0.8400|1/2 - 1 Acre |
Rooms
| Level | Type | Length | Width | Dimensions |
|---|---|---|---|---|
| Lower Level | Family Room | 30.4 x 20.4 | ||
| Lower Level | Bedroom | 13.3 x 10.9 | ||
| Lower Level | Bath (# Pieces 1-6) | 5.5 x 9 | ||
| Lower Level | Other | Shop 12.5 x 30 | ||
| Lower Level | Other | Lower deck 9.6 x 28 | ||
| Main Level | Living Room | 16.3 x 14.6 | ||
| Main Level | Family Room | 21.4 x 14 | ||
| Main Level | Dining Room | 8.2 x 16.5 | ||
| Main Level | Kitchen | 9.4 x 15 | ||
| Main Level | Bedroom | 15 x 13.2 | ||
| Main Level | Bedroom | 11.6 x 9.6 | ||
| Main Level | Bedroom | 11 x 9.6 | ||
| Main Level | Foyer | 6 x 13 | ||
| Main Level | Other | Upper deck 12 x 28+ 12 x 9 |
https://www.realtor.ca/real-estate/30198202/48-donald-drive-charlottetown-charlottetown

The trademarks REALTOR®, REALTORS®, and the REALTOR® logo are controlled by The Canadian Real Estate Association (CREA) and identify real estate professionals who are members of CREA. The trademarks MLS®, Multiple Listing Service® and the associated logos are owned by The Canadian Real Estate Association (CREA) and identify the quality of services provided by real estate professionals who are members of CREA. The trademark DDF® is owned by The Canadian Real Estate Association (CREA) and identifies CREA's Data Distribution Facility (DDF®)
August 26 2026 07:08:41
Prince Edward Island Real Estate Association
RE/MAX Charlottetown Realty