

Call an Agent
Office: 902-894-3948
Dianne: 902-629-4846
John: 902-628-5680
Linda: 902-628-5816
D'Arcy: 902-218-4505
46 Broadway Street Kensington, Prince Edward Island C0B 1M0

$424,999
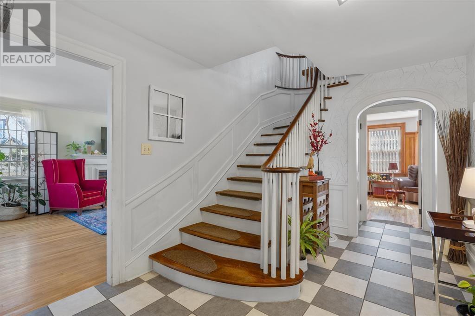
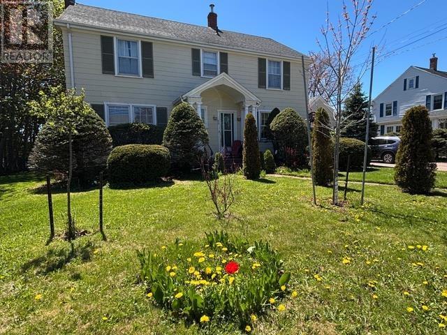
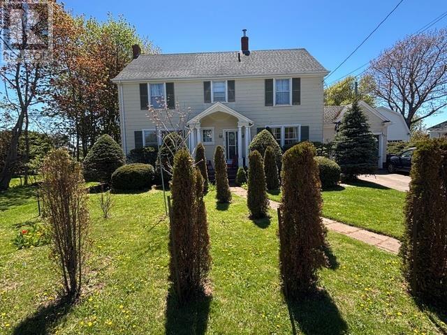
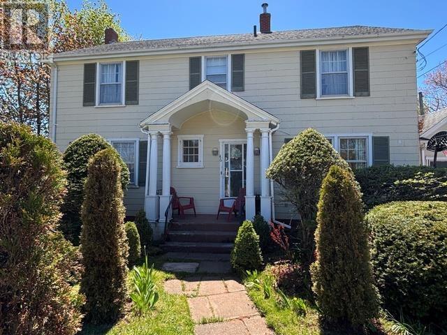
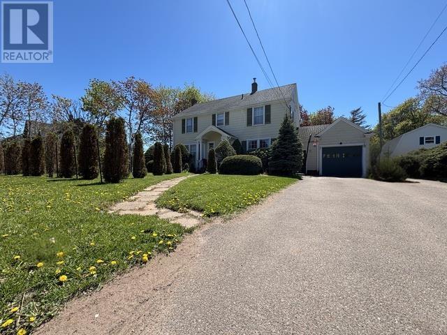
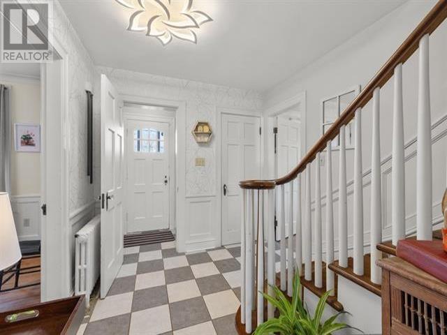
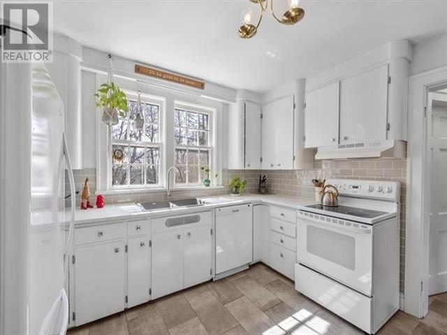
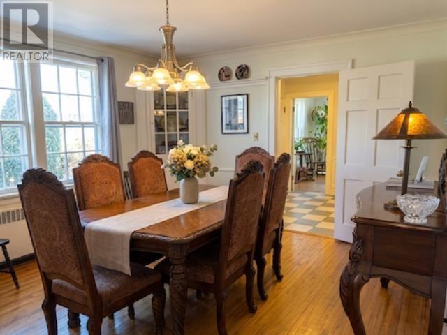
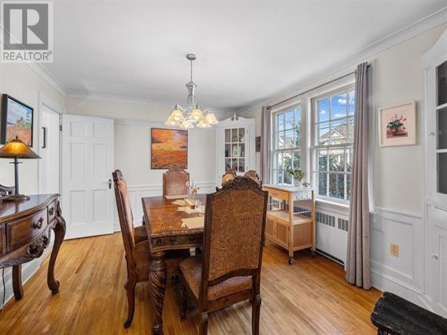
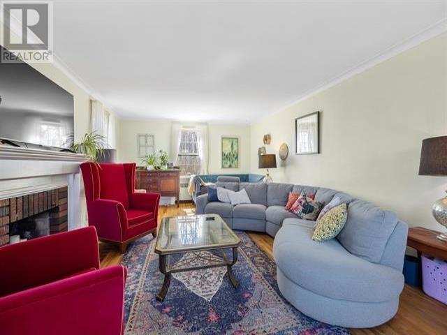
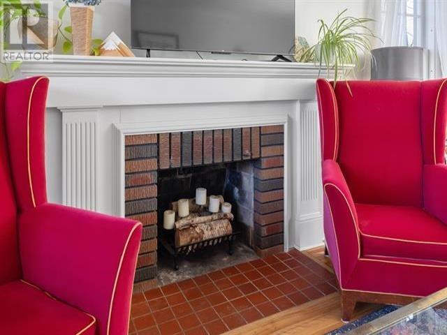
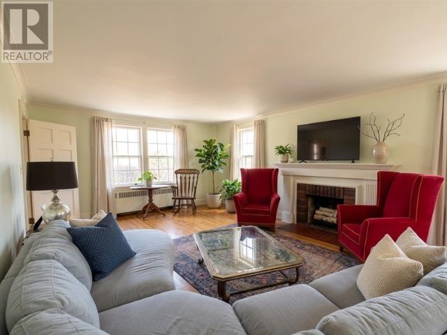
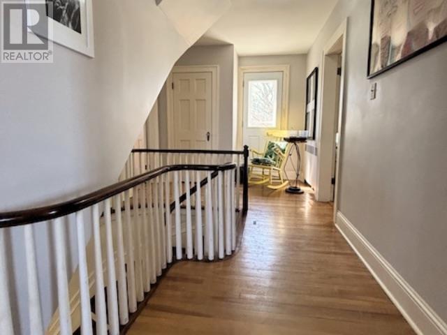
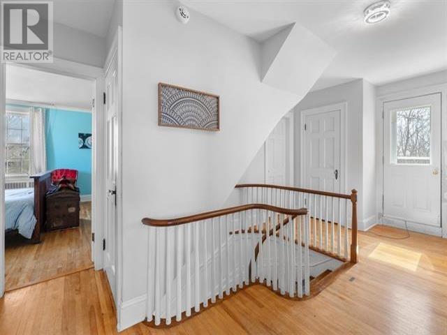
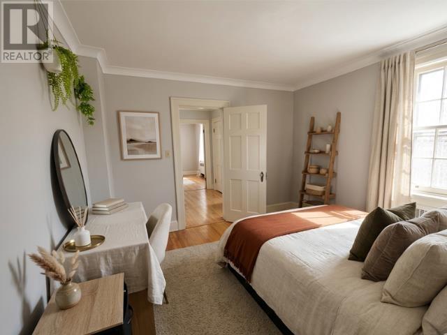
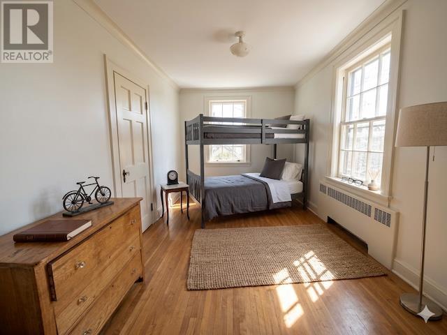
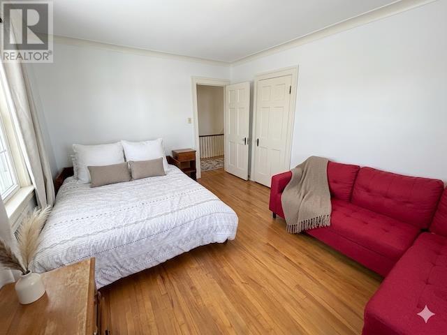
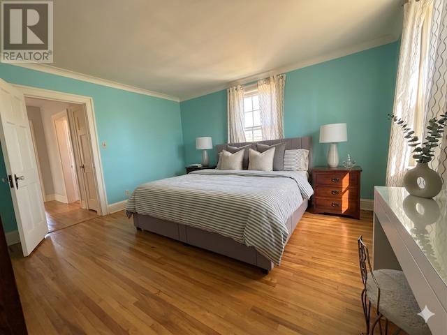
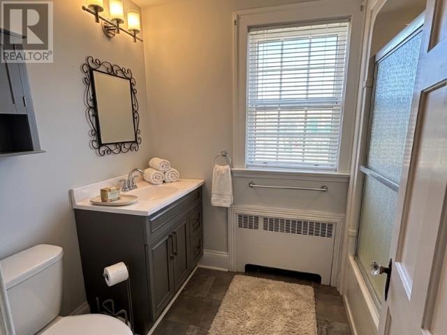
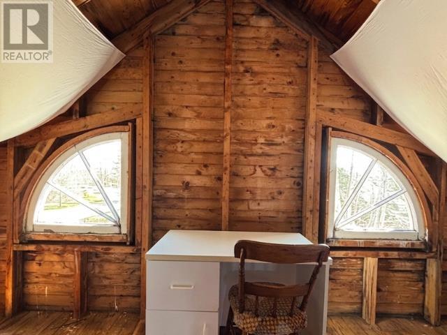
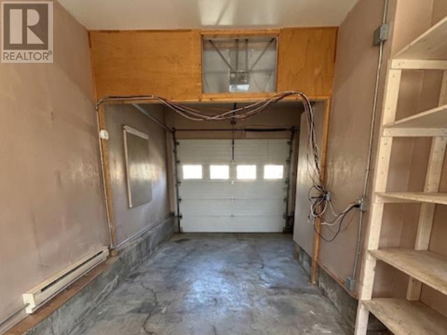
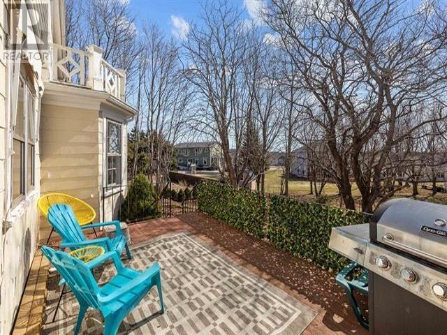
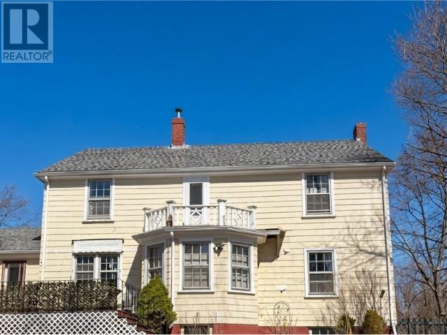
Price to sell only $170 per square foot the lowest priced home of downtown Kensington Welcome to 46 Broadway St. an exquisite stately home with incredible curb appeal and once home to a prominent family and senator of Prince Edward Island. This well appointed four bedroom one and a half bath home features a classic central hall plan with winding staircase and main floor library. A perfect blend of comfort and tradition with original hardwood floor throughout, crown moulding, wainscotting and Rich wood paneling. The large attic is primed for redevelopment as a fifth primary bedroom suite, home office, gym or yoga, studio, attached garage provides a convenience and storage making day to day easier while the massive basement awaits your remodelling ideas and features a cold cellar for your favourite wines and preserves. Enjoy the large private backyard with mature trees and shrubbery perfect for pets family gatherings and summer barbeques owner transferring out of province and open to reasonable offers. Note house is currently occupied by tenants willing to stay till spring 2027. (id:48213)
Property Details
| MLS® Number | 202607423 |
| Property Type | Single Family |
| Community Name | Kensington |
| Amenities Near By | Golf Course, Park, Playground, Public Transit, Shopping |
| Community Features | Recreational Facilities, School Bus |
| Features | Balcony, Paved Driveway |
| Structure | Deck, Patio(s) |
Building
| Bathroom Total | 2 |
| Bedrooms Above Ground | 4 |
| Bedrooms Total | 4 |
| Appliances | Oven - Electric, Stove, Dishwasher, Dryer, Washer, Refrigerator |
| Constructed Date | 1947 |
| Construction Style Attachment | Detached |
| Exterior Finish | Other |
| Flooring Type | Ceramic Tile, Hardwood |
| Foundation Type | Poured Concrete |
| Half Bath Total | 1 |
| Heating Fuel | Oil |
| Heating Type | Radiator |
| Stories Total | 2 |
| Total Finished Area | 2500 Sqft |
| Type | House |
| Utility Water | Municipal Water |
Parking
| Attached Garage |
Land
| Access Type | Year-round Access |
| Acreage | No |
| Land Amenities | Golf Course, Park, Playground, Public Transit, Shopping |
| Land Disposition | Fenced |
| Landscape Features | Landscaped |
| Sewer | Municipal Sewage System |
| Size Irregular | 0.25 |
| Size Total | 0.25 Ac|under 1/2 Acre |
| Size Total Text | 0.25 Ac|under 1/2 Acre |
Rooms
| Level | Type | Length | Width | Dimensions |
|---|---|---|---|---|
| Second Level | Bath (# Pieces 1-6) | 6. x 8. | ||
| Second Level | Bedroom | 14. x 13. | ||
| Second Level | Bedroom | 14. x 10.8 | ||
| Second Level | Bedroom | 14. x 11. | ||
| Second Level | Bedroom | 14. x 8. | ||
| Lower Level | Recreational, Games Room | 20. x 13. + 15. x 7. | ||
| Lower Level | Utility Room | 17. x 15. | ||
| Main Level | Foyer | 16. x 9. | ||
| Main Level | Dining Room | 14. x 12. | ||
| Main Level | Living Room | 14. x 25. | ||
| Main Level | Den | 11. x 11. | ||
| Main Level | Kitchen | 12. x 12. | ||
| Main Level | Bath (# Pieces 1-6) | 3. x 3. | ||
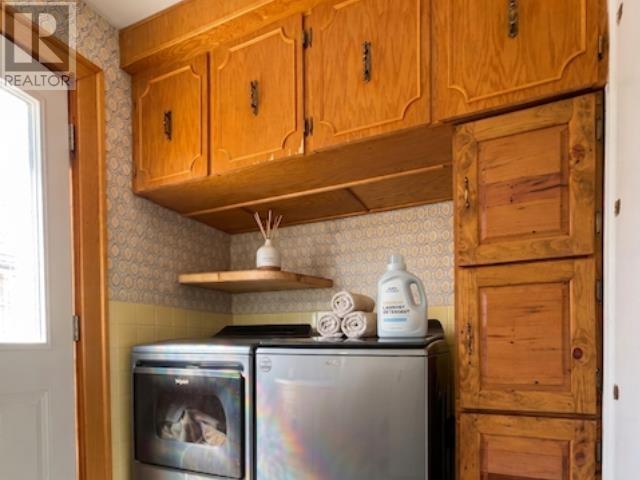
| Main Level | Laundry Room | 6. x 8. |
https://www.realtor.ca/real-estate/29606440/46-broadway-street-kensington-kensington

The trademarks REALTOR®, REALTORS®, and the REALTOR® logo are controlled by The Canadian Real Estate Association (CREA) and identify real estate professionals who are members of CREA. The trademarks MLS®, Multiple Listing Service® and the associated logos are owned by The Canadian Real Estate Association (CREA) and identify the quality of services provided by real estate professionals who are members of CREA. The trademark DDF® is owned by The Canadian Real Estate Association (CREA) and identifies CREA's Data Distribution Facility (DDF®)
September 13 2026 11:42:49
Prince Edward Island Real Estate Association
Exit Realty Pei