

Call an Agent
Office: 902-894-3948
Dianne: 902-629-4846
John: 902-628-5680
Linda: 902-628-5816
D'Arcy: 902-218-4505
45 Earl Drive Stratford, Prince Edward Island C1B 1K8

$948,888
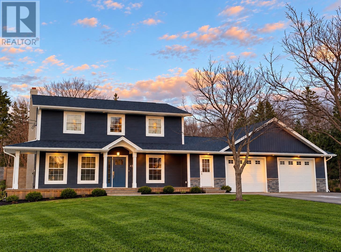
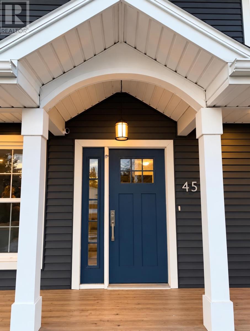
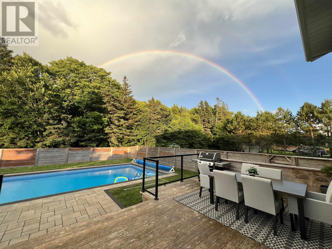
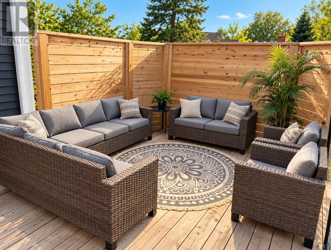
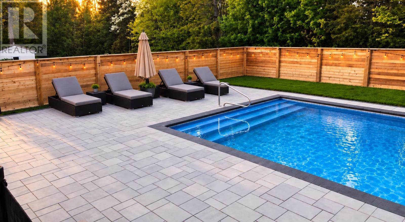
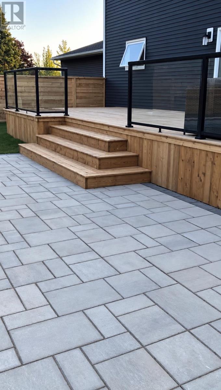
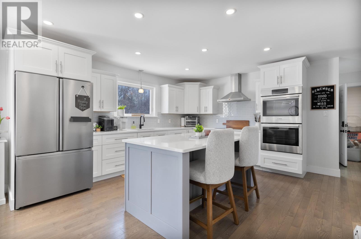
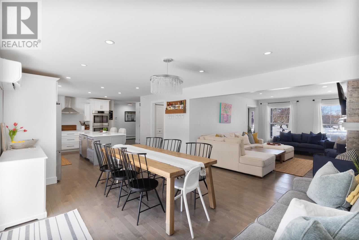
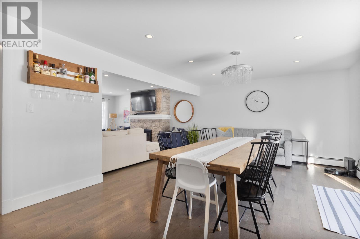
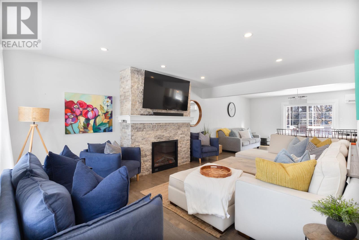
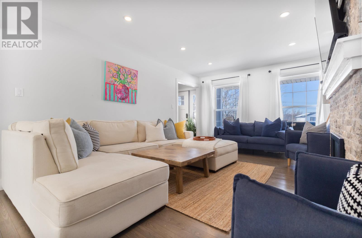
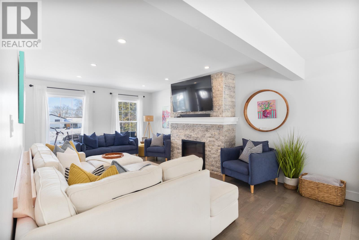
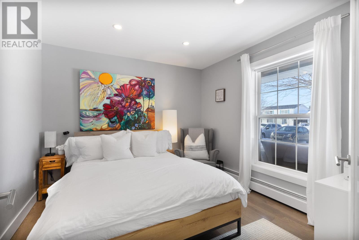
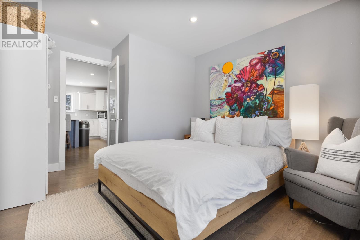
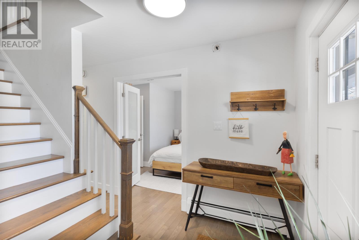
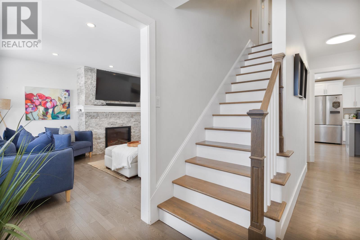
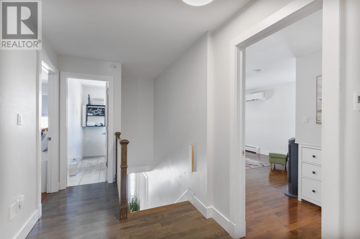
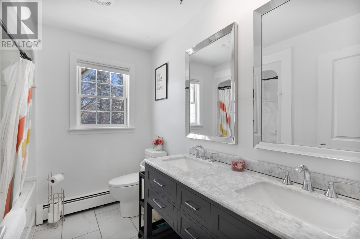
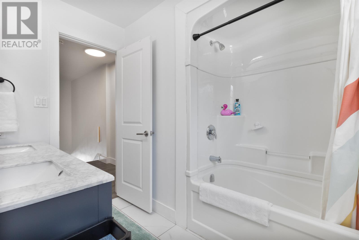
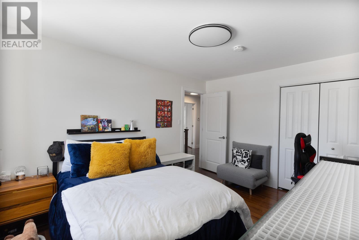
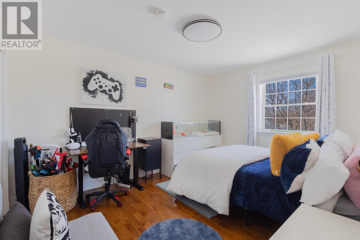
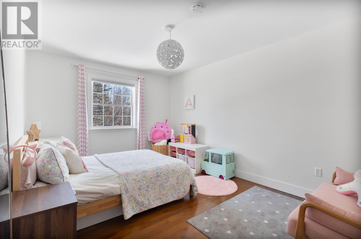
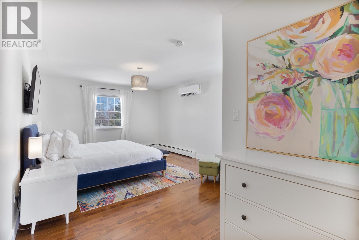
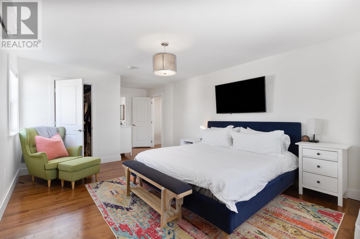
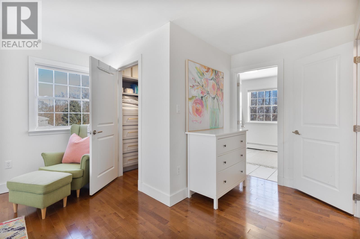
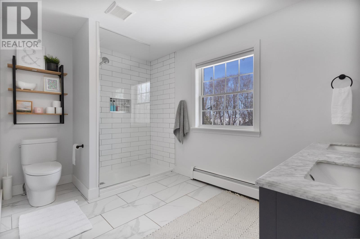
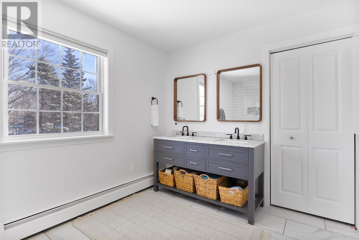
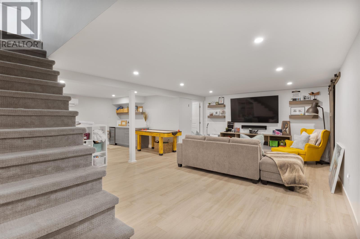
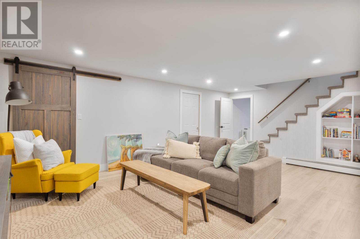
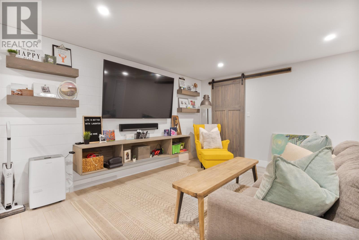
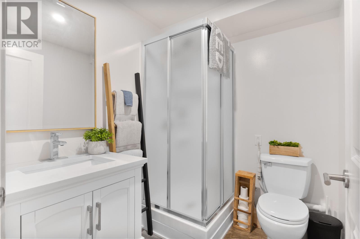
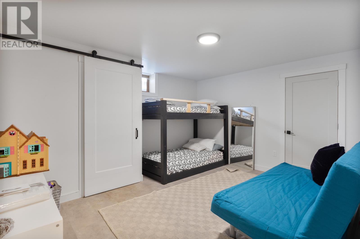
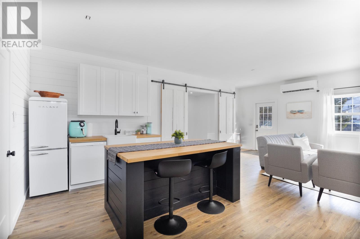
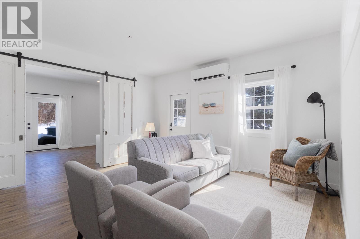
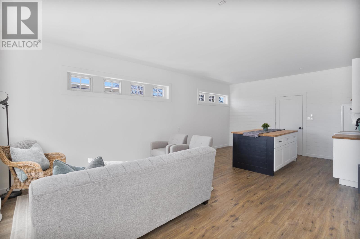
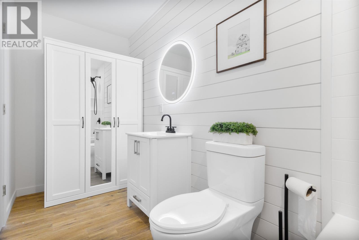
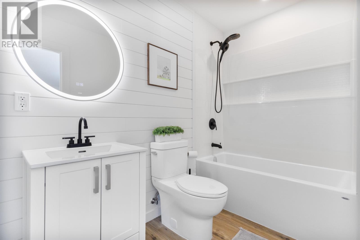
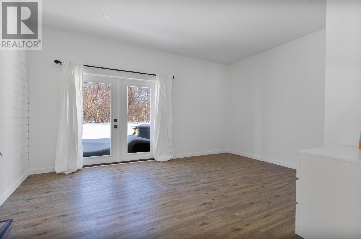
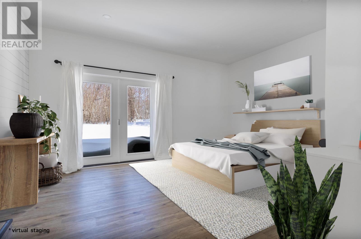
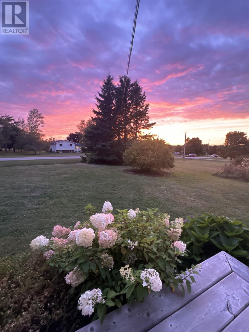
Space to Grow. Room to Gather. Privacy to Enjoy It All. Welcome to this exceptional Stratford property, where spacious family living, thoughtful updates, and an incredible outdoor setting come together on an impressive 0.8-acre lot. Offering 4+1 bedrooms and 4.5 bathrooms, this inviting home provides comfort, functionality, and flexibility for growing families, multigenerational living, and those who love to entertain. Generous living areas offer plenty of room to gather, while the finished lower level includes a versatile bonus room perfect for movie nights, hobbies, or a cozy family retreat. A standout feature is the additional living space in the converted garage, offering a private entrance and interior access to the main home. Complete with a potential bedroom featuring patio doors to the backyard, full bathroom, living area, and kitchenette, this space is ideal for extended family or visiting guests seeking additional privacy. Outside, the expansive, fully fenced backyard is surrounded by mature trees, creating a private retreat featuring a heated saltwater swimming pool, spacious entertaining deck, and generous green space. A welcoming covered front porch provides the perfect place to relax and enjoy beautiful evening sunsets. Numerous energy-efficiency improvements include four heat pumps, a Level 2 electric vehicle (EV) charger, propane baseboard heating, and propane hot water. Conveniently located minutes from Charlottetown, incredible schools, this property offers an exceptional combination of space, privacy, versatility, and convenience. A home designed for gathering, growing, and making memories, with room for it all. Disclosure: The listing agent is also the owner and seller of this property. All measurements are approximate and should be verified by the buyer. (id:48213)
Open House
This property has open houses!
1:00 pm
Ends at:3:00 pm
Property Details
| MLS® Number | 202625655 |
| Property Type | Single Family |
| Community Name | Stratford |
| Amenities Near By | Park, Playground |
| Community Features | School Bus |
| Equipment Type | Propane Tank |
| Features | Paved Driveway, Sump Pump |
| Pool Type | Inground Pool |
| Rental Equipment Type | Propane Tank |
| Structure | Deck, Patio(s), Shed |
Building
| Bathroom Total | 5 |
| Bedrooms Above Ground | 4 |
| Bedrooms Total | 4 |
| Appliances | Cooktop - Electric, Range - Electric, Dishwasher, Dryer - Electric, Washer, Garburator, Microwave, Refrigerator, Wine Fridge, Water Purifier |
| Constructed Date | 1981 |
| Construction Style Attachment | Detached |
| Exterior Finish | Aluminum Siding |
| Fireplace Present | Yes |
| Flooring Type | Hardwood, Tile, Vinyl |
| Foundation Type | Poured Concrete |
| Half Bath Total | 1 |
| Heating Fuel | Electric, Propane |
| Heating Type | Baseboard Heaters, Wall Mounted Heat Pump |
| Stories Total | 2 |
| Total Finished Area | 3960 Sqft |
| Type | House |
| Utility Water | Drilled Well |
Land
| Acreage | No |
| Land Amenities | Park, Playground |
| Land Disposition | Cleared |
| Sewer | Municipal Sewage System |
| Size Total Text | 1/2 - 1 Acre |
Rooms
| Level | Type | Length | Width | Dimensions |
|---|---|---|---|---|
| Second Level | Bedroom | 12.5 x 21.5 | ||
| Second Level | Ensuite (# Pieces 2-6) | 8 x 12 | ||
| Second Level | Bedroom | 10.5 x 14 | ||
| Second Level | Bedroom | 10.5 x 13.5 | ||
| Second Level | Bath (# Pieces 1-6) | 7 x 8.5 | ||
| Second Level | Laundry Room | 6 x 10 | ||
| Basement | Family Room | 23 X 27.5 | ||
| Basement | Bath (# Pieces 1-6) | 5.5 X 6.5 | ||
| Basement | Den | 12 X 14 | ||
| Basement | Storage | 9 X 15 | ||
| Lower Level | Great Room | 14 x 24 | ||
| Lower Level | Bath (# Pieces 1-6) | 8.5 x 12 | ||
| Lower Level | Bedroom | 12 x 15 | ||
| Main Level | Kitchen | 13 x 14.5 | ||
| Main Level | Living Room | 17.5 x 13 | ||
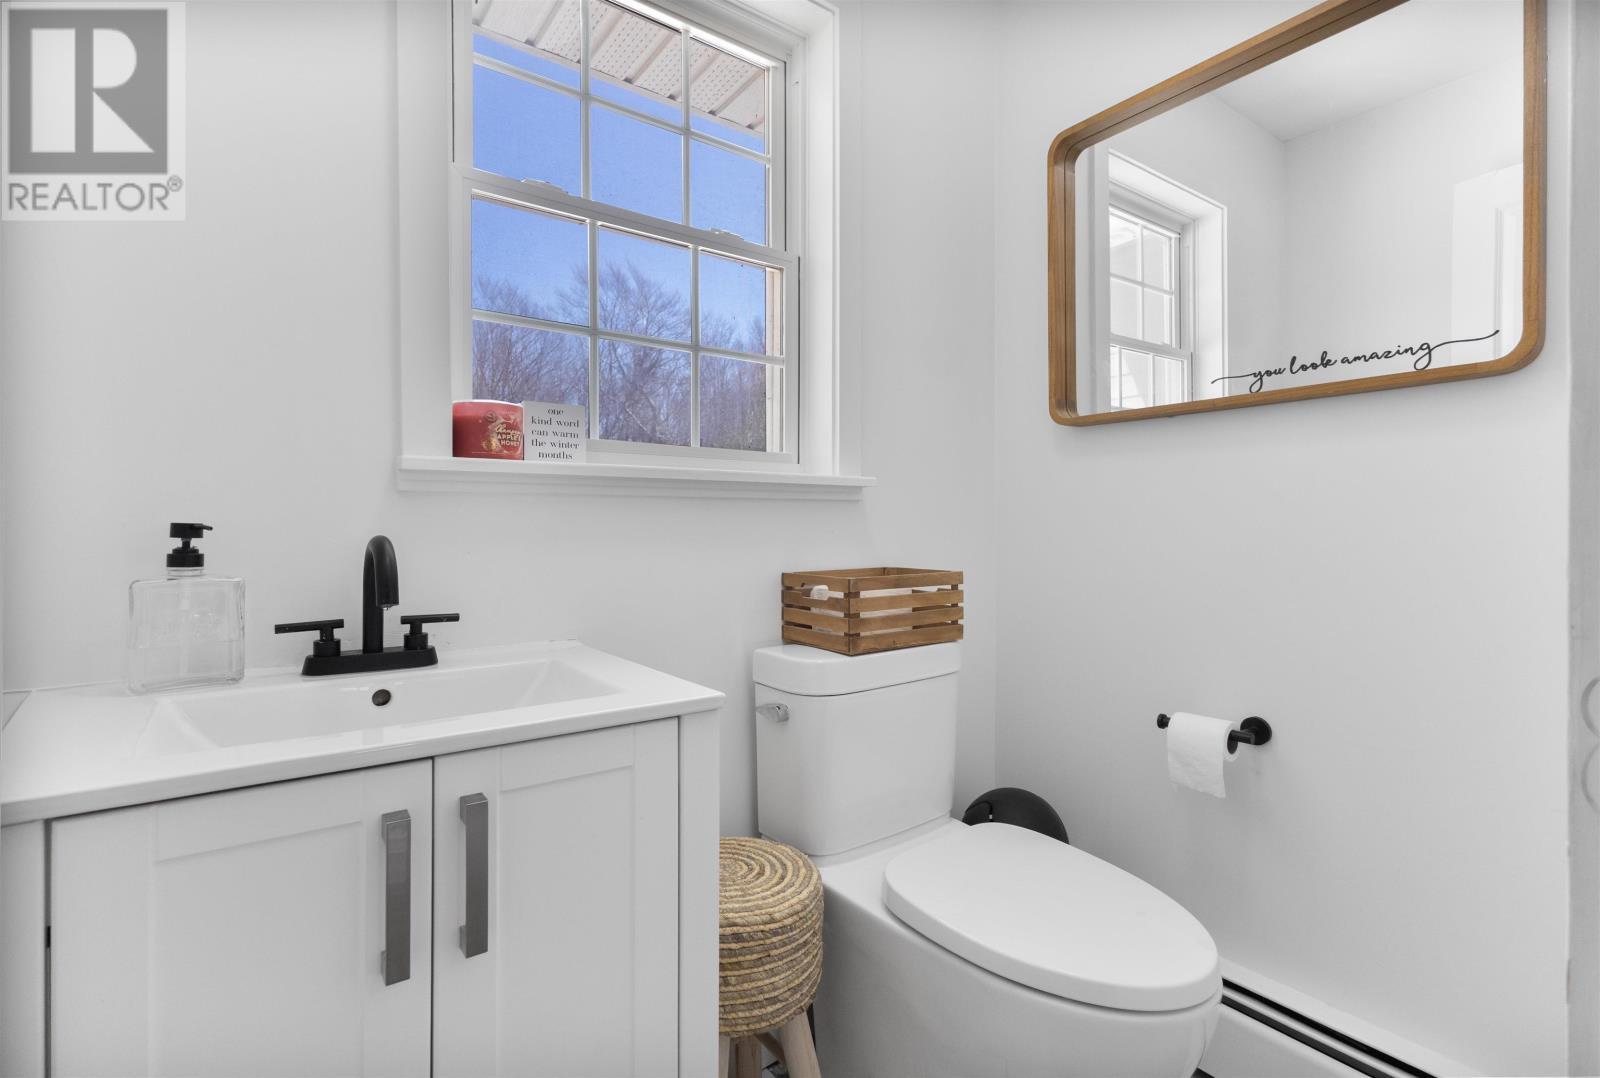
| Main Level | Bath (# Pieces 1-6) | 4 x 5.5 | ||
| Main Level | Bedroom | 11 x 13 | ||
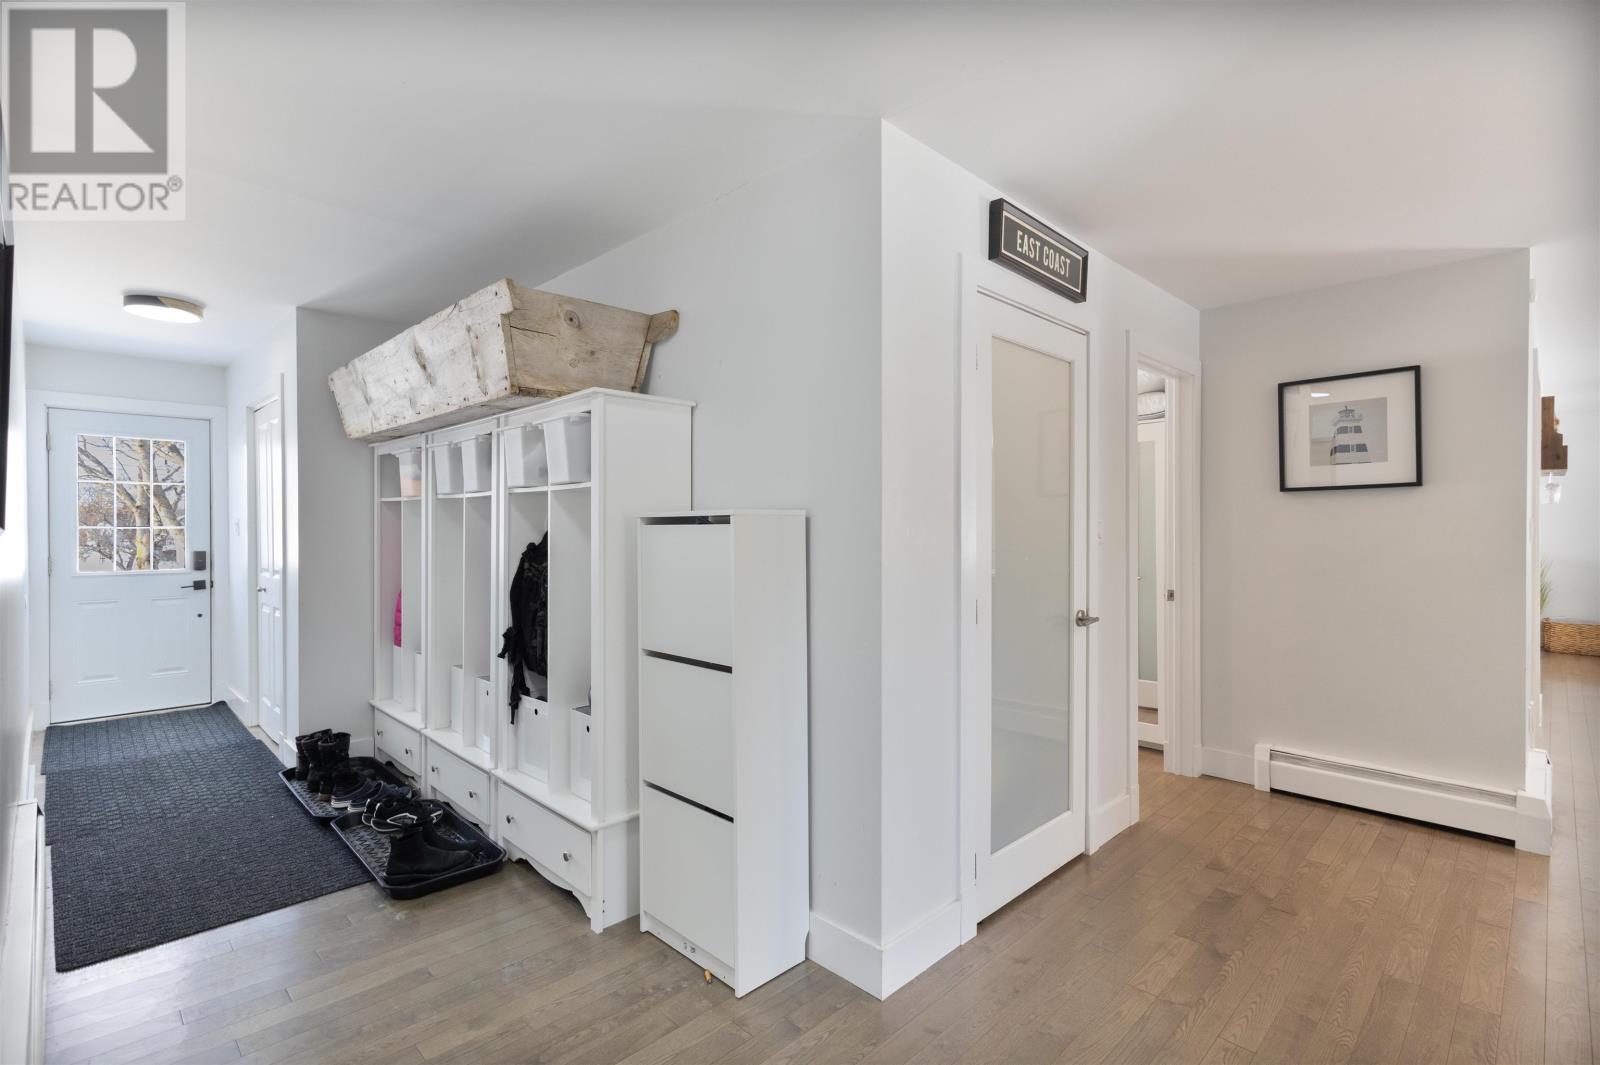
| Main Level | Mud Room | 5.5 x 23 | ||
| Main Level | Laundry Room | 8.5 x 12 | ||
| Main Level | Storage | 5 x 10 | ||
| Main Level | Dining Room | 13.5 x 16.5 | ||
| Main Level | Foyer | 4.5 x 6 |
https://www.realtor.ca/real-estate/30389684/45-earl-drive-stratford-stratford

The trademarks REALTOR®, REALTORS®, and the REALTOR® logo are controlled by The Canadian Real Estate Association (CREA) and identify real estate professionals who are members of CREA. The trademarks MLS®, Multiple Listing Service® and the associated logos are owned by The Canadian Real Estate Association (CREA) and identify the quality of services provided by real estate professionals who are members of CREA. The trademark DDF® is owned by The Canadian Real Estate Association (CREA) and identifies CREA's Data Distribution Facility (DDF®)
October 10 2026 08:38:33
Prince Edward Island Real Estate Association
Homelife P.e.i. Realty Inc.