

Call an Agent
Office: 902-894-3948
Dianne: 902-629-4846
John: 902-628-5680
Linda: 902-628-5816
D'Arcy: 902-218-4505
43 Stephanie Drive Cornwall, Prince Edward Island C0A 1H4
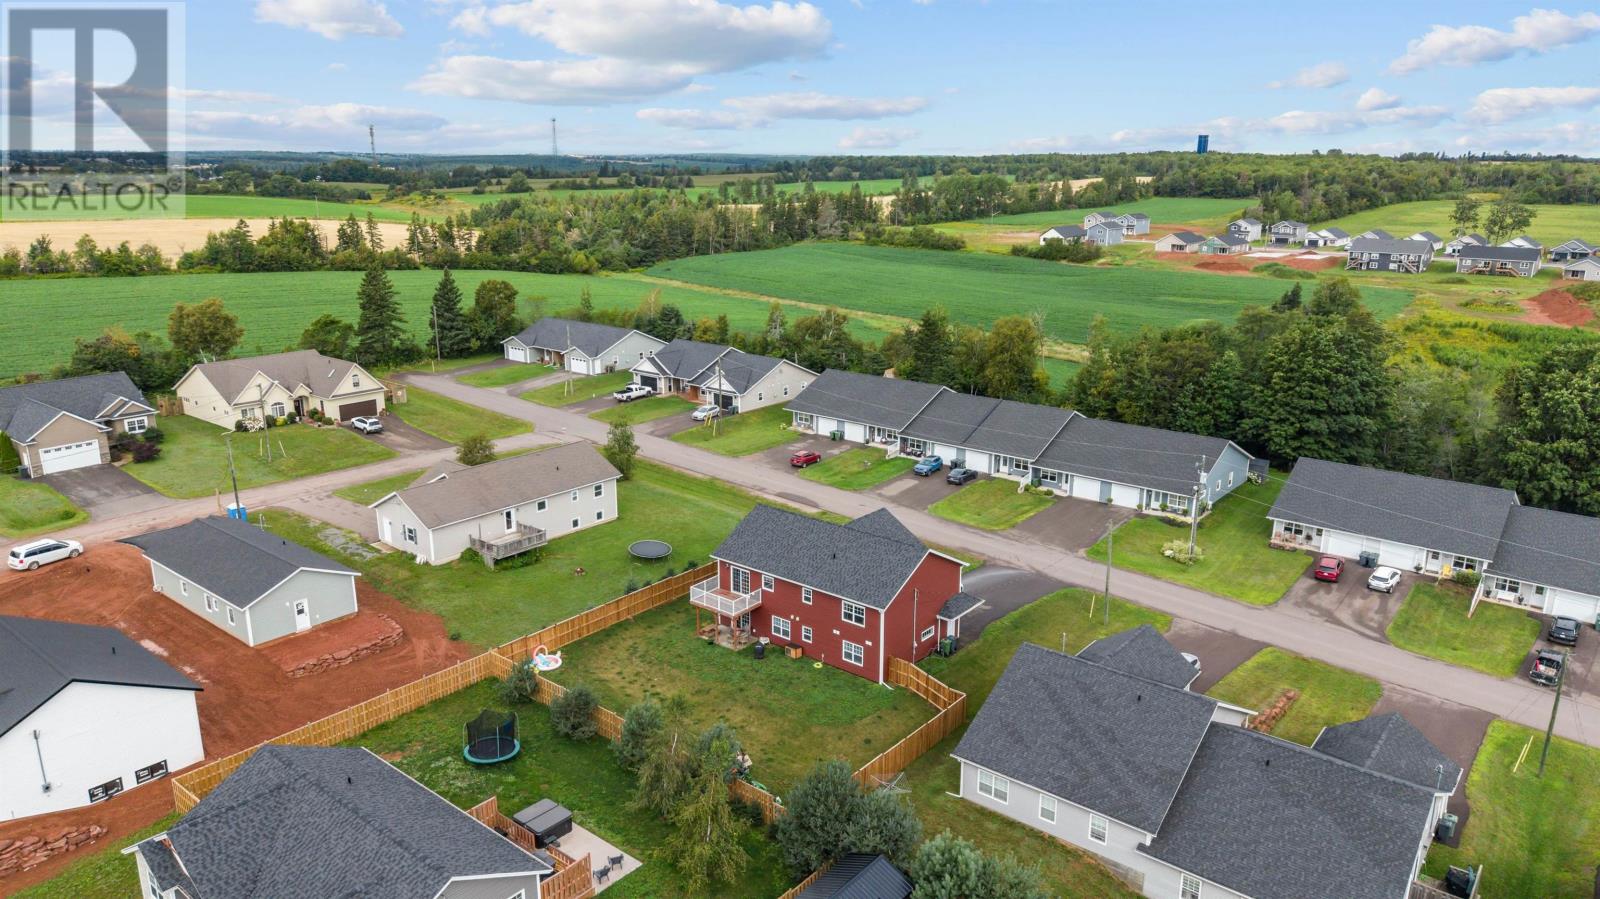

$675,000
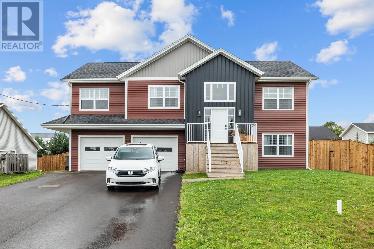
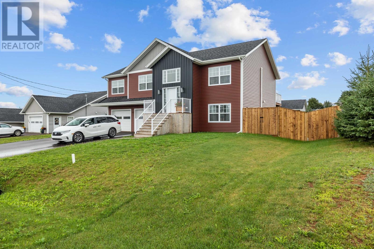
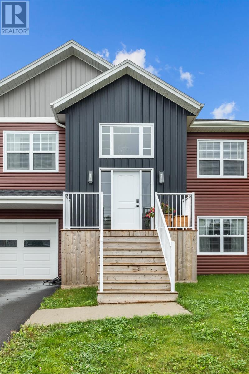
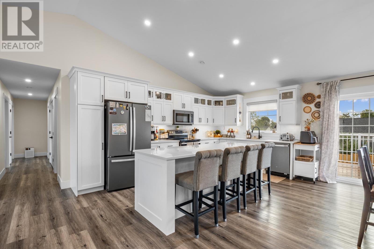
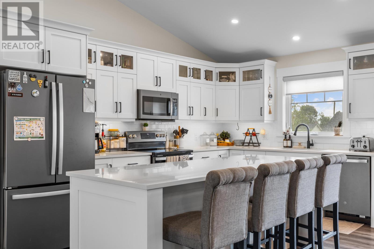
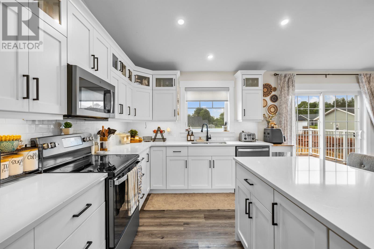
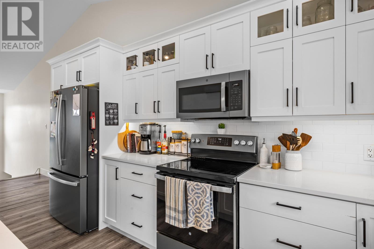
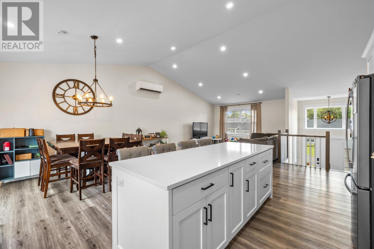
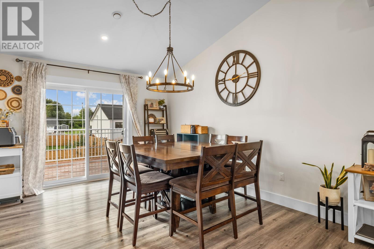
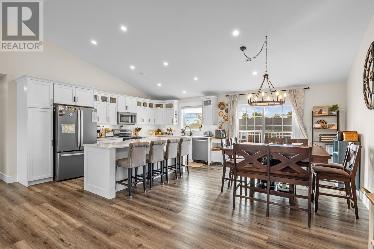
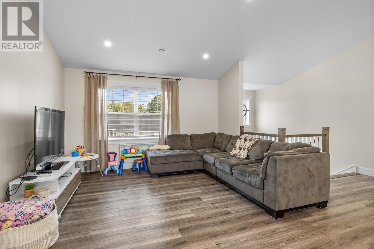
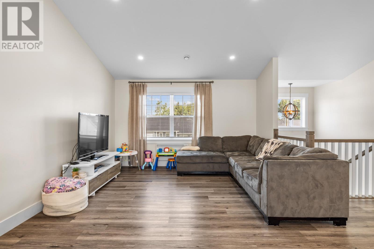
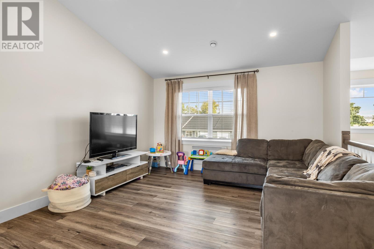
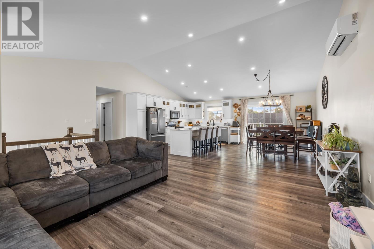
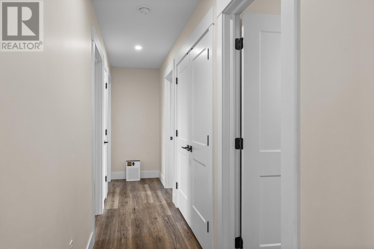
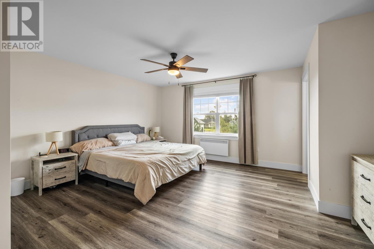
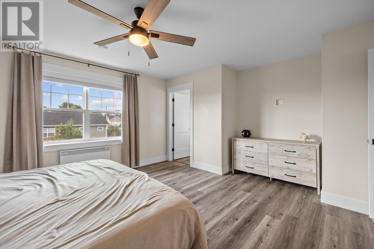
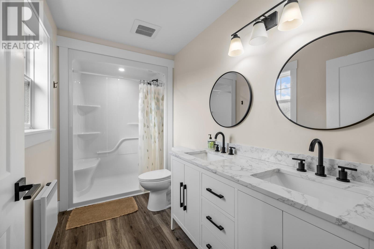
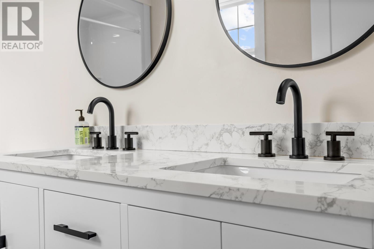
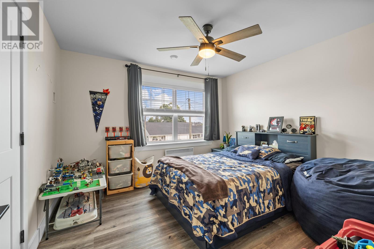
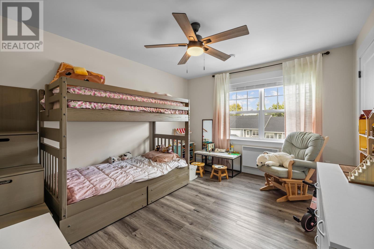
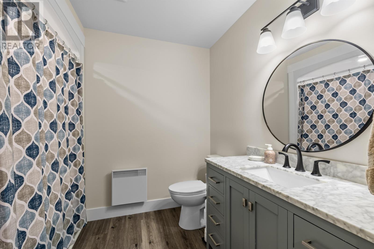
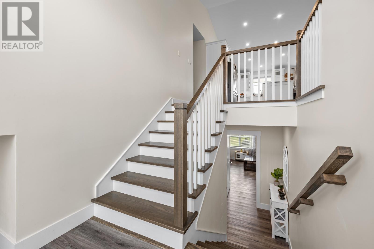
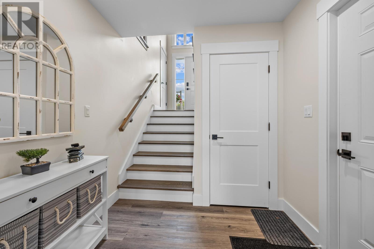
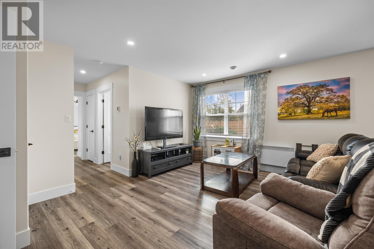
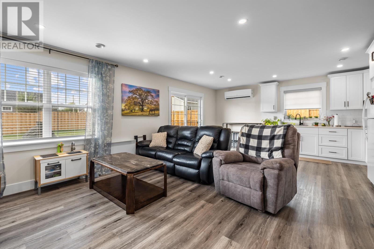
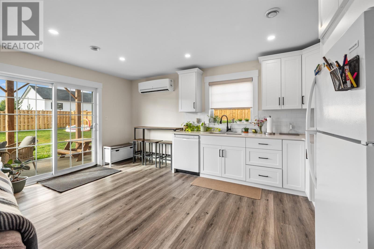
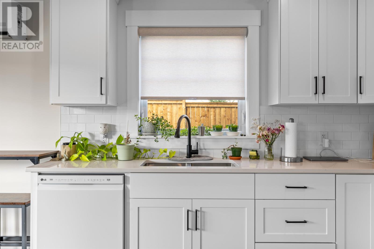
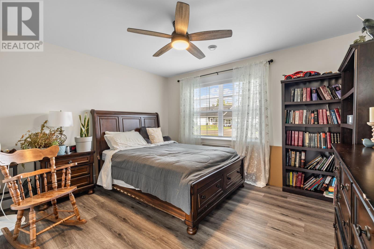
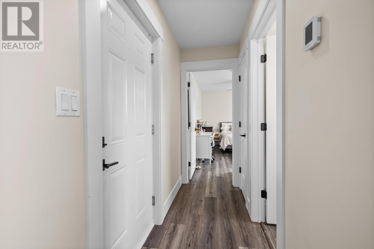
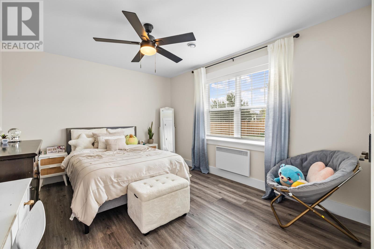
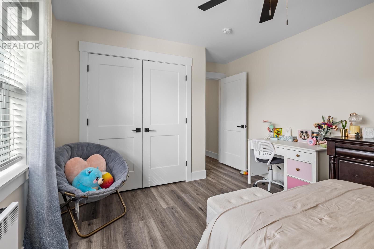
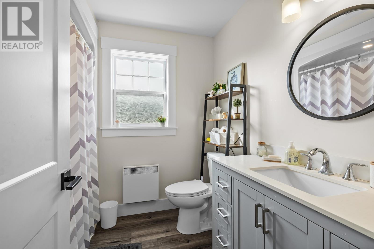
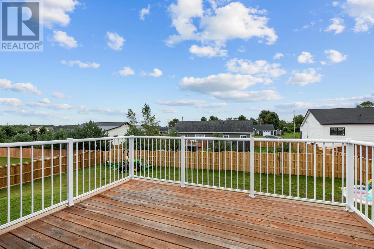
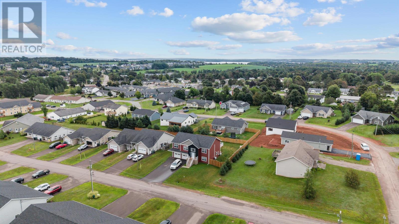
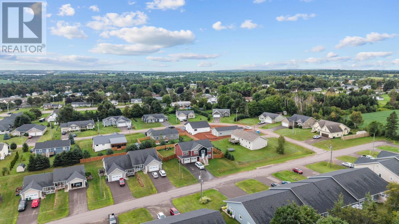
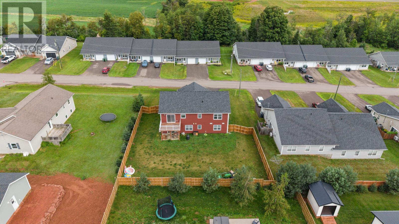

Welcome to 43 Stephanie Drive, a five-bedroom, three-bathroom home featuring a complete two-bedroom lower-level suite, two kitchens and separate access to each level. Built in 2024 and centrally located in the growing community of Cornwall, this spacious home offers a flexible layout that can accommodate extended family, older children or other living arrangements while maintaining privacy between the two levels. The bright, open-concept upper level features vaulted ceilings and plenty of natural light. The kitchen offers quartz countertops, generous cabinetry and a comfortable dining area with access to the large pressure-treated back deck. The upper level includes three bedrooms and two full bathrooms. The spacious primary bedroom features a walk-in closet and private ensuite with a shower and quartz-topped vanity. Two additional bedrooms and a second full bathroom complete this level. The lower-level suite offers two bedrooms, its own kitchen, a full bathroom and a comfortable living area. Both kitchens include a dishwasher, while two ductless heat pumps provide efficient heating and cooling throughout the home. Outside, the brand-new, fully fenced backyard provides plenty of room for children and pets to enjoy. Located close to Cornwall?s schools, parks, recreation facilities, shopping and everyday amenities, this home offers space, flexibility and convenience within minutes of Charlottetown. The remaining coverage under the eight-year Lux Home Warranty is included. All measurements are approximate and should be verified by the Buyer if deemed important. Watch the video here: https://youtube.com/shorts/e0tXTT0Dioo?si=rH3wWTS1lJXtvlnl. (id:48213)
Property Details
| MLS® Number | 202621774 |
| Property Type | Single Family |
| Community Name | Cornwall |
| Features | Paved Driveway |
| Structure | Deck |
Building
| Bathroom Total | 3 |
| Bedrooms Above Ground | 5 |
| Bedrooms Total | 5 |
| Age | 2 Years |
| Appliances | Range, Dishwasher, Dryer, Washer, Microwave, Refrigerator |
| Basement Type | None |
| Construction Style Attachment | Detached |
| Exterior Finish | Vinyl |
| Flooring Type | Vinyl |
| Foundation Type | Poured Concrete |
| Heating Fuel | Electric |
| Heating Type | Wall Mounted Heat Pump, Radiant Heat |
| Total Finished Area | 2572 Sqft |
| Type | House |
| Utility Water | Municipal Water |
Parking
| Attached Garage | |
| Parking Space(s) |
Land
| Acreage | No |
| Sewer | Municipal Sewage System |
| Size Irregular | 0.25 |
| Size Total | 0.25 Ac|under 1/2 Acre |
| Size Total Text | 0.25 Ac|under 1/2 Acre |
Rooms
| Level | Type | Length | Width | Dimensions |
|---|---|---|---|---|
| Second Level | Kitchen | 20. x 16. | ||
| Second Level | Living Room | 20. x 16. | ||
| Second Level | Primary Bedroom | 14. x 14. | ||
| Second Level | Ensuite (# Pieces 2-6) | 6. x 11. | ||
| Second Level | Other | 5. x 7. (Walk-In Closet) | ||
| Second Level | Bedroom | 12. x 13. | ||
| Second Level | Bedroom | 11. x 11. | ||
| Second Level | Bath (# Pieces 1-6) | 8. x 11. | ||
| Main Level | Bedroom | 10. x 12. | ||
| Main Level | Kitchen | 20. x 16. | ||
| Main Level | Bath (# Pieces 1-6) | 8. x 7. | ||
| Main Level | Bedroom | 11. x 13.5. |
https://www.realtor.ca/real-estate/30208103/43-stephanie-drive-cornwall-cornwall

The trademarks REALTOR®, REALTORS®, and the REALTOR® logo are controlled by The Canadian Real Estate Association (CREA) and identify real estate professionals who are members of CREA. The trademarks MLS®, Multiple Listing Service® and the associated logos are owned by The Canadian Real Estate Association (CREA) and identify the quality of services provided by real estate professionals who are members of CREA. The trademark DDF® is owned by The Canadian Real Estate Association (CREA) and identifies CREA's Data Distribution Facility (DDF®)
October 08 2026 01:42:10
Prince Edward Island Real Estate Association
Homelife P.e.i. Realty Inc.