

Call an Agent
Office: 902-894-3948
Dianne: 902-629-4846
John: 902-628-5680
Linda: 902-628-5816
D'Arcy: 902-218-4505
42 Westcomb Crescent Charlottetown, Prince Edward Island C1C 1B3

$399,000
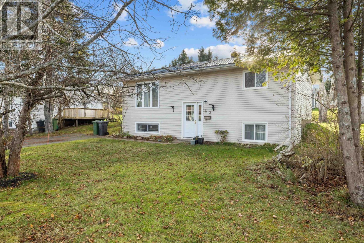
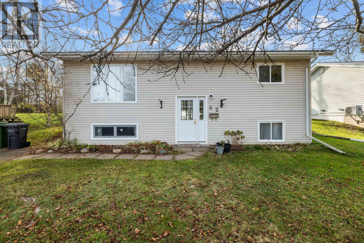
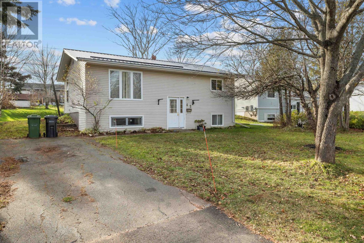
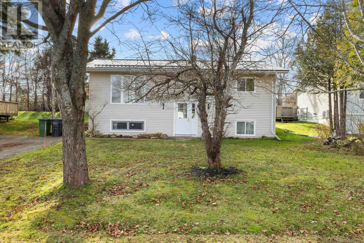
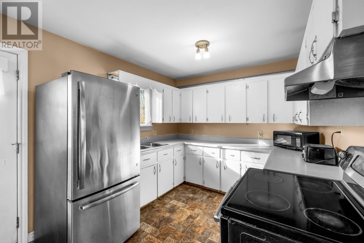
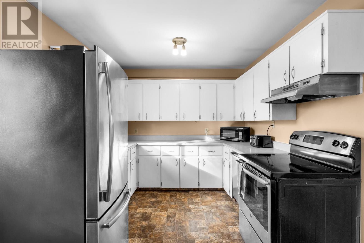
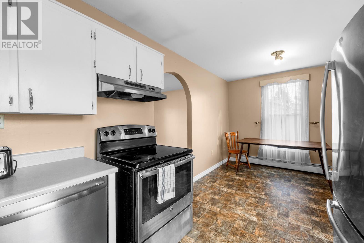
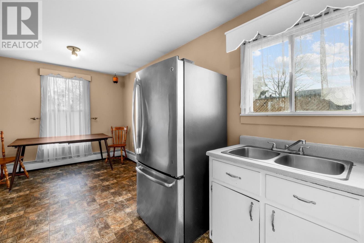
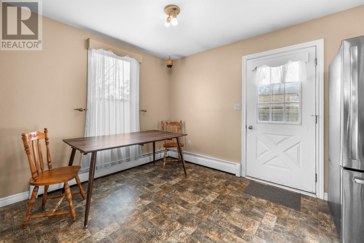
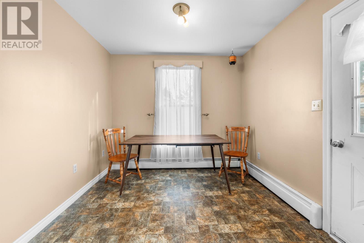
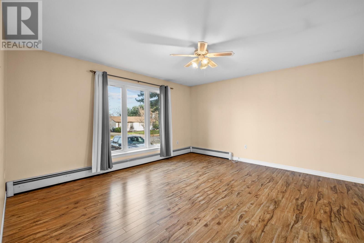
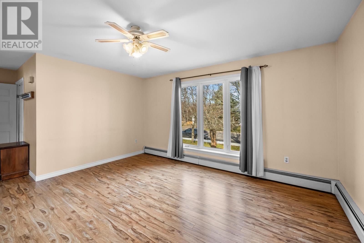
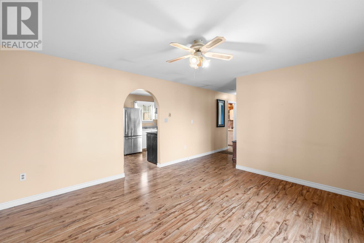
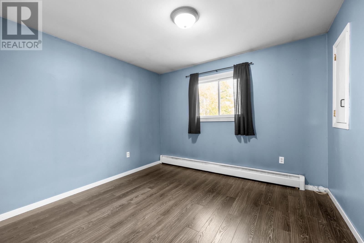
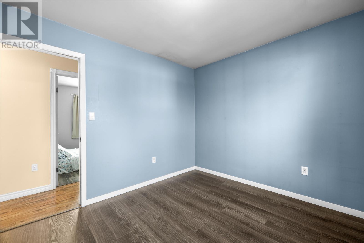
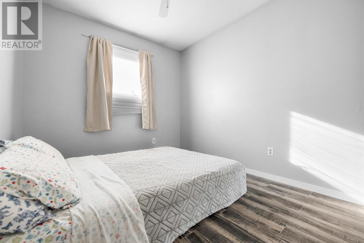
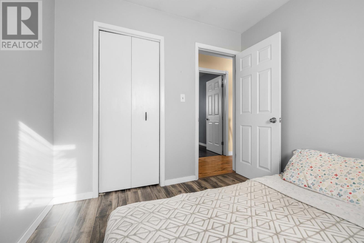
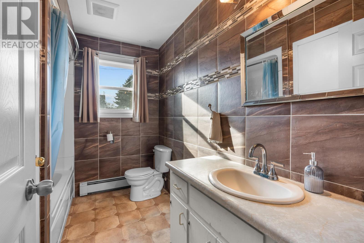
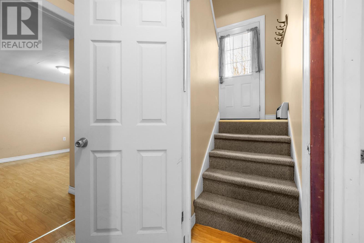
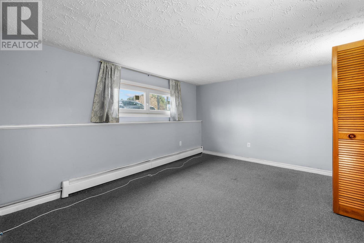
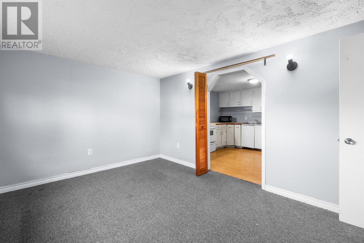
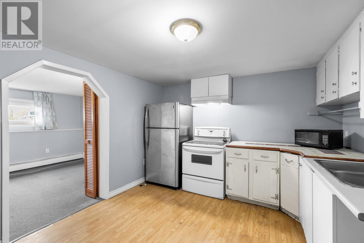
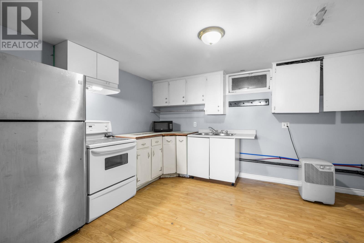
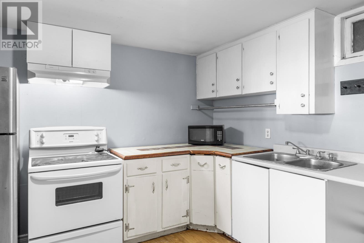
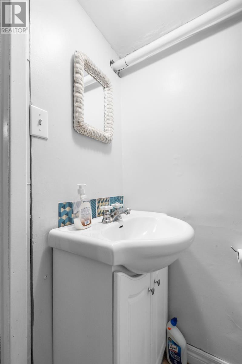
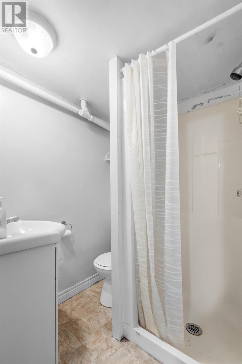
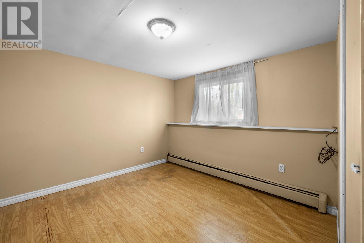
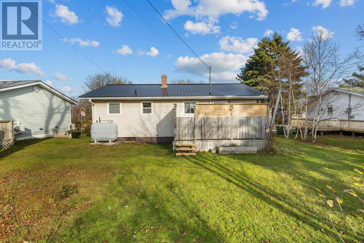
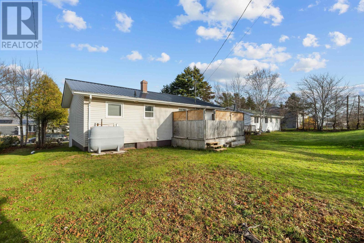
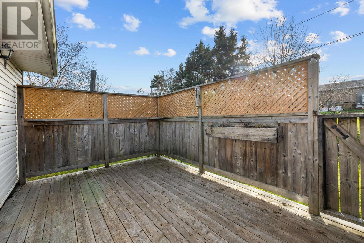
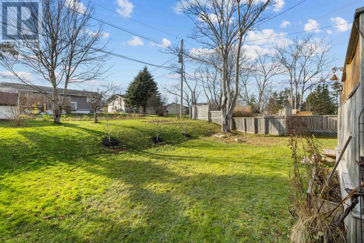
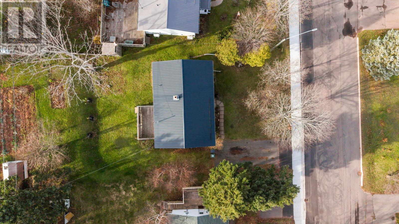
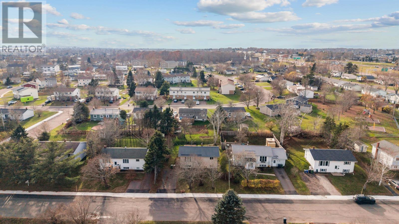
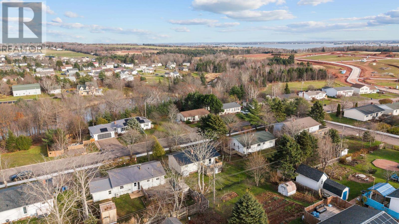
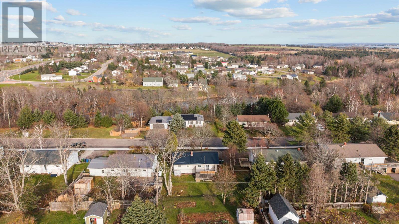
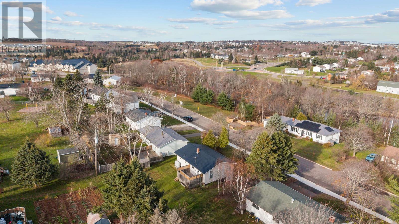
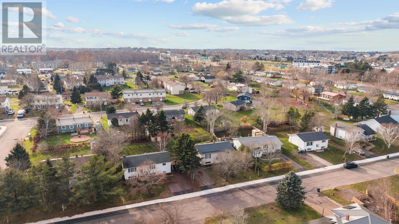
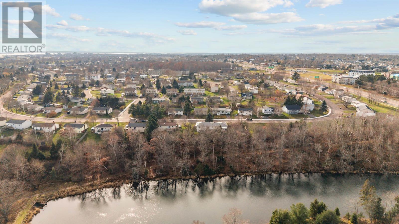
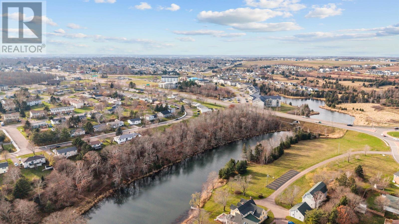
42 Westcomb Crescent features a 3 bedroom, 1 bathroom home, offering a flexible living space. The lower level includes an additional kitchen as well as 1 bedroom and 1 bathroom which can be used as a secondary unit, providing an excellent opportunity for additional income to help offset living expenses. Recent updates include a new roof in 2022 and a new fiberglass oil tank, offering added peace of mind. Whether you're a first-time buyer, looking to downsize, or searching for an investment opportunity, this property is well worth a look. (id:48213)
Property Details
| MLS® Number | 202628396 |
| Property Type | Single Family |
| Community Name | Charlottetown |
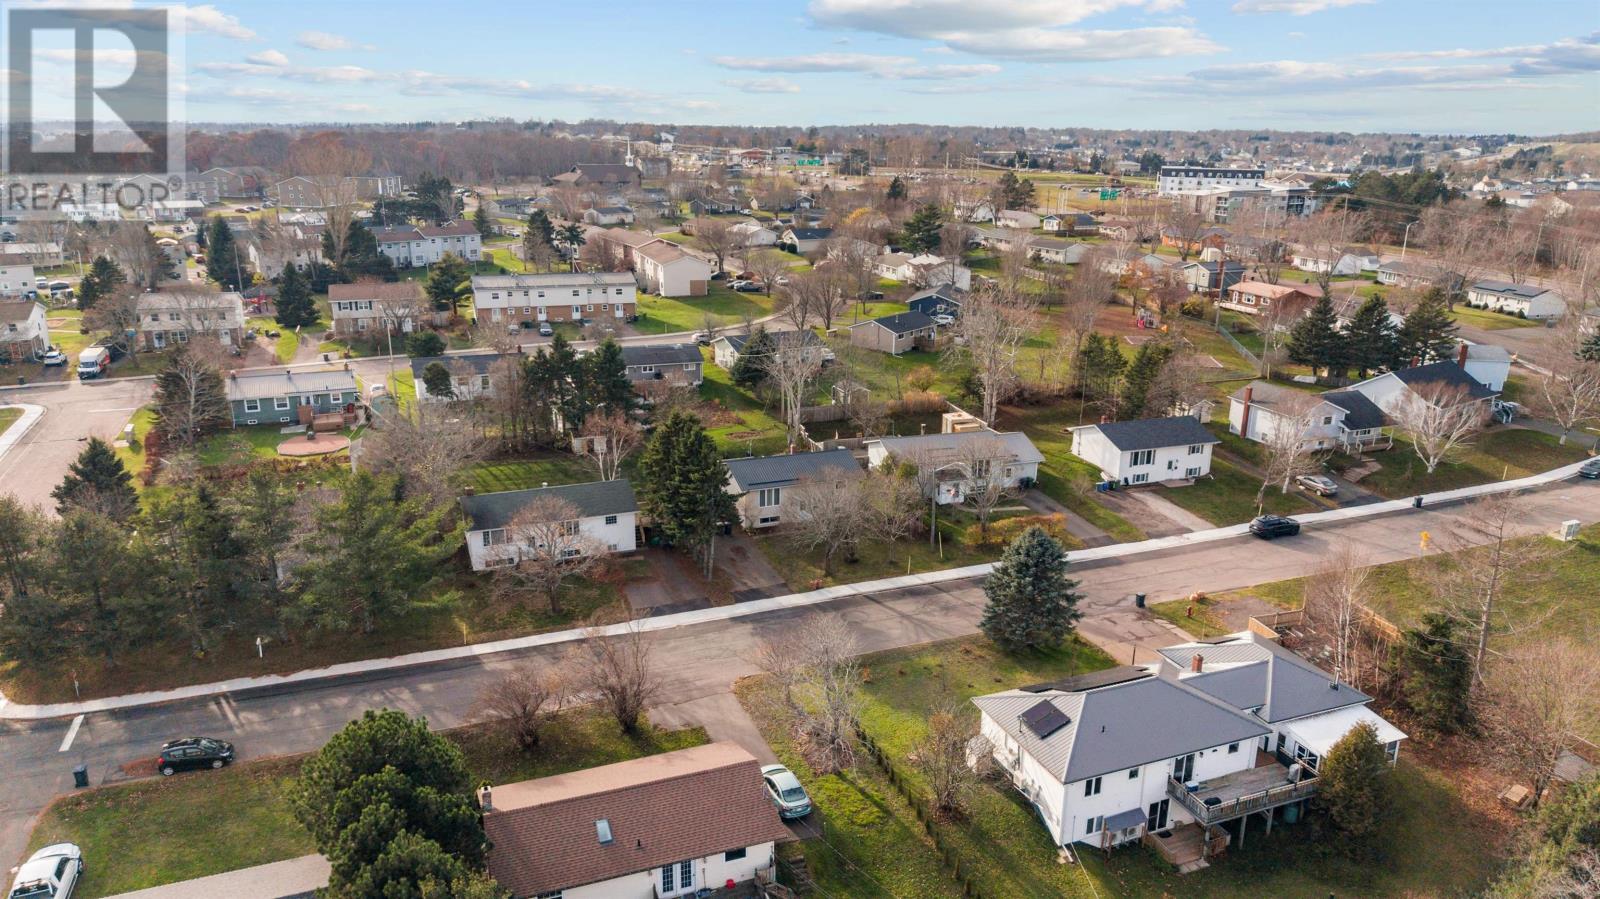
| Amenities Near By | Golf Course, Park, Playground, Public Transit, Shopping |
| Community Features | Recreational Facilities, School Bus |
| Features | Golf Course/parkland, Paved Driveway |
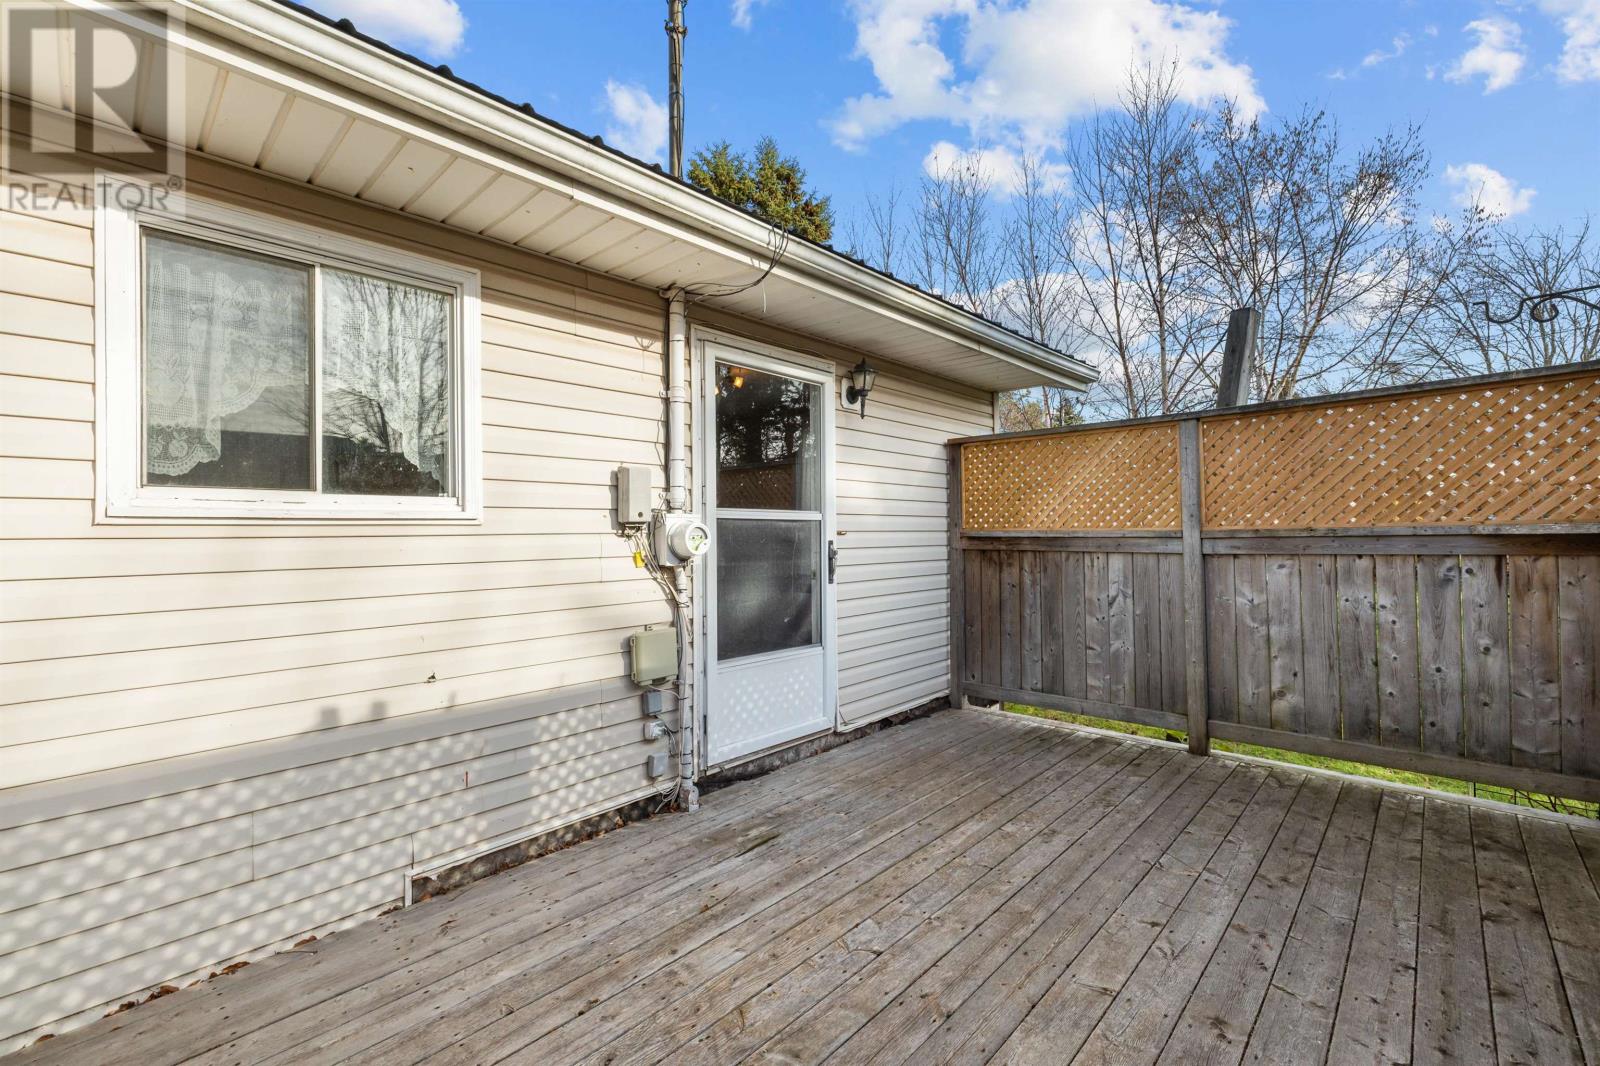
| Structure | Deck |
Building
| Bathroom Total | 2 |
| Bedrooms Above Ground | 2 |
| Bedrooms Below Ground | 1 |
| Bedrooms Total | 3 |
| Appliances | Stove, Dishwasher, Dryer, Washer, Refrigerator |
| Basement Development | Finished |
| Basement Type | Full (finished) |
| Constructed Date | 1977 |
| Construction Style Attachment | Detached |
| Exterior Finish | Vinyl |
| Flooring Type | Carpeted, Laminate, Vinyl |
| Foundation Type | Poured Concrete |
| Heating Fuel | Oil |
| Heating Type | Furnace, Hot Water, Radiant Heat |
| Total Finished Area | 1538 Sqft |
| Type | House |
| Utility Water | Municipal Water |
Land
| Access Type | Year-round Access |
| Acreage | No |
| Land Amenities | Golf Course, Park, Playground, Public Transit, Shopping |
| Landscape Features | Landscaped |
| Sewer | Municipal Sewage System |
| Size Irregular | 0.167 |
| Size Total | 0.167 Ac|under 1/2 Acre |
| Size Total Text | 0.167 Ac|under 1/2 Acre |
Rooms
| Level | Type | Length | Width | Dimensions |
|---|---|---|---|---|
| Lower Level | Bedroom | 10.7 x 10.5 | ||
| Lower Level | Family Room | 14 x 10.5 | ||
| Lower Level | Eat In Kitchen | 12.9 x 10.10 | ||
| Lower Level | Bath (# Pieces 1-6) | 5.1 x 4.11 | ||
| Lower Level | Utility Room | 15.8 x 10.11 | ||
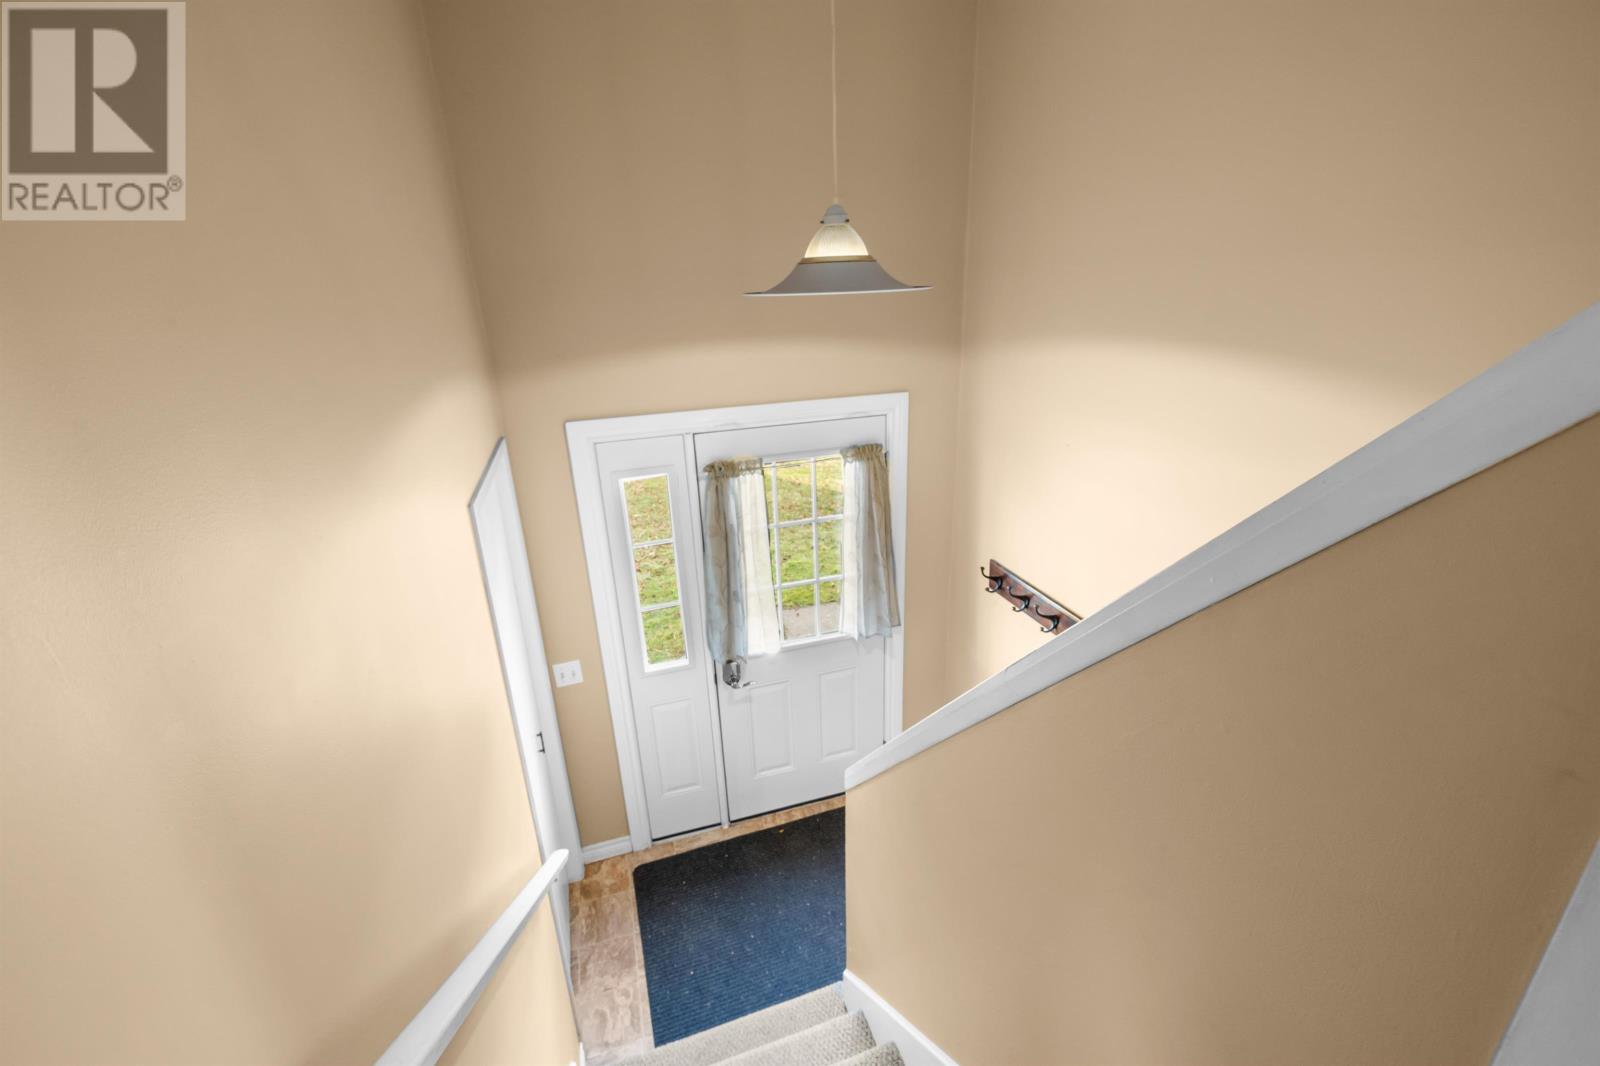
| Lower Level | Foyer | 8.3 x 6.5 | ||
| Main Level | Living Room | 14 x 10.5 | ||
| Main Level | Kitchen | 11.8 x 9.2 | ||
| Main Level | Primary Bedroom | 11 x 10.5 | ||
| Main Level | Bedroom | 9.2 x 8.7 | ||
| Main Level | Bath (# Pieces 1-6) | 9.3 x 4.3 |
https://www.realtor.ca/real-estate/30532046/42-westcomb-crescent-charlottetown-charlottetown

The trademarks REALTOR®, REALTORS®, and the REALTOR® logo are controlled by The Canadian Real Estate Association (CREA) and identify real estate professionals who are members of CREA. The trademarks MLS®, Multiple Listing Service® and the associated logos are owned by The Canadian Real Estate Association (CREA) and identify the quality of services provided by real estate professionals who are members of CREA. The trademark DDF® is owned by The Canadian Real Estate Association (CREA) and identifies CREA's Data Distribution Facility (DDF®)
November 20 2026 05:08:40
Prince Edward Island Real Estate Association
Century 21 Colonial Realty Inc