

Call an Agent
Office: 902-894-3948
Dianne: 902-629-4846
John: 902-628-5680
Linda: 902-628-5816
D'Arcy: 902-218-4505
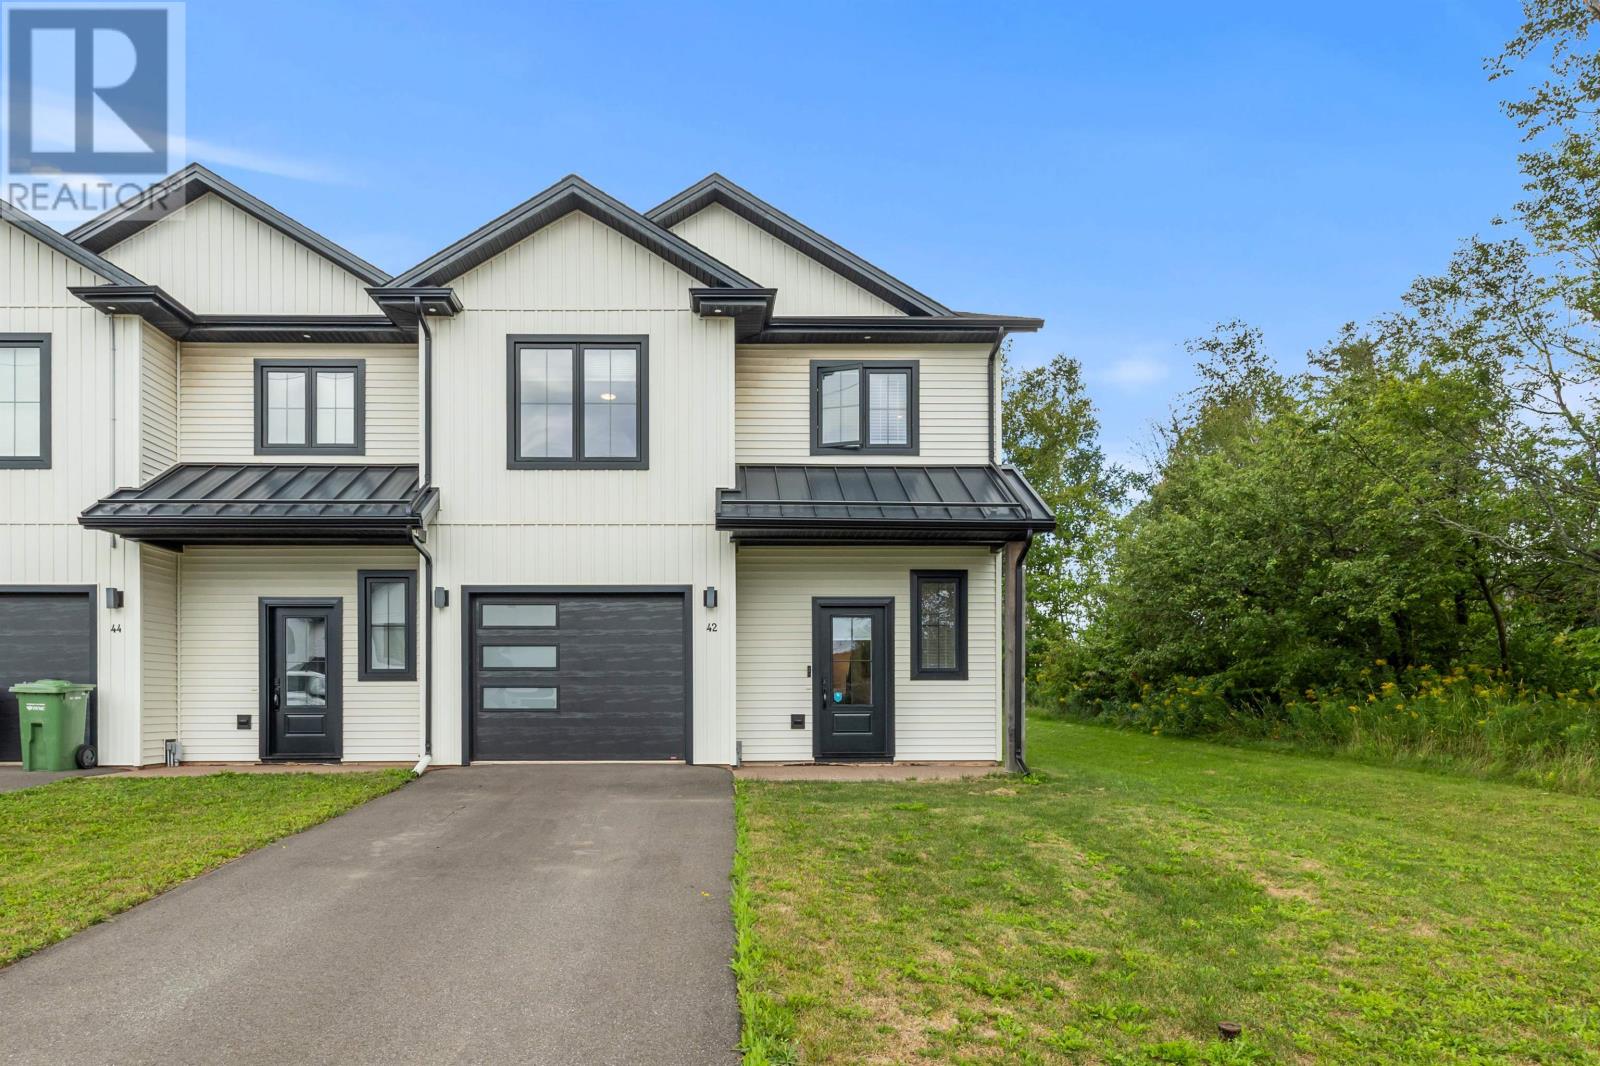
42 Kelly Heights Stratford, Prince Edward Island C1B 4M2

$469,000
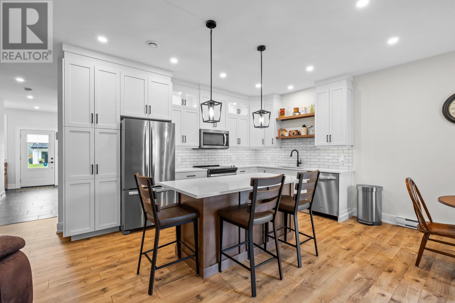
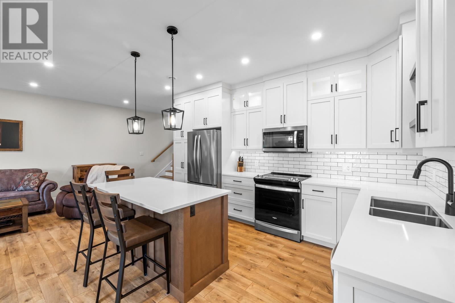
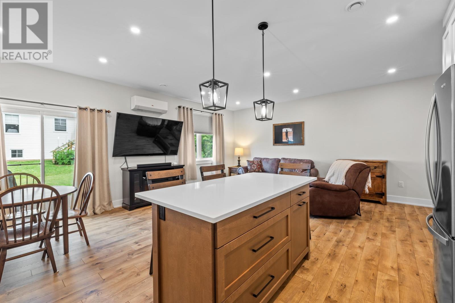
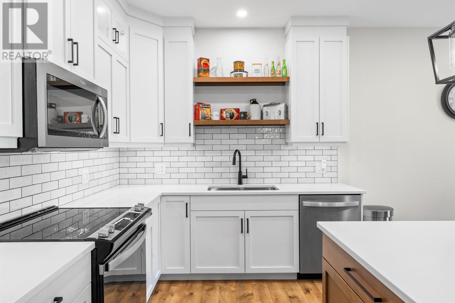
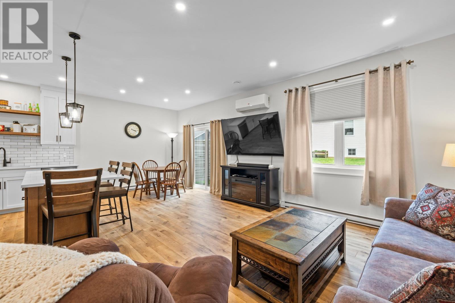
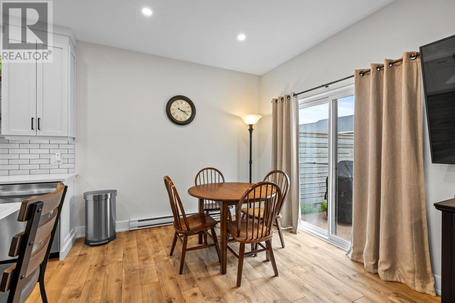
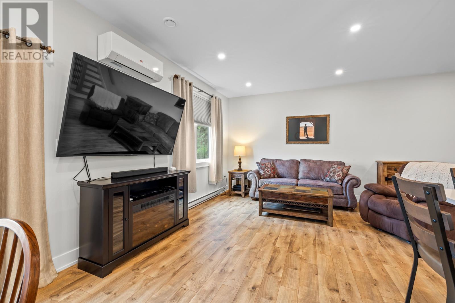
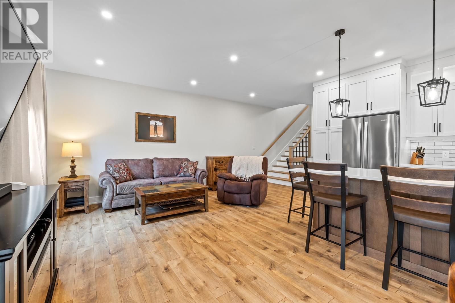
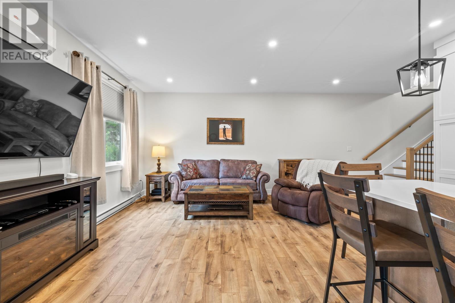
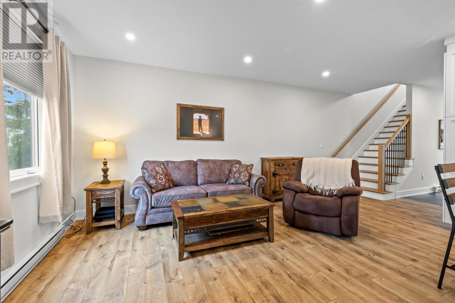
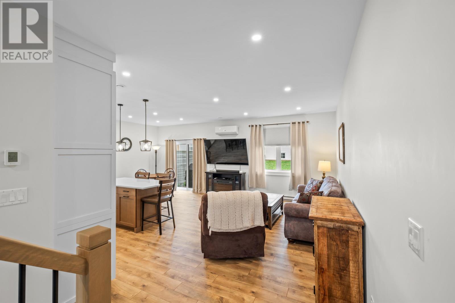
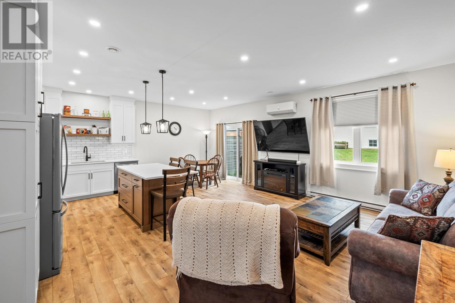
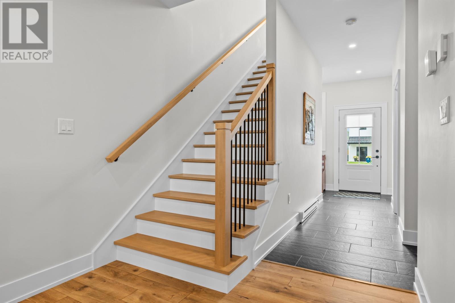
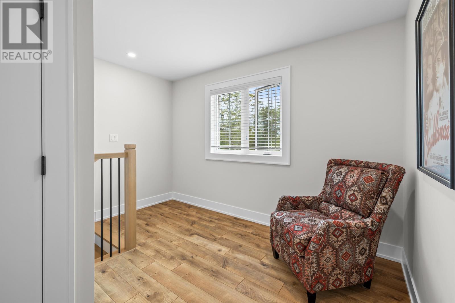
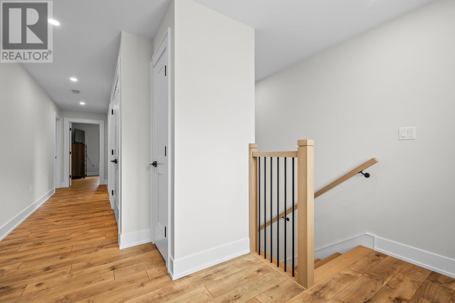
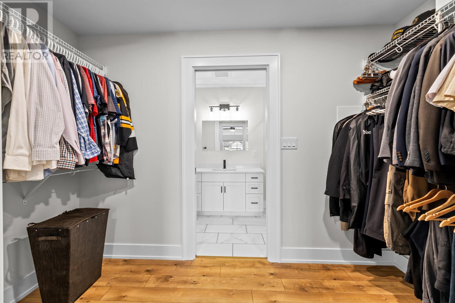
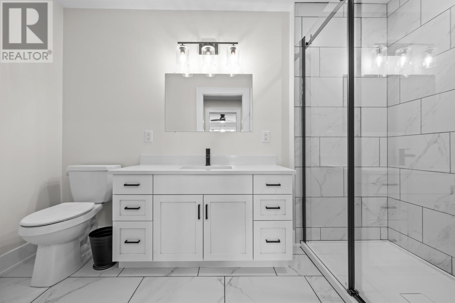
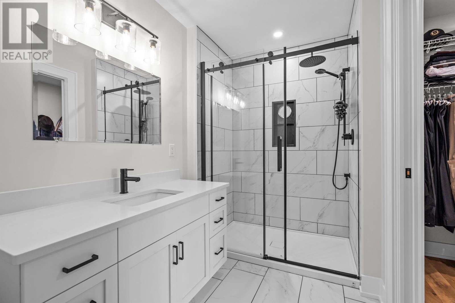
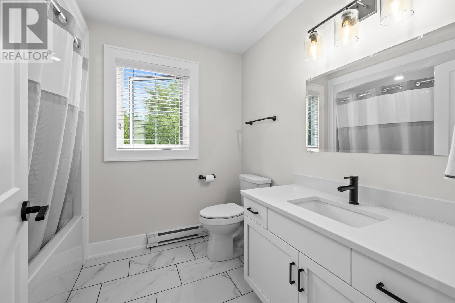
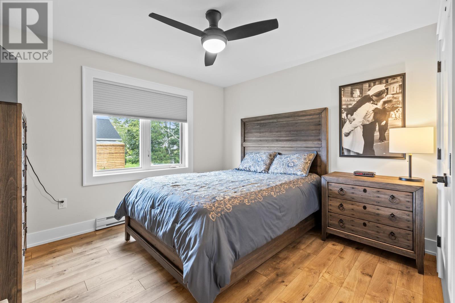
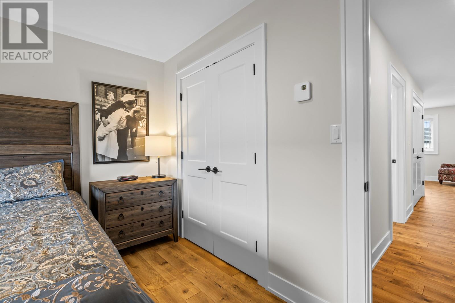
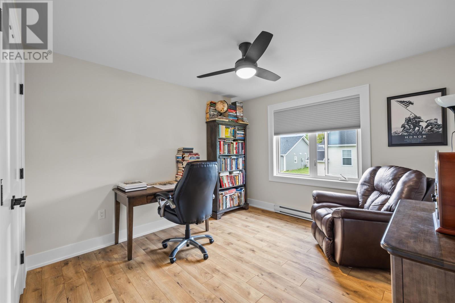
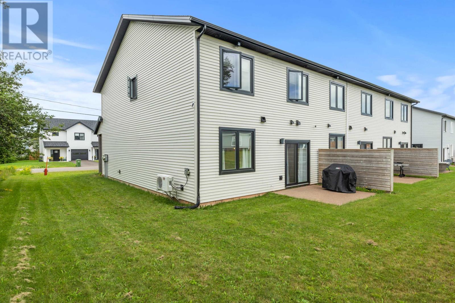
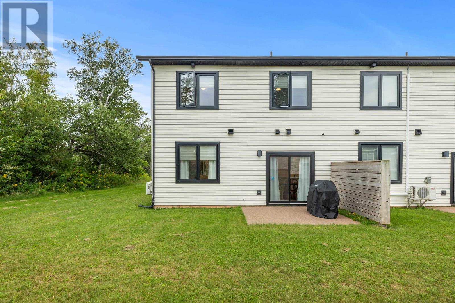
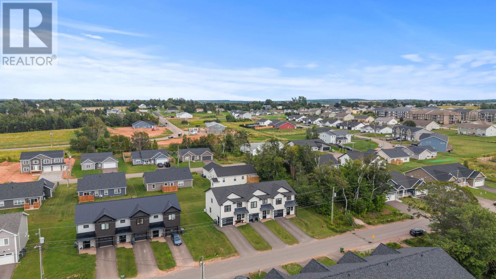
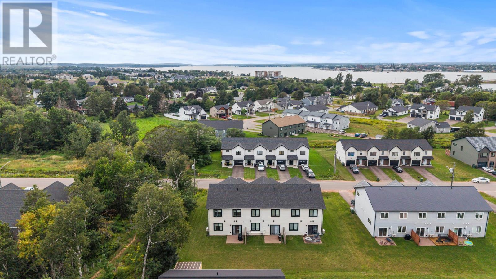
Spotless three bedroom two and a half bath end unit townhouse in a popular Stratford location. (id:48213)
Property Details
| MLS® Number | 202621141 |
| Property Type | Single Family |
| Community Name | Stratford |
| Amenities Near By | Golf Course, Park, Playground, Public Transit |
| Community Features | School Bus |
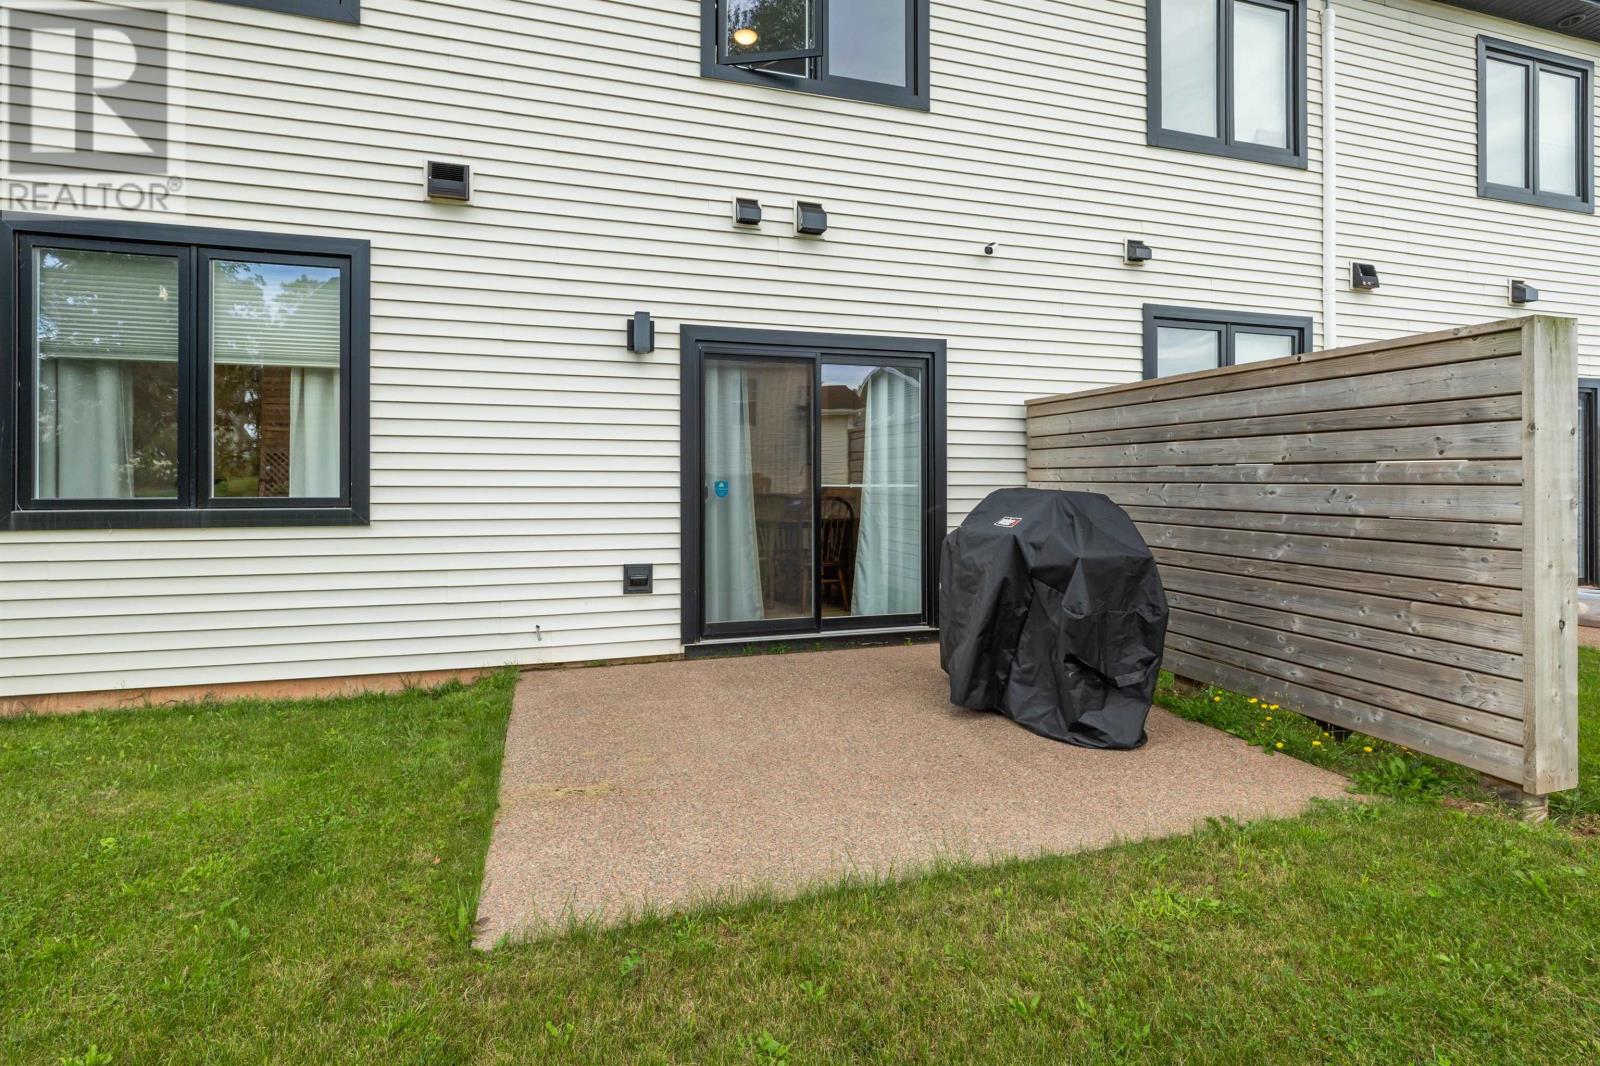
| Features | Paved Driveway |
| Structure | Patio(s) |
Building
| Bathroom Total | 3 |
| Bedrooms Above Ground | 3 |
| Bedrooms Total | 3 |
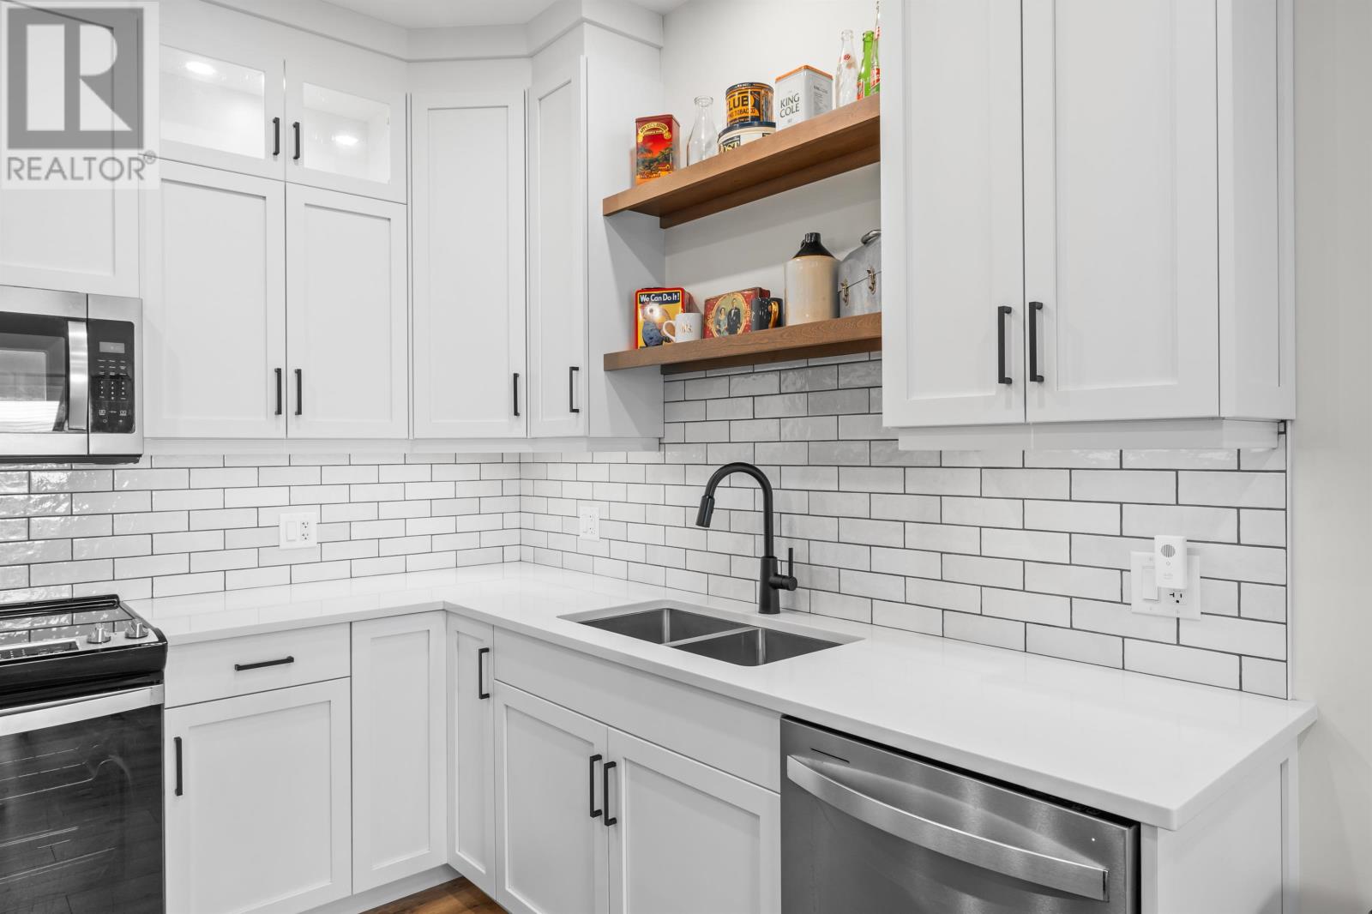
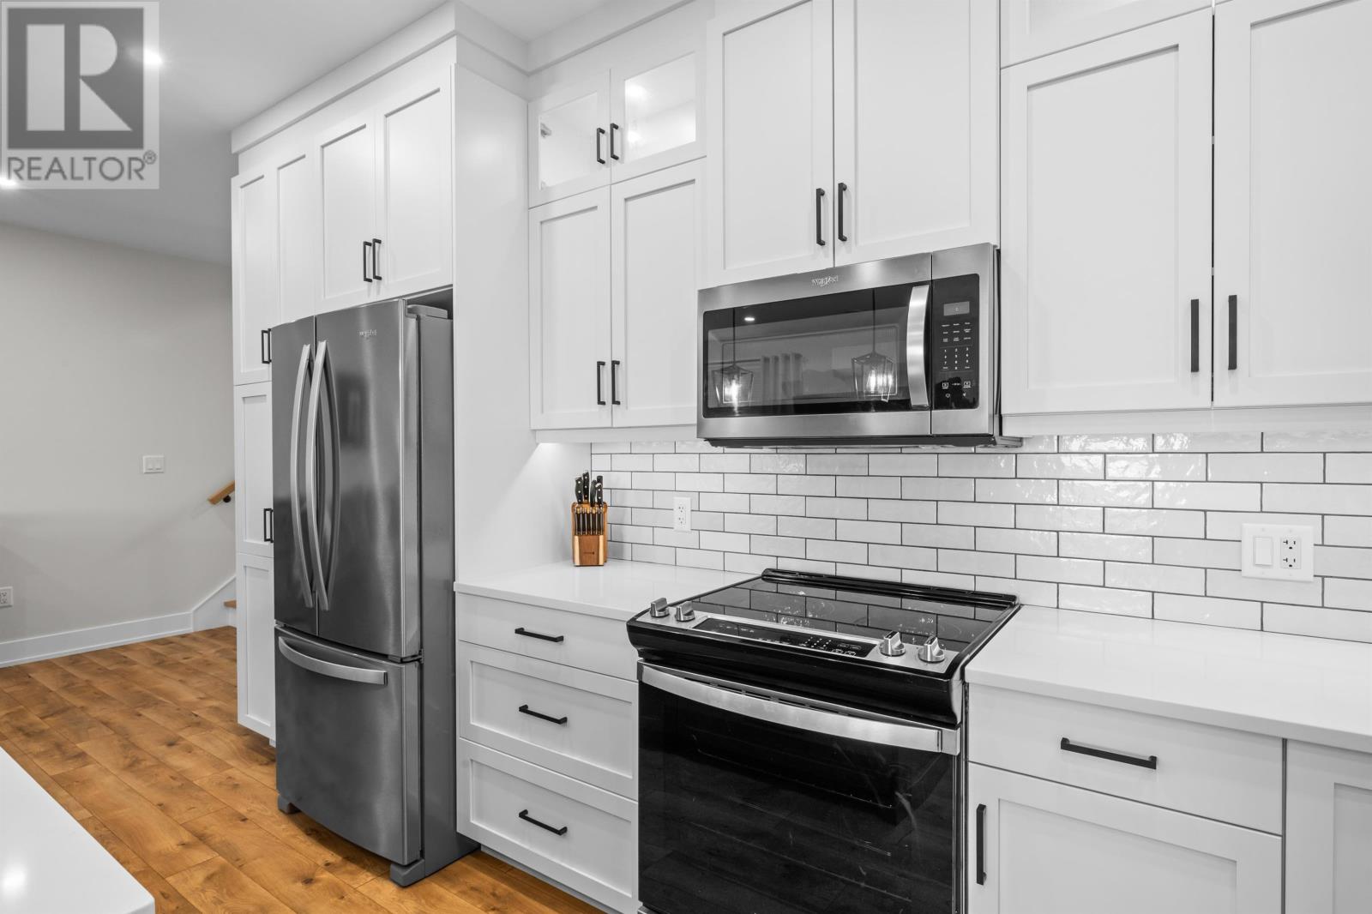
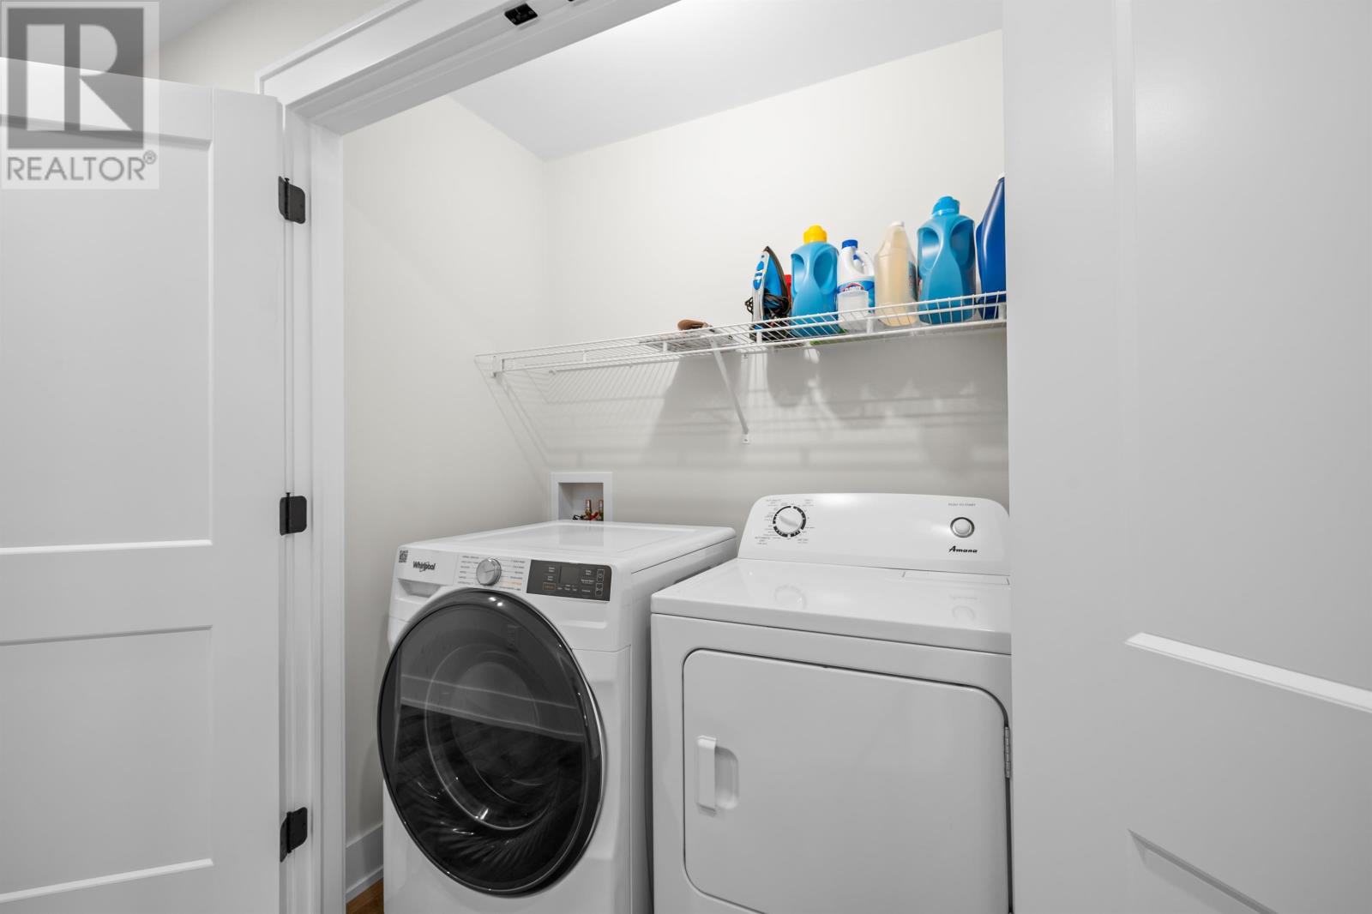
| Appliances | Range - Electric, Dishwasher, Dryer - Electric, Washer, Microwave Range Hood Combo, Refrigerator |
| Basement Type | None |
| Constructed Date | 2023 |
| Exterior Finish | Vinyl |
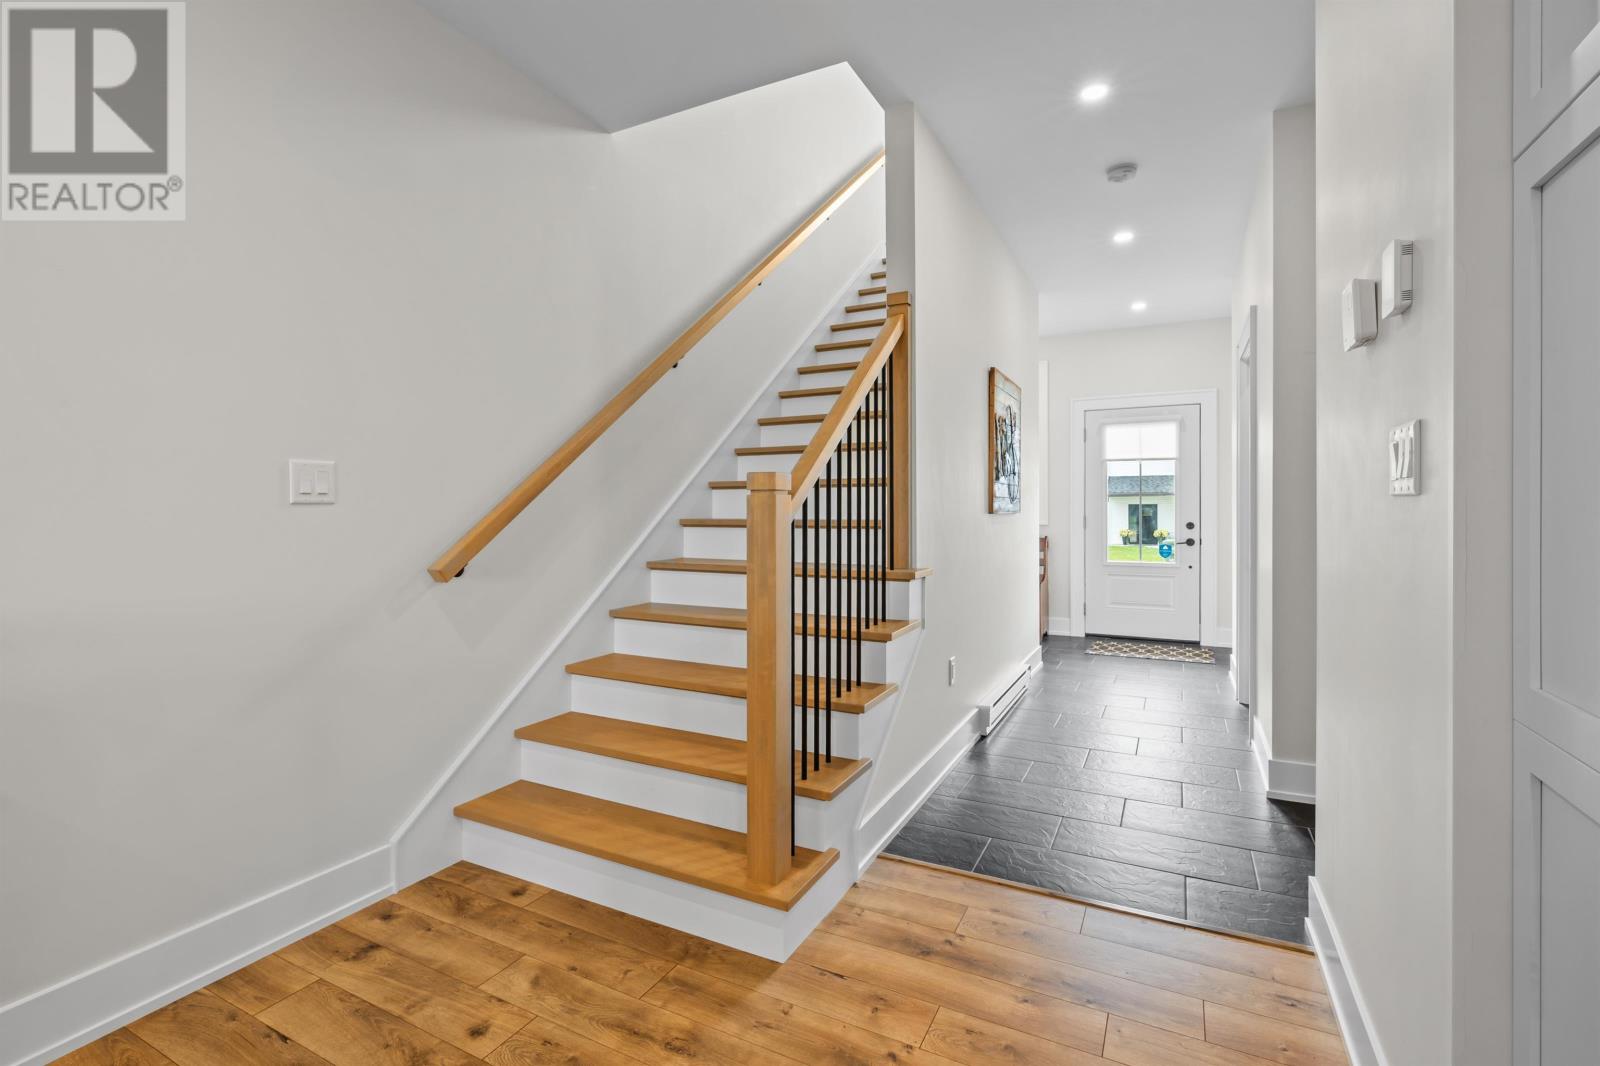
| Flooring Type | Ceramic Tile, Laminate |
| Foundation Type | Concrete Slab |
| Half Bath Total | 1 |
| Heating Fuel | Electric |
| Heating Type | Baseboard Heaters, Wall Mounted Heat Pump, Heat Recovery Ventilation (hrv) |
| Stories Total | 2 |
| Total Finished Area | 1636 Sqft |
| Type | Row / Townhouse |
| Utility Water | Municipal Water |
Land
| Access Type | Year-round Access |
| Acreage | No |
| Land Amenities | Golf Course, Park, Playground, Public Transit |
| Sewer | Municipal Sewage System |
| Size Irregular | 0.11 |
| Size Total | 0.11 Ac|under 1/2 Acre |
| Size Total Text | 0.11 Ac|under 1/2 Acre |
Rooms
| Level | Type | Length | Width | Dimensions |
|---|---|---|---|---|
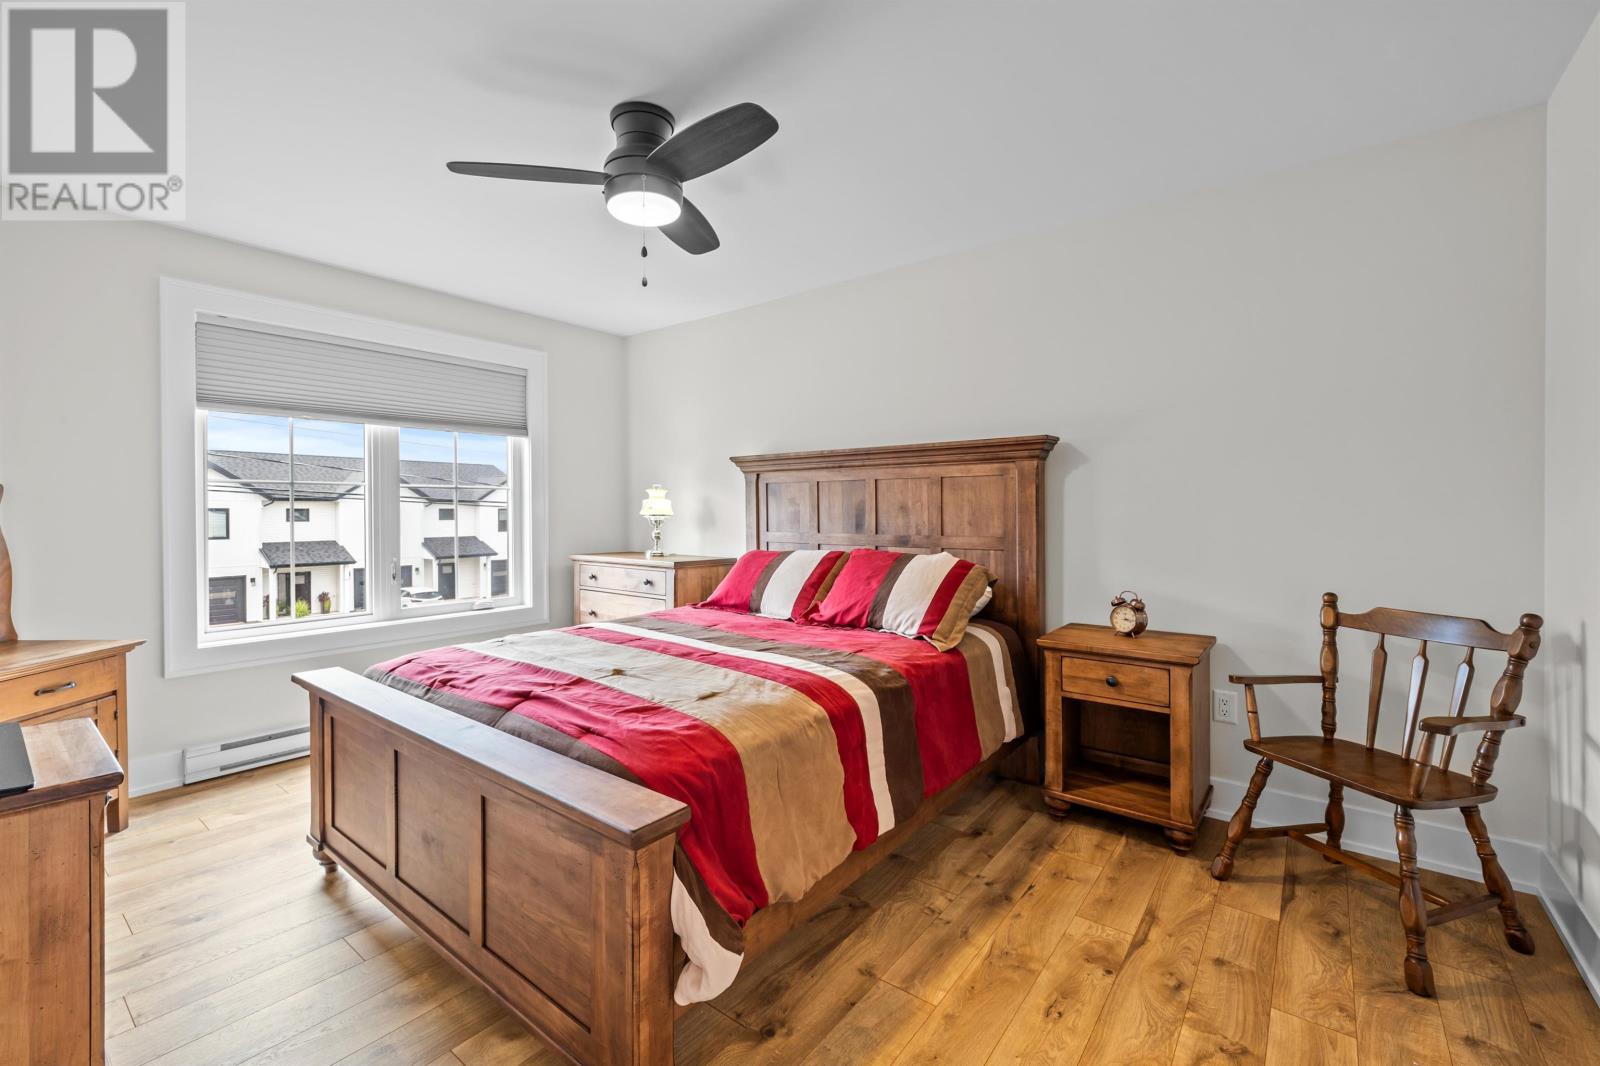
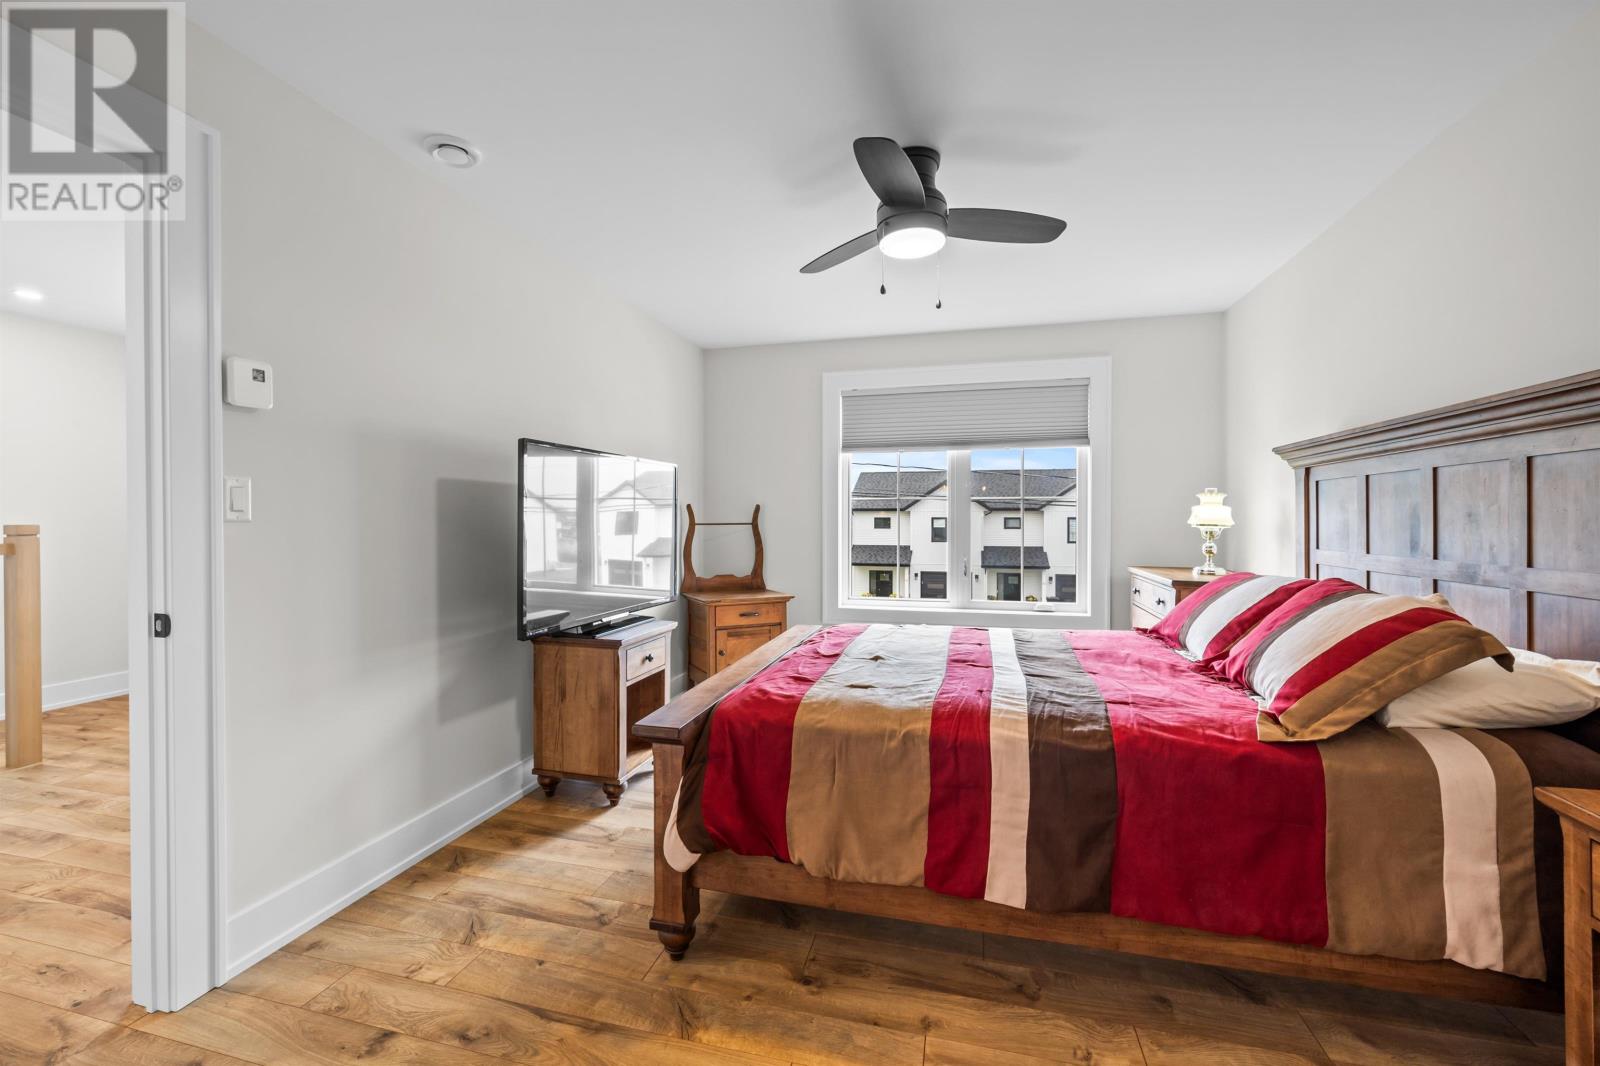
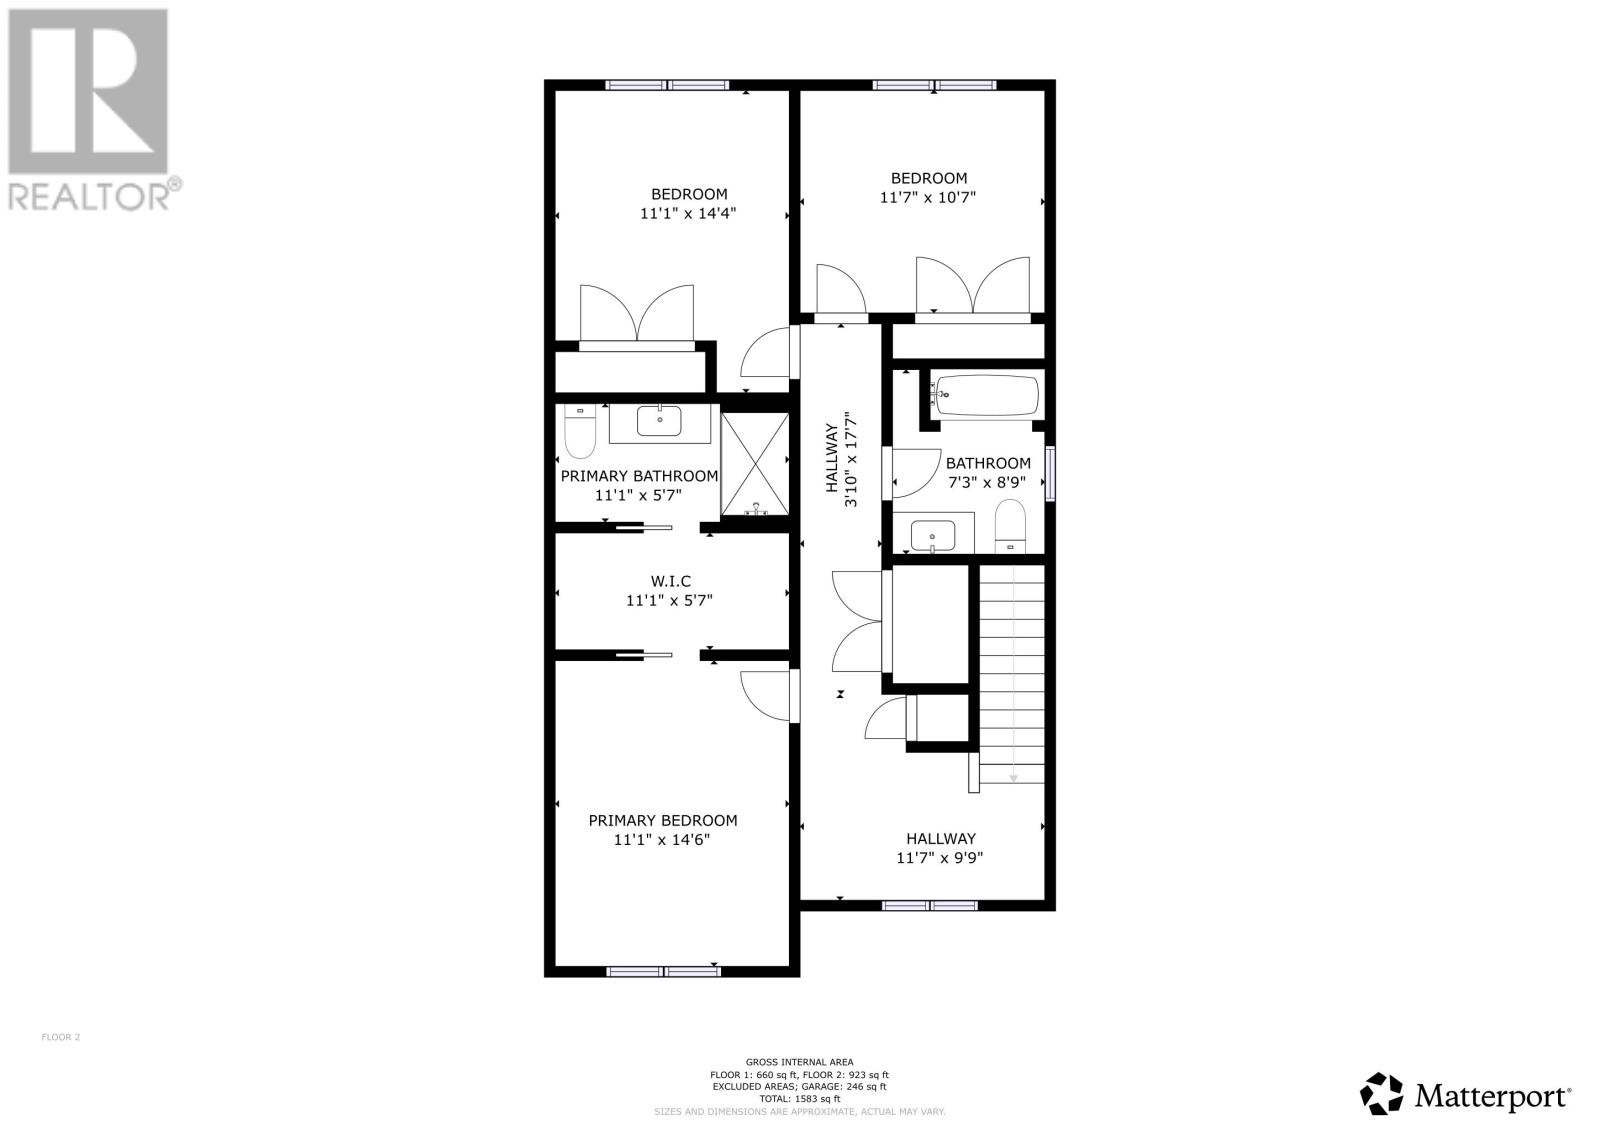
| Second Level | Primary Bedroom | 14.6 x 11 | ||
| Second Level | Ensuite (# Pieces 2-6) | 11 x 7 | ||
| Second Level | Bedroom | 12 x 11.6 | ||
| Second Level | Bedroom | 12 x 11 | ||
| Second Level | Bath (# Pieces 1-6) | 7.6 x 7.6 | ||
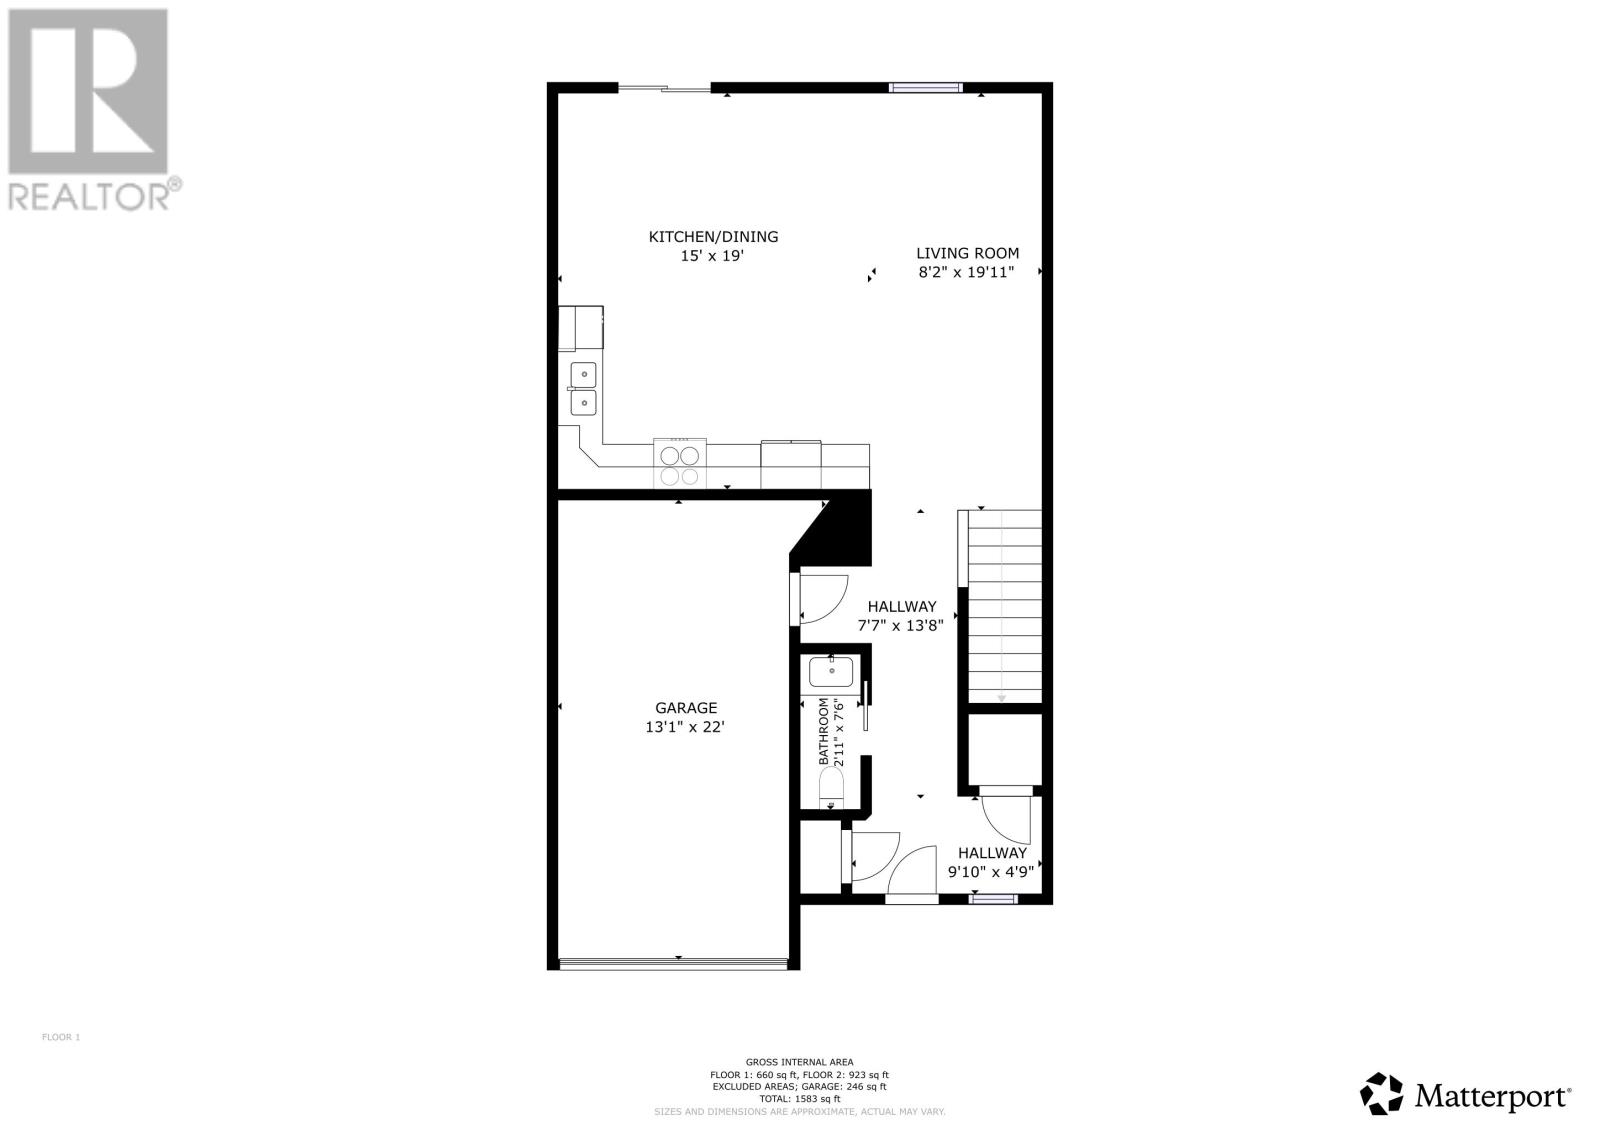
| Main Level | Living Room | 19 x 11 | ||
| Main Level | Kitchen | 14 x 10 | ||
| Main Level | Dining Room | 10 x 9 | ||
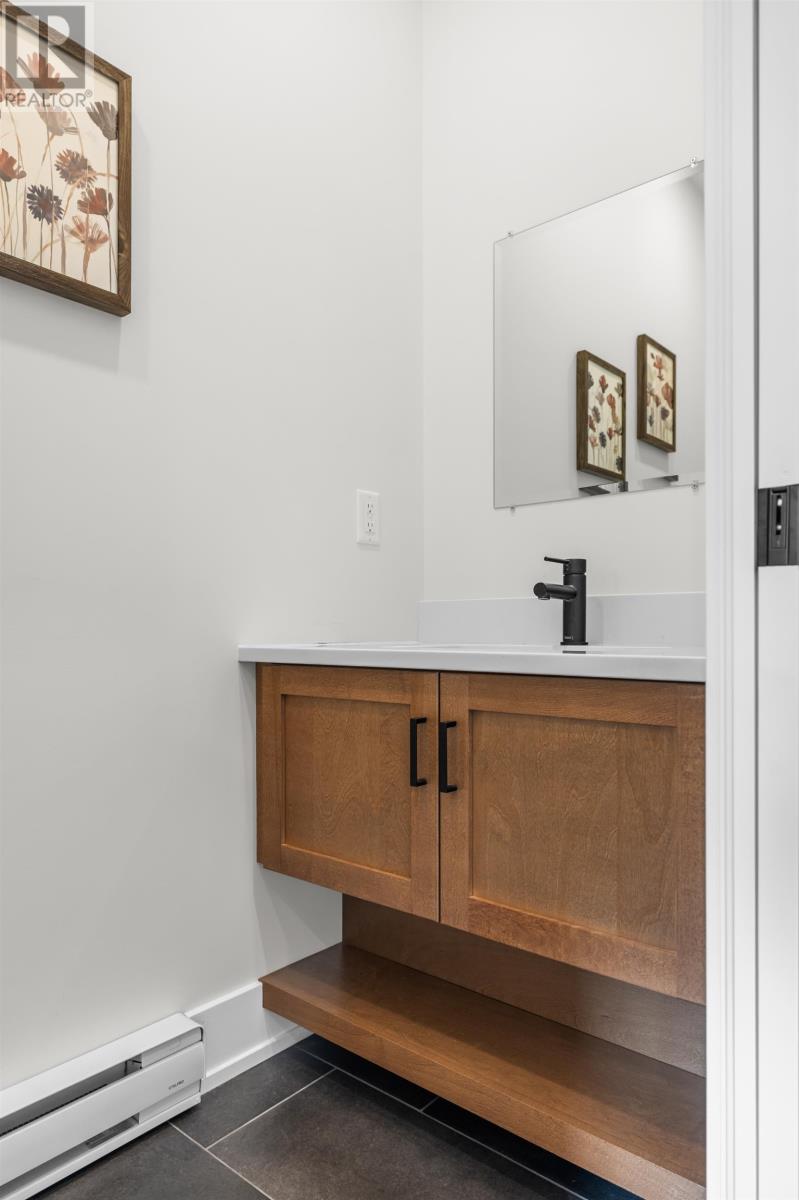
| Main Level | Bath (# Pieces 1-6) | 7 x 3 Half | ||
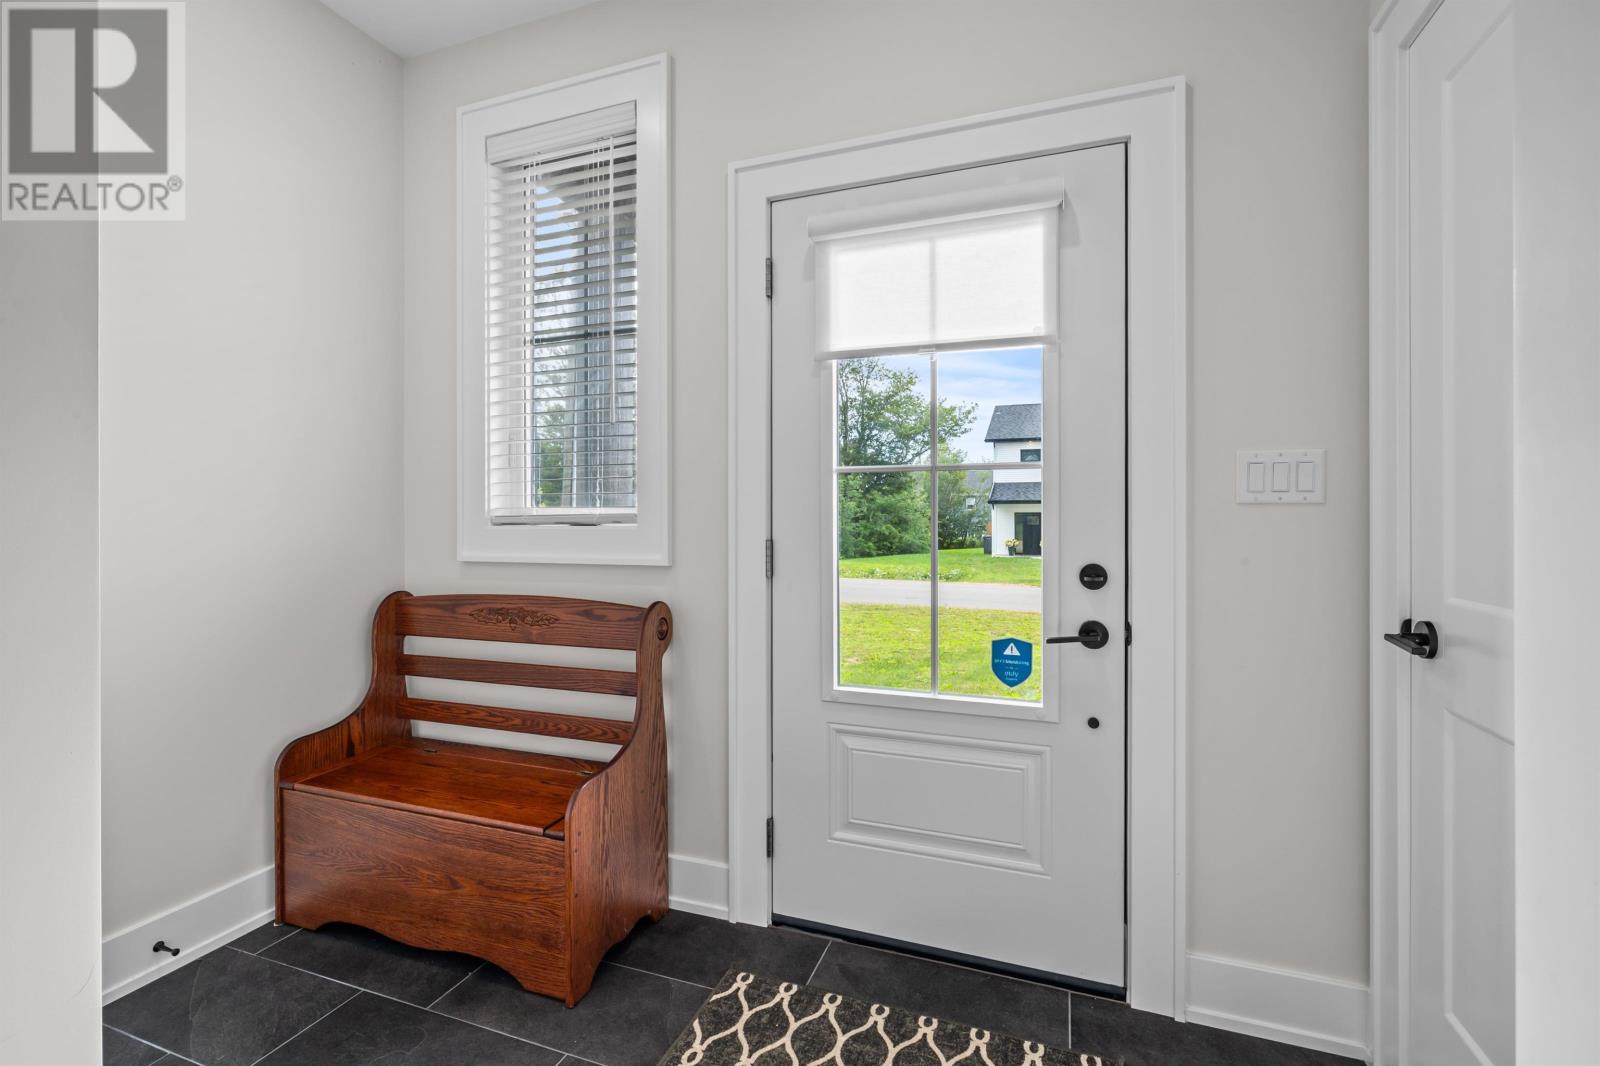
| Main Level | Foyer | 18 x 4 |
https://www.realtor.ca/real-estate/30179991/42-kelly-heights-stratford-stratford

The trademarks REALTOR®, REALTORS®, and the REALTOR® logo are controlled by The Canadian Real Estate Association (CREA) and identify real estate professionals who are members of CREA. The trademarks MLS®, Multiple Listing Service® and the associated logos are owned by The Canadian Real Estate Association (CREA) and identify the quality of services provided by real estate professionals who are members of CREA. The trademark DDF® is owned by The Canadian Real Estate Association (CREA) and identifies CREA's Data Distribution Facility (DDF®)
October 08 2026 01:42:01
Prince Edward Island Real Estate Association
Exit Realty Pei