

Call an Agent
Office: 902-894-3948
Dianne: 902-629-4846
John: 902-628-5680
Linda: 902-628-5816
D'Arcy: 902-218-4505
41 Aylward Drive Stratford, Prince Edward Island C1B 1Z9

$495,000
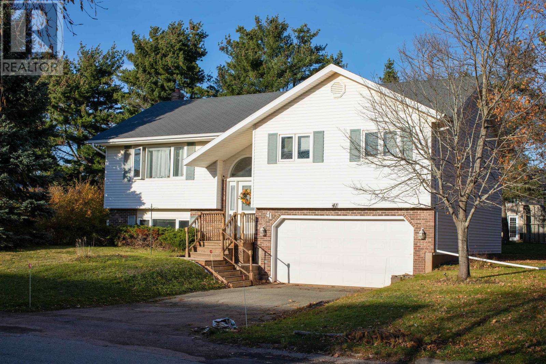
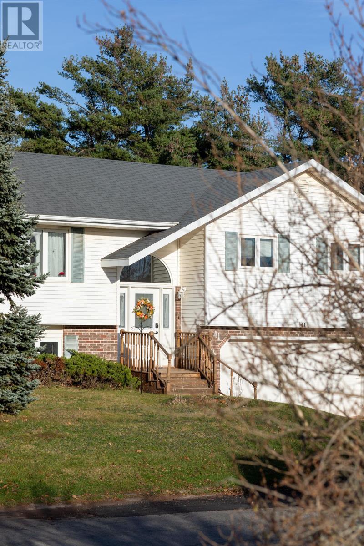
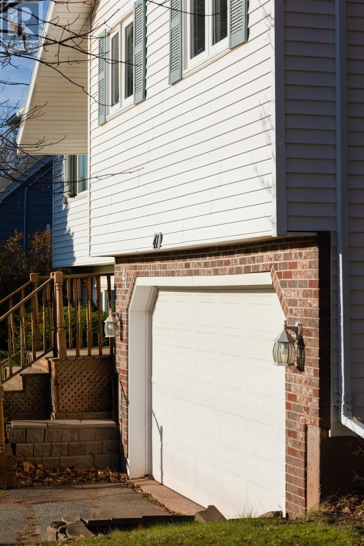
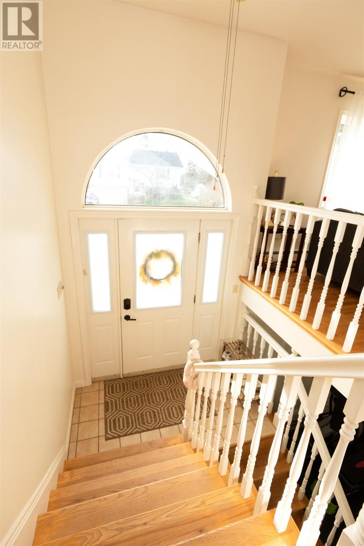
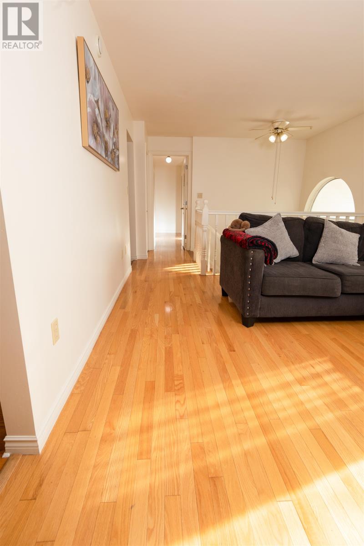
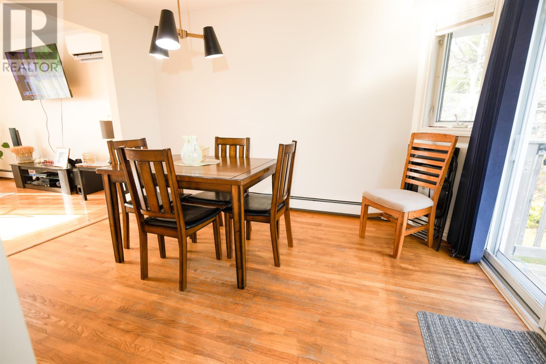
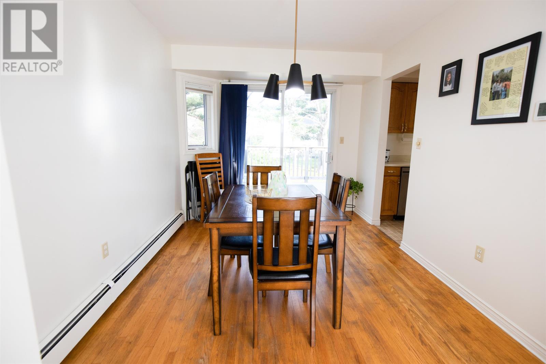
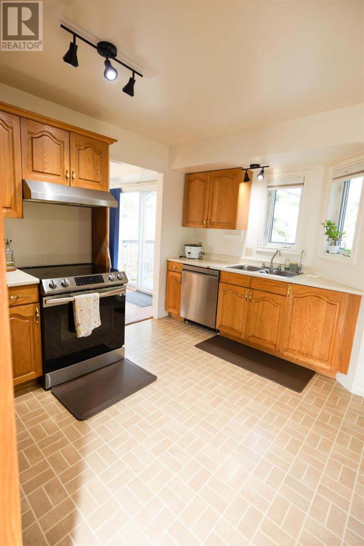
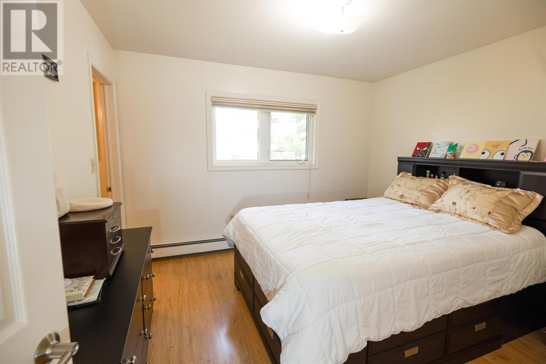
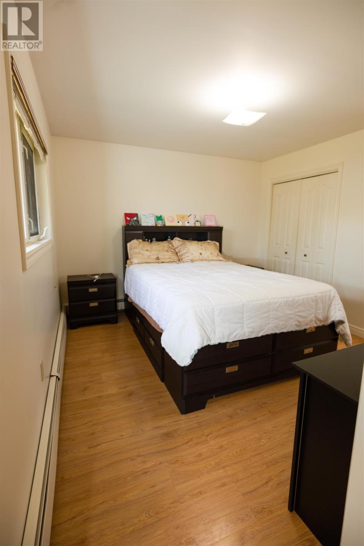
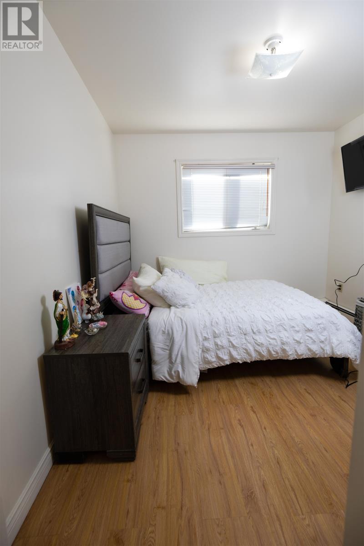
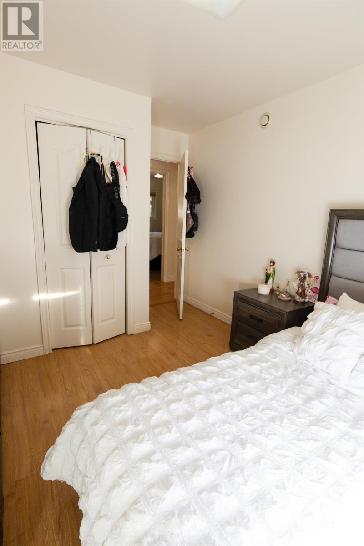
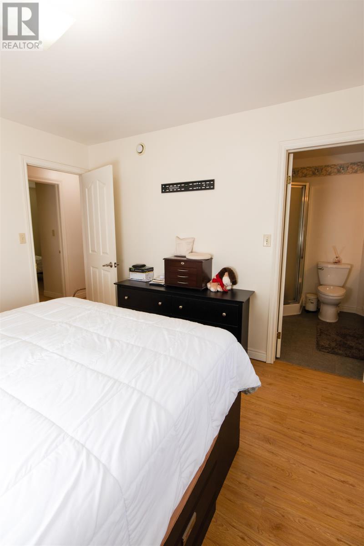
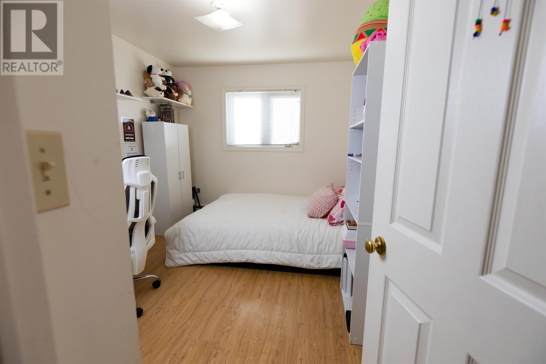
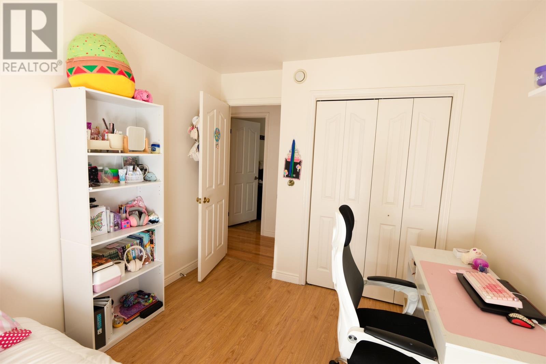
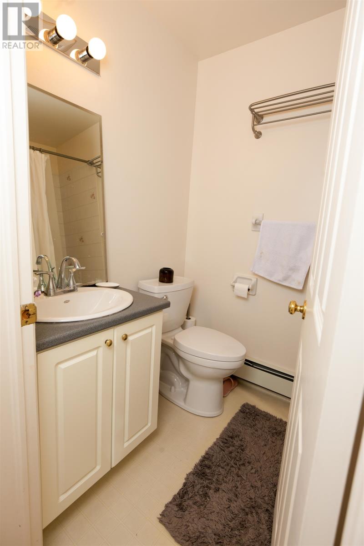
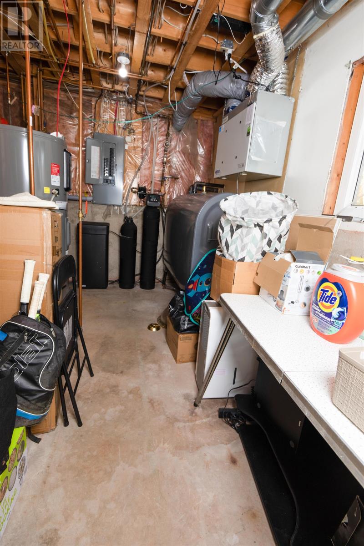
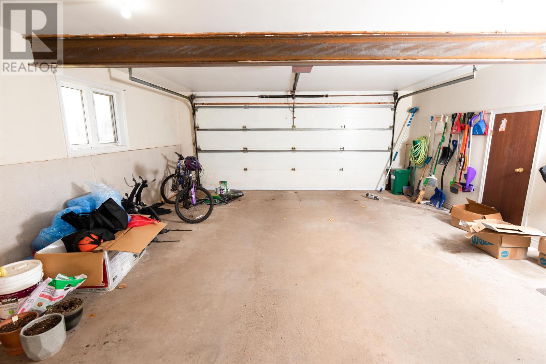
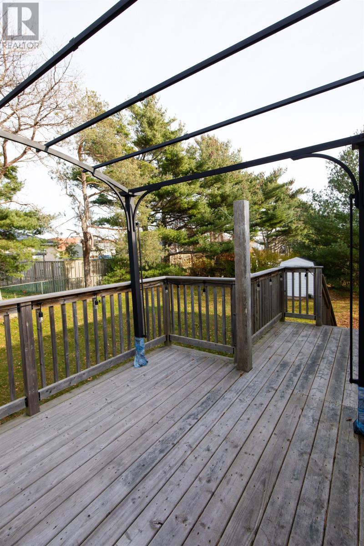
Welcome to 41 Aylward Drive, Stratford, Prince Edward Island! This beautiful property features 3 bedrooms and 3 bathrooms; offering comfort, functionality, and plenty of space for the whole family. Ideally located near the Stratford Bridge, this home provides convenient access to shopping centres, schools, gas stations, and everyday amenities. Enjoy a beautiful backyard; perfect for relaxing, entertaining, and making the most of summer evenings. Situated on a quiet street with typically lighter traffic, the property offers a more peaceful setting for families. Additional features include a double-car garage and a metal storage shed, providing extra space and convenience. If you are looking for a home that combines a great location, practical features, and comfortable living, 41 Aylward Drive is a property worth discovering. (id:48213)
Property Details
| MLS® Number | 202628412 |
| Property Type | Single Family |
| Community Name | Stratford |
| Amenities Near By | Golf Course, Park, Playground, Public Transit, Shopping |
| Community Features | Recreational Facilities, School Bus |
| Features | Paved Driveway, Level |
| Structure | Deck, Patio(s), Shed |
Building
| Bathroom Total | 3 |
| Bedrooms Above Ground | 3 |
| Bedrooms Total | 3 |
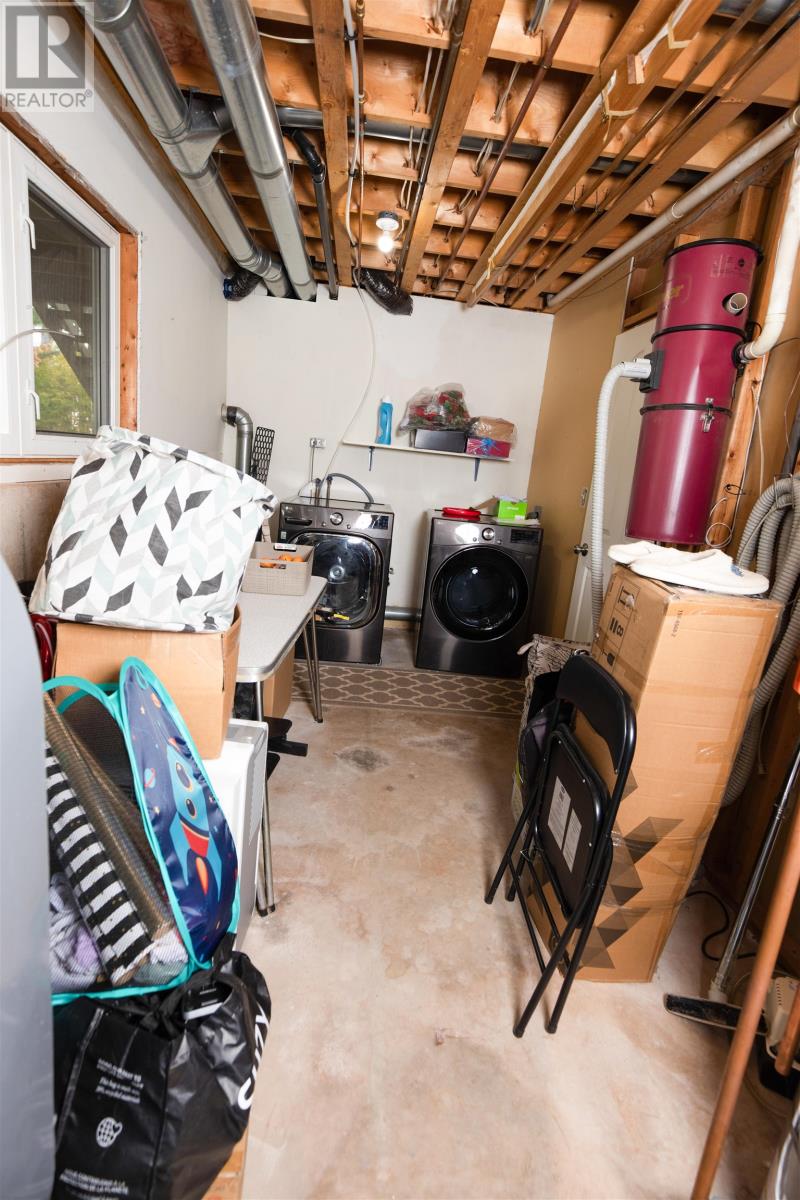
| Appliances | Oven, Dishwasher, Dryer, Washer, Microwave, Refrigerator |
| Construction Style Attachment | Detached |
| Cooling Type | Air Exchanger |
| Exterior Finish | Vinyl |
| Flooring Type | Hardwood, Laminate, Vinyl |
| Foundation Type | Poured Concrete |
| Heating Fuel | Electric, Oil |
| Heating Type | Baseboard Heaters, Central Heat Pump, Hot Water |
| Total Finished Area | 1599 Sqft |
| Type | House |
| Utility Water | Municipal Water |
Parking
| Attached Garage |
Land
| Acreage | No |
| Land Amenities | Golf Course, Park, Playground, Public Transit, Shopping |
| Land Disposition | Cleared |
| Sewer | Municipal Sewage System |
| Size Irregular | 0.23 |
| Size Total | 0.23 Ac|under 1/2 Acre |
| Size Total Text | 0.23 Ac|under 1/2 Acre |
Rooms
| Level | Type | Length | Width | Dimensions |
|---|---|---|---|---|
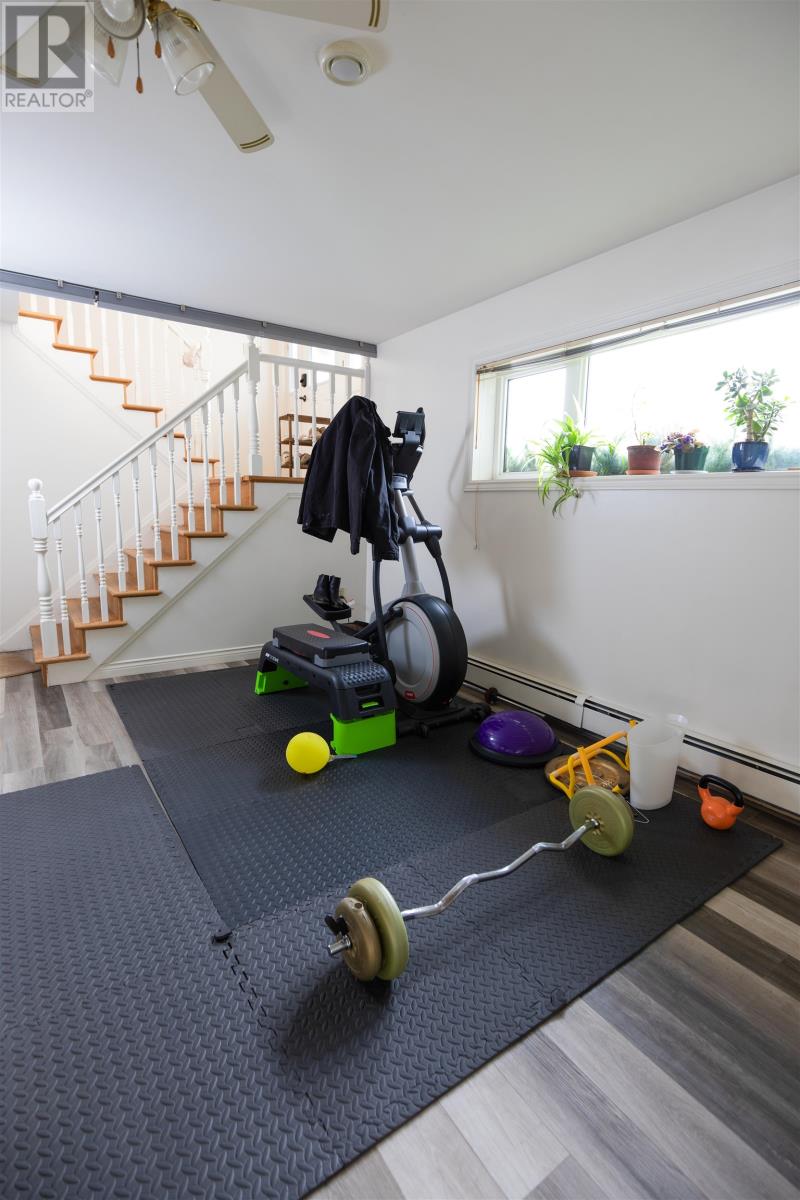
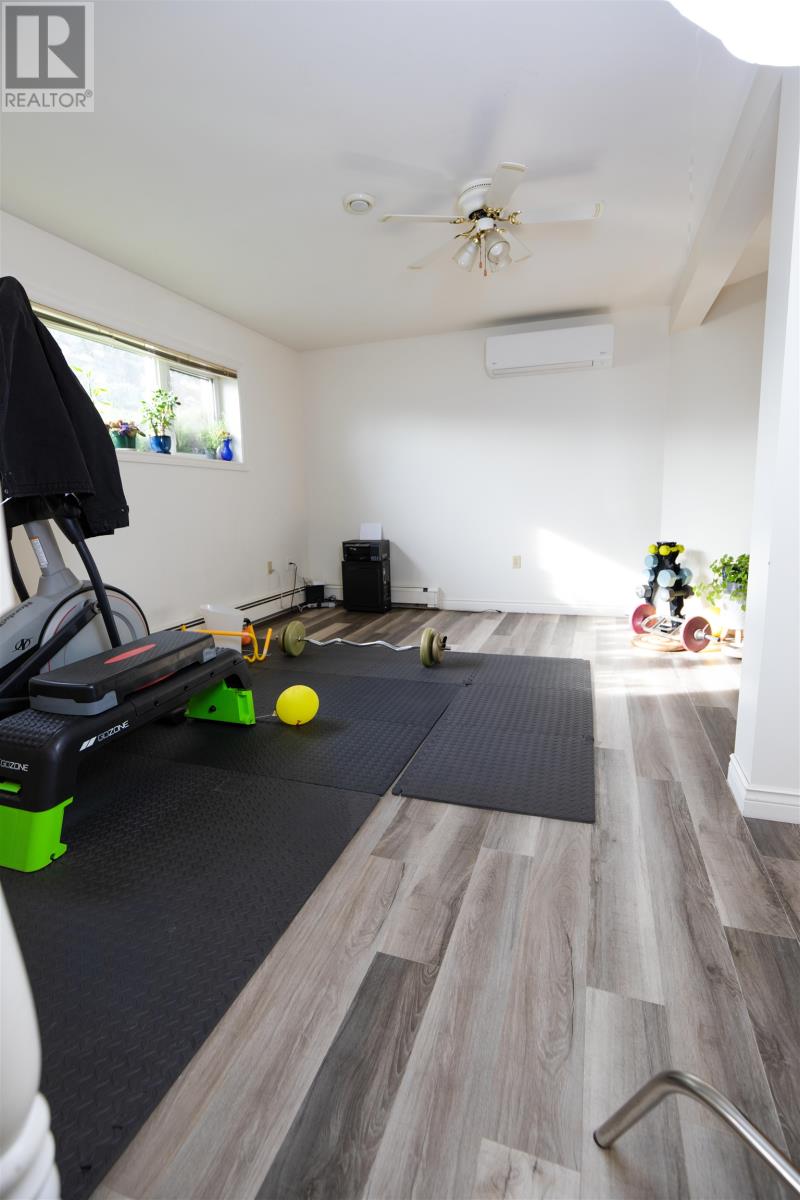
| Lower Level | Recreational, Games Room | 14.4 x 16 | ||
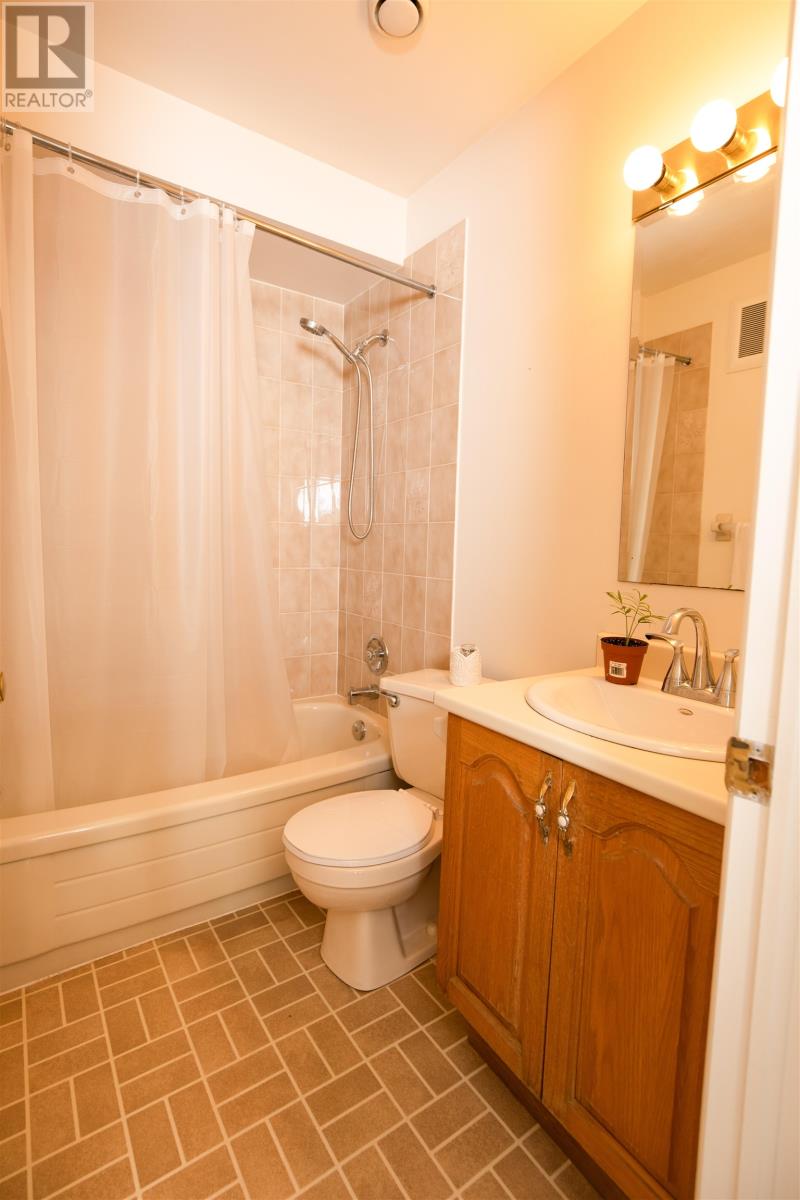
| Lower Level | Bath (# Pieces 1-6) | 5 x 7 | ||
| Main Level | Living Room | 16.3 x 13.3 | ||
| Main Level | Dining Room | 9.3 x 12.3 | ||
| Main Level | Kitchen | 12.6 x 13.11 | ||
| Main Level | Primary Bedroom | 11 x 12.6 | ||
| Main Level | Bedroom | 9.5 x 10.4 | ||
| Main Level | Bedroom | 9.3 x 11.2 | ||
| Main Level | Bath (# Pieces 1-6) | 5 x 6.9 |
https://www.realtor.ca/real-estate/30532378/41-aylward-drive-stratford-stratford

The trademarks REALTOR®, REALTORS®, and the REALTOR® logo are controlled by The Canadian Real Estate Association (CREA) and identify real estate professionals who are members of CREA. The trademarks MLS®, Multiple Listing Service® and the associated logos are owned by The Canadian Real Estate Association (CREA) and identify the quality of services provided by real estate professionals who are members of CREA. The trademark DDF® is owned by The Canadian Real Estate Association (CREA) and identifies CREA's Data Distribution Facility (DDF®)
November 20 2026 04:39:23
Prince Edward Island Real Estate Association
Century 21 Colonial Realty Inc