

Call an Agent
Office: 902-894-3948
Dianne: 902-629-4846
John: 902-628-5680
Linda: 902-628-5816
D'Arcy: 902-218-4505
40 Samantha Lane Cornwall, Prince Edward Island C0A 1H0

$417,900
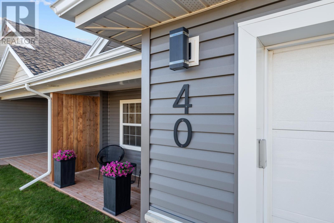
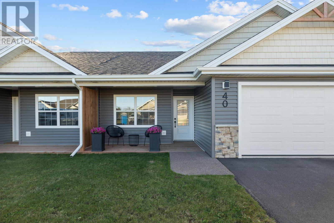
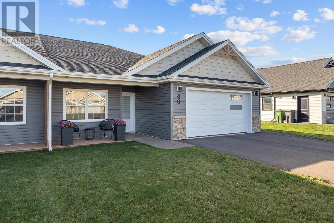
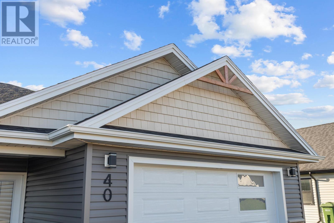
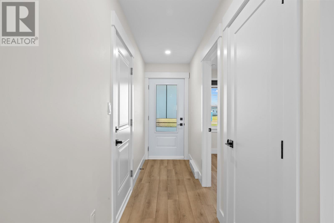
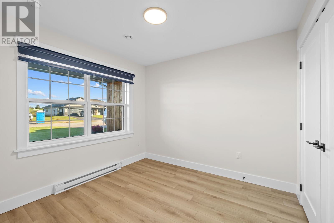
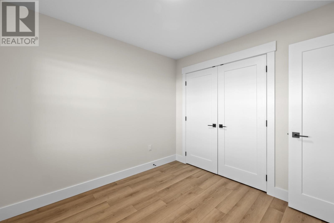
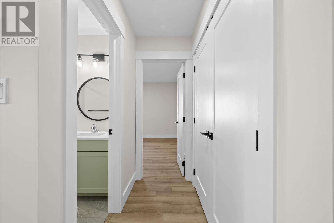
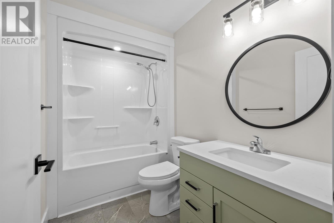
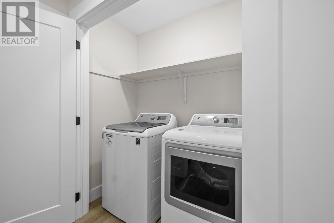
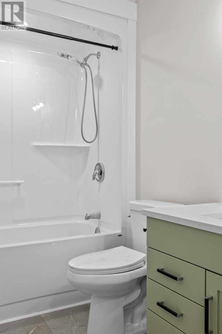
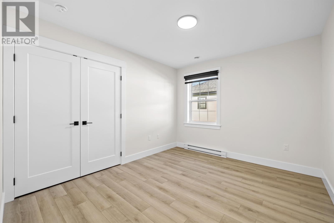
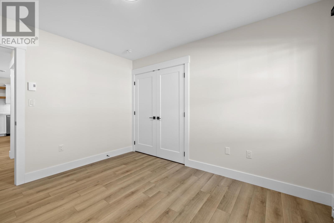
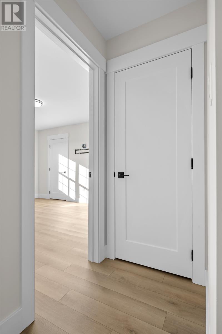
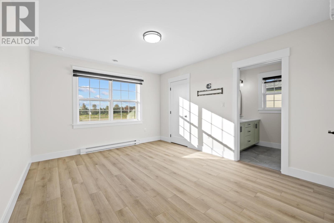
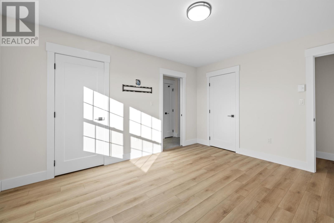
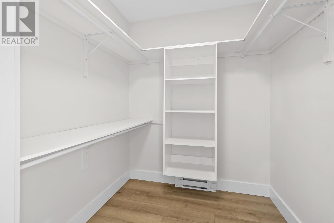
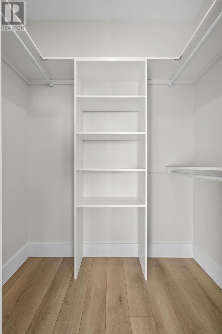
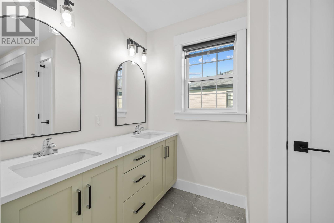
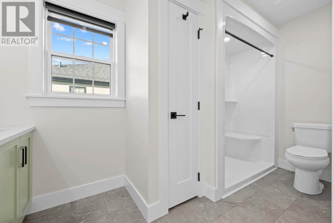
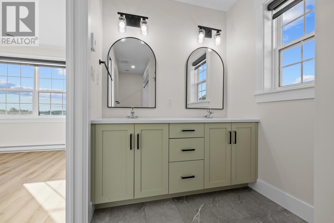
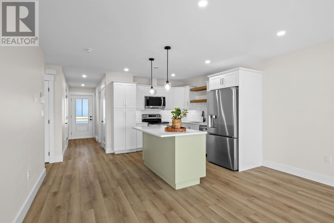
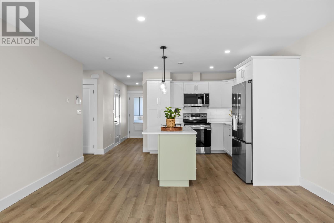
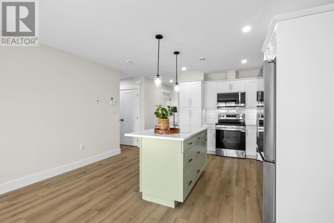
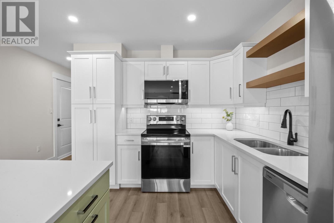
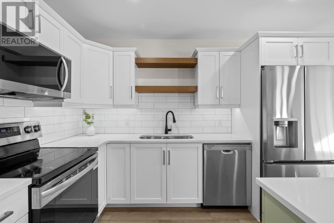
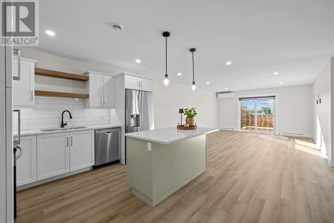
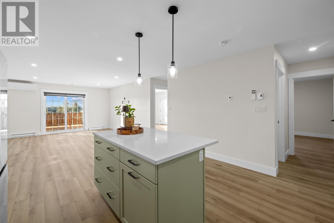
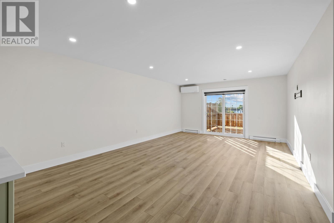
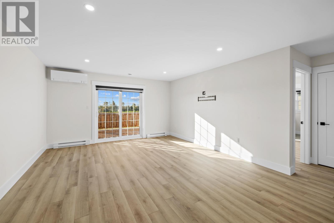
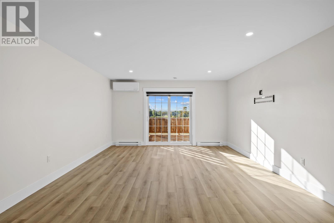
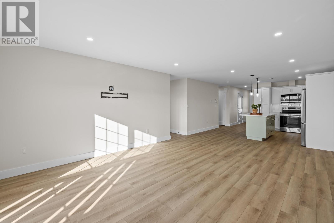
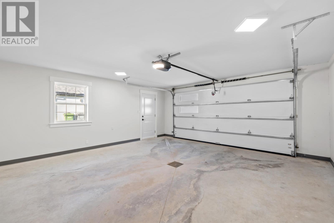
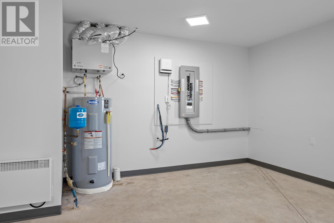
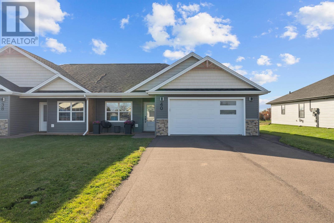
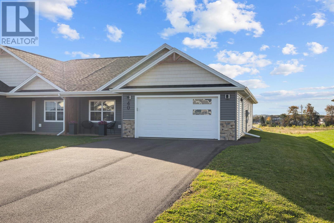
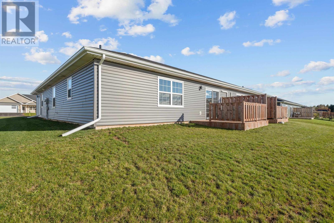
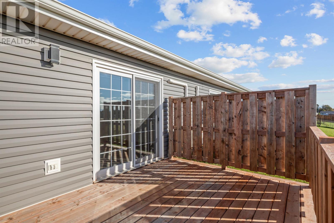
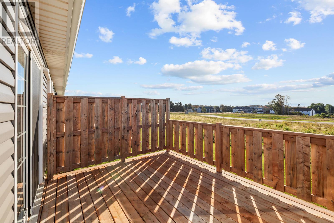
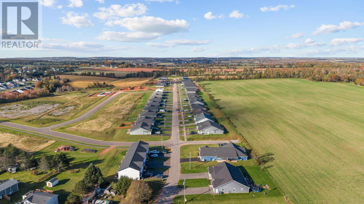
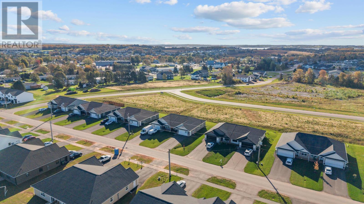
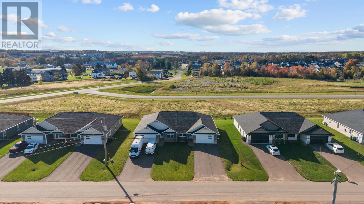
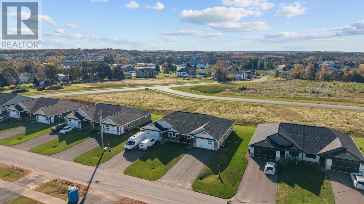
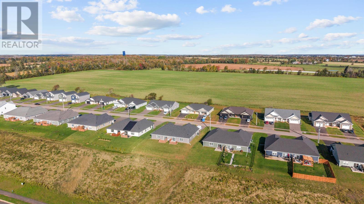
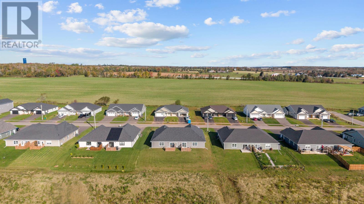
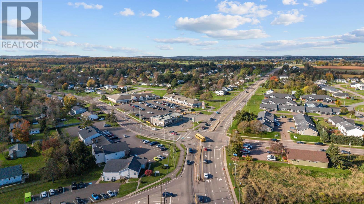
Welcome to 40 Samantha Lane, a beautifully designed 3-bedroom, 2-bath semi-detached home in the sought-after Scottsview Meadows subdivision in Cornwall. Offering approximately 1,278 sq. ft. of comfortable one-level living, this home combines modern style, an excellent floor plan and low-maintenance living in a location close to everything Cornwall has to offer. Step inside to a bright, open-concept kitchen, dining and living area designed for both everyday living and entertaining. The kitchen features quartz countertops, plenty of cabinetry and storage, while patio doors provide easy access to the back deck - the perfect spot for morning coffee, summer barbecues or relaxing at the end of the day. The well-planned layout offers three bedrooms and two full bathrooms, including a spacious primary suite with its own ensuite. One of the standout features is the large attached double garage, providing excellent space for vehicles, storage and all the extras that come with Island living. The home offers the efficiency and convenience buyers are looking for, including electric heating with ductless heat pump, municipal water and sewer, and slab-on-grade construction. Scottsview Meadows also features restrictive covenants designed to help maintain the quality and character of the neighbourhood. Located in the heart of Cornwall, you are just minutes from schools, parks, walking trails, the APM Centre, grocery stores, pharmacy, restaurants, shopping and everyday amenities, with Charlottetown only a short drive away. Whether you are a first-time buyer, growing family, professional or looking to simplify into comfortable one-level living, 40 Samantha Lane offers the combination of space, style, location and convenience that makes it easy to feel at home. The Seller?s, at their expense, will have the property subdivided and the boundaries surveyed and pinned prior to closing. The Listing Agents are co-owners of the property and are related to one of the se (id:48213)
Property Details
| MLS® Number | 202625547 |
| Property Type | Single Family |
| Community Name | Cornwall |
| Amenities Near By | Golf Course, Park, Playground, Public Transit, Shopping |
| Community Features | Recreational Facilities, School Bus |
| Features | Paved Driveway, Level |
| Structure | Deck |
Building
| Bathroom Total | 2 |
| Bedrooms Above Ground | 3 |
| Bedrooms Total | 3 |
| Appliances | Stove, Dishwasher, Dryer - Electric, Washer, Microwave, Refrigerator |
| Architectural Style | Character |
| Basement Type | None |
| Construction Style Attachment | Semi-detached |
| Cooling Type | Air Exchanger |
| Exterior Finish | Brick, Vinyl |
| Flooring Type | Vinyl |
| Foundation Type | Poured Concrete, Concrete Slab |
| Heating Fuel | Electric |
| Heating Type | Baseboard Heaters, Wall Mounted Heat Pump |
| Total Finished Area | 1278 Sqft |
| Type | House |
| Utility Water | Municipal Water |
Parking
| Attached Garage | |
| Heated Garage |
Land
| Access Type | Year-round Access |
| Acreage | No |
| Land Amenities | Golf Course, Park, Playground, Public Transit, Shopping |
| Landscape Features | Landscaped |
| Sewer | Municipal Sewage System |
| Size Total Text | Under 1/2 Acre |
Rooms
| Level | Type | Length | Width | Dimensions |
|---|---|---|---|---|
| Main Level | Living Room | 14.7 x 14.3 | ||
| Main Level | Eat In Kitchen | 14.3 x 12.11 | ||
| Main Level | Primary Bedroom | 13.9 x 11.7 | ||
| Main Level | Ensuite (# Pieces 2-6) | 12.7 x 5.9 | ||
| Main Level | Bedroom | 11.10 x 10.1 | ||
| Main Level | Bedroom | 9.11 x 9.6 |
https://www.realtor.ca/real-estate/30385236/40-samantha-lane-cornwall-cornwall

The trademarks REALTOR®, REALTORS®, and the REALTOR® logo are controlled by The Canadian Real Estate Association (CREA) and identify real estate professionals who are members of CREA. The trademarks MLS®, Multiple Listing Service® and the associated logos are owned by The Canadian Real Estate Association (CREA) and identify the quality of services provided by real estate professionals who are members of CREA. The trademark DDF® is owned by The Canadian Real Estate Association (CREA) and identifies CREA's Data Distribution Facility (DDF®)
October 09 2026 02:39:33
Prince Edward Island Real Estate Association
Island Homes Pei Real Estate