

Call an Agent
Office: 902-894-3948
Dianne: 902-629-4846
John: 902-628-5680
Linda: 902-628-5816
D'Arcy: 902-218-4505
40 Bayside Road Summerside, Prince Edward Island C1N 4J9

$799,000
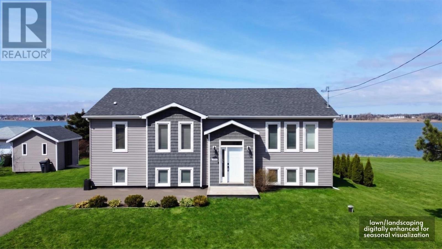
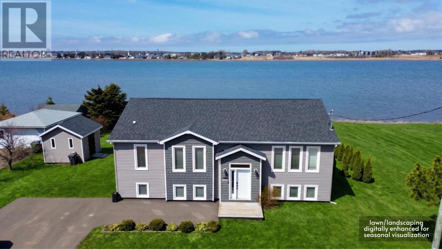
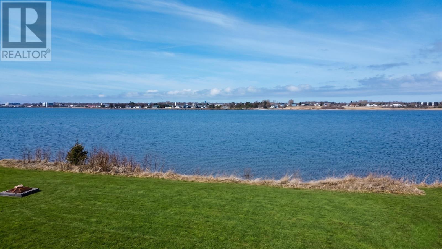
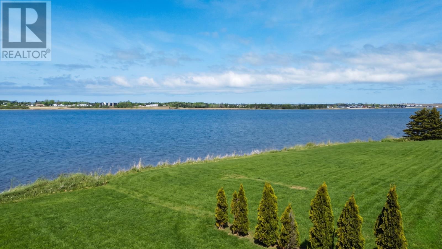
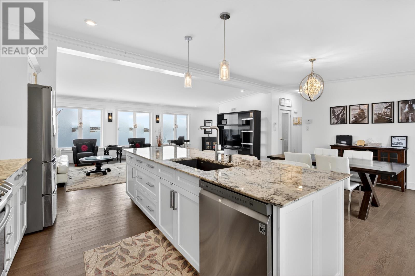
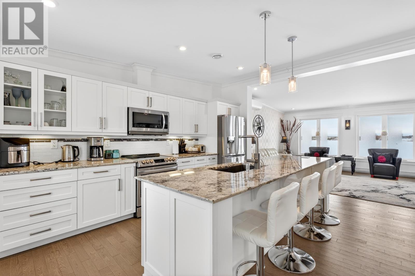
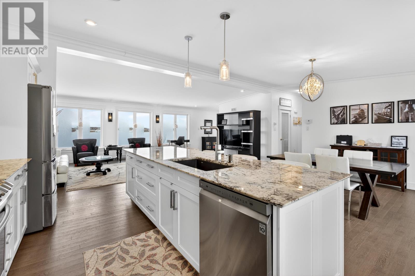
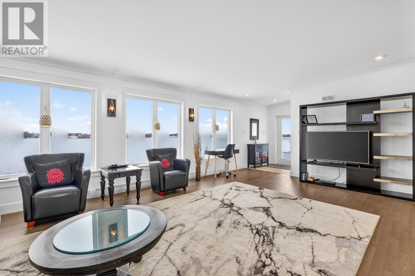
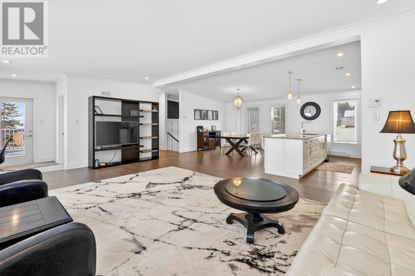

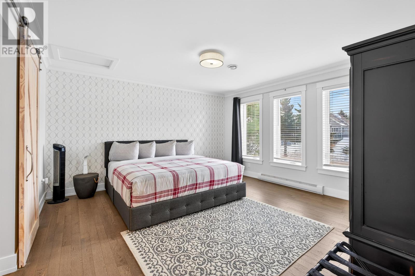
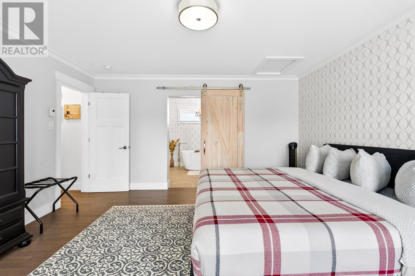
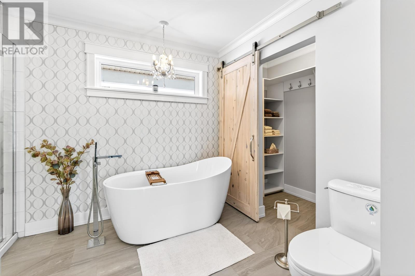
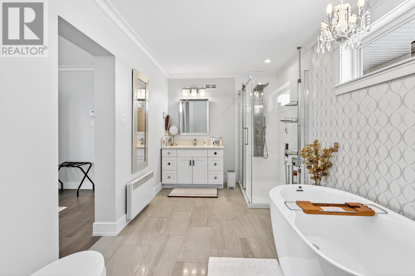
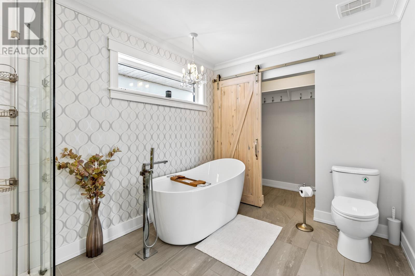
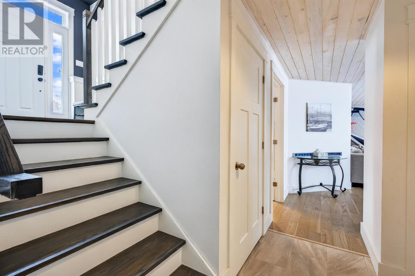
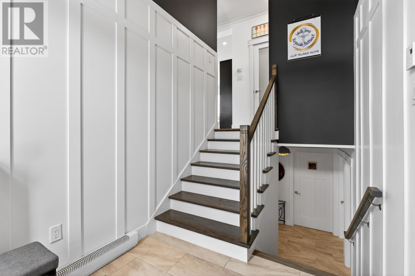
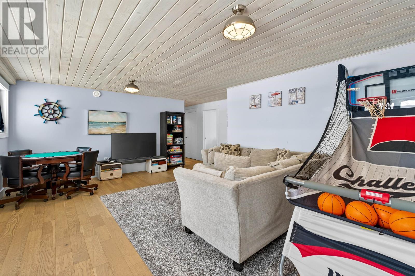
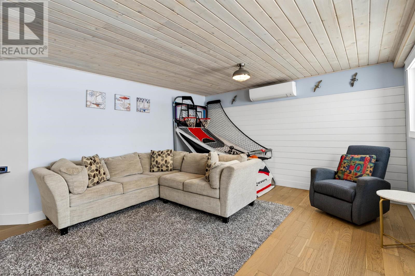
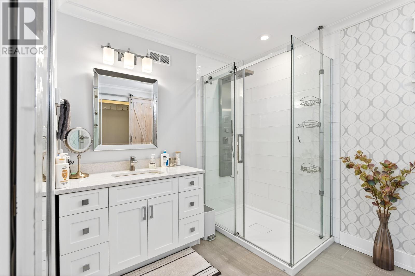
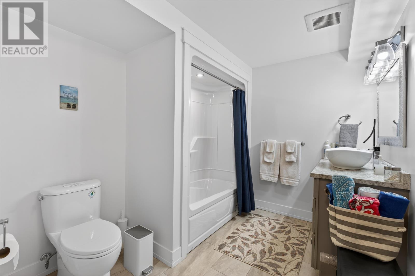
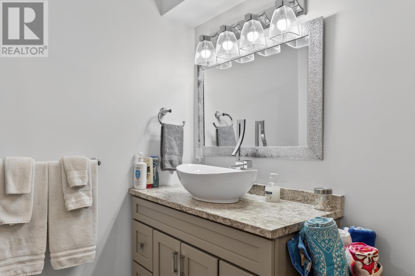
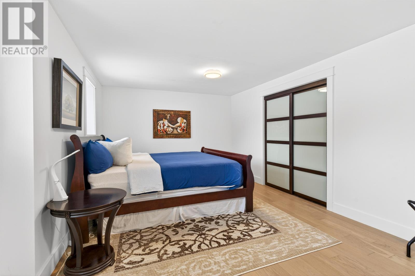
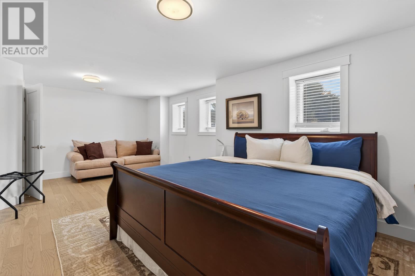
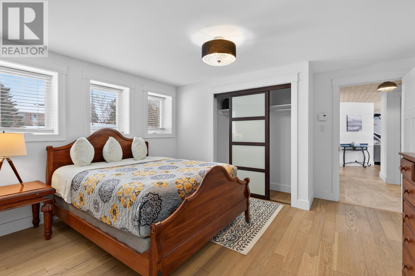
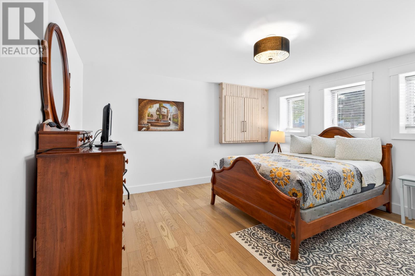
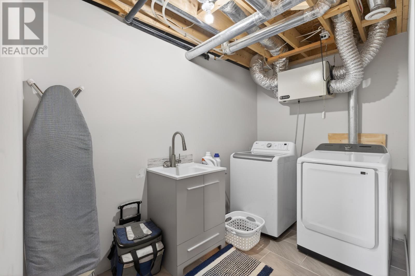
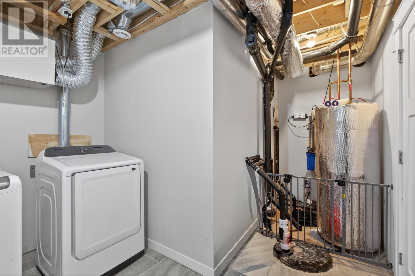
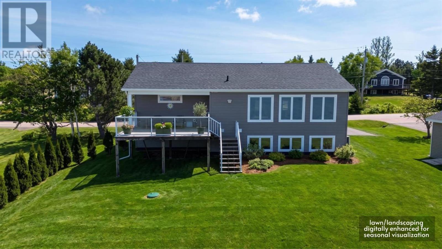
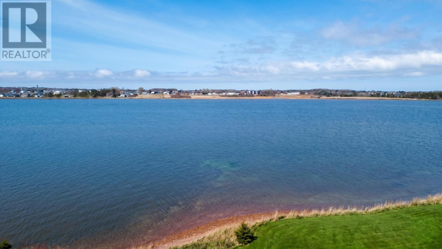
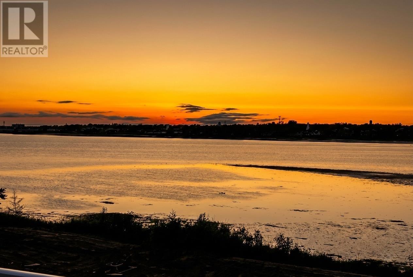
Turnkey Waterfront Airbnb Minutes from Summerside Located in sought after Schurmans Point, this well maintained waterfront home offers beautiful views of Summerside Harbour and is currently operated as a successful Airbnb. Built in 2020, it features a bright open concept main level, modern kitchen, three bedrooms, two full bathrooms, and a finished lower-level rec room. Enjoy the large waterfront deck, fire pit area, nearby boat launch, and easy access to beaches, restaurants, and Summerside amenities. Offered fully furnished and ready for year-round living, seasonal use, or continued Airbnb operation. The purchase price includes applicable HST. (id:48213)
Property Details
| MLS® Number | 202602184 |
| Property Type | Single Family |
| Community Name | Summerside |
| Amenities Near By | Shopping |
| Community Features | School Bus |
| Features | Paved Driveway |
| Structure | Deck, Shed |
| View Type | View Of Water |
| Water Front Type | Waterfront |
Building
| Bathroom Total | 3 |
| Bedrooms Above Ground | 1 |
| Bedrooms Below Ground | 2 |
| Bedrooms Total | 3 |
| Appliances | Stove, Dryer, Washer, Microwave, Refrigerator |
| Constructed Date | 2020 |
| Construction Style Attachment | Detached |
| Exterior Finish | Vinyl |
| Flooring Type | Engineered Hardwood, Hardwood |
| Half Bath Total | 1 |
| Heating Fuel | Electric |
| Heating Type | Wall Mounted Heat Pump |
| Total Finished Area | 2408 Sqft |
| Type | House |
| Utility Water | Drilled Well |
Land
| Access Type | Year-round Access |
| Acreage | No |
| Land Amenities | Shopping |
| Land Disposition | Cleared |
| Landscape Features | Not Landscaped |
| Sewer | Septic System |
| Size Irregular | .39 |
| Size Total | 0.3900|under 1/2 Acre |
| Size Total Text | 0.3900|under 1/2 Acre |
Rooms
| Level | Type | Length | Width | Dimensions |
|---|---|---|---|---|
| Lower Level | Bedroom | 21 x 11 | ||
| Lower Level | Bedroom | 11.10 x 12.10 | ||
| Lower Level | Bath (# Pieces 1-6) | 7.11 x 9.6 | ||
| Lower Level | Recreational, Games Room | 20 x 12 | ||
| Main Level | Kitchen | 22 x 16 | ||
| Main Level | Living Room | 22 x 14 | ||
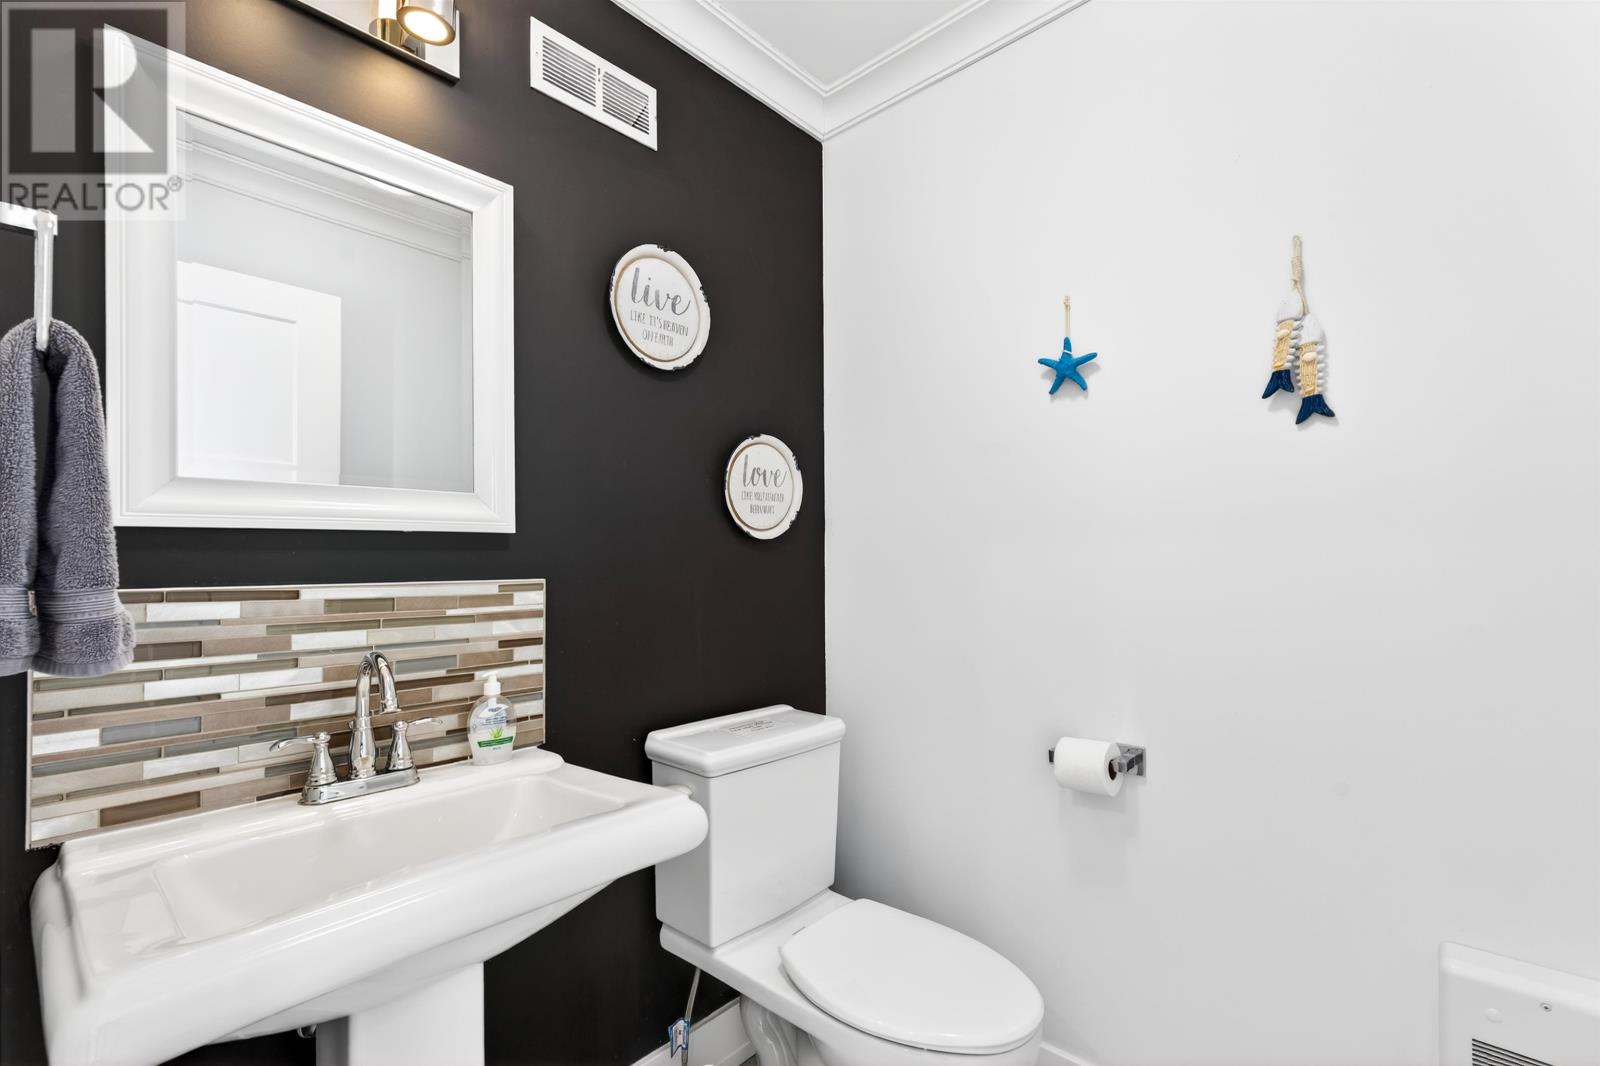
| Main Level | Bath (# Pieces 1-6) | 5 x 5 | ||
| Main Level | Primary Bedroom | 14 x 14 | ||
| Main Level | Ensuite (# Pieces 2-6) | 8.2 x 12.10 | ||
| Main Level | Foyer | 7.3 x 7.7 |
https://www.realtor.ca/real-estate/29327562/40-bayside-road-summerside-summerside

The trademarks REALTOR®, REALTORS®, and the REALTOR® logo are controlled by The Canadian Real Estate Association (CREA) and identify real estate professionals who are members of CREA. The trademarks MLS®, Multiple Listing Service® and the associated logos are owned by The Canadian Real Estate Association (CREA) and identify the quality of services provided by real estate professionals who are members of CREA. The trademark DDF® is owned by The Canadian Real Estate Association (CREA) and identifies CREA's Data Distribution Facility (DDF®)
July 20 2026 03:09:19
Prince Edward Island Real Estate Association
Century 21 Northumberland Realty