

Call an Agent
Office: 902-894-3948
Dianne: 902-629-4846
John: 902-628-5680
Linda: 902-628-5816
D'Arcy: 902-218-4505
37 Reserve Street Charlottetown, Prince Edward Island C1A 2K9

$499,000
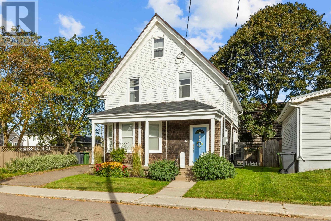
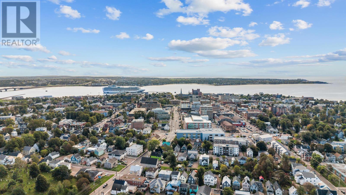
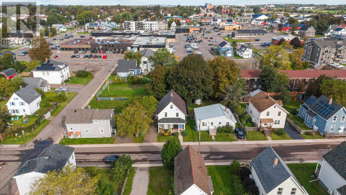
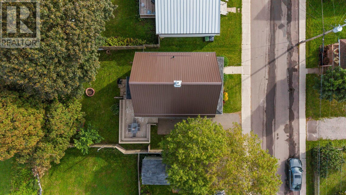
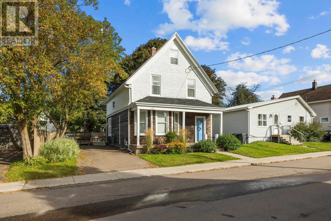
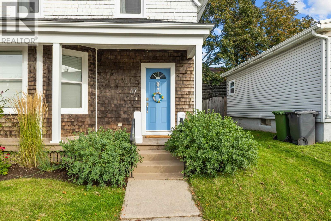
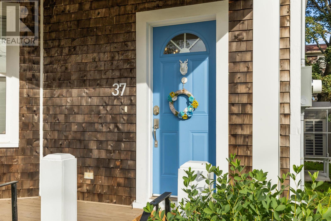
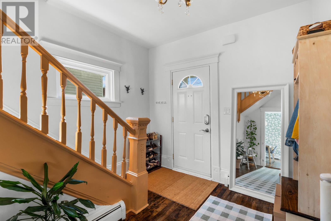
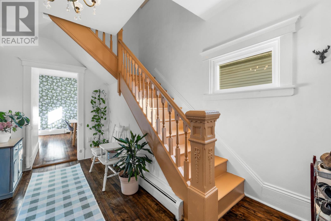
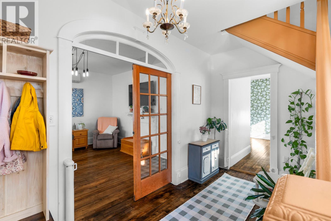
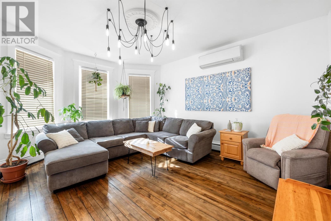
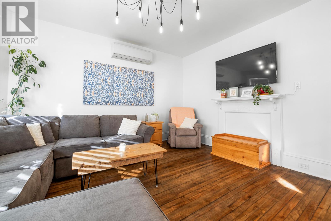
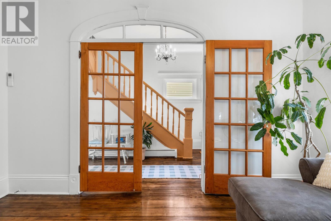
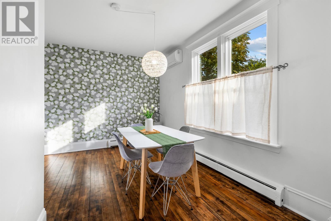
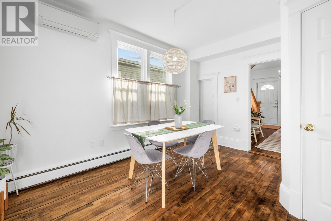
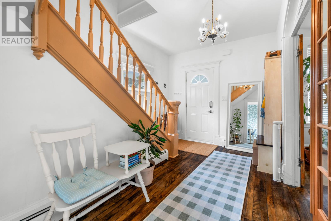
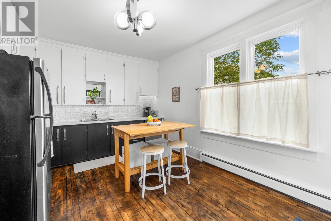
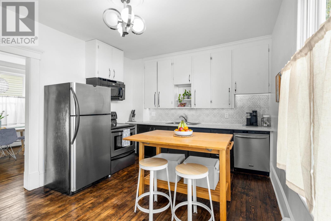
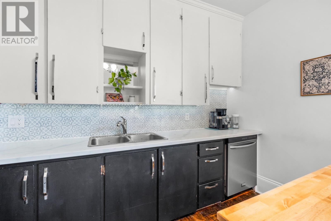
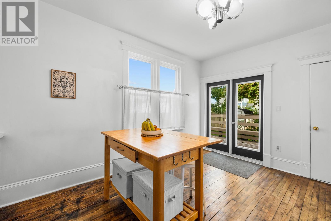
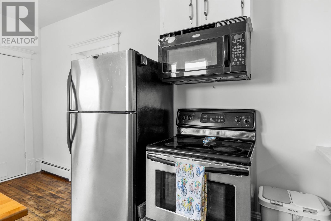
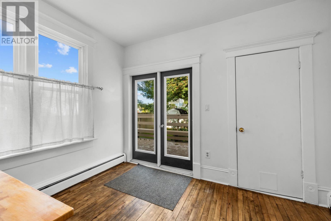
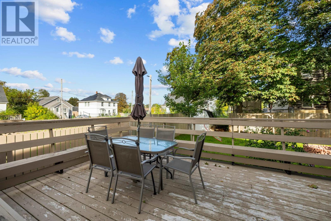
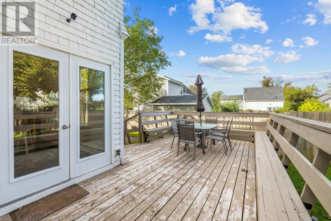
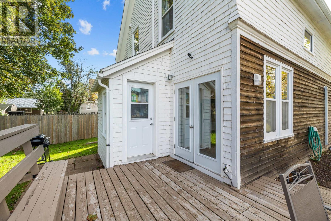
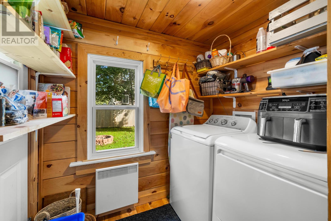
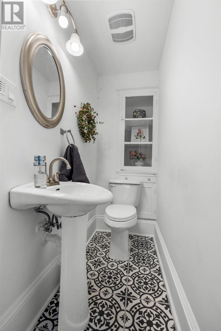
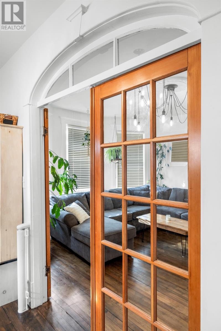
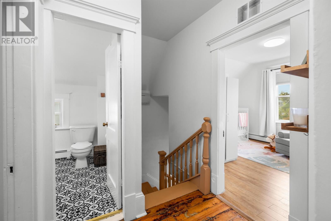
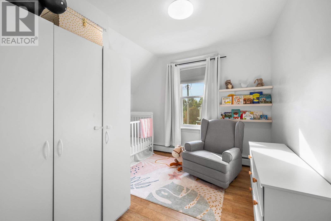
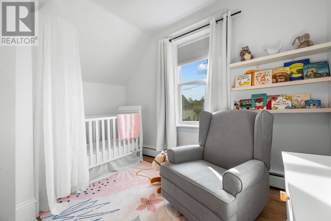
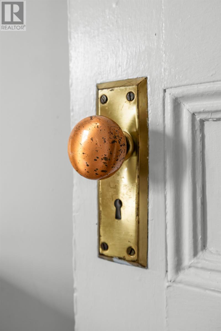
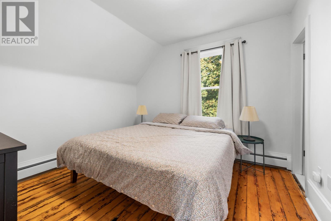
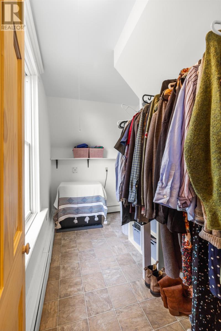
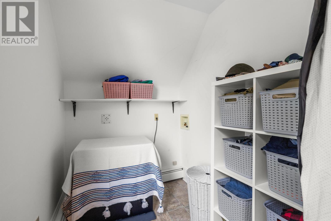
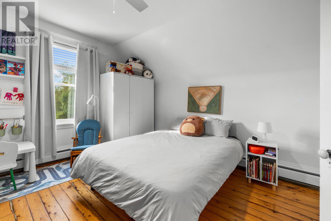
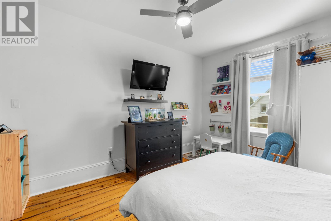
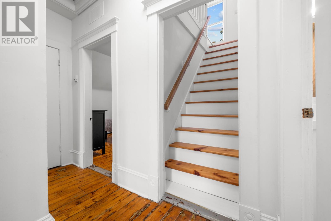
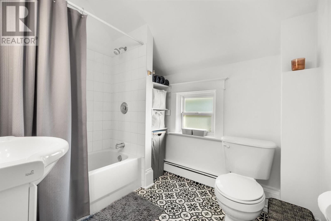
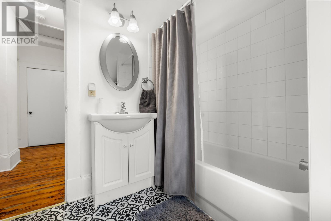
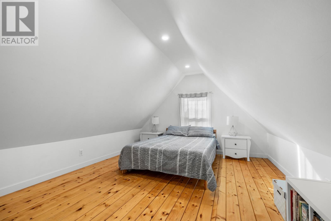
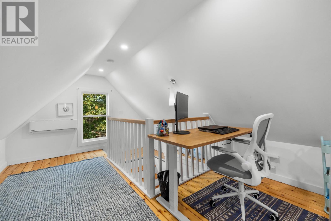
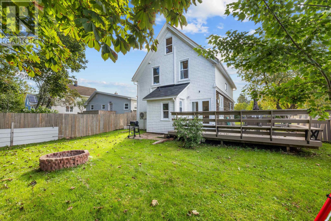
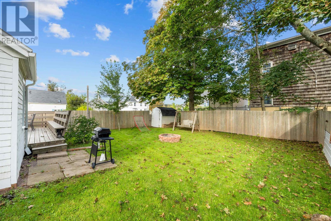
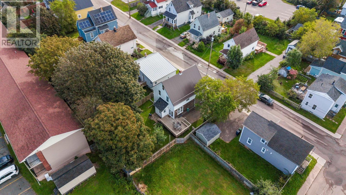
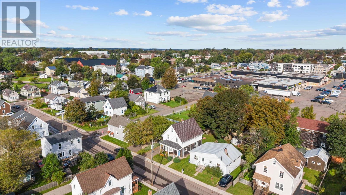
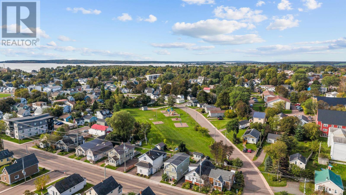
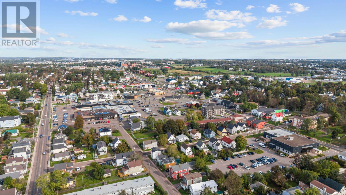
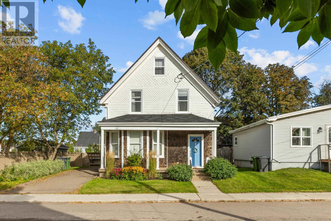
Tucked on a quiet side street just a few minutes walk from downtown Charlottetown, this beautifully reimagined 1945-character home blends timeless charm with major recent investment - more than $58,000 in updates since the current owners took over. Restored hardwood floors, elegant French doors, a grand staircase, a spacious foyer, original trim, and soaring ceilings carry the home's character throughout, while a welcoming front veranda and a private, landscaped yard set the tone outside. Downstairs offers a bright living room, a classic dining room, an updated kitchen with new backsplash, countertops, and under-cabinet lighting, a charming half bath, and a newly added main-floor laundry room. The primary bedroom includes a spacious adjoining room, ideal as an ensuite or walk-in closet. Upstairs are three more bedrooms and a full bath, and a newly finished third floor adds a potential for a fourth casual bedroom or flexible guest and hangout space - over 1,660 square feet above grade in total. Recent upgrades go well beyond cosmetic: a brand-new metal roof (2023), four new heat pump units with a dedicated compressor (2024) for whole-home comfort, an upgraded 200-amp electrical panel with a generator outlet, and a new energy-efficient heat pump hot water heater. Extensive plumbing updates and new dedicated wiring support a secure sump pump in the basement, and the home carries a 68 GJ/year EnerGuide rating - nearly 27% more efficient than a typical new build. Outside, the exterior has been refreshed with brand-new locally milled cedar shake siding and carefully restored antique fish-scale shake accents. Updated windows and light fixtures round out a home that's move-in ready from top to bottom. *Option to purchase partially furnished. (id:48213)
Property Details
| MLS® Number | 202623808 |
| Property Type | Single Family |
| Community Name | Charlottetown |
| Amenities Near By | Golf Course, Park, Playground, Public Transit, Shopping |
| Community Features | Recreational Facilities, School Bus |
| Features | Partially Cleared, Paved Driveway |
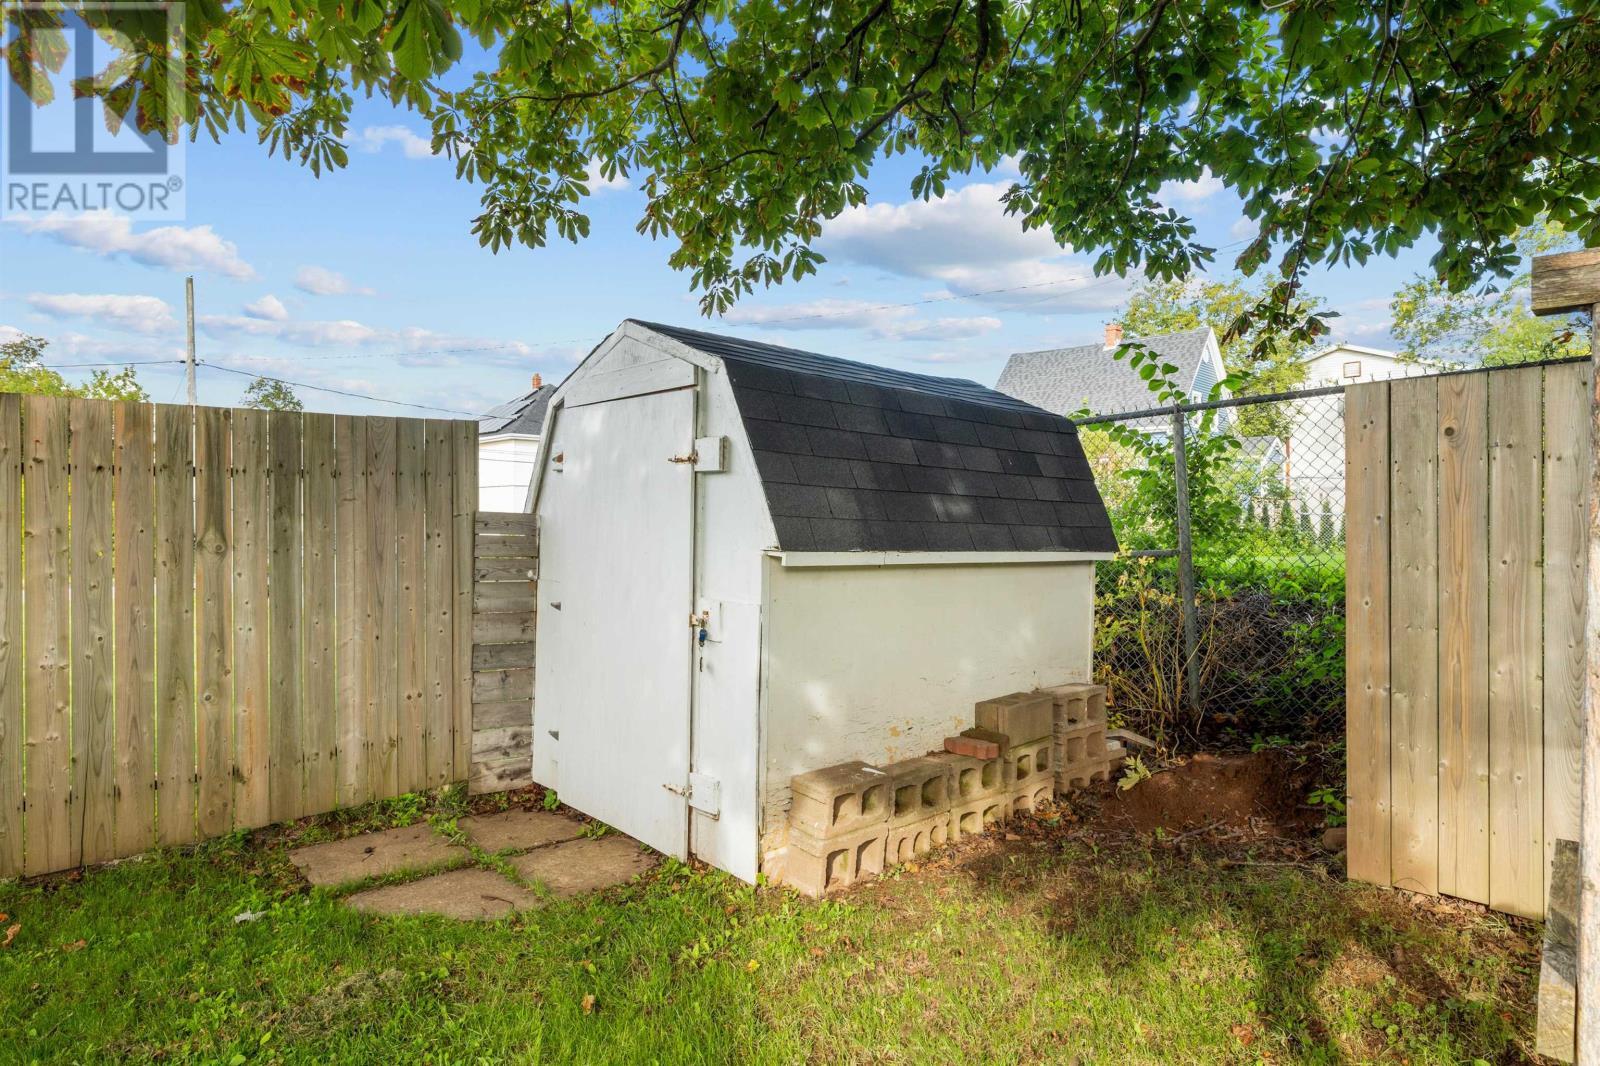
| Structure | Deck, Barn |
Building
| Bathroom Total | 2 |
| Bedrooms Above Ground | 3 |
| Bedrooms Total | 3 |
| Appliances | Stove, Dishwasher, Washer/dryer Combo, Microwave, Refrigerator |
| Constructed Date | 1948 |
| Construction Style Attachment | Detached |
| Exterior Finish | Wood Siding |
| Flooring Type | Hardwood, Laminate, Vinyl |
| Foundation Type | Concrete Block, Stone |
| Half Bath Total | 1 |
| Heating Fuel | Electric, Oil |
| Heating Type | Baseboard Heaters, Furnace, Wall Mounted Heat Pump |
| Stories Total | 3 |
| Total Finished Area | 1650 Sqft |
| Type | House |
| Utility Water | Municipal Water |
Land
| Access Type | Year-round Access |
| Acreage | No |
| Land Amenities | Golf Course, Park, Playground, Public Transit, Shopping |
| Land Disposition | Fenced |
| Sewer | Municipal Sewage System |
| Size Irregular | 0.1 |
| Size Total | 0.1 Ac|under 1/2 Acre |
| Size Total Text | 0.1 Ac|under 1/2 Acre |
Rooms
| Level | Type | Length | Width | Dimensions |
|---|---|---|---|---|
| Second Level | Primary Bedroom | 12 x 12 | ||
| Second Level | Bedroom | 11 x 9 | ||
| Second Level | Bedroom | 11 x 11.6 | ||
| Main Level | Living Room | 13 x 16 | ||
| Main Level | Dining Room | 14 x 10 | ||
| Main Level | Kitchen | 11 x 15.5 |
https://www.realtor.ca/real-estate/30300264/37-reserve-street-charlottetown-charlottetown

The trademarks REALTOR®, REALTORS®, and the REALTOR® logo are controlled by The Canadian Real Estate Association (CREA) and identify real estate professionals who are members of CREA. The trademarks MLS®, Multiple Listing Service® and the associated logos are owned by The Canadian Real Estate Association (CREA) and identify the quality of services provided by real estate professionals who are members of CREA. The trademark DDF® is owned by The Canadian Real Estate Association (CREA) and identifies CREA's Data Distribution Facility (DDF®)
October 08 2026 01:42:40
Prince Edward Island Real Estate Association
Century 21 Colonial Realty Inc