

Call an Agent
Office: 902-894-3948
Dianne: 902-629-4846
John: 902-628-5680
Linda: 902-628-5816
D'Arcy: 902-218-4505
31 Starlite Street Summerside, Prince Edward Island C1N 0N7

$399,900
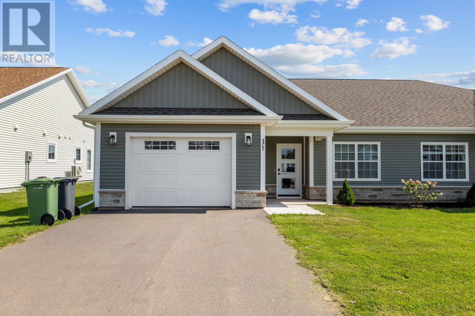
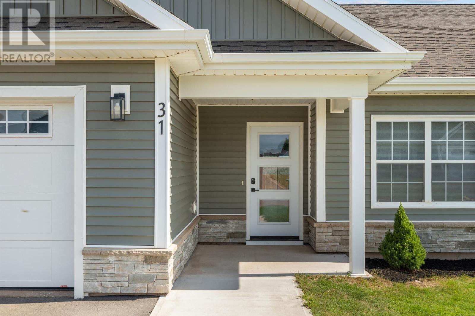
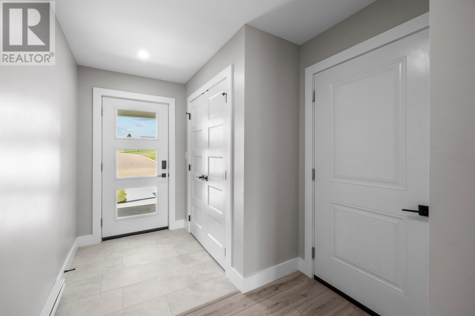
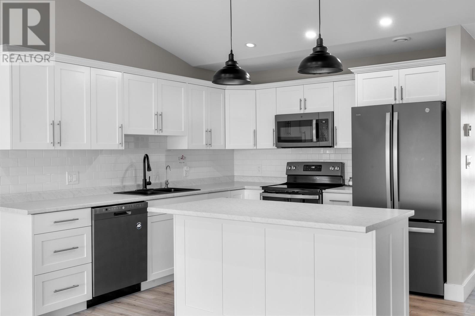
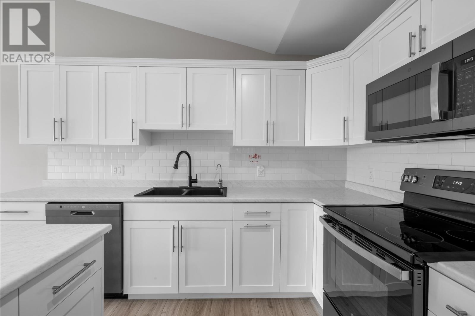
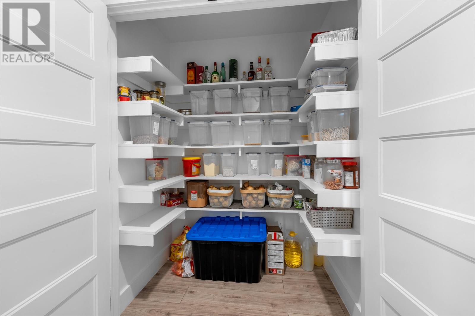
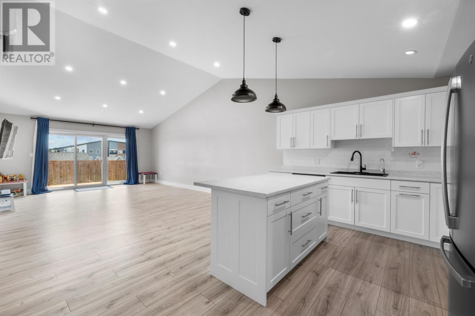
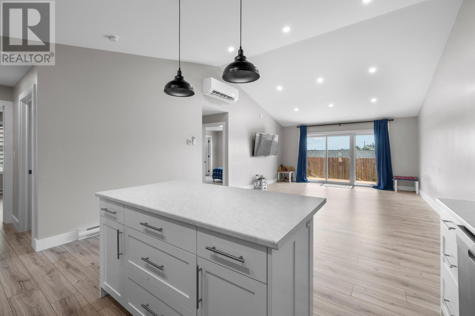
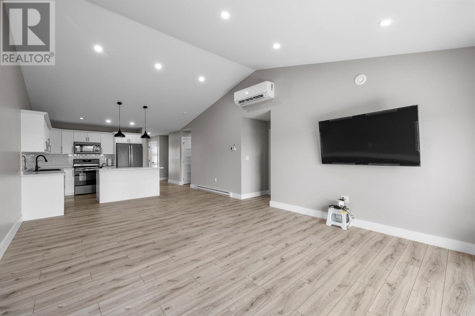
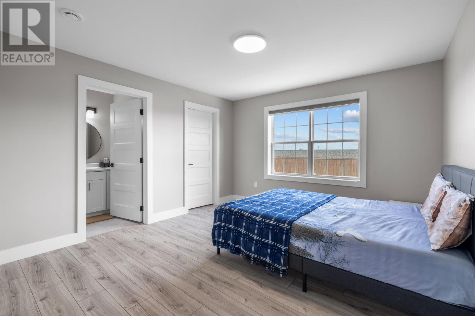
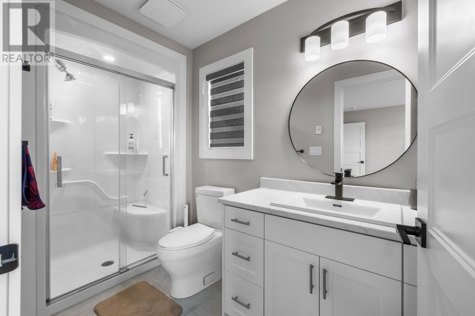
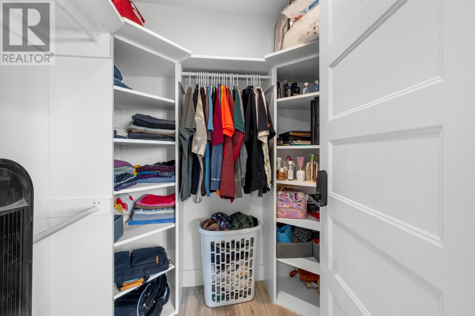
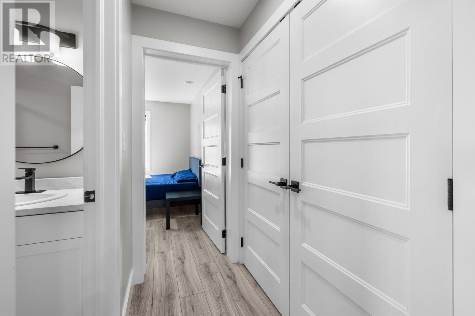
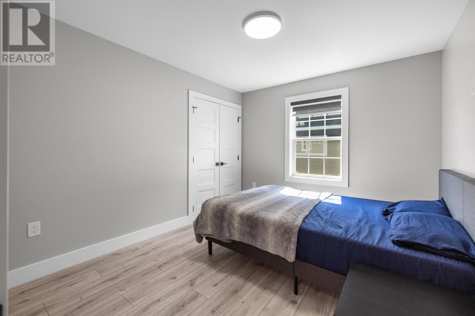
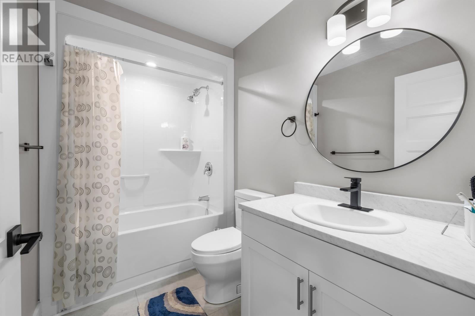
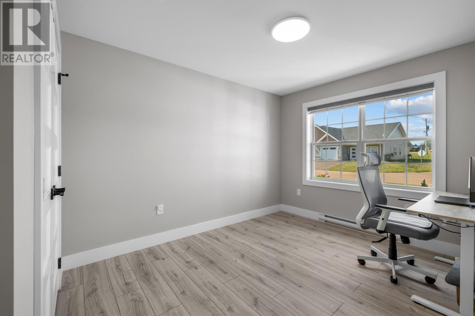
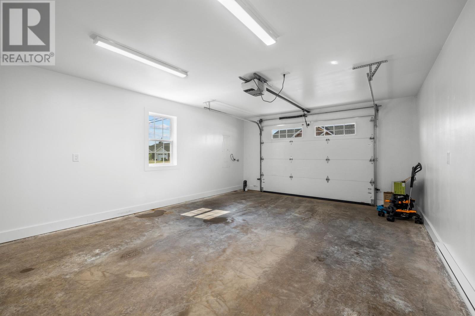
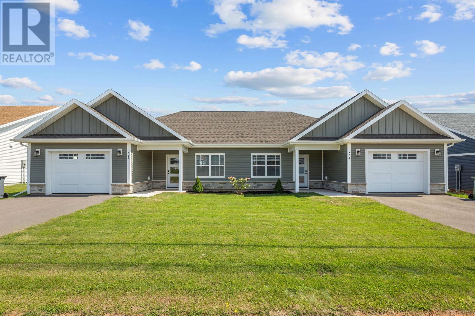
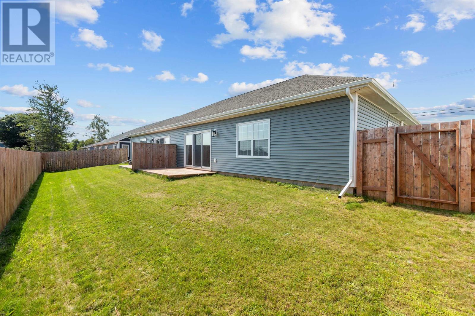
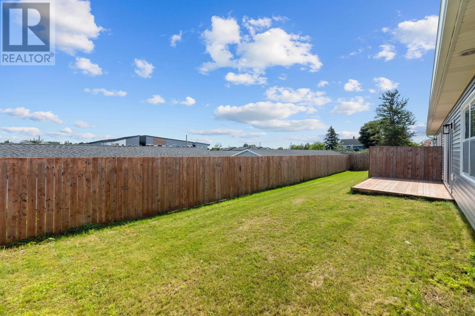
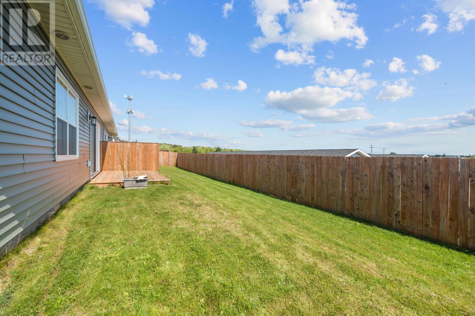
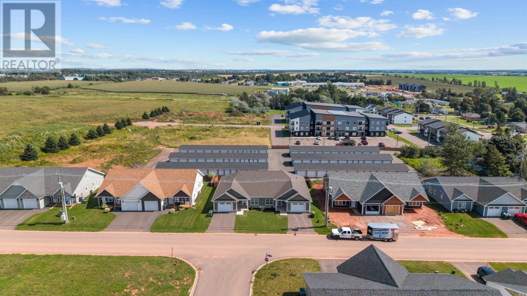
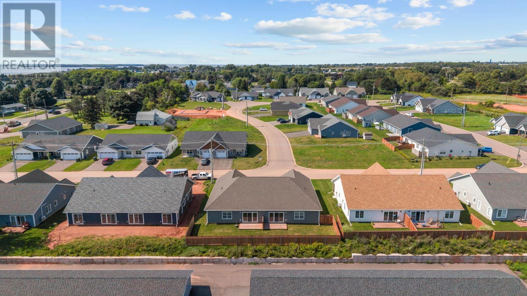
Welcome to this private 3-bedroom semi-detached home in Summerside, PEI, offering 1,357 sq. ft. of thoughtfully designed living space, plus an attached garage. This quality-built home features a functional and spacious floor plan with plenty of privacy. Highlights include a primary bedroom with ensuite bath and walk-in closet, a full kitchen pantry, and a fully fenced backyard?ideal for children, pets, or outdoor entertaining. For added peace of mind, the home also has remaining coverage under its transferable New Home Warranty. A great opportunity to enjoy comfortable, low-maintenance living in Summerside. All measurements are approximate and should be verified by the purchaser if deemed necessary. (id:48213)
Property Details
| MLS® Number | 202622299 |
| Property Type | Single Family |
| Community Name | Summerside |
| Amenities Near By | Park, Playground, Public Transit, Shopping |
| Community Features | Recreational Facilities, School Bus |
| Features | Paved Driveway |
Building
| Bathroom Total | 2 |
| Bedrooms Above Ground | 3 |
| Bedrooms Total | 3 |
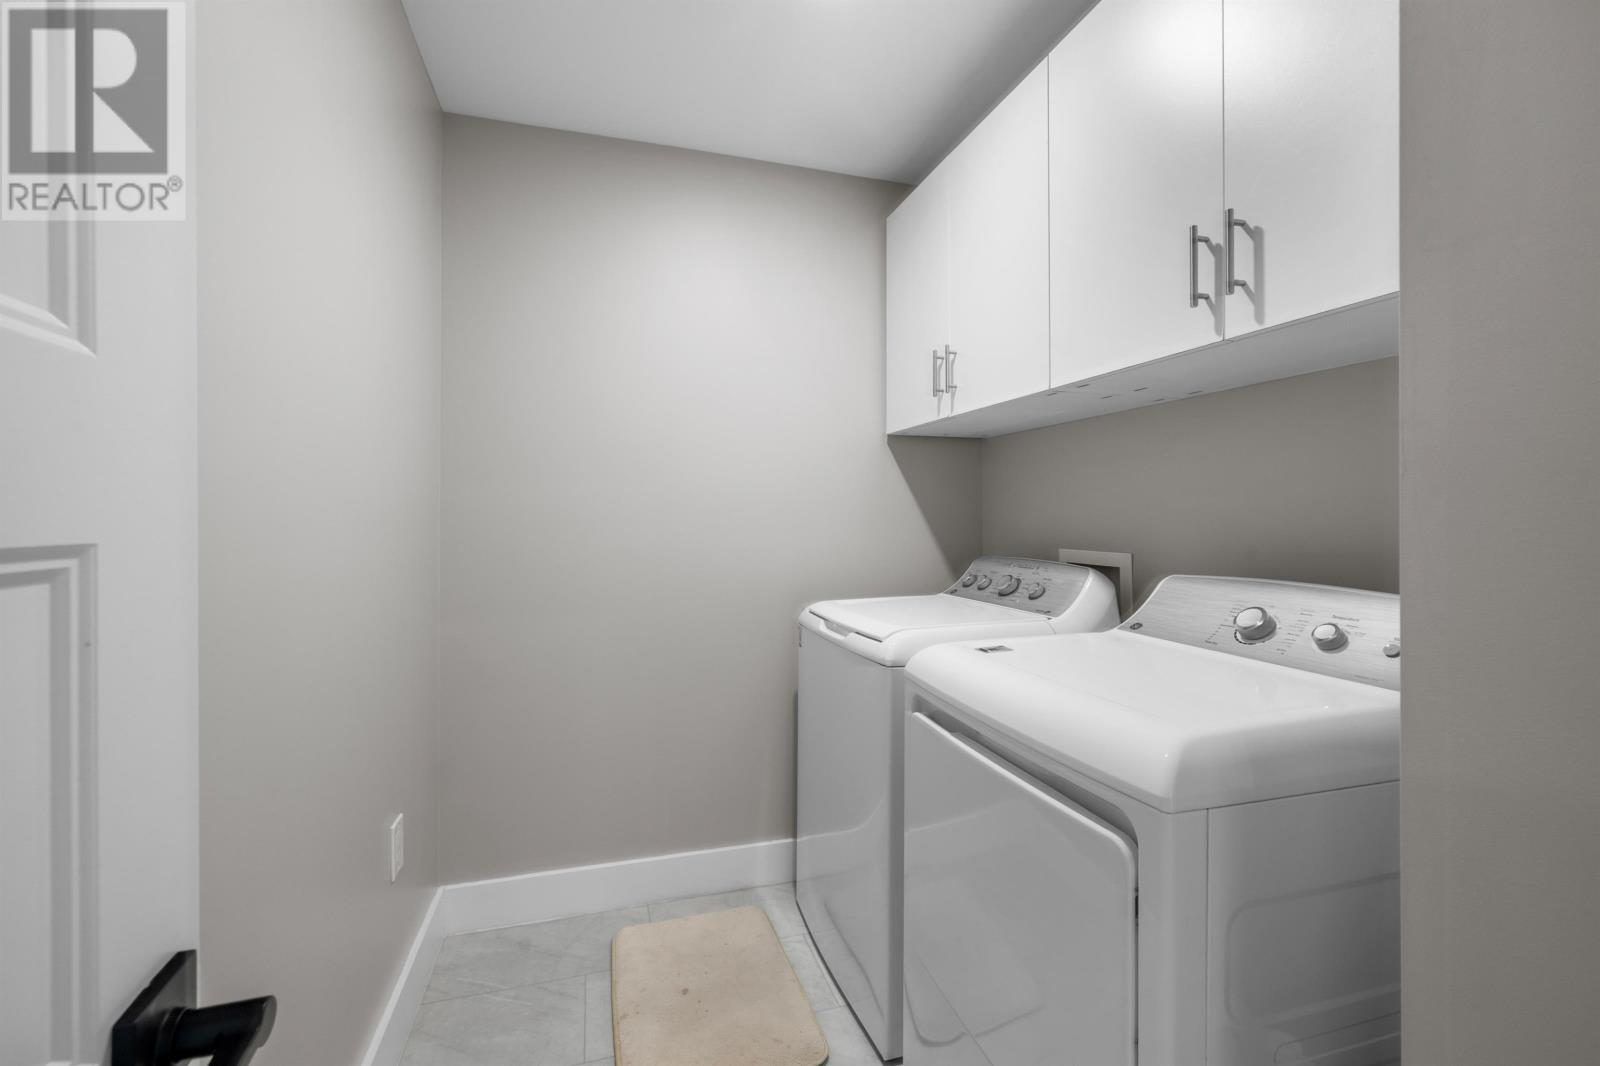
| Appliances | Oven, Dishwasher, Dryer, Washer, Microwave, Refrigerator |
| Basement Type | None |
| Constructed Date | 2023 |
| Construction Style Attachment | Semi-detached |
| Cooling Type | Air Exchanger |
| Exterior Finish | Vinyl |
| Flooring Type | Vinyl |
| Foundation Type | Poured Concrete, Concrete Slab |
| Heating Fuel | Electric |
| Heating Type | Wall Mounted Heat Pump, Radiant Heat |
| Total Finished Area | 1357 Sqft |
| Type | House |
| Utility Water | Municipal Water |
Parking
| Attached Garage |
Land
| Acreage | No |
| Land Amenities | Park, Playground, Public Transit, Shopping |
| Land Disposition | Cleared, Fenced |
| Sewer | Municipal Sewage System |
| Size Irregular | .1 |
| Size Total | 0.1000|under 1/2 Acre |
| Size Total Text | 0.1000|under 1/2 Acre |
Rooms
| Level | Type | Length | Width | Dimensions |
|---|---|---|---|---|
| Second Level | Primary Bedroom | 12.1x13 | ||
| Second Level | Ensuite (# Pieces 2-6) | 5.1x10.4 | ||
| Second Level | Bedroom | 5.6x9 | ||
| Second Level | Bedroom | 11.6x10.2 | ||
| Second Level | Bedroom | 10x11.7 | ||
| Main Level | Living Room | 15x12.7 | ||
| Main Level | Dining Room | 15x8.6 | ||
| Main Level | Kitchen | 15x11.7 | ||
| Main Level | Bath (# Pieces 1-6) | 5.6x9 |
https://www.realtor.ca/real-estate/30229784/31-starlite-street-summerside-summerside

The trademarks REALTOR®, REALTORS®, and the REALTOR® logo are controlled by The Canadian Real Estate Association (CREA) and identify real estate professionals who are members of CREA. The trademarks MLS®, Multiple Listing Service® and the associated logos are owned by The Canadian Real Estate Association (CREA) and identify the quality of services provided by real estate professionals who are members of CREA. The trademark DDF® is owned by The Canadian Real Estate Association (CREA) and identifies CREA's Data Distribution Facility (DDF®)
October 08 2026 01:42:18
Prince Edward Island Real Estate Association
Royal LePage Country Estates 1985 Ltd