

Call an Agent
Office: 902-894-3948
Dianne: 902-629-4846
John: 902-628-5680
Linda: 902-628-5816
D'Arcy: 902-218-4505
3 Somerset Place Stratford, Prince Edward Island C1B 0A9

$650,000
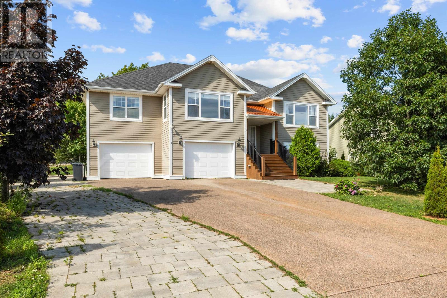
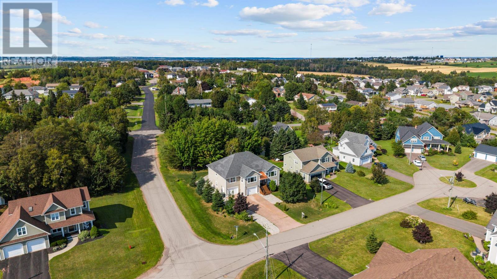
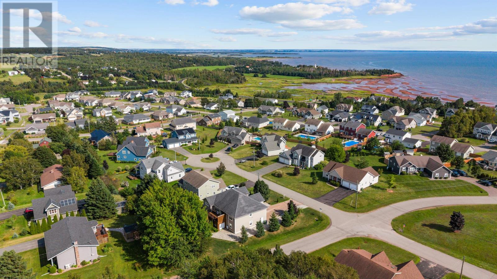
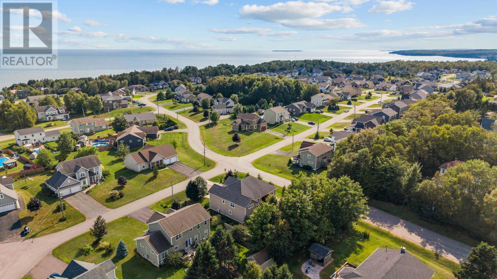
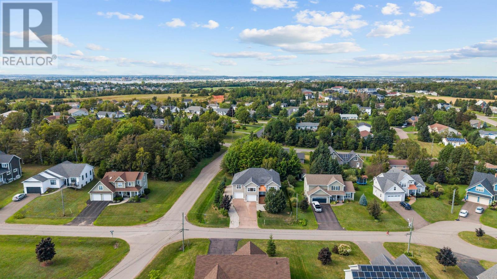
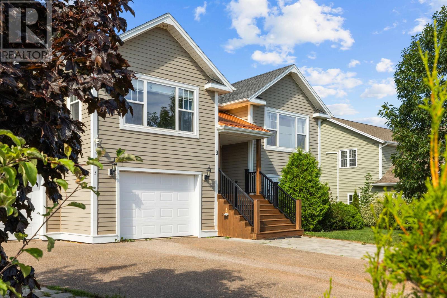
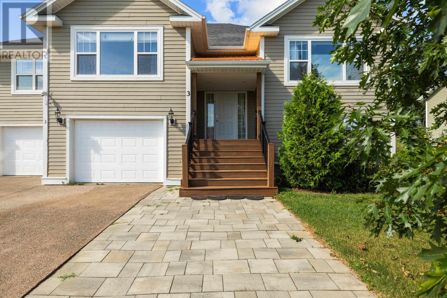
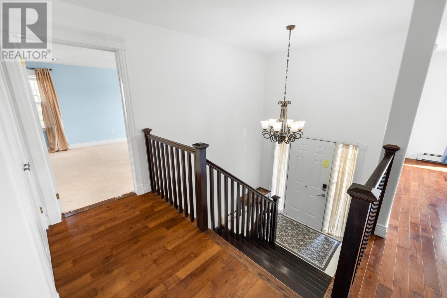
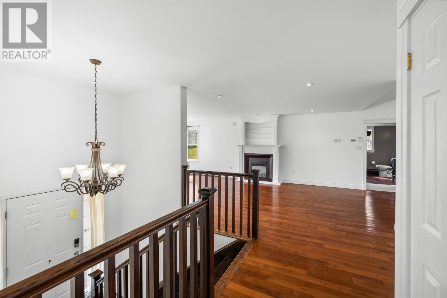
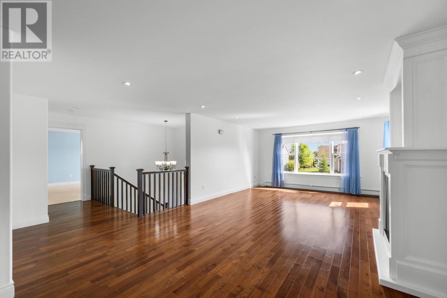
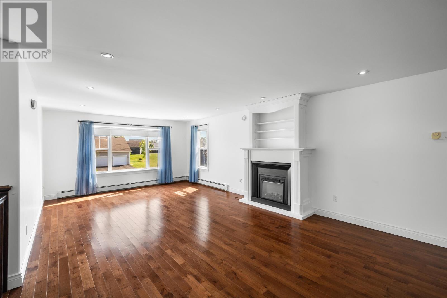
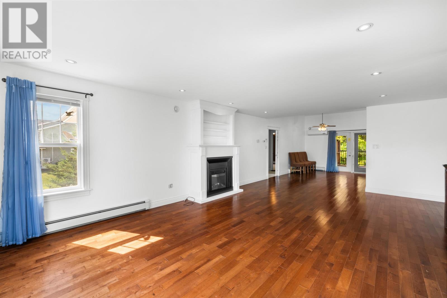
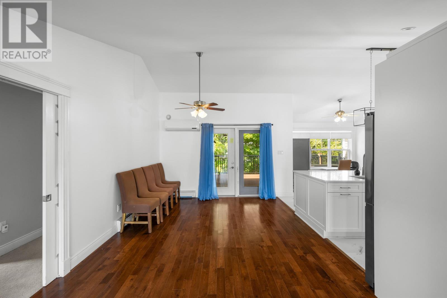
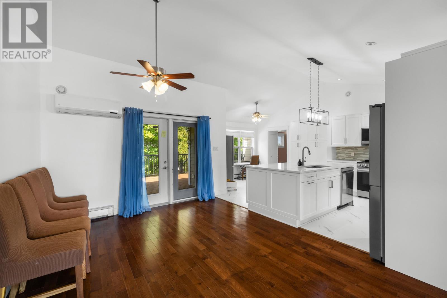
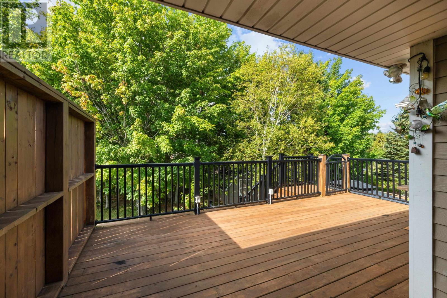
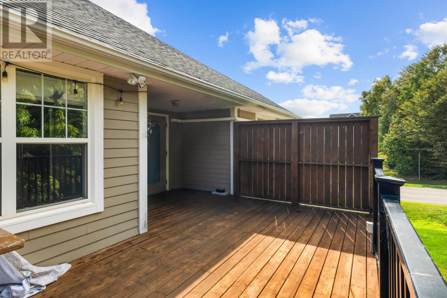
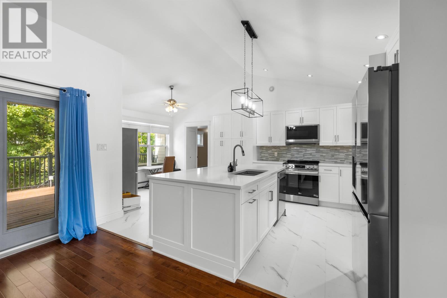
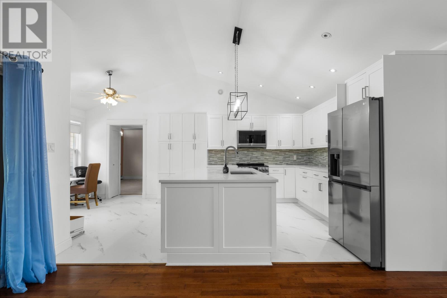
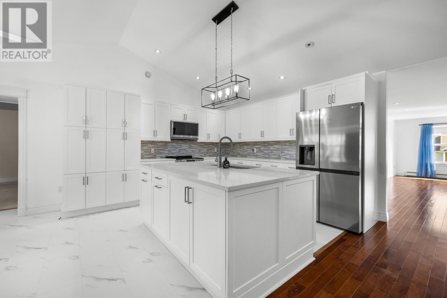
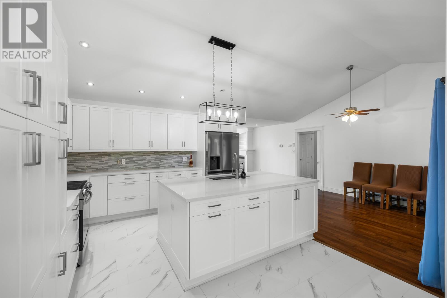
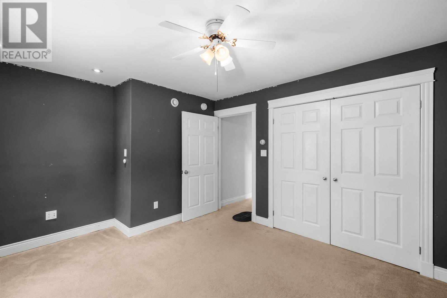
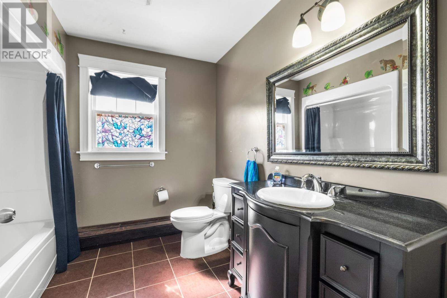
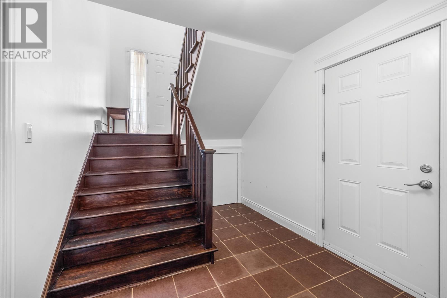
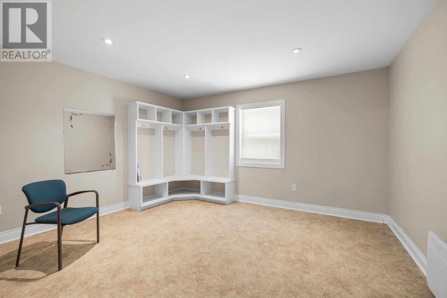
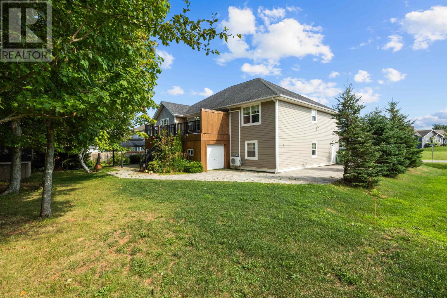
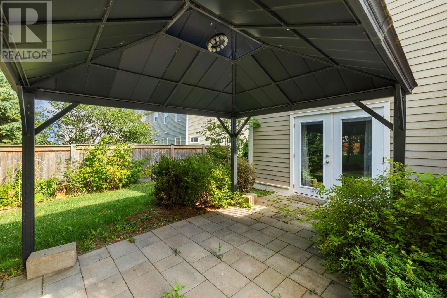
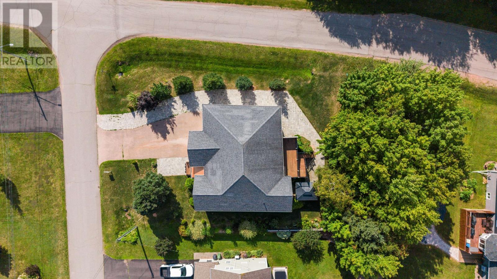
Welcome to a beautifully cared for home in one of Stratford?s most sought after neighbourhoods where comfort space and lifestyle come together effortlessly. Designed for both everyday living and special moments. The home offers inviting spaces to gather unwind and entertain. The heart of the home is a bright welcoming kitchen that naturally draws people together while the overall layout provides room for family life quiet work and hosting guests with ease. Outside the private backyard offers a peaceful setting to relax and enjoy the seasons. Surrounded by golf beaches trails and all the amenities Stratford has to offer. This home provides a wonderful balance of tranquility and convenience. An ideal setting for a full and active lifestyle. See video below. (id:48213)
Property Details
| MLS® Number | 202614224 |
| Property Type | Single Family |
| Community Name | Stratford |
| Amenities Near By | Golf Course, Park, Playground, Public Transit, Shopping |
| Community Features | Recreational Facilities, School Bus |
| Features | Level |
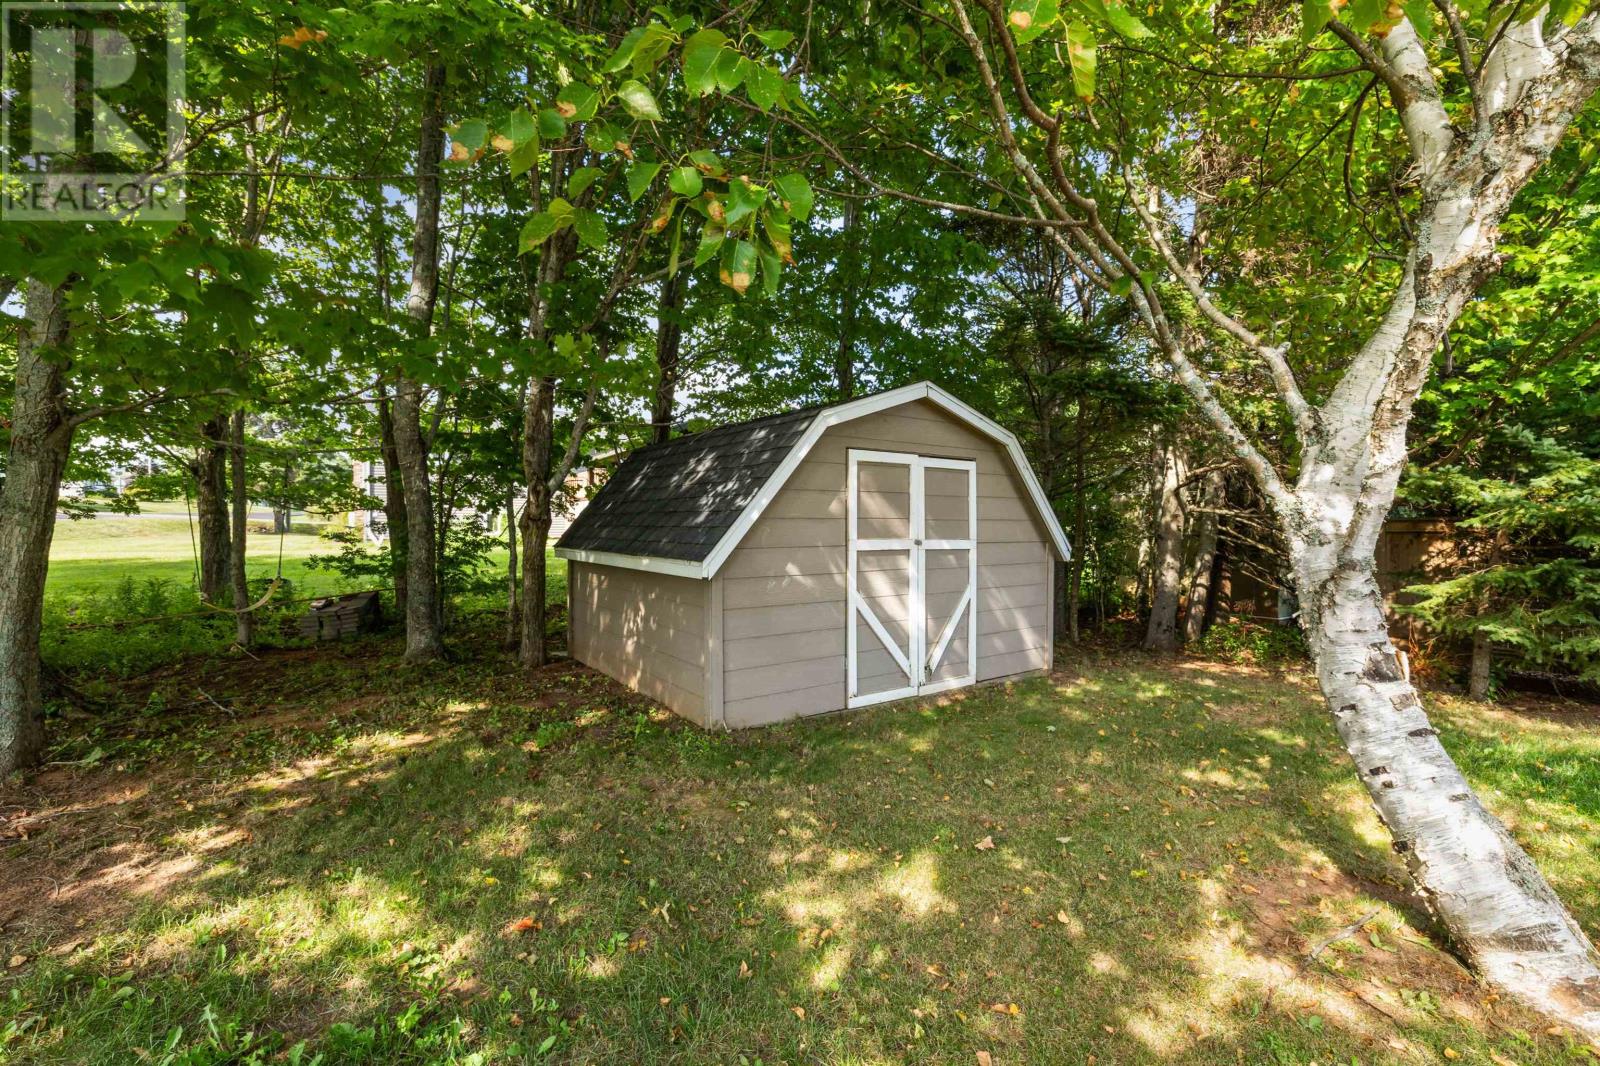
| Structure | Deck, Shed |
Building
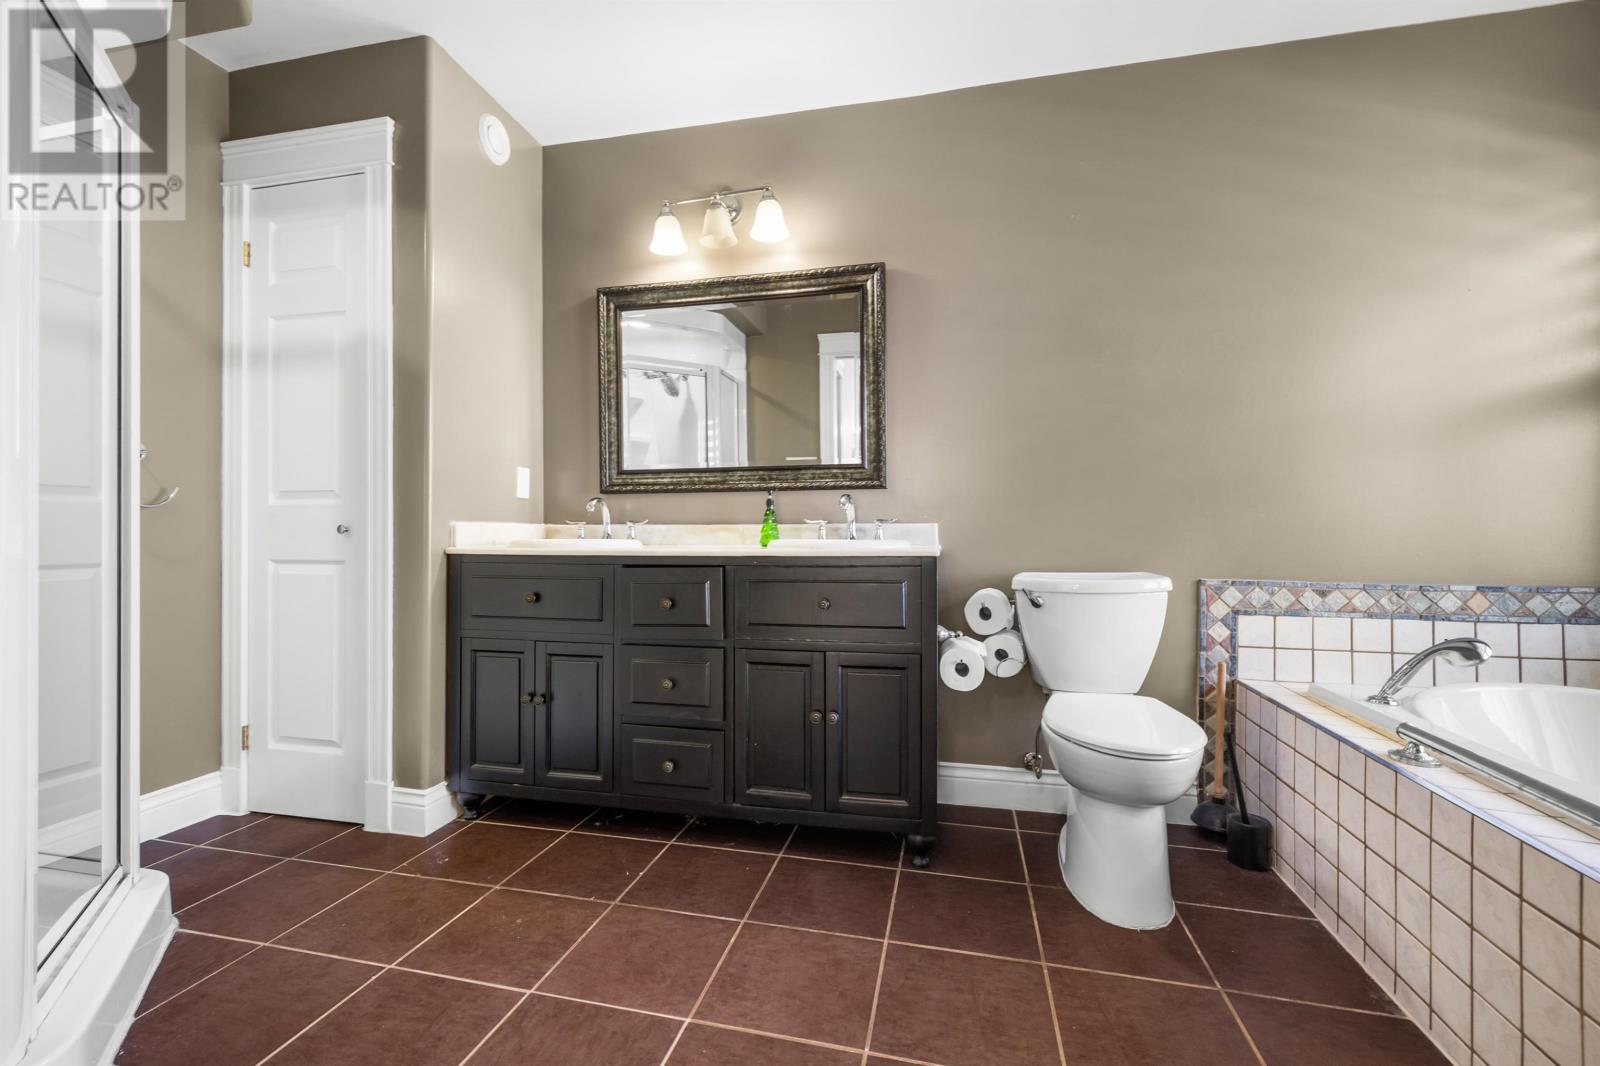
| Bathroom Total | 3 |
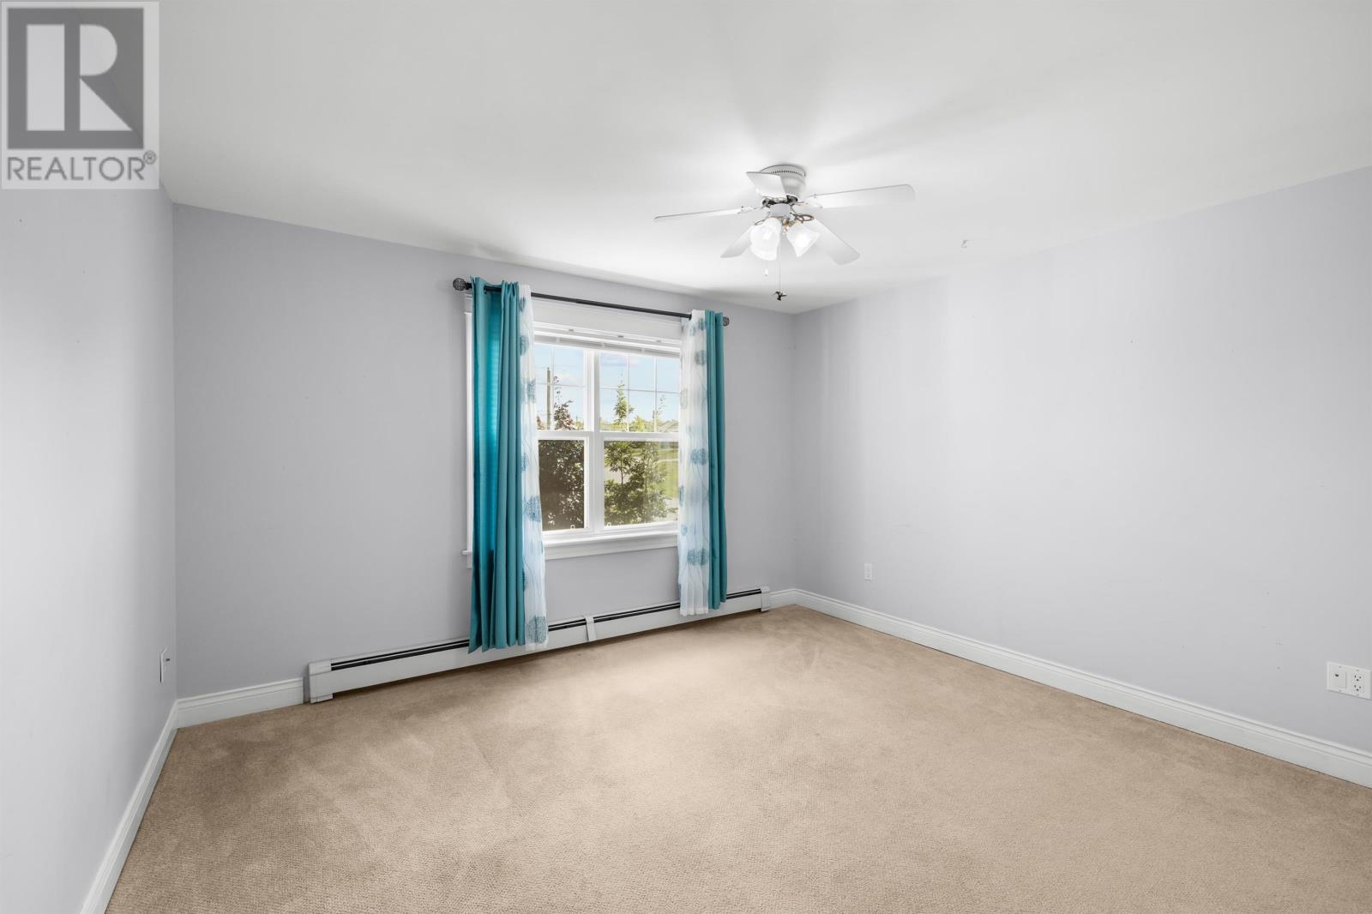
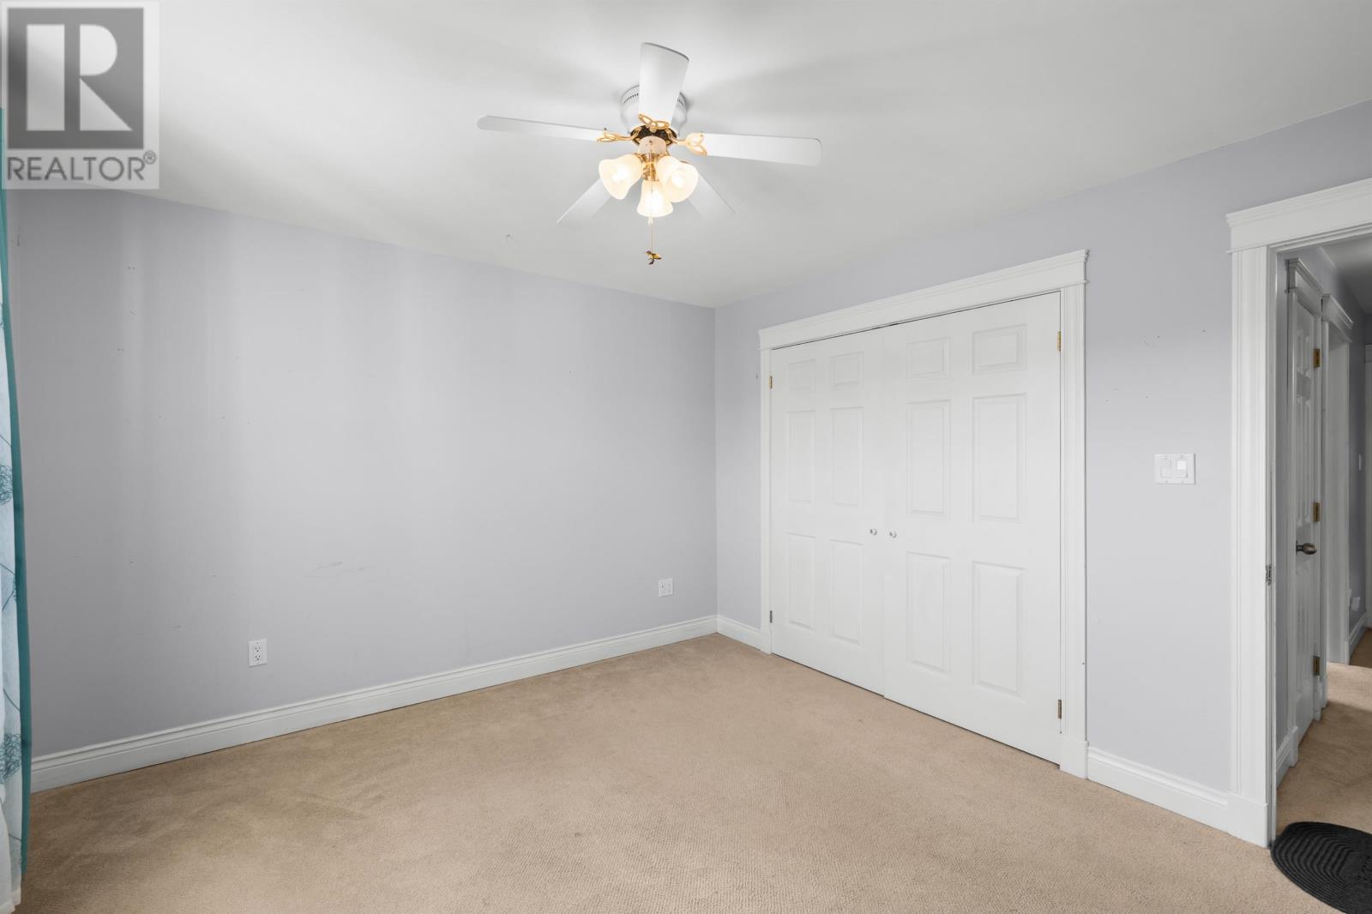
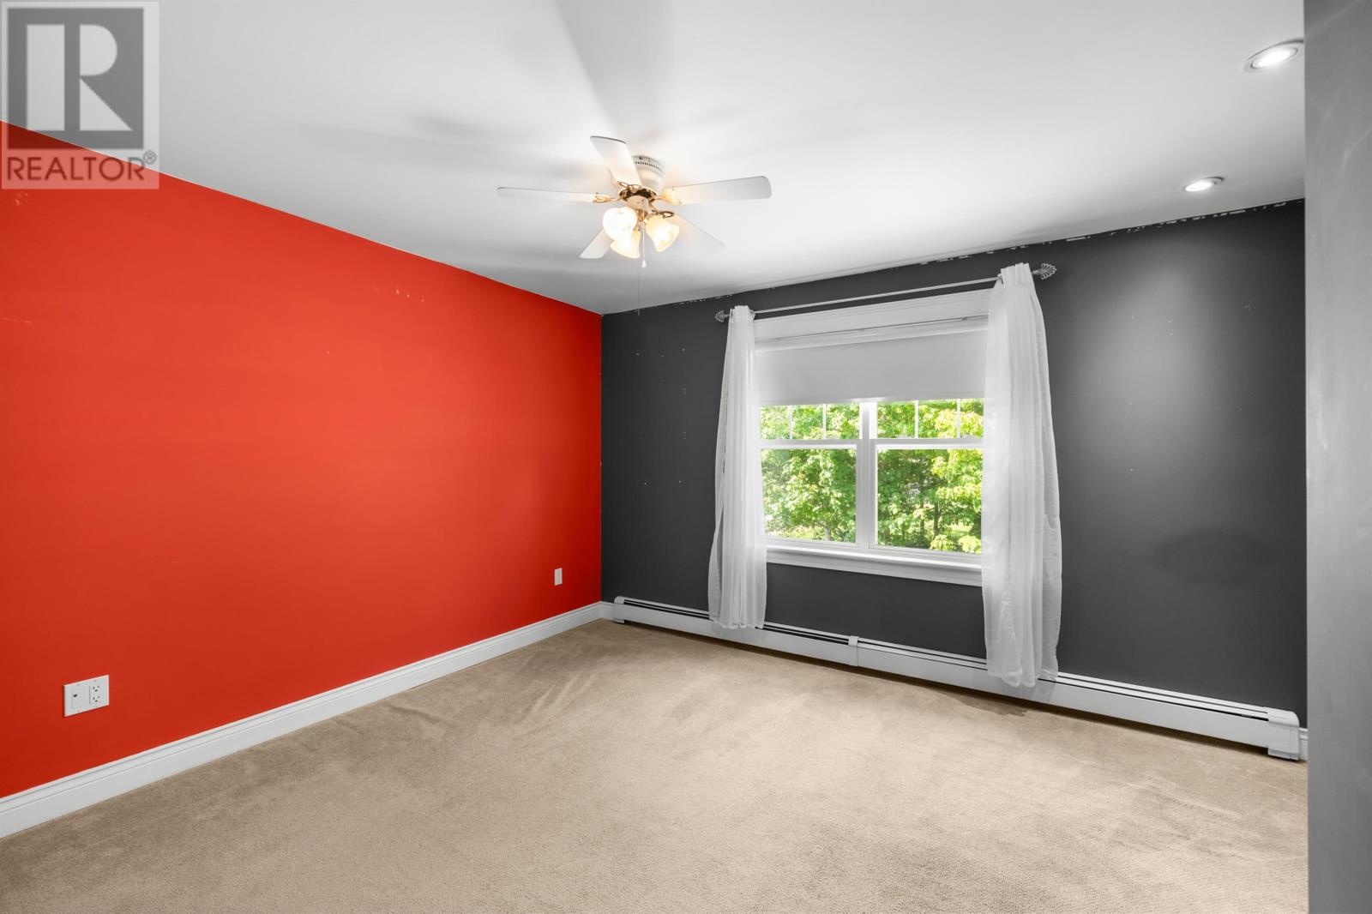
| Bedrooms Above Ground | 3 |
| Bedrooms Below Ground | 1 |
| Bedrooms Total | 4 |
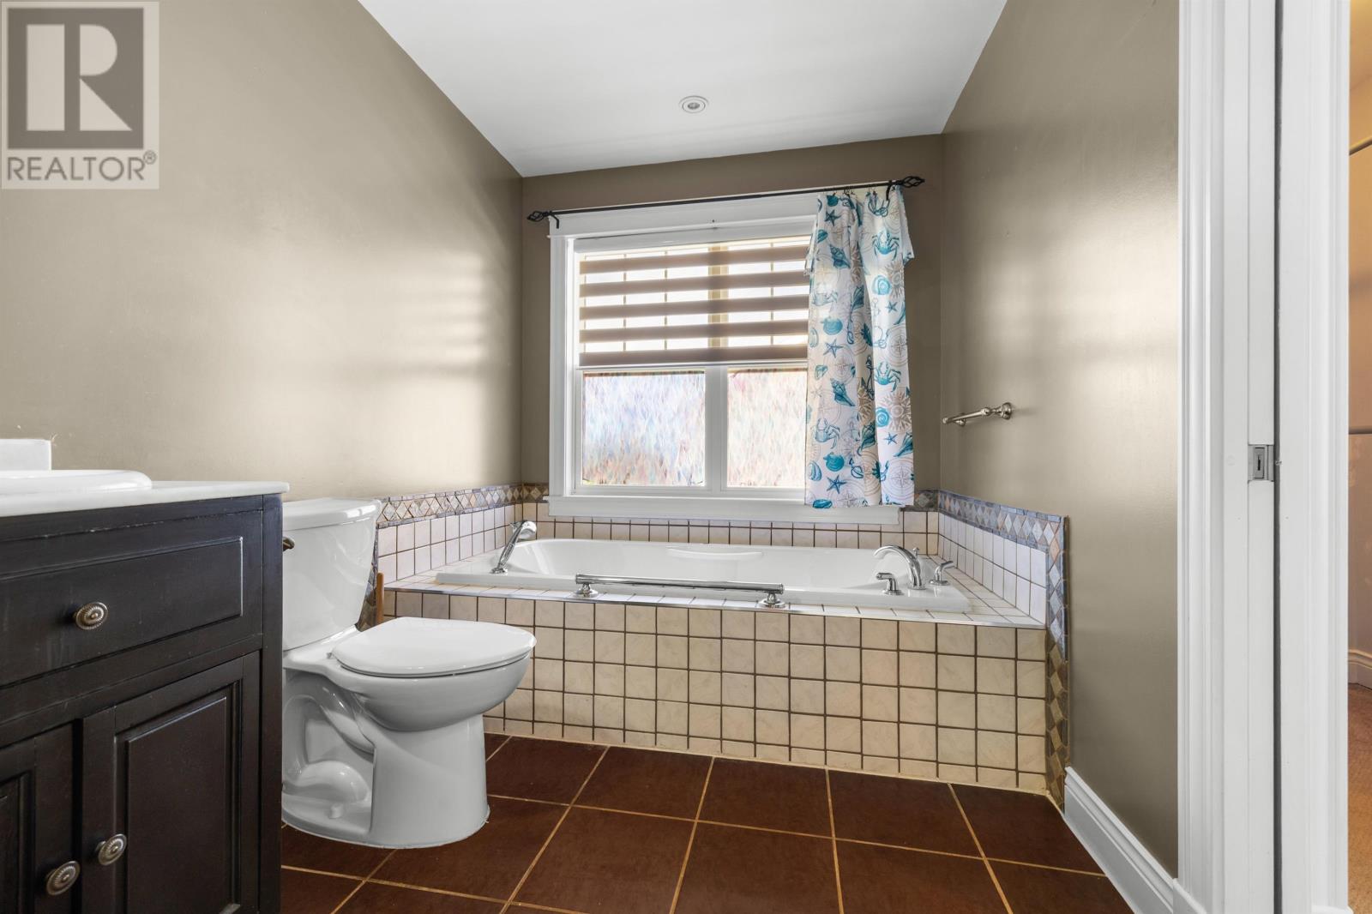
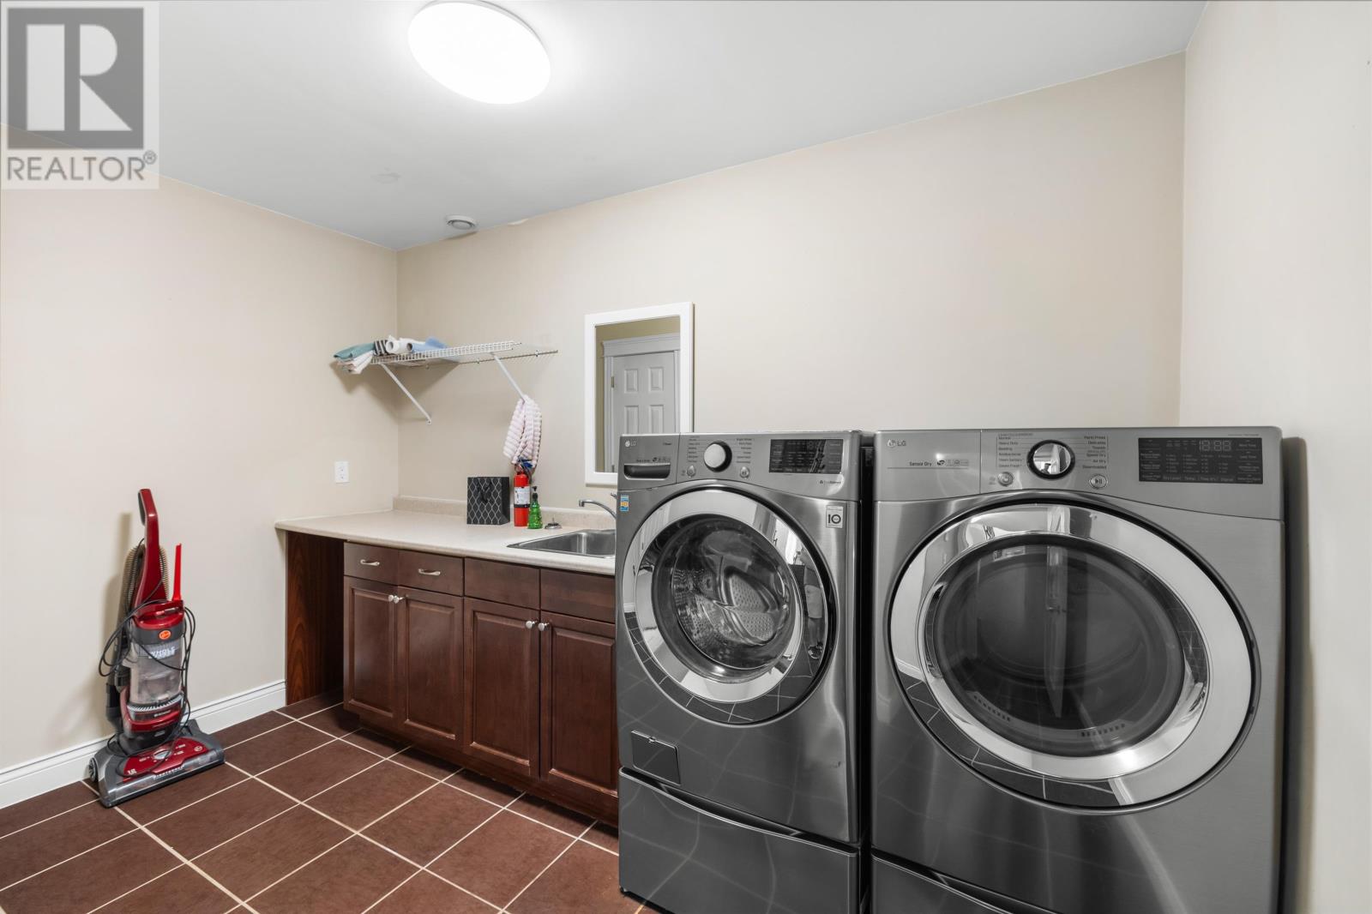
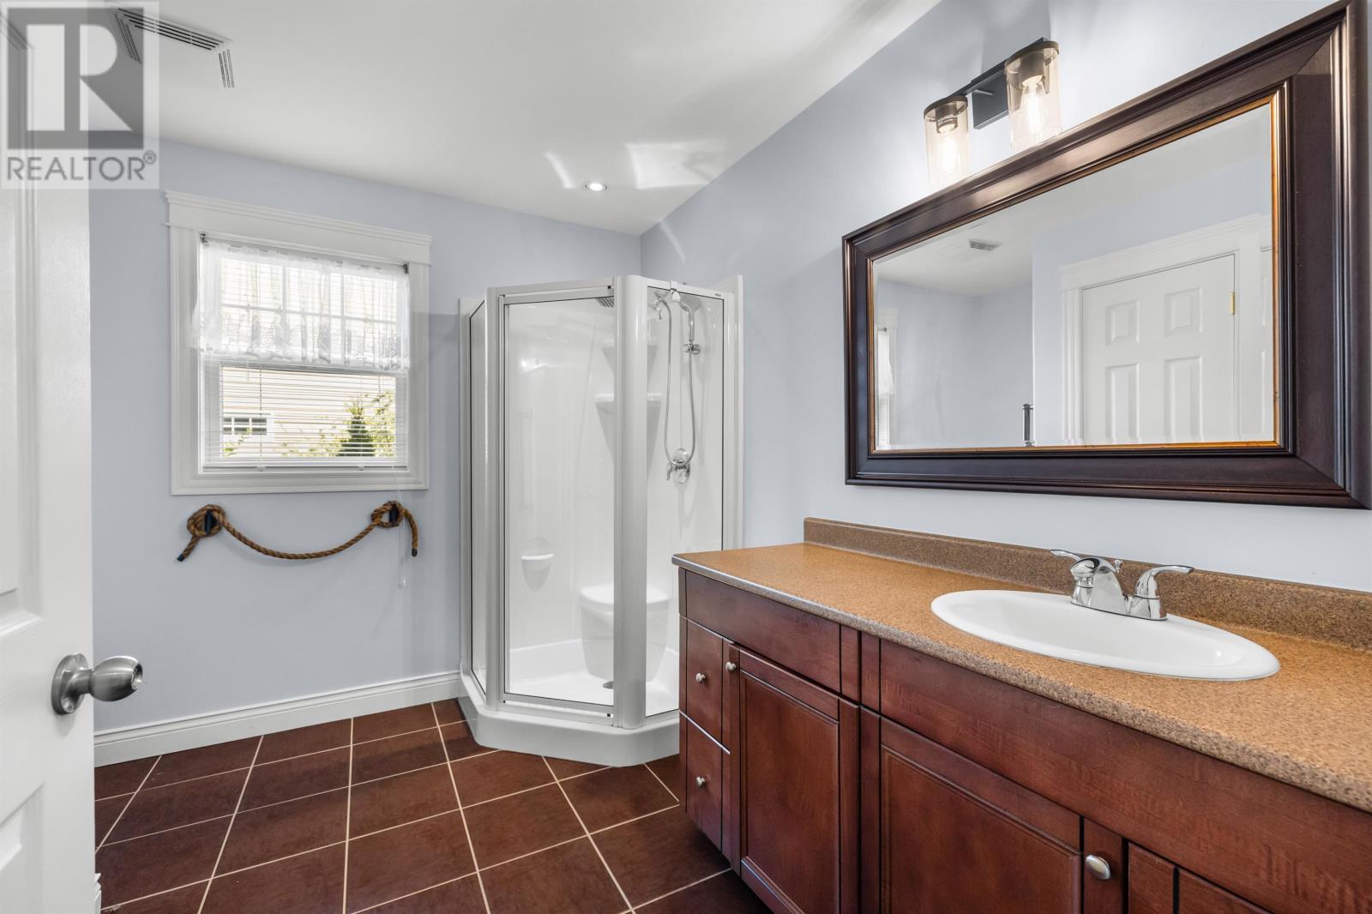
| Appliances | Jetted Tub, Range - Electric, Dishwasher, Dryer, Washer, Freezer - Stand Up, Garburator, Microwave Range Hood Combo, Refrigerator |
| Basement Type | None |
| Construction Style Attachment | Detached |
| Cooling Type | Air Exchanger |
| Exterior Finish | Other |
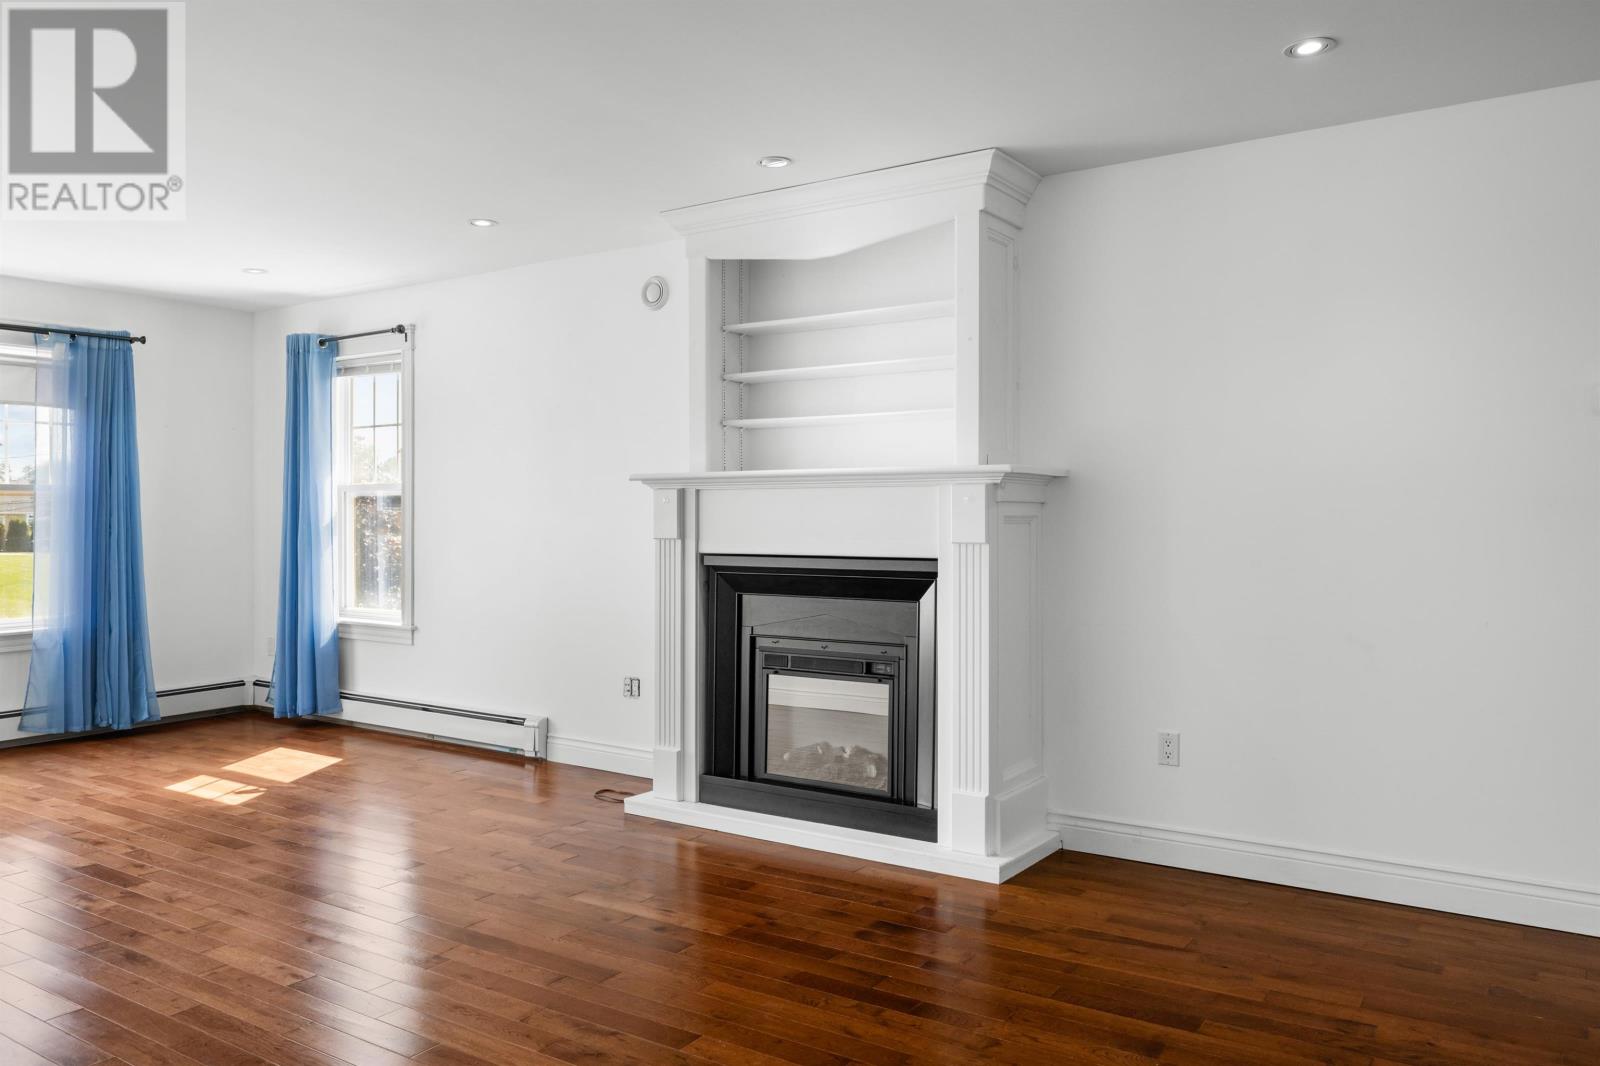
| Fireplace Present | Yes |
| Flooring Type | Carpeted, Ceramic Tile, Hardwood, Laminate, Vinyl |
| Foundation Type | Poured Concrete |
| Heating Fuel | Electric |
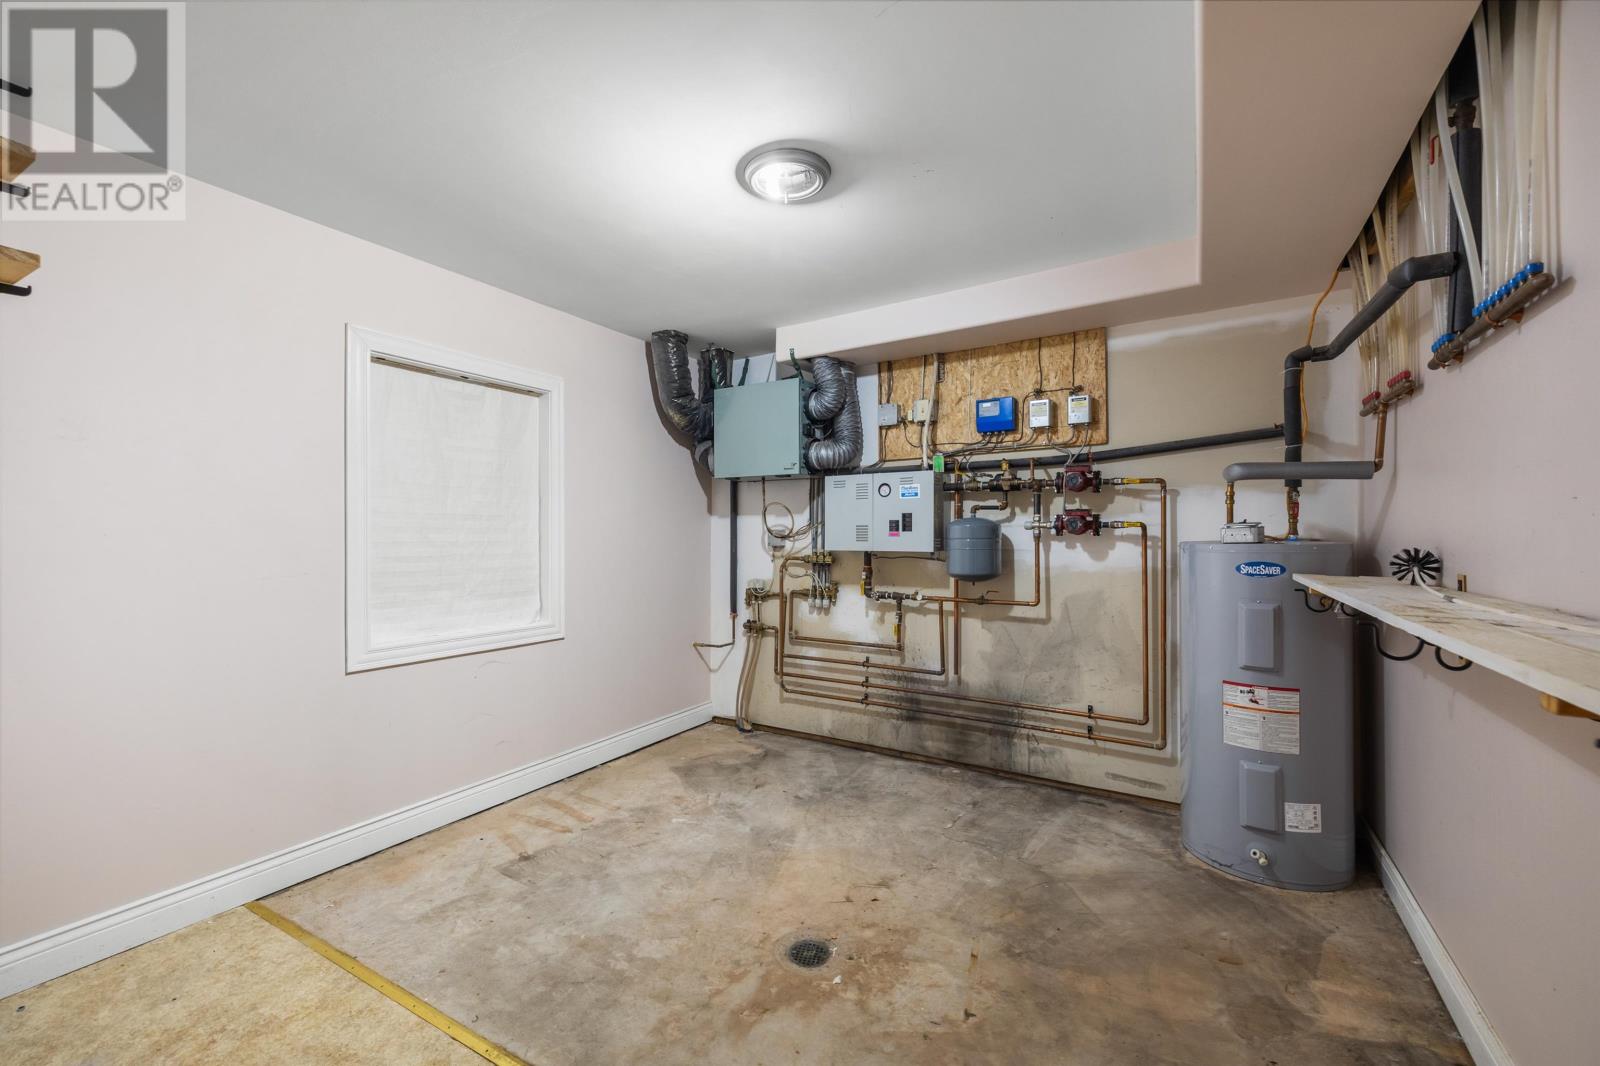
| Heating Type | Baseboard Heaters, Wall Mounted Heat Pump |
| Stories Total | 2 |
| Total Finished Area | 3244 Sqft |
| Type | House |
| Utility Water | Municipal Water |
Parking
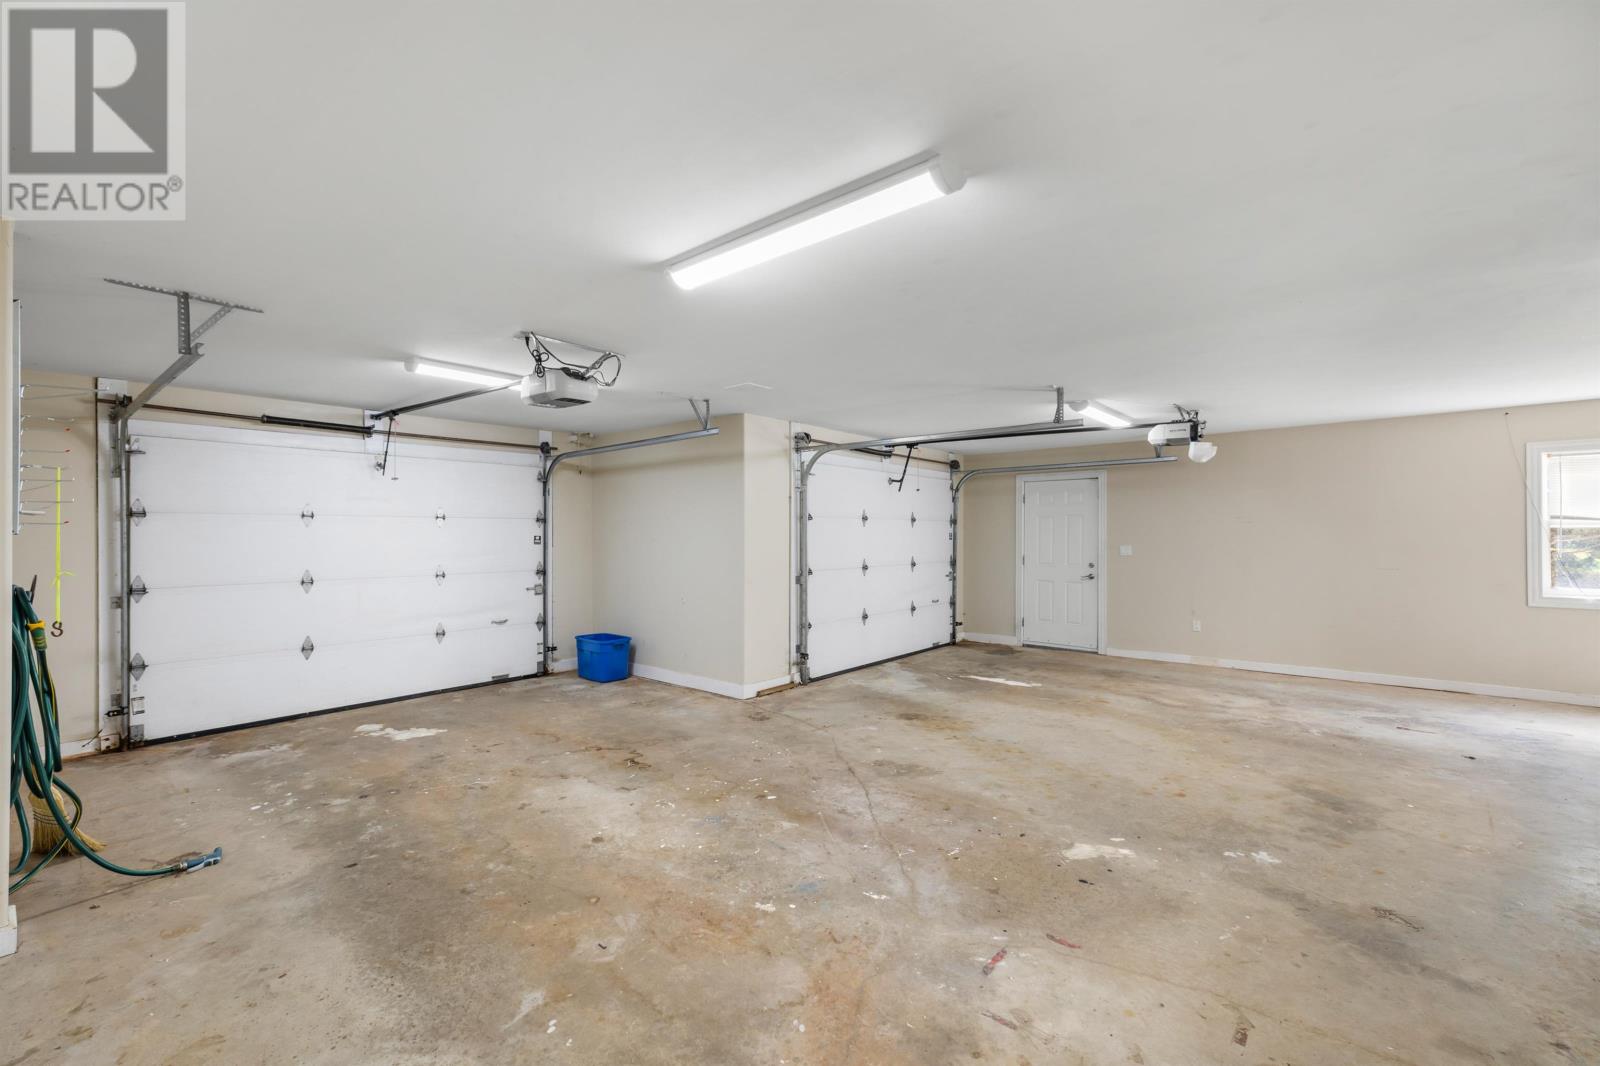
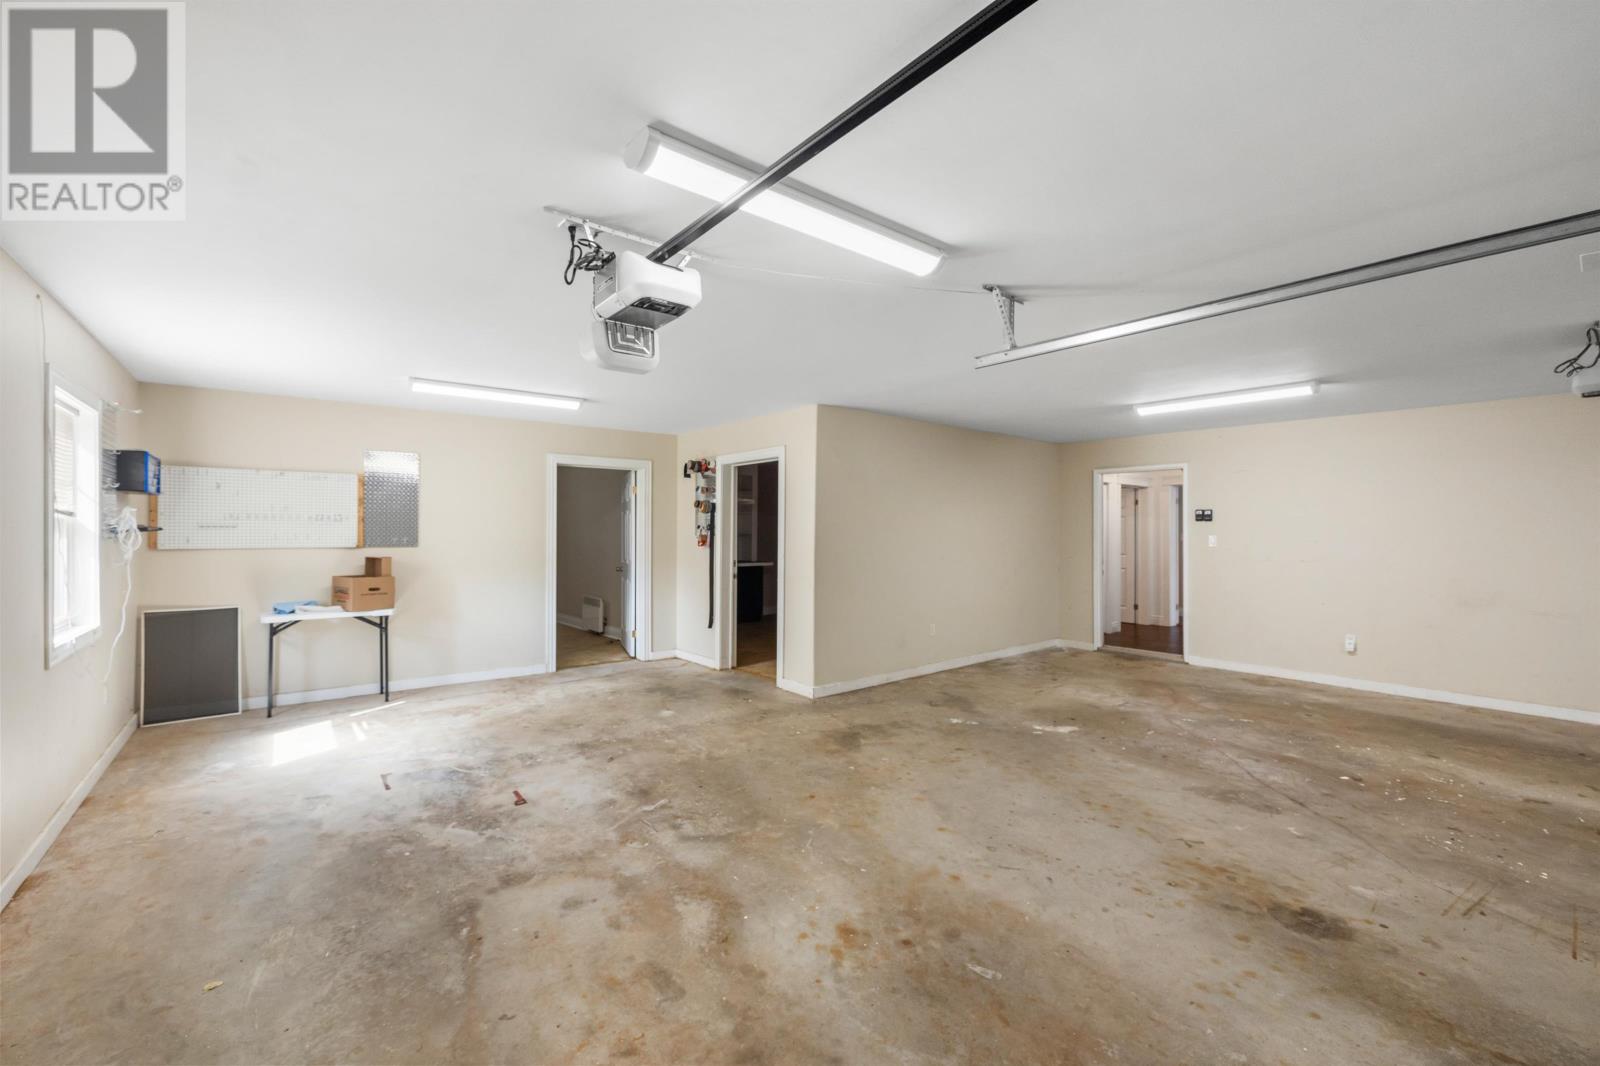
| Attached Garage | |
| Concrete |
Land
| Access Type | Year-round Access |
| Acreage | No |
| Land Amenities | Golf Course, Park, Playground, Public Transit, Shopping |
| Landscape Features | Landscaped |
| Sewer | Municipal Sewage System |
| Size Irregular | 0.27 |
| Size Total | 0.27 Ac|under 1/2 Acre |
| Size Total Text | 0.27 Ac|under 1/2 Acre |
Rooms
| Level | Type | Length | Width | Dimensions |
|---|---|---|---|---|
| Second Level | Living Room | 14 x 24 | ||
| Second Level | Kitchen | 12 x 14.7 | ||
| Second Level | Dining Room | 10 x 14.6 | ||
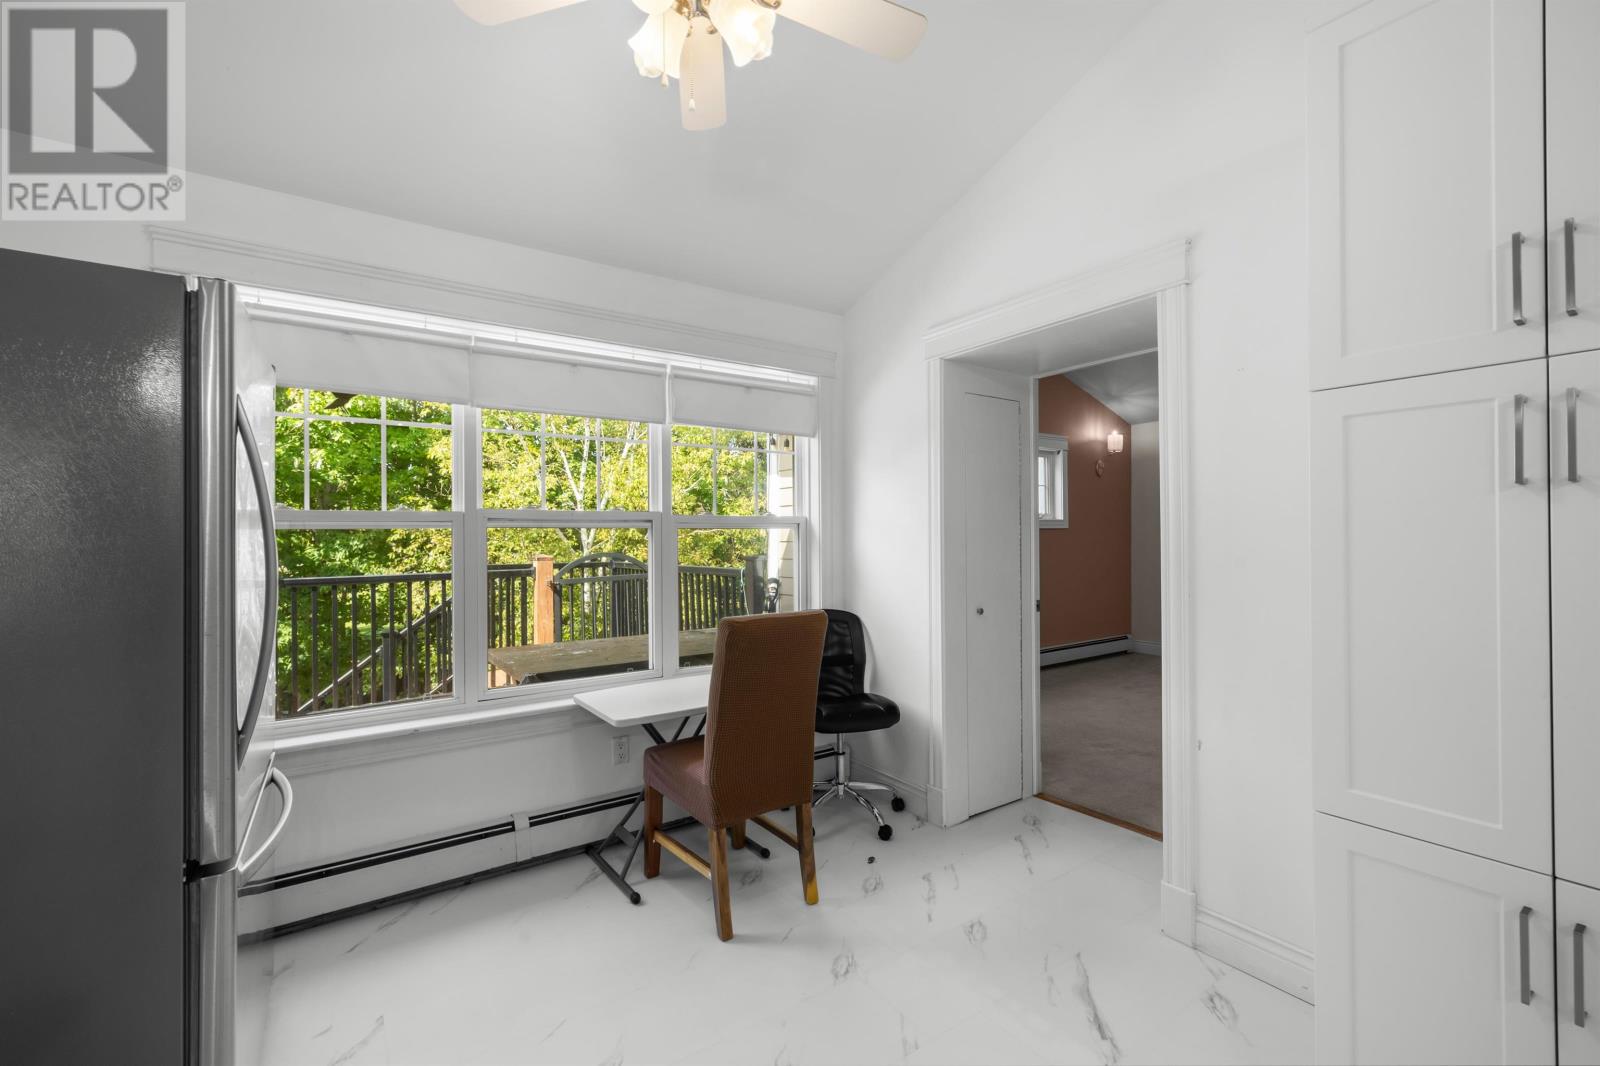
| Second Level | Dining Nook | 6 x 10 | ||
| Second Level | Den | 12 x 13 | ||
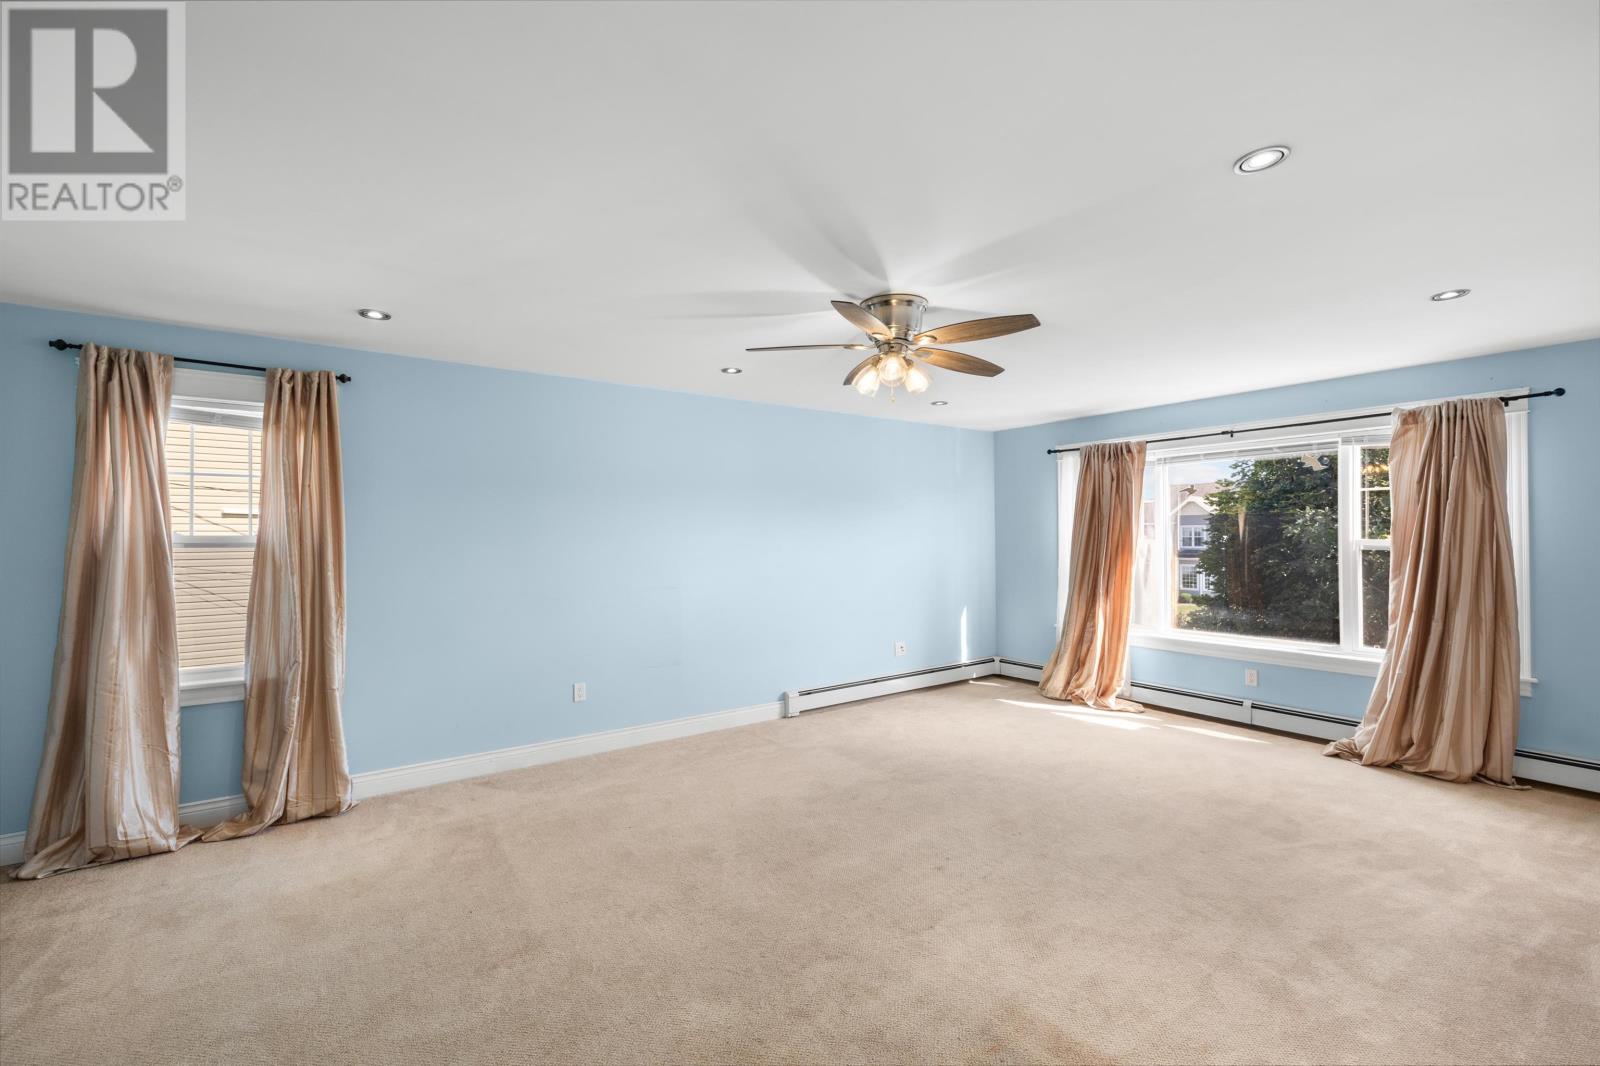
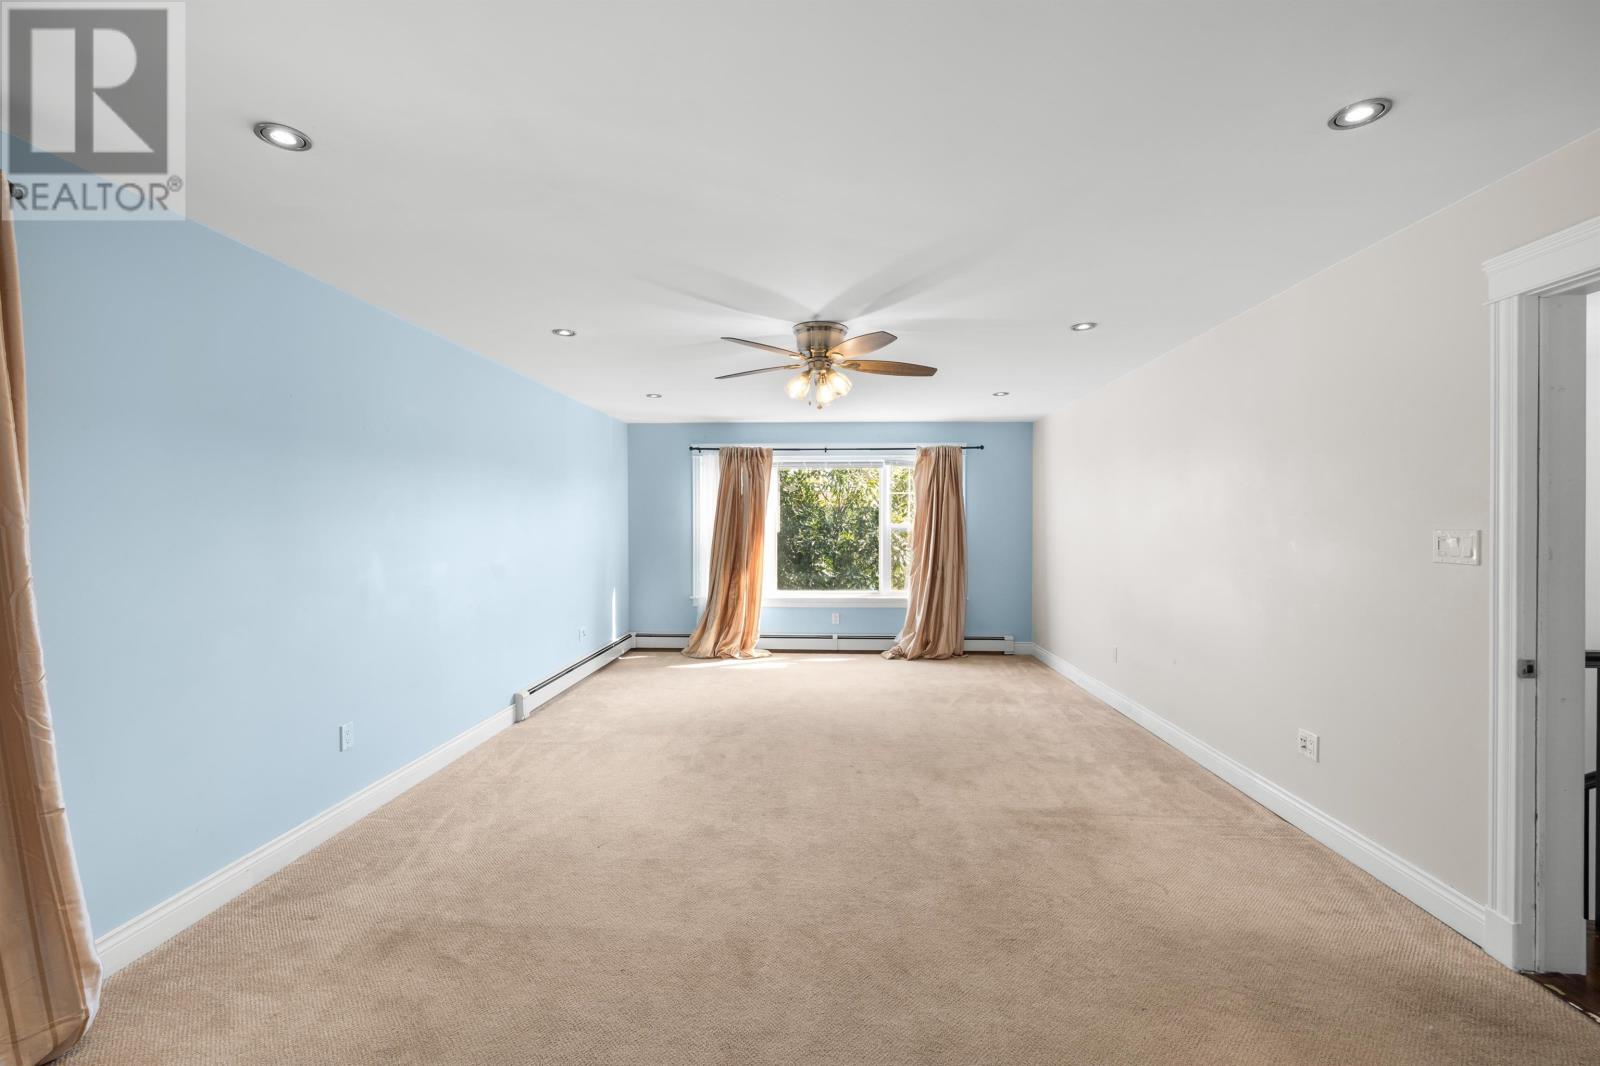
| Second Level | Primary Bedroom | 14 x 21.7 | ||
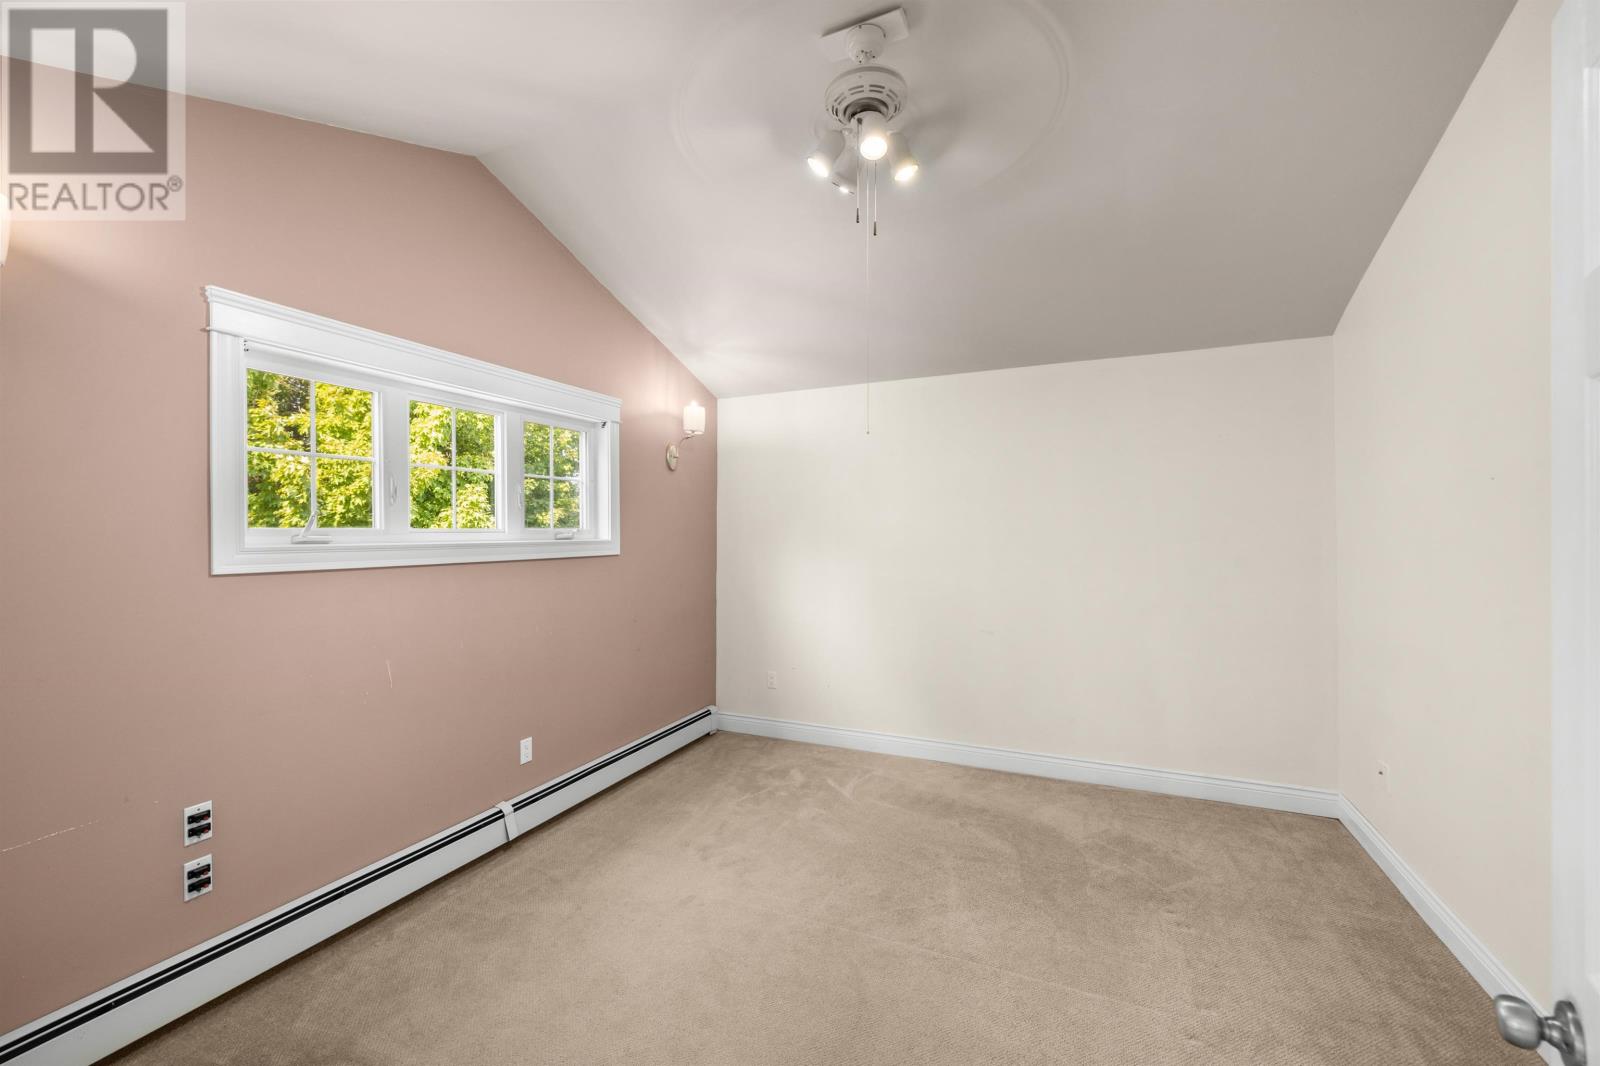
| Second Level | Bedroom | 11 x 13 | ||
| Second Level | Bedroom | 11.6 x 11.6 | ||
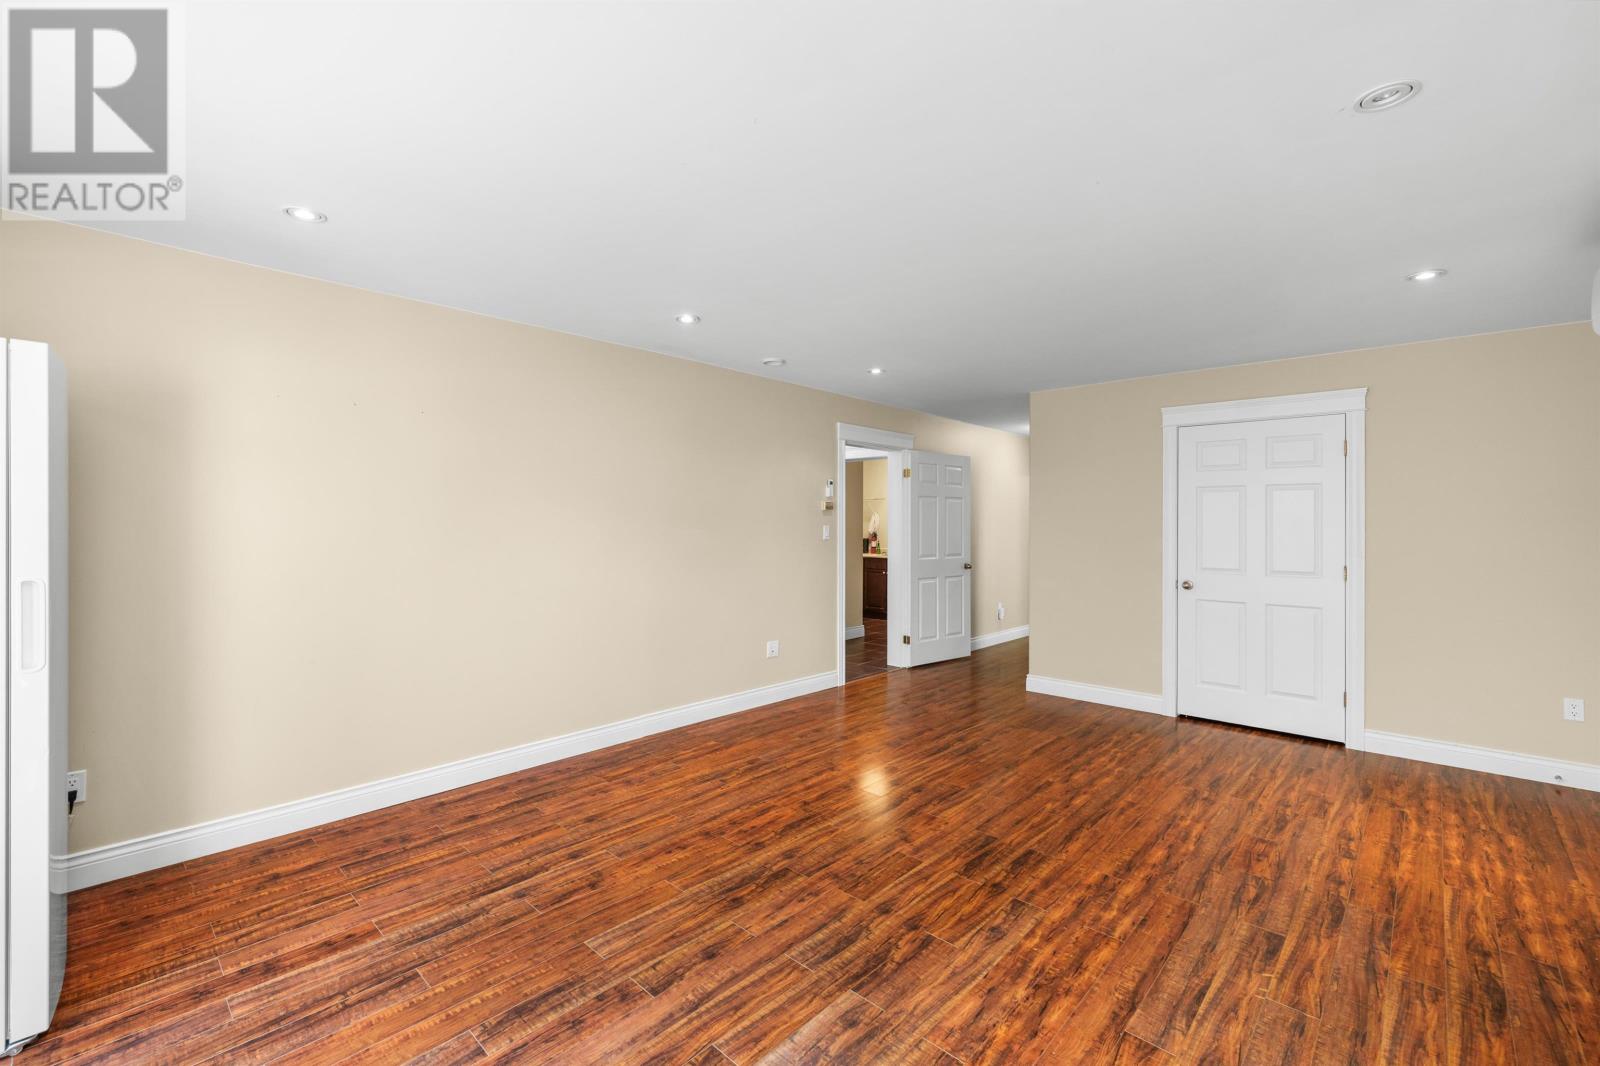
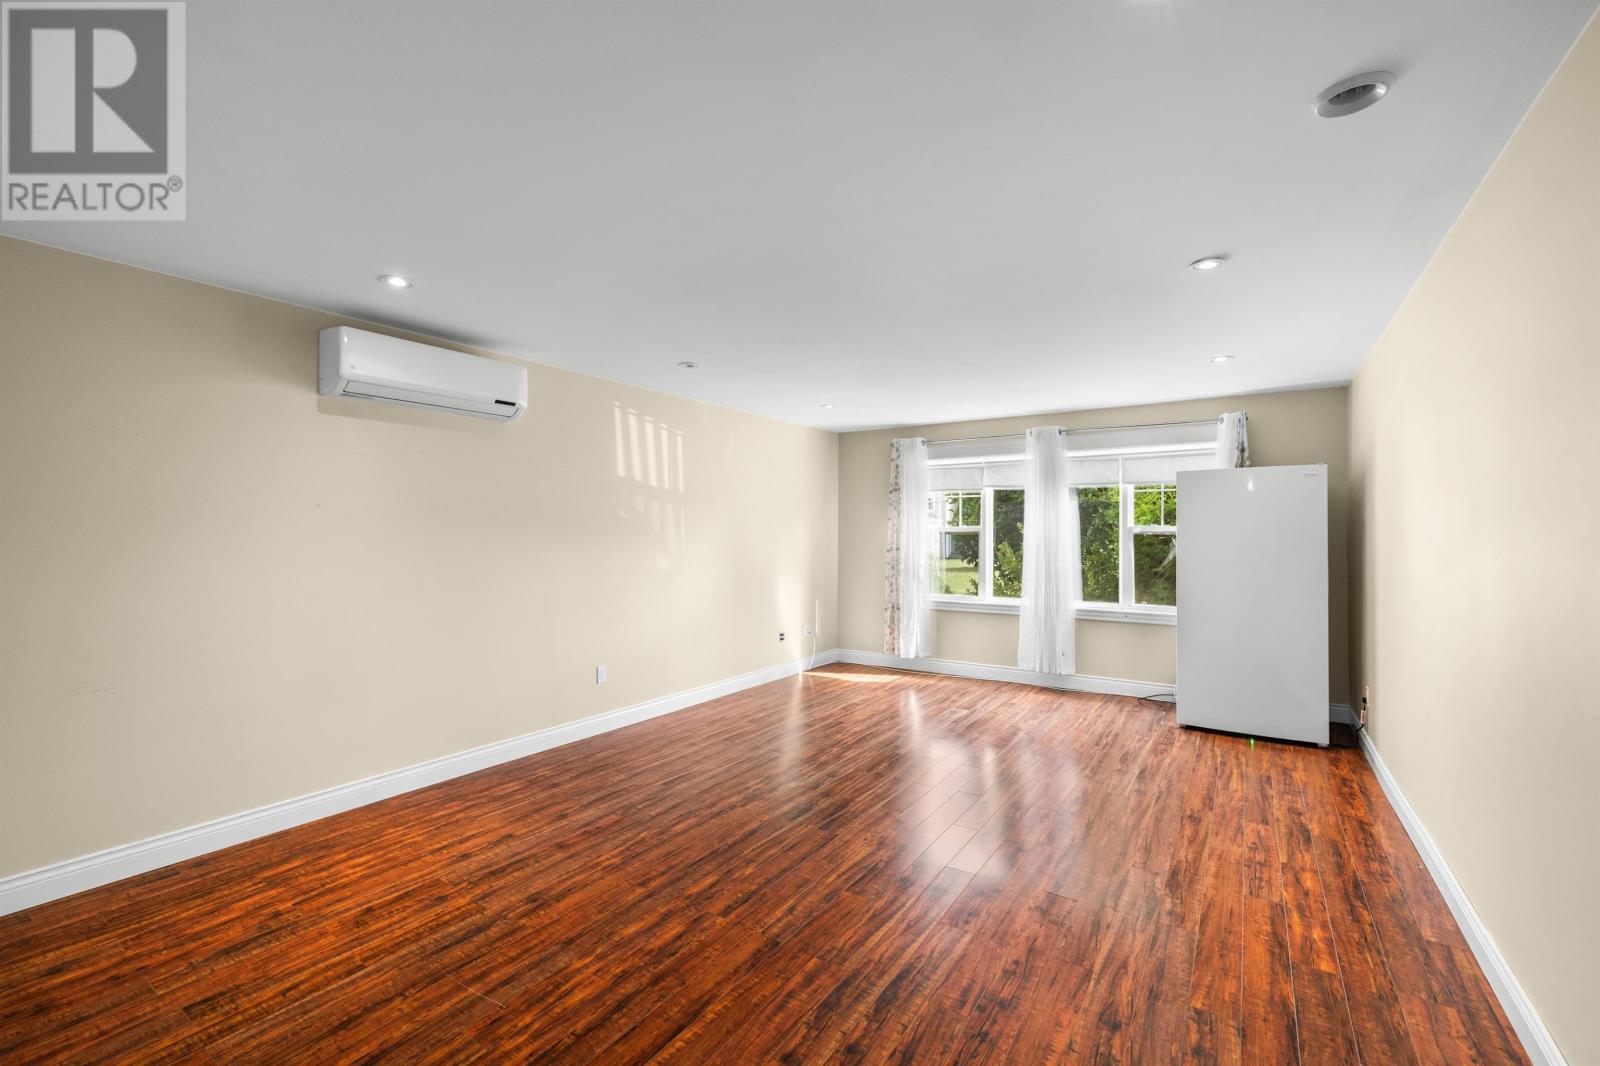
| Main Level | Family Room | 14 x 20.6 | ||
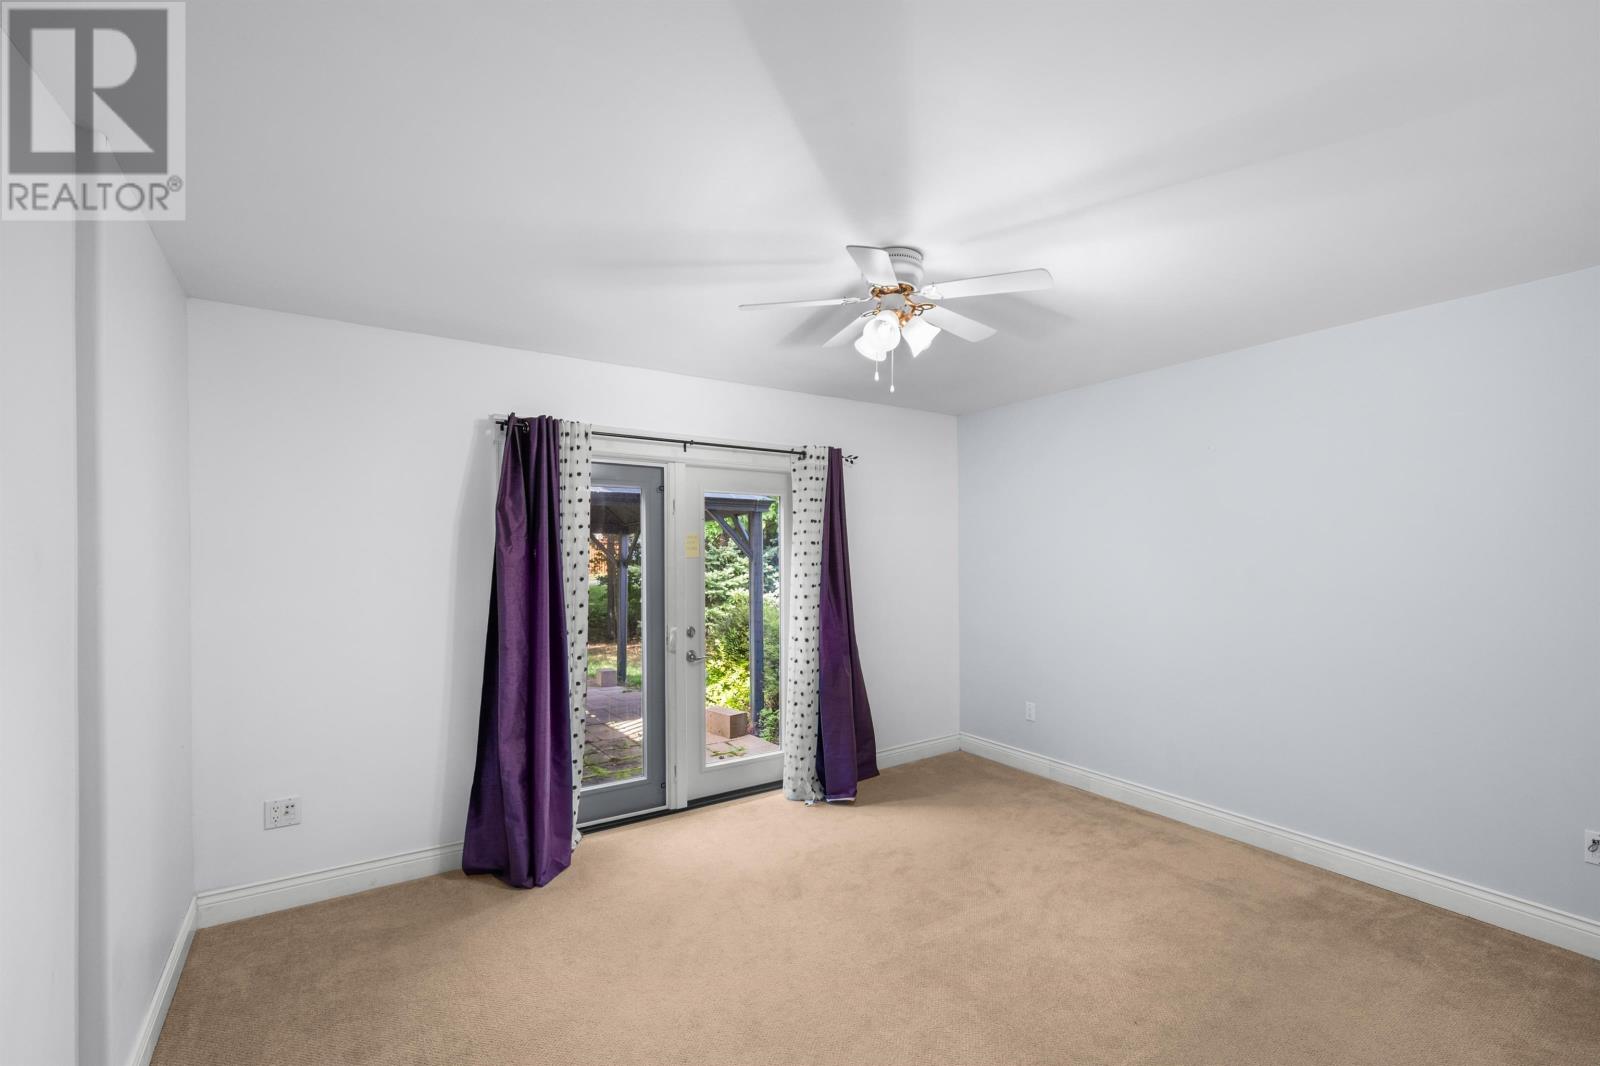
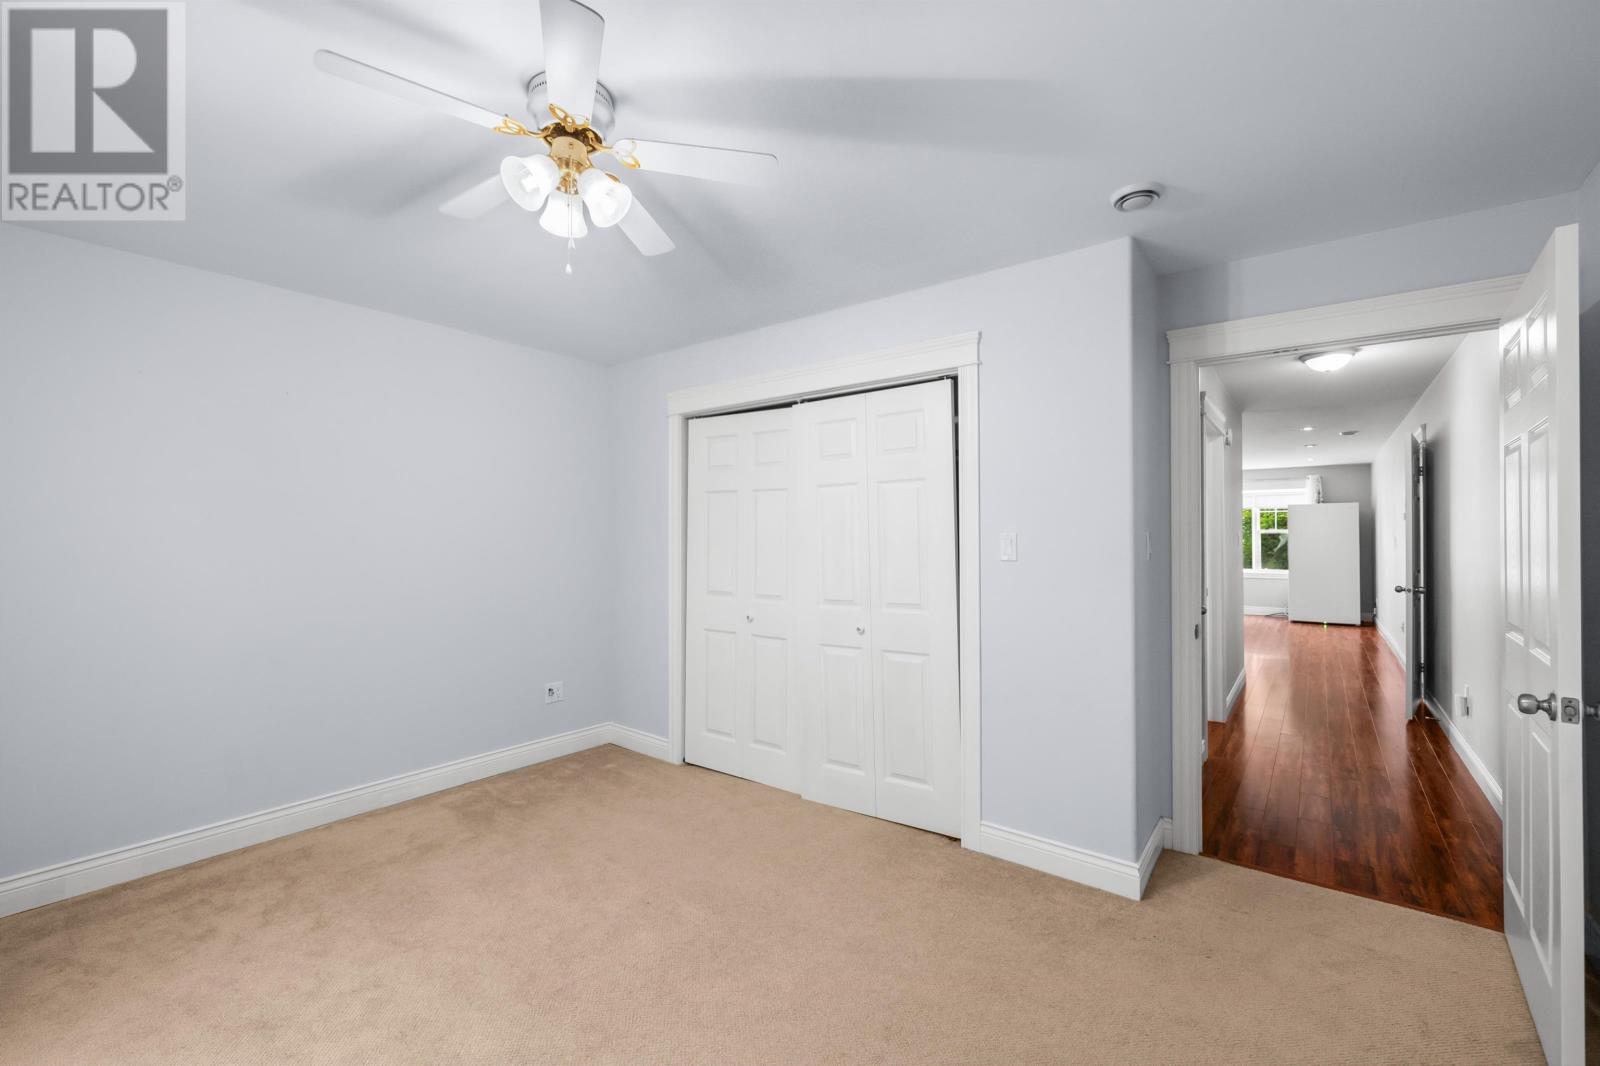
| Main Level | Bedroom | 11 x 13.10 | ||
| Main Level | Laundry Room | 6.6 x 11.6 | ||
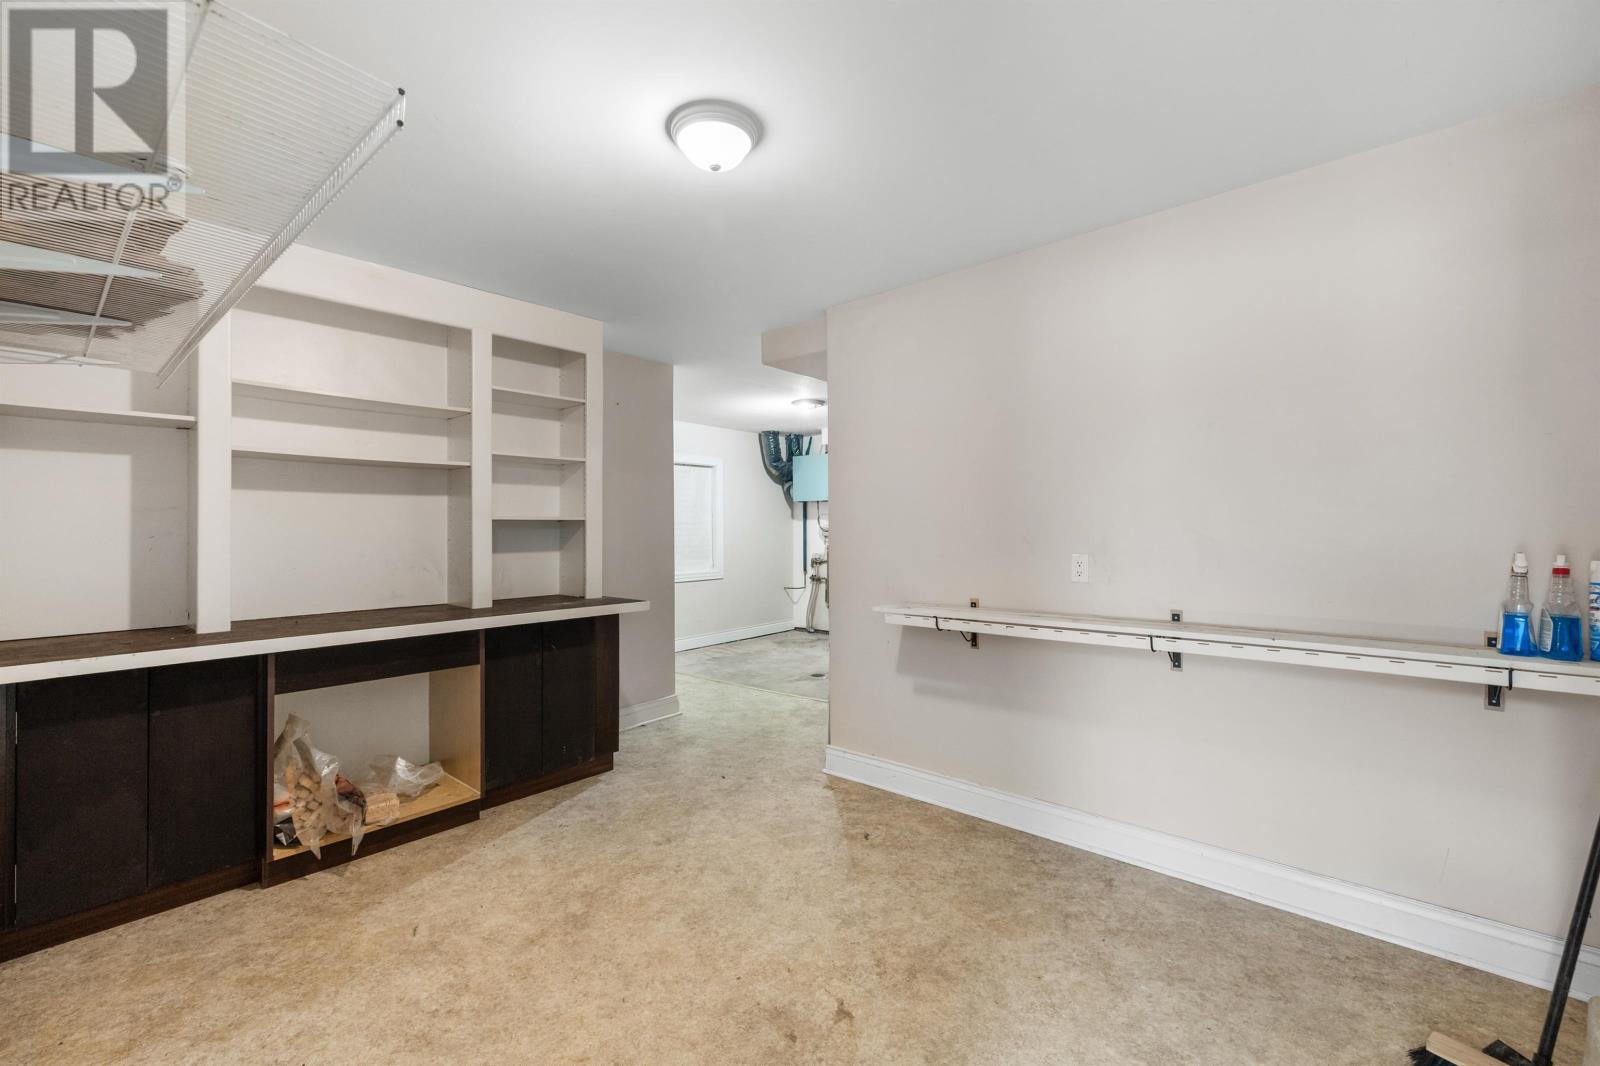
| Main Level | Storage | 10 x 14 | ||
| Main Level | Den | 12 x 13 | ||
| Main Level | Utility Room | 11 x 11 |
https://www.realtor.ca/real-estate/29894471/3-somerset-place-stratford-stratford

The trademarks REALTOR®, REALTORS®, and the REALTOR® logo are controlled by The Canadian Real Estate Association (CREA) and identify real estate professionals who are members of CREA. The trademarks MLS®, Multiple Listing Service® and the associated logos are owned by The Canadian Real Estate Association (CREA) and identify the quality of services provided by real estate professionals who are members of CREA. The trademark DDF® is owned by The Canadian Real Estate Association (CREA) and identifies CREA's Data Distribution Facility (DDF®)
October 08 2026 01:40:56
Prince Edward Island Real Estate Association
Century 21 Colonial Realty Inc