

Call an Agent
Office: 902-894-3948
Dianne: 902-629-4846
John: 902-628-5680
Linda: 902-628-5816
D'Arcy: 902-218-4505
3 2 202 Euston Street Charlottetown, Prince Edward Island C1A 1W8

$299,900Maintenance,
$379 Monthly
Maintenance,
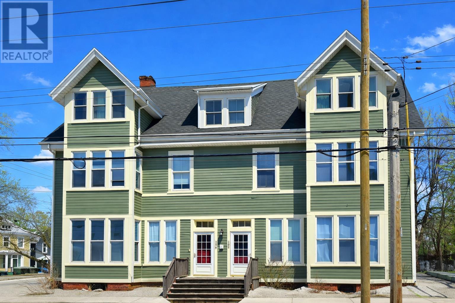
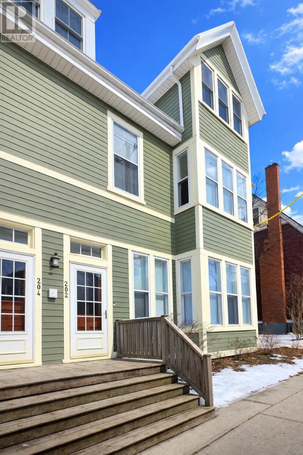
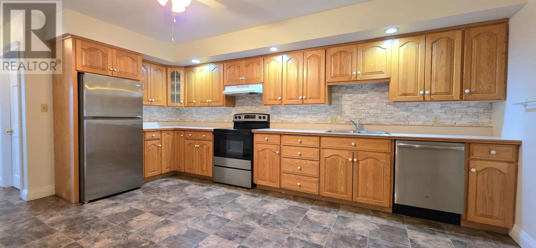
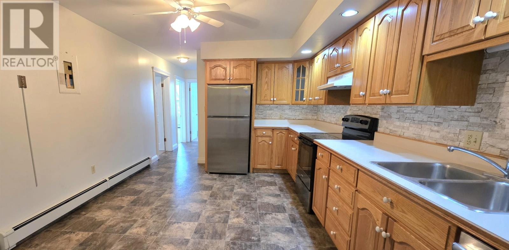
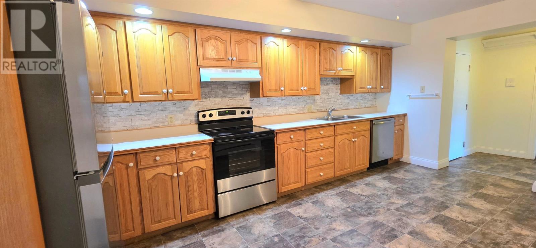
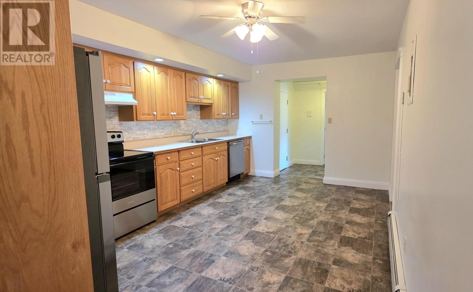
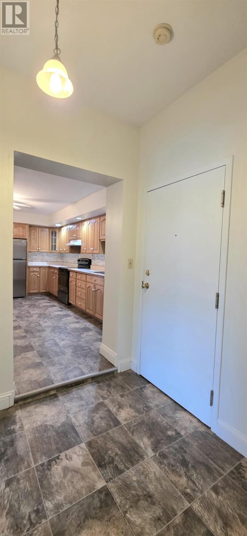
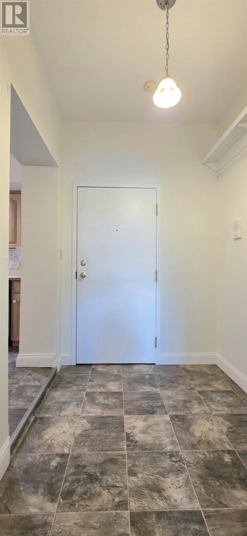
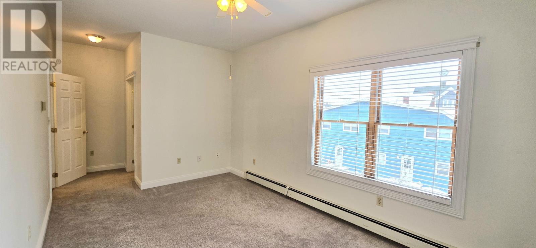
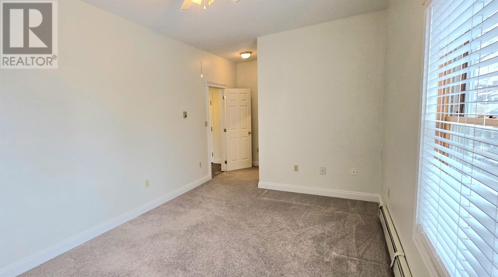
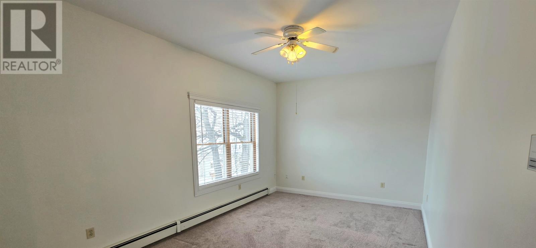
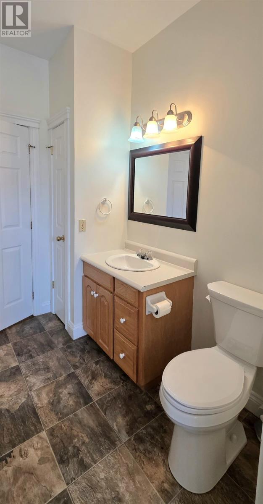
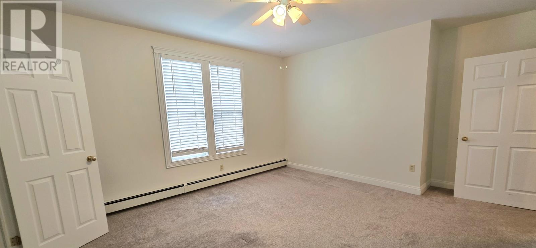
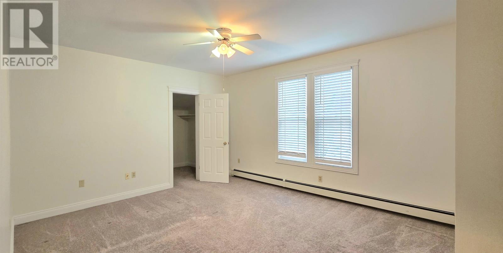
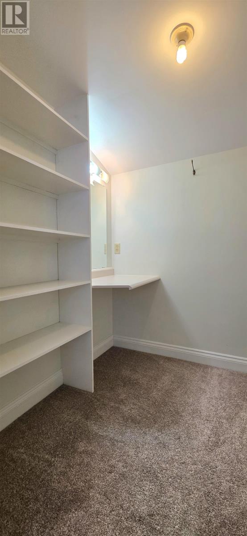
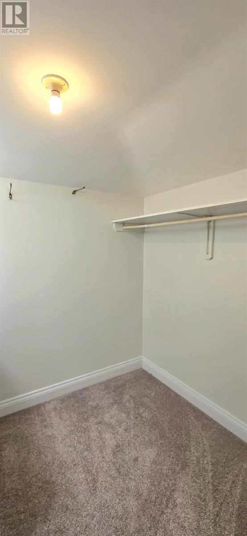
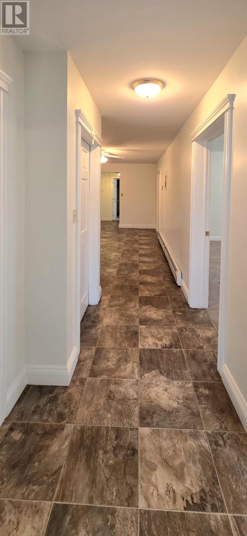
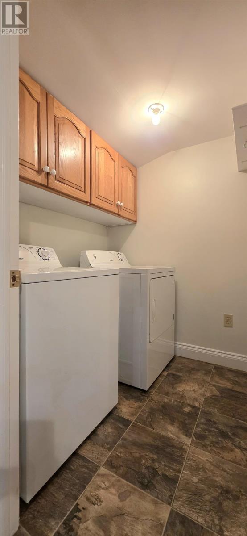
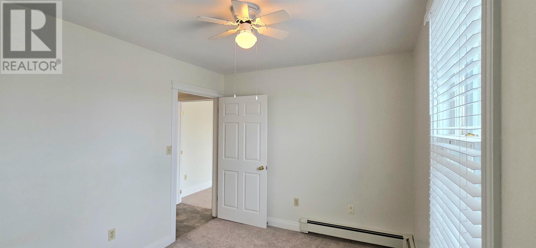
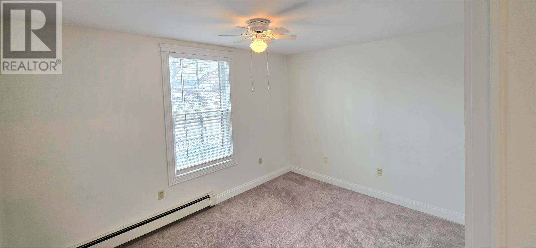
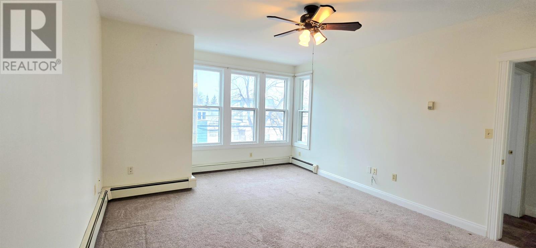
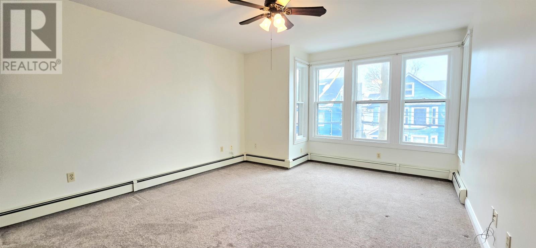
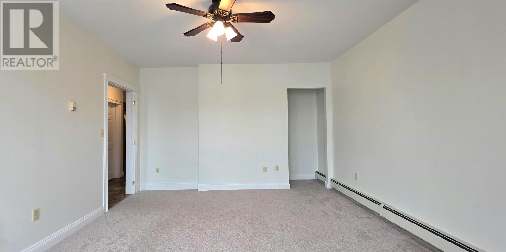
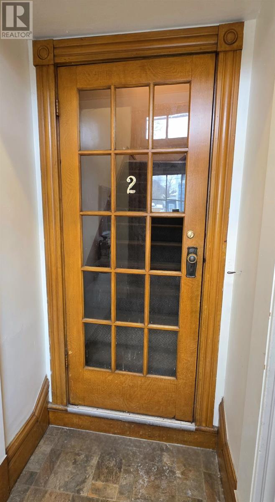
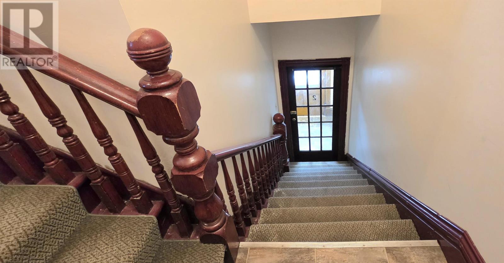
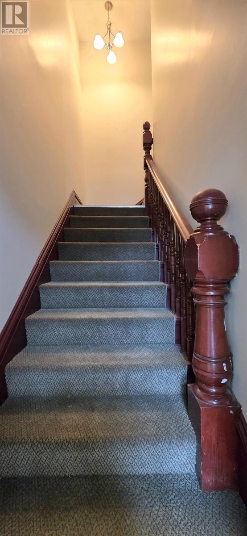
$379 MonthlyQuality and affordability collide with this Historic Downtown Condominium. This second floor unit is vibrant with natural light throughout, and the character a centuried building has to offer. The eat-in kitchen, with beautiful oak cabinetry, is central to this unit and is flanked by 2 unconfined bedrooms, each flaunting a walk-in closet and large windows. The cozy den, in addition to the spacious living room is waiting for your personal touch; an office perhaps, or a place for your preferred hobby. Atop the grand front entrance is a large closet for extra storage, and the unit also boasts a full laundry room for added convenience. Off-street parking is included, but the downtown location, puts you within walking distance to all you need. The building has recently had numerous updates, including a new roof, new 3rd floor windows, Cape Cod siding repairs and paint, new stairs to the basement, masonry work to the foundation, and newly paved parking lot to give you years of hassle-free living. Perfect for first-time home-buyers, or those looking for city living, this condo has all you desire. Note: Condo fee includes heat, hot water, common area maintenance, snow removal, and landscaping. Condo fee is pre-paid until the end of September. *Any increase in condo fees will be the responsibility of the purchaser. (id:48213)
Property Details
| MLS® Number | 202621614 |
| Property Type | Single Family |
| Community Name | Charlottetown |
| Amenities Near By | Golf Course, Park, Playground, Public Transit, Shopping |
| Community Features | Recreational Facilities, School Bus |
| Features | Paved Driveway, Level |
Building
| Bathroom Total | 1 |
| Bedrooms Above Ground | 2 |
| Bedrooms Total | 2 |
| Appliances | Intercom, Range - Electric, Dishwasher, Dryer - Electric, Washer, Refrigerator |
| Basement Development | Unfinished |
| Basement Type | Full (unfinished) |
| Constructed Date | 1888 |
| Exterior Finish | Wood Siding |
| Flooring Type | Carpeted, Vinyl |
| Foundation Type | Poured Concrete, Stone |
| Heating Fuel | Oil |
| Heating Type | Baseboard Heaters, Furnace, Hot Water |
| Stories Total | 3 |
| Total Finished Area | 1262 Sqft |
| Type | Apartment |
| Utility Water | Municipal Water |
Parking
| Parking Space(s) |
Land
| Acreage | No |
| Fence Type | Partially Fenced |
| Land Amenities | Golf Course, Park, Playground, Public Transit, Shopping |
| Landscape Features | Landscaped |
| Sewer | Municipal Sewage System |
Rooms
| Level | Type | Length | Width | Dimensions |
|---|---|---|---|---|
| Main Level | Eat In Kitchen | 17.2 x 11.2 | ||
| Main Level | Living Room | 13.1x16.11 + 2.3x4. | ||
| Main Level | Den | 12. x 9.3 | ||
| Main Level | Primary Bedroom | 13.1x13.9 + 2.1x4.2 | ||
| Main Level | Bedroom | 9.10 x 21.8 | ||
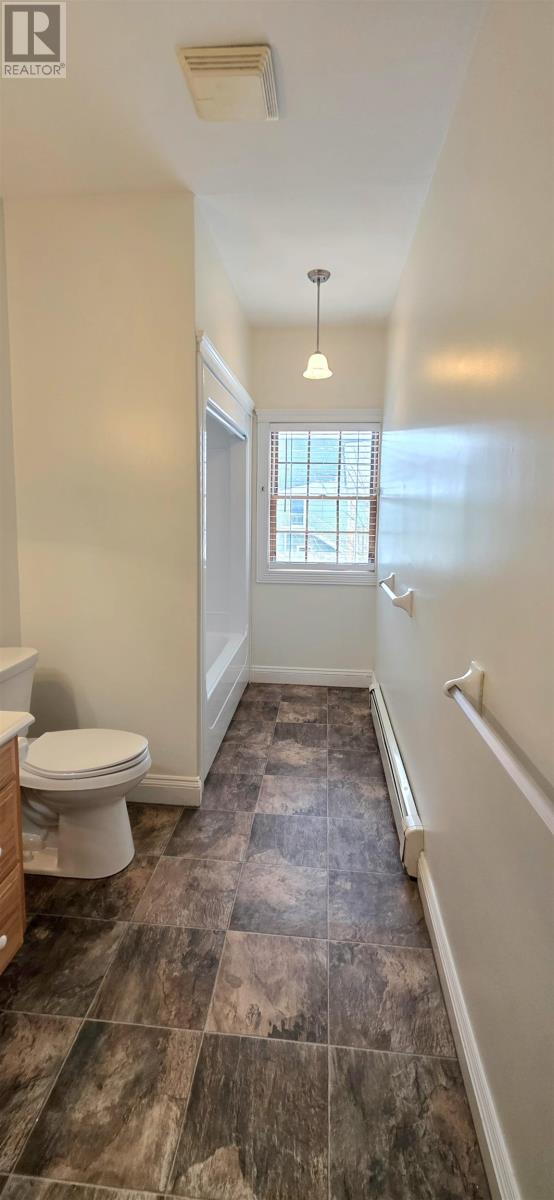
| Main Level | Bath (# Pieces 1-6) | 13.5 x 5.10 | ||
| Main Level | Laundry Room | 5.7 x 5.7 | ||
| Main Level | Foyer | 7.10 x 5.10 |
https://www.realtor.ca/real-estate/30202289/3-2-202-euston-street-charlottetown-charlottetown

The trademarks REALTOR®, REALTORS®, and the REALTOR® logo are controlled by The Canadian Real Estate Association (CREA) and identify real estate professionals who are members of CREA. The trademarks MLS®, Multiple Listing Service® and the associated logos are owned by The Canadian Real Estate Association (CREA) and identify the quality of services provided by real estate professionals who are members of CREA. The trademark DDF® is owned by The Canadian Real Estate Association (CREA) and identifies CREA's Data Distribution Facility (DDF®)
October 08 2026 01:42:08
Prince Edward Island Real Estate Association
Elite Real Estate Advisors Inc.