

Call an Agent
Office: 902-894-3948
Dianne: 902-629-4846
John: 902-628-5680
Linda: 902-628-5816
D'Arcy: 902-218-4505
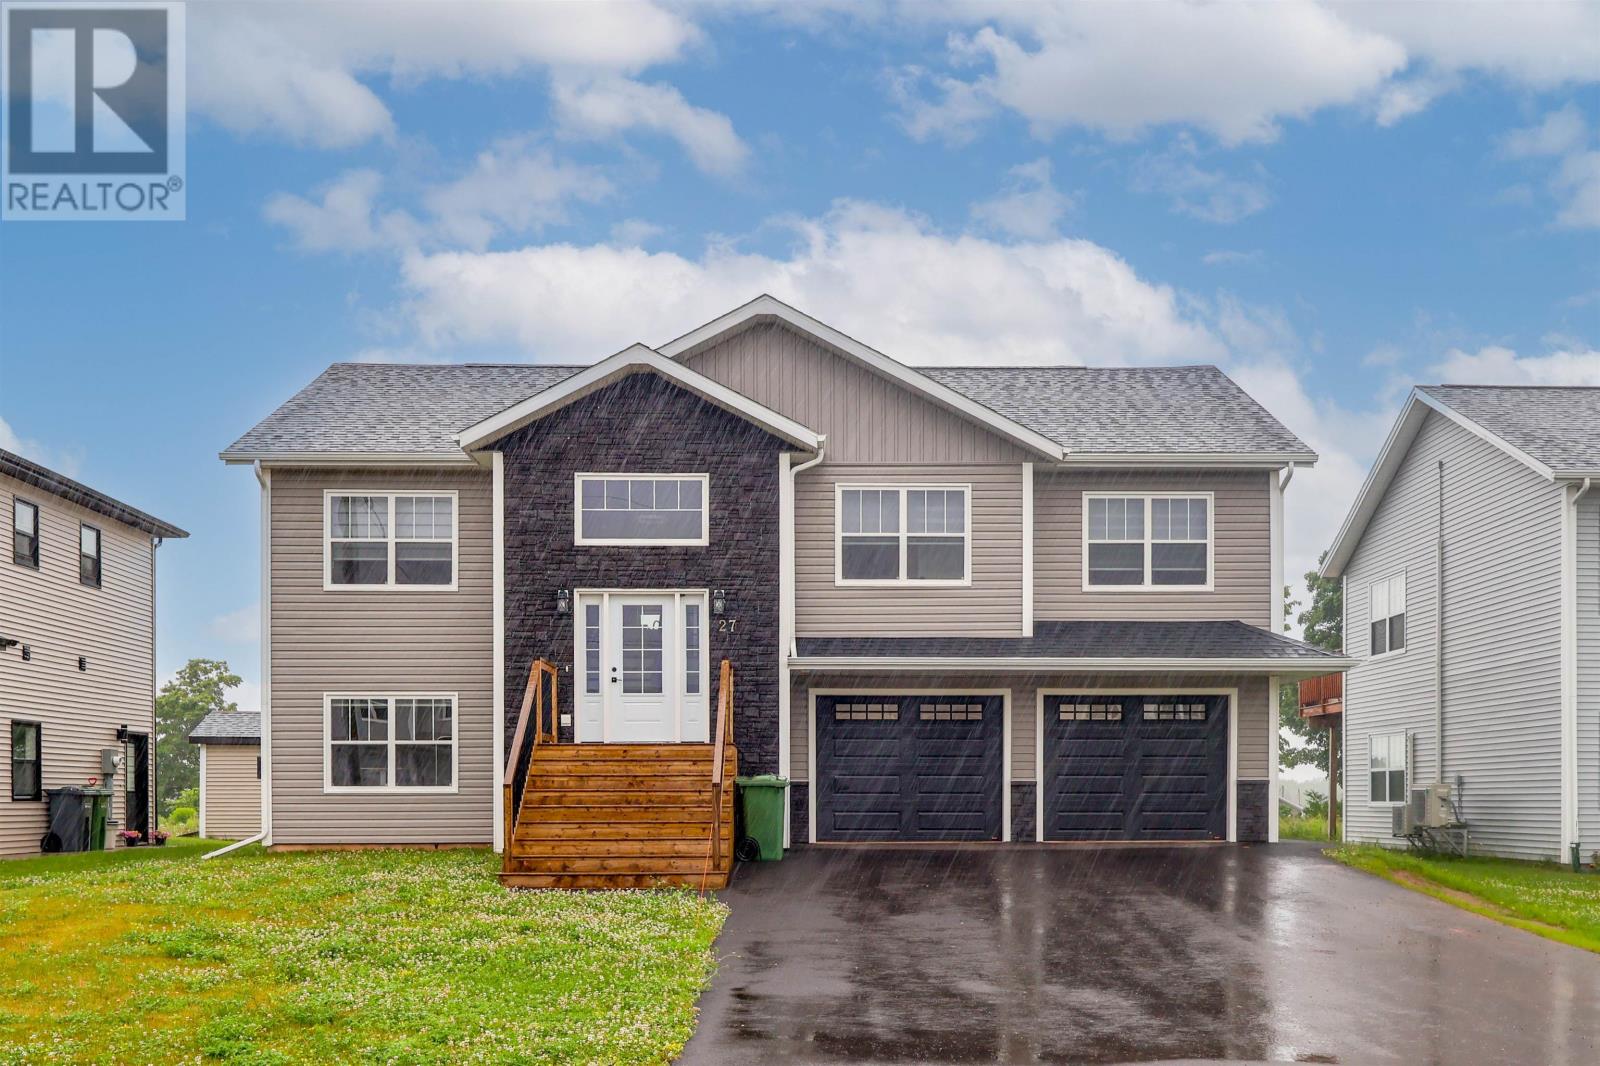
27 Neill Drive Charlottetown, Prince Edward Island C1E 0J8

$658,000
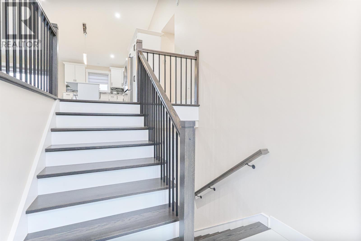
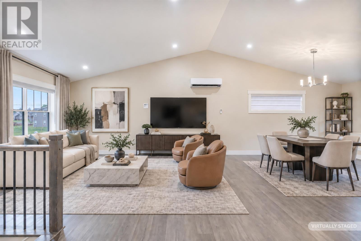
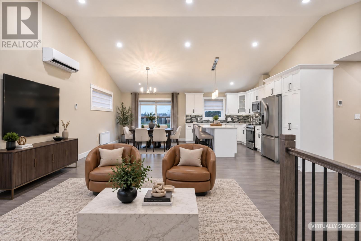
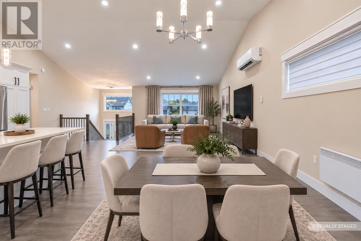
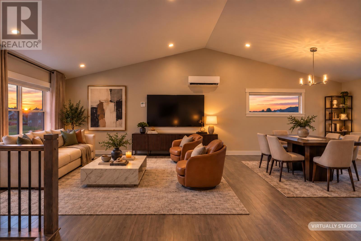
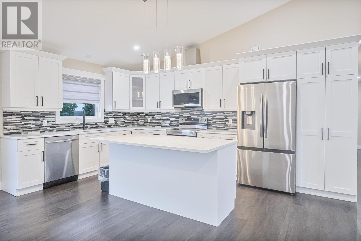
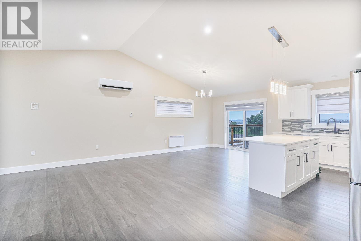
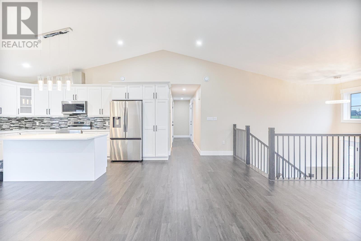
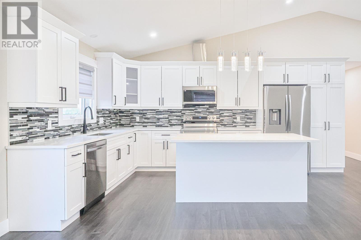
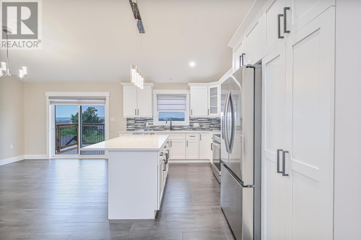
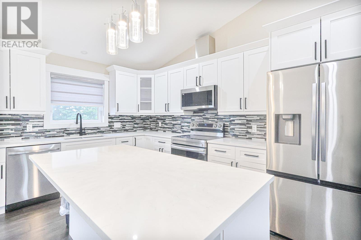
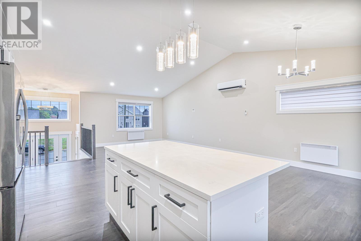
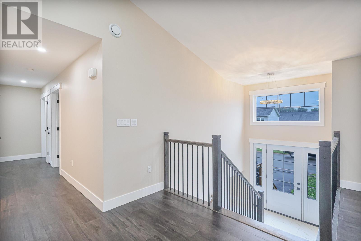
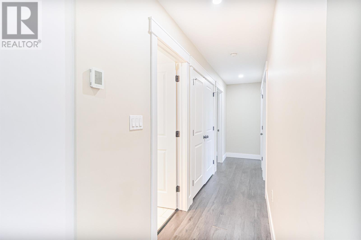
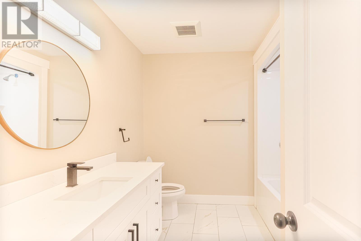
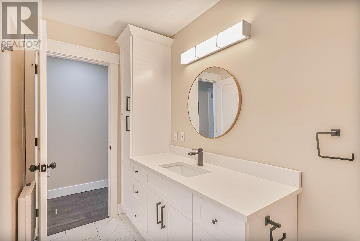
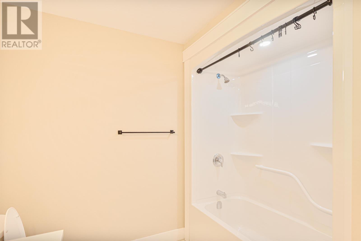
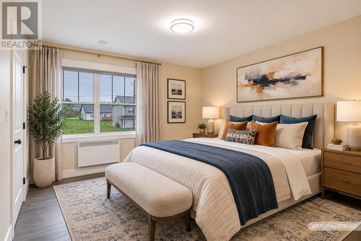
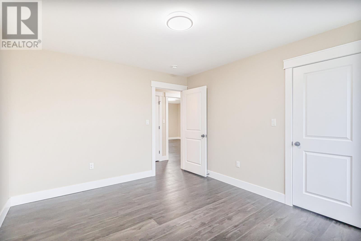
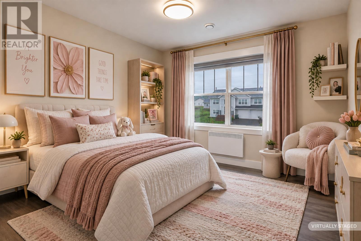
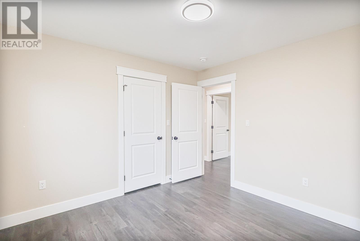
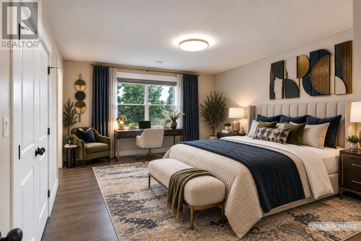
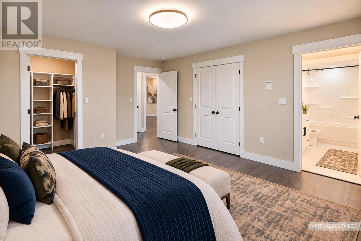
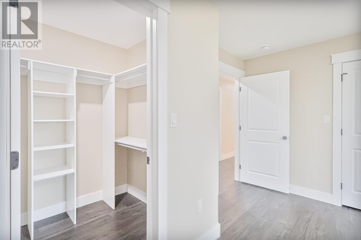
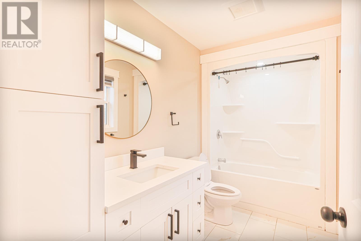
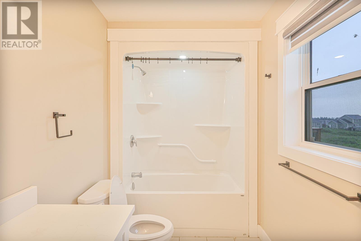
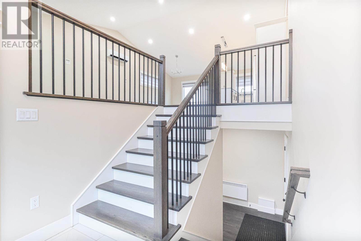
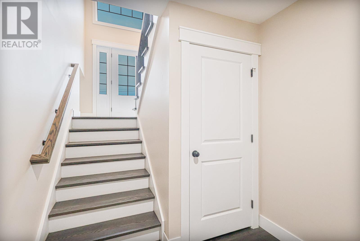
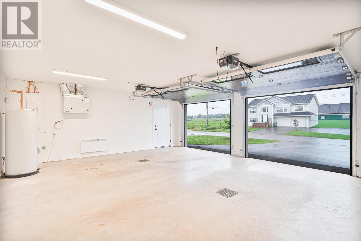
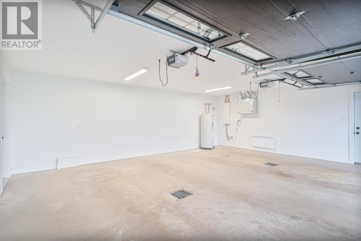
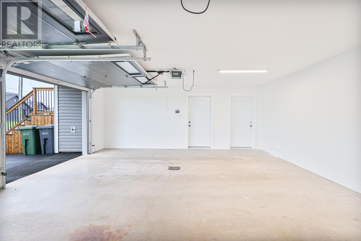
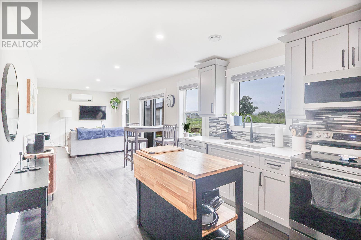
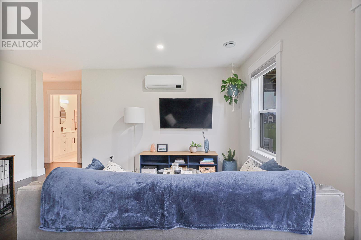
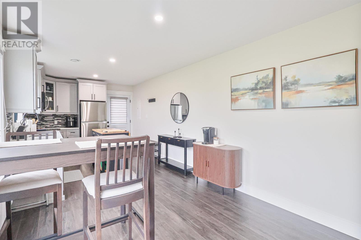
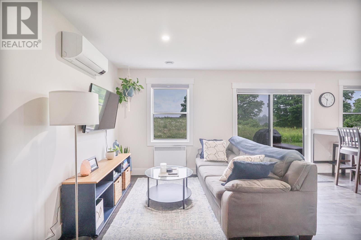
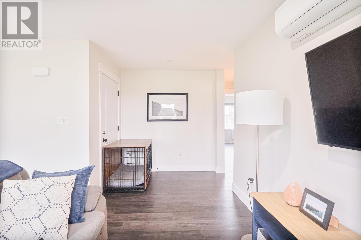
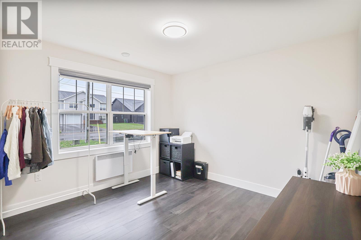
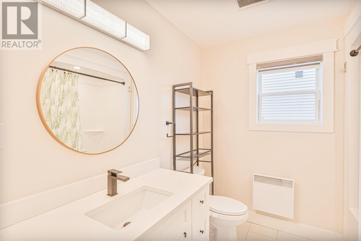
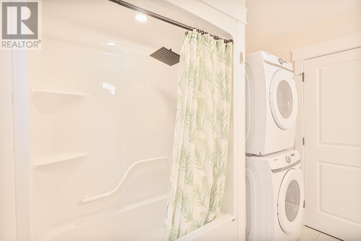
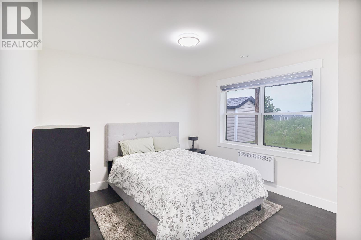
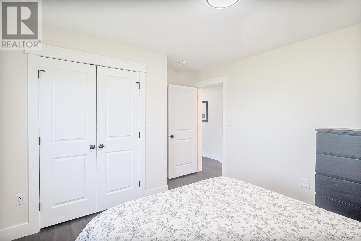
ONE HOME. MORE POSSIBILITIES. Welcome to 27 Neill Drive in the sought-after Windsor Park neighbourhood of West Royalty, where a spacious family home, a separate lower-level living space and an outstanding Charlottetown location come together. The bright main level features an open-concept design with vaulted ceilings creating an impressive sense of space. The well-appointed kitchen offers an abundance of cabinetry and counter space with a functional layout ideal for everyday family living and entertaining. The primary bedroom provides a comfortable retreat with walk-in closet and private 3-piece ensuite. Two additional spacious bedrooms and a full bathroom complete the main level. What truly sets this property apart is the fully equipped lower-level apartment/in-law suite. Featuring its own kitchen, living and dining areas, plus two generous bedrooms with large windows providing plenty of natural light, this versatile space offers exciting possibilities for extended family, multi-generational living or potential supplementary income. A spacious heated two-car garage provides additional storage, convenience and year-round comfort. Located in desirable Windsor Park, 27 Neill Drive provides the neighbourhood setting families are looking for while remaining just minutes from Charlottetown and convenient to schools, shopping, restaurants, recreation and everyday amenities. Whether you?re looking for room for a growing family, space to keep generations together while maintaining independence, or a property offering greater flexibility for the future, 27 Neill Drive deserves your attention. Five bedrooms. Two distinct living spaces. Heated double garage. One exceptional West Royalty opportunity. All measurements are approximate and should be verified by the purchaser. Buyers should confirm the suitability and regulatory requirements of the lower-level space for their intended use. Some Photos are virtually staged. (id:48213)
Property Details
| MLS® Number | 202617251 |
| Property Type | Single Family |
| Community Name | Charlottetown |
| Amenities Near By | Park, Playground, Public Transit, Shopping |
| Community Features | Recreational Facilities, School Bus |
| Features | Paved Driveway |
| Structure | Deck, Patio(s) |
Building
| Bathroom Total | 3 |
| Bedrooms Above Ground | 5 |
| Bedrooms Total | 5 |
| Appliances | Stove, Dishwasher, Dryer, Washer, Microwave Range Hood Combo, Refrigerator |
| Constructed Date | 2024 |
| Construction Style Attachment | Detached |
| Cooling Type | Air Exchanger |
| Exterior Finish | Vinyl, Other |
| Flooring Type | Laminate, Tile |
| Foundation Type | Poured Concrete |
| Heating Fuel | Electric |
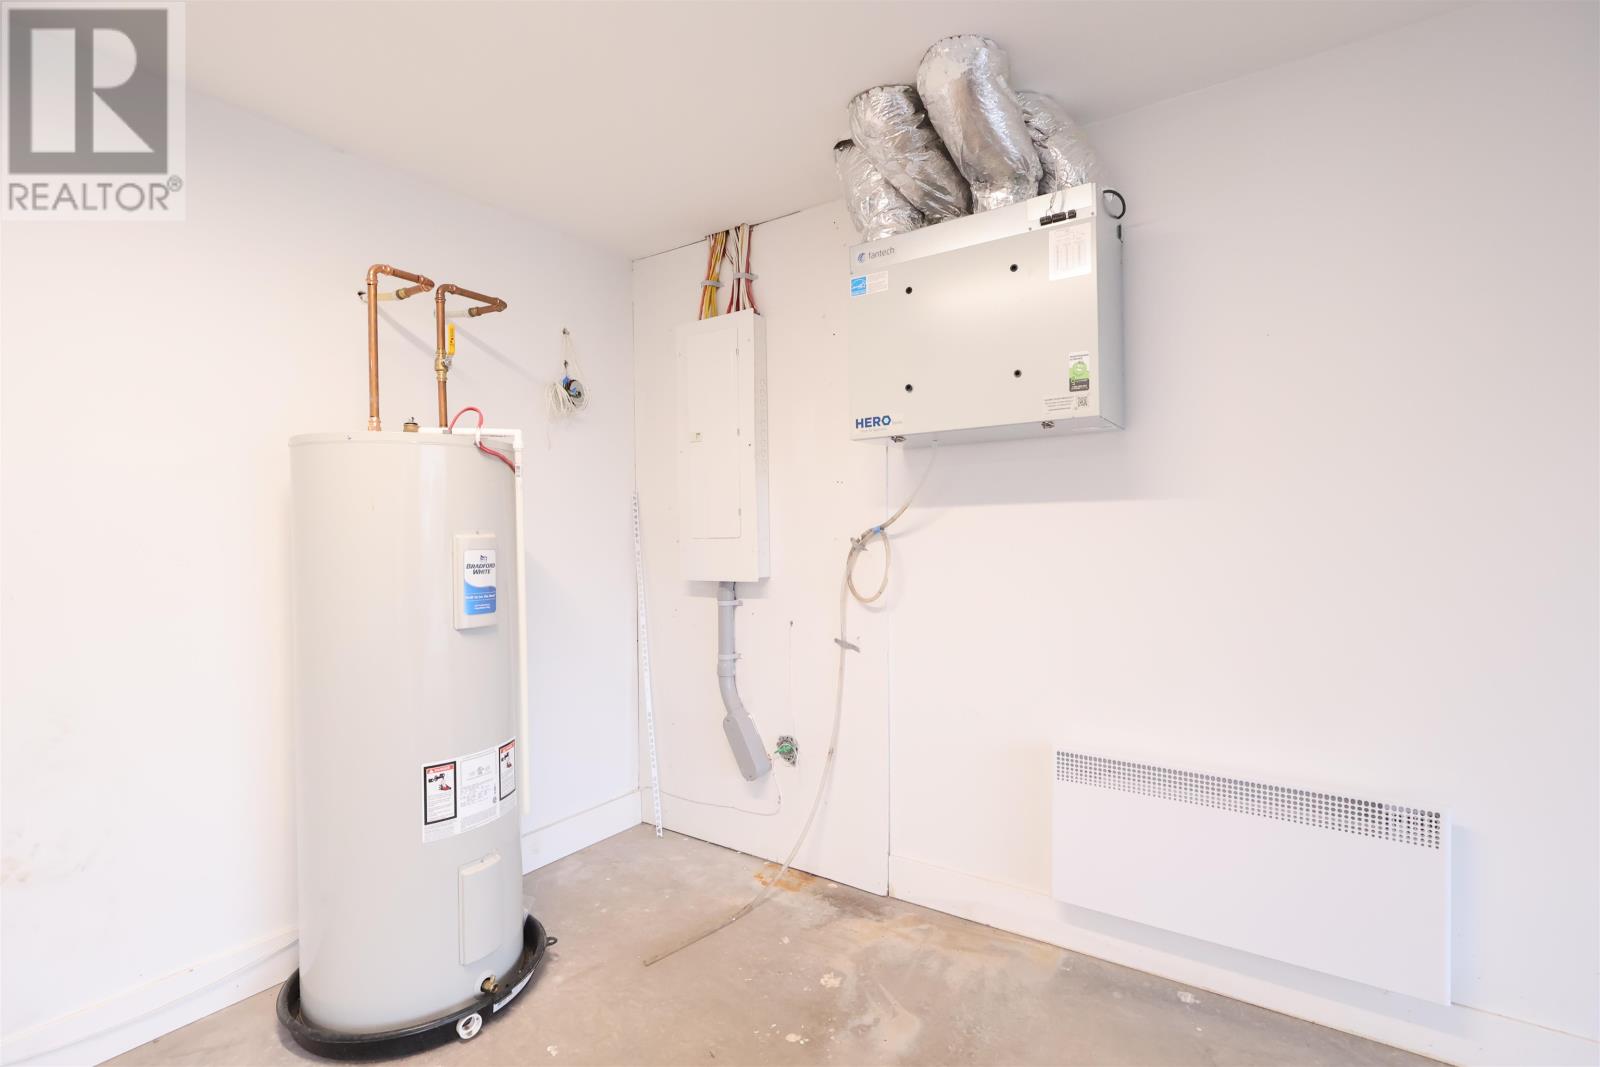
| Heating Type | Wall Mounted Heat Pump, Radiant Heat |
| Total Finished Area | 2487 Sqft |
| Type | House |
| Utility Water | Municipal Water |
Land
| Acreage | No |
| Land Amenities | Park, Playground, Public Transit, Shopping |
| Landscape Features | Landscaped |
| Sewer | Municipal Sewage System |
| Size Irregular | 0.14 |
| Size Total | 0.14 Ac|under 1/2 Acre |
| Size Total Text | 0.14 Ac|under 1/2 Acre |
Rooms
| Level | Type | Length | Width | Dimensions |
|---|---|---|---|---|
| Lower Level | Bedroom | 11 x 13 | ||
| Lower Level | Bath (# Pieces 1-6) | 8 x 9 | ||
| Lower Level | Kitchen | 12 x 11 | ||
| Lower Level | Dining Room | 21 x 11 +8x 5 Din/Liv combined | ||
| Lower Level | Bedroom | 11 x13 | ||
| Main Level | Living Room | 16 x 13 +7.4 x7 | ||
| Main Level | Dining Room | 10 x 16 | ||
| Main Level | Kitchen | 16 x 10 | ||
| Main Level | Ensuite (# Pieces 2-6) | 8 x 6 | ||
| Main Level | Bath (# Pieces 1-6) | 5 x 10 | ||
| Main Level | Primary Bedroom | 14 x 14.8 | ||
| Main Level | Bedroom | 11 x 11.6 | ||
| Main Level | Bedroom | 11 x 13 | ||
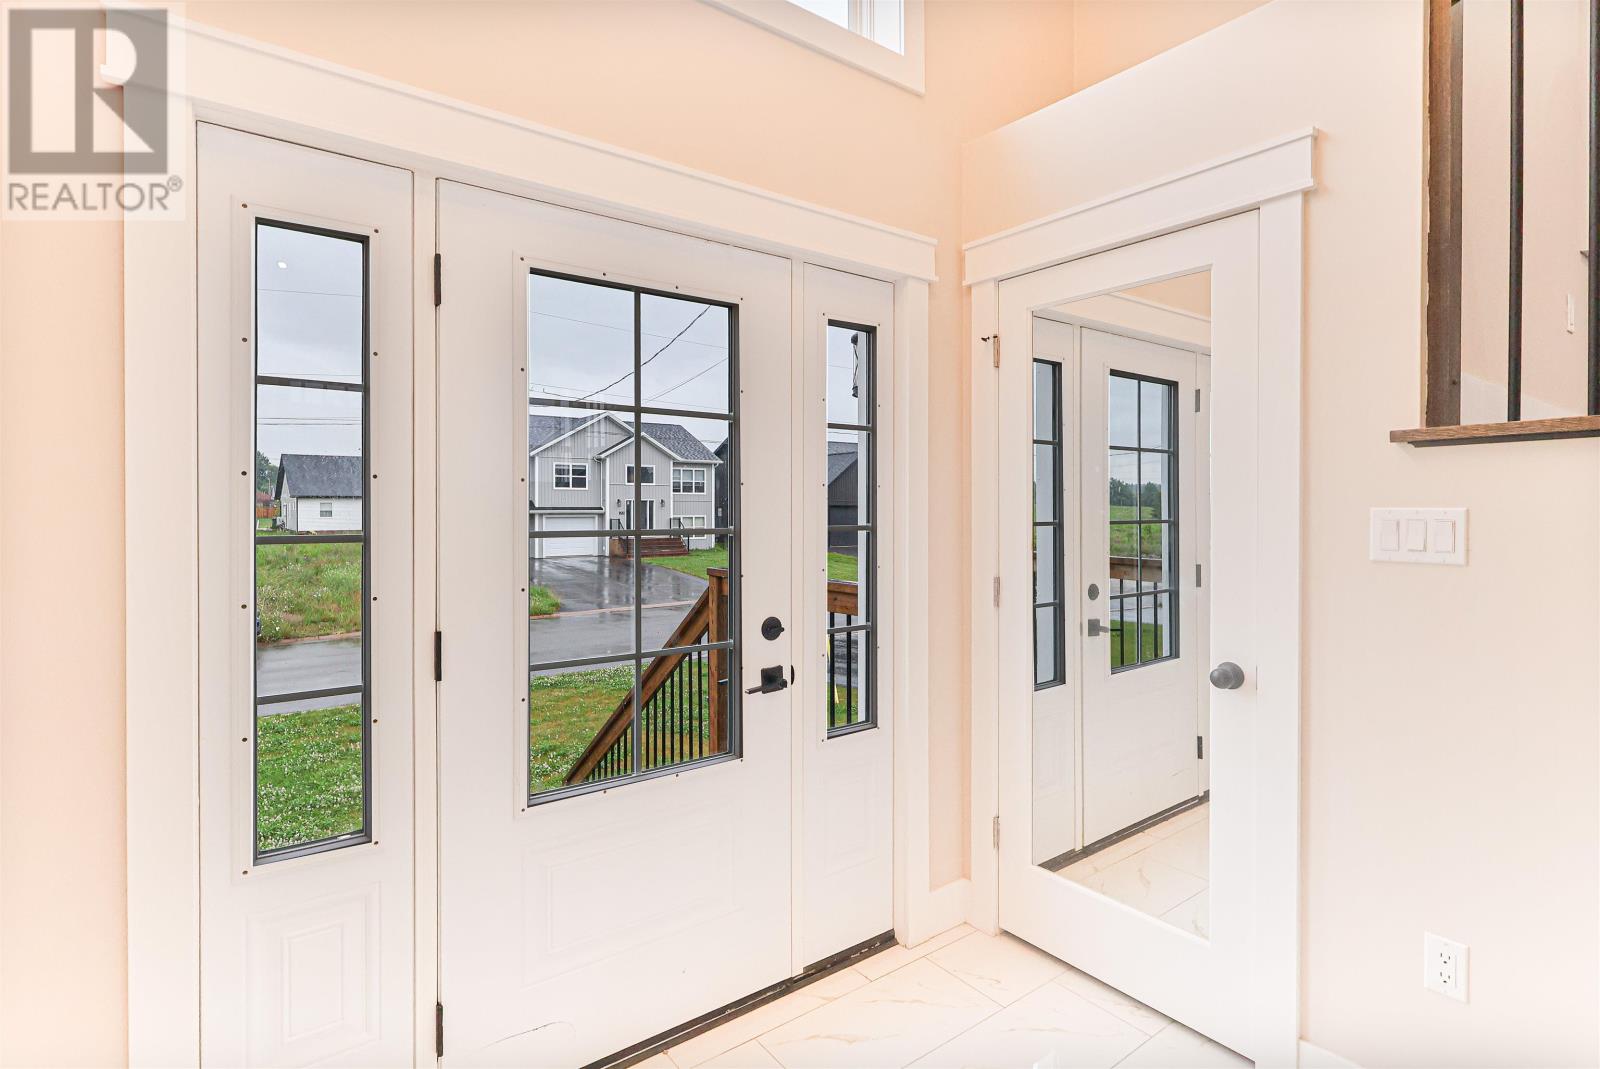
| Main Level | Foyer | 3.7 x 6.9 |
https://www.realtor.ca/real-estate/30020287/27-neill-drive-charlottetown-charlottetown

The trademarks REALTOR®, REALTORS®, and the REALTOR® logo are controlled by The Canadian Real Estate Association (CREA) and identify real estate professionals who are members of CREA. The trademarks MLS®, Multiple Listing Service® and the associated logos are owned by The Canadian Real Estate Association (CREA) and identify the quality of services provided by real estate professionals who are members of CREA. The trademark DDF® is owned by The Canadian Real Estate Association (CREA) and identifies CREA's Data Distribution Facility (DDF®)
October 08 2026 01:41:18
Prince Edward Island Real Estate Association
Homelife P.e.i. Realty Inc.