

Call an Agent
Office: 902-894-3948
Dianne: 902-629-4846
John: 902-628-5680
Linda: 902-628-5816
D'Arcy: 902-218-4505
27 Garden Drive Kensington, Prince Edward Island C1B 1M0

$299,000
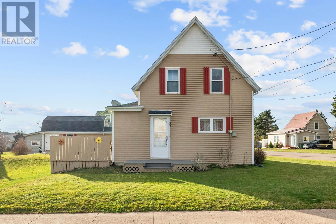
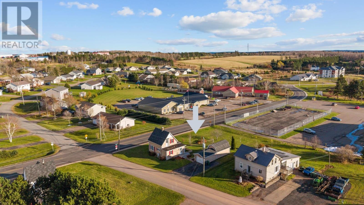
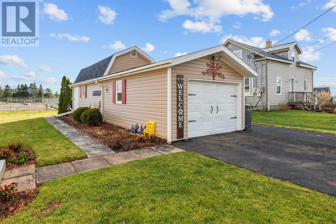
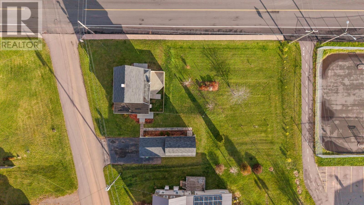
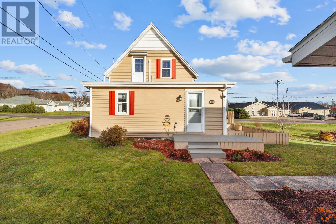
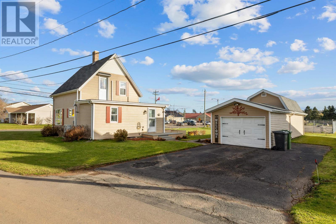
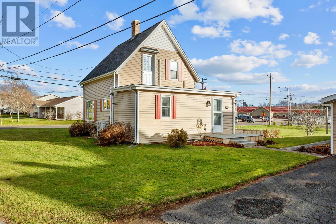
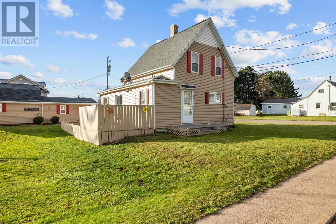
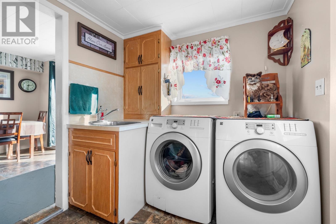
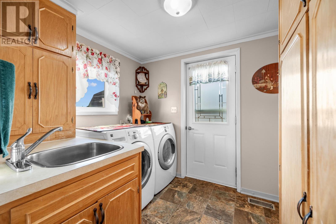
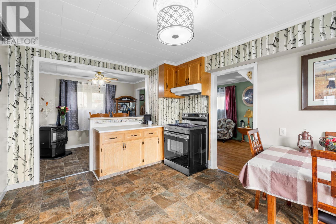
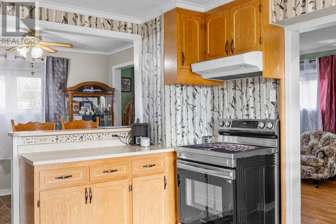
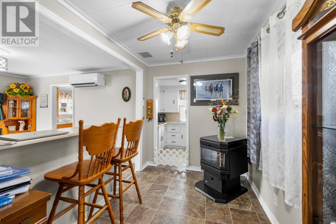
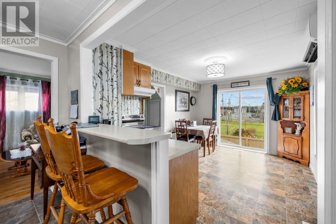
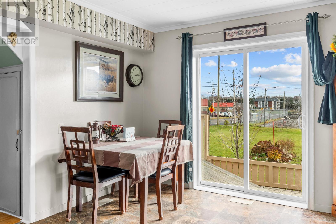
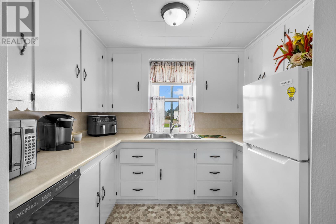
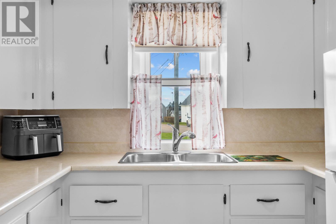
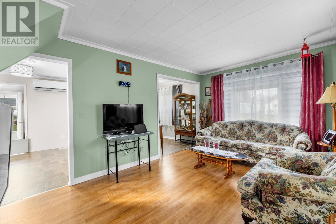
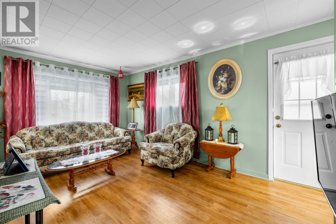
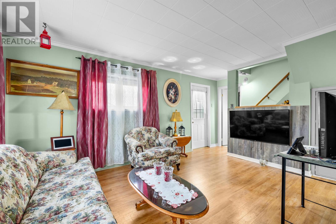
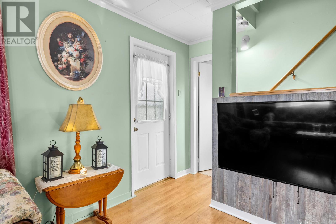
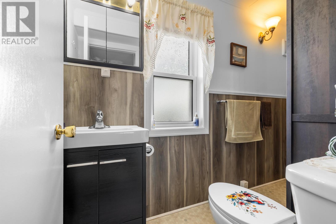
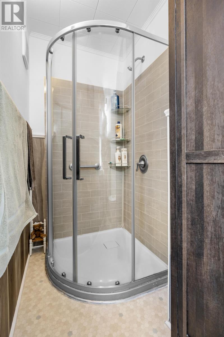
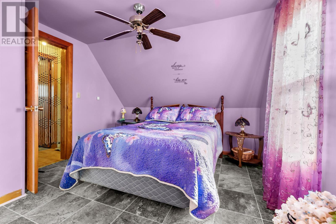
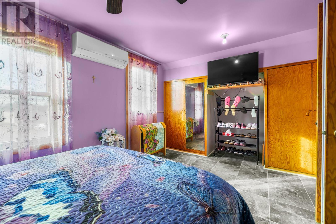
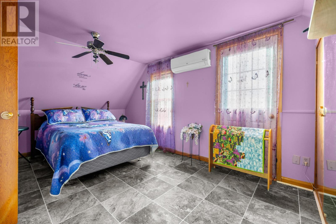
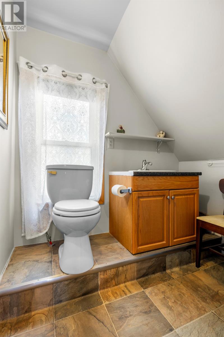
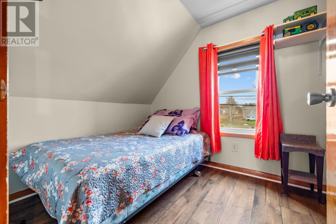
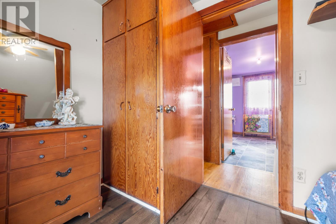
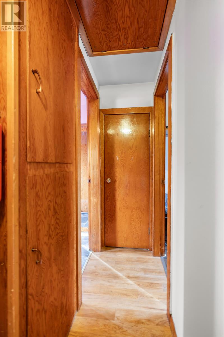
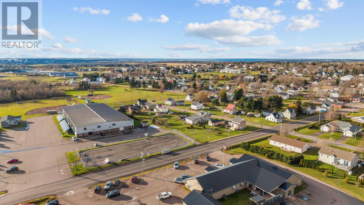
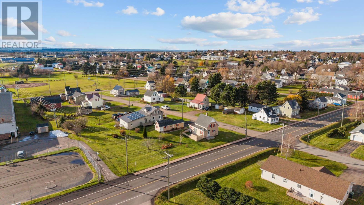
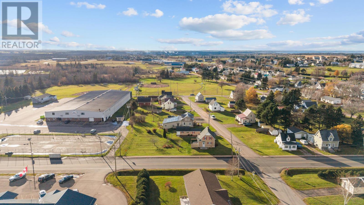
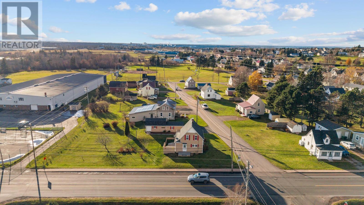
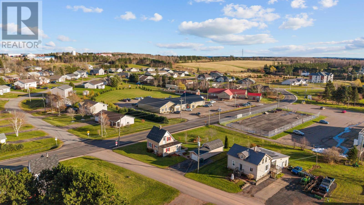
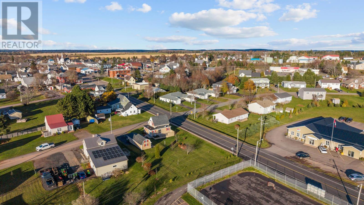
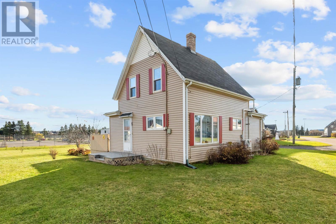
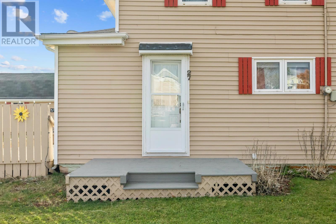
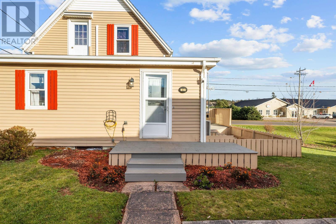
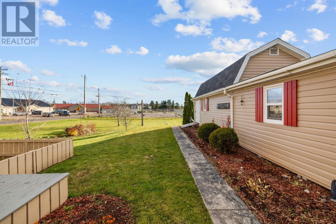
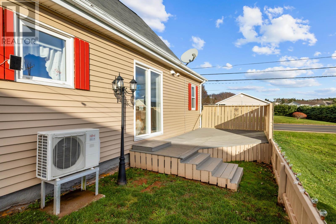
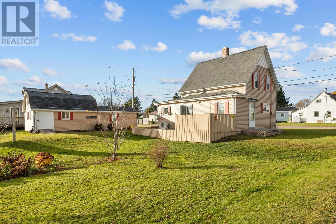
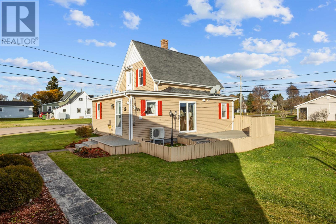
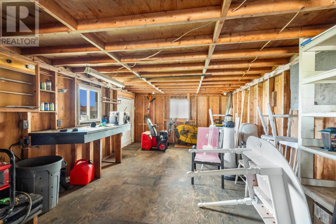
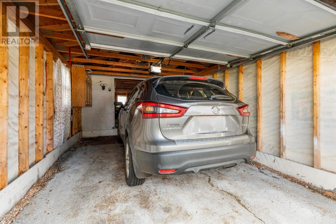
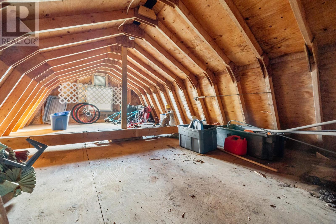
Location, Location, Location! This cozy two bedroom one & a half bathroom home is on a large corner lot with only one side neighbour. Walking distance to the grocery stores, schools, churches and also the rink & recreation center. Park your car in the detached garage with an automatic garage door and enter through the side door which has the laundry and lovely built in cupboards. The combined kitchen and dining room has a peninsula with seating and a pellet stove for that warm cozy feeling without the hassle of chopping wood for heat. Feeding a crowd is a breeze with the prep pantry, equipped with a double sink beneath a window, the fridge and ample counter space. Rounding off the main floor is the living room and washroom with a walk in shower. On the upper level is the primary bedroom (with a closet and heat pump for heat and air conditioning), the second bedroom and a half bathroom. The basement utilises all the space efficiently with the walls and floors finished. There are three separate rooms, one main area which was used as a game room/den. A second room as an office and the third for extra storage. An added bonus is a cold storage room. The electrical panel is updated, heating is pellet and heat pumps. The yard has a dog fence to keep your small dogs safe & could be easily retrofitted for larger dogs if needed. All information is deemed correct & shall be verified by purchasers if important. (id:48213)
Property Details
| MLS® Number | 202628416 |
| Property Type | Single Family |
| Community Name | Kensington |
| Amenities Near By | Park, Playground, Public Transit, Shopping |
| Community Features | Recreational Facilities, School Bus |
| Features | Paved Driveway |
| Structure | Deck, Patio(s) |
Building
| Bathroom Total | 2 |
| Bedrooms Above Ground | 2 |
| Bedrooms Total | 2 |
| Constructed Date | 1965 |
| Construction Style Attachment | Detached |
| Exterior Finish | Vinyl |
| Flooring Type | Laminate, Vinyl |
| Foundation Type | Poured Concrete |
| Half Bath Total | 1 |
| Heating Fuel | Pellet |
| Heating Type | Wall Mounted Heat Pump, Stove |
| Stories Total | 2 |
| Total Finished Area | 1000 Sqft |
| Type | House |
| Utility Water | Municipal Water |
Parking
| Detached Garage |
Land
| Access Type | Year-round Access |
| Acreage | No |
| Land Amenities | Park, Playground, Public Transit, Shopping |
| Land Disposition | Fenced |
| Landscape Features | Landscaped |
| Sewer | Municipal Sewage System |
| Size Irregular | 0.35 |
| Size Total | 0.35 Ac|under 1/2 Acre |
| Size Total Text | 0.35 Ac|under 1/2 Acre |
Rooms
| Level | Type | Length | Width | Dimensions |
|---|---|---|---|---|
| Second Level | Bedroom | 11 x 14.5 | ||
| Second Level | Bedroom | 7.1 x 10.8 | ||
| Second Level | Bath (# Pieces 1-6) | 6.5 x 7.5 | ||
| Basement | Den | 11.2x8.2 | ||
| Basement | Den | 11.7x9.10 | ||
| Basement | Storage | 10.2x5.2 | ||
| Main Level | Kitchen | 14.1 x 10.6 | ||
| Main Level | Living Room | 7.2 x 8.9 | ||
| Main Level | Other | Pantry 7.1 x 8.9 | ||
| Main Level | Dining Room | 7.5 x 10.6 | ||
| Main Level | Bath (# Pieces 1-6) | 4 x 10.3 |
https://www.realtor.ca/real-estate/30532613/27-garden-drive-kensington-kensington

The trademarks REALTOR®, REALTORS®, and the REALTOR® logo are controlled by The Canadian Real Estate Association (CREA) and identify real estate professionals who are members of CREA. The trademarks MLS®, Multiple Listing Service® and the associated logos are owned by The Canadian Real Estate Association (CREA) and identify the quality of services provided by real estate professionals who are members of CREA. The trademark DDF® is owned by The Canadian Real Estate Association (CREA) and identifies CREA's Data Distribution Facility (DDF®)
November 20 2026 04:39:23
Prince Edward Island Real Estate Association
Keller Williams Select Realty