

Call an Agent
Office: 902-894-3948
Dianne: 902-629-4846
John: 902-628-5680
Linda: 902-628-5816
D'Arcy: 902-218-4505
26 Euston Street Charlottetown, Prince Edward Island C1A 1V8

$559,900
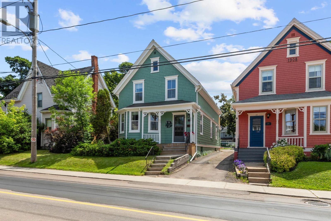
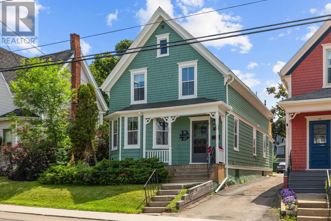
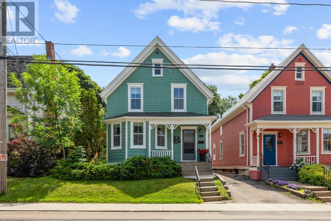
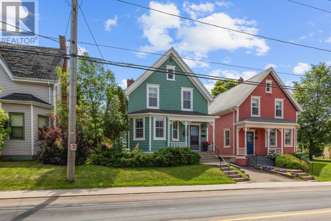
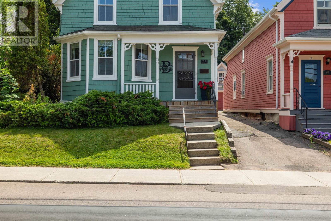
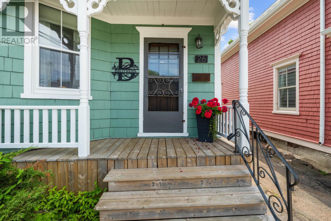
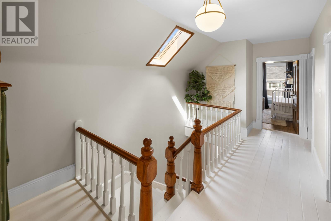
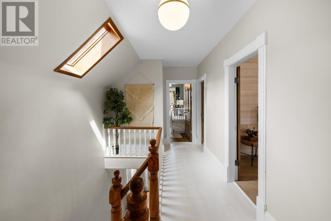
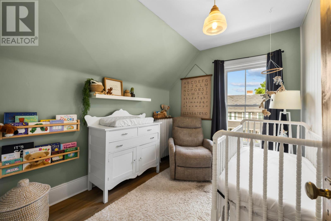
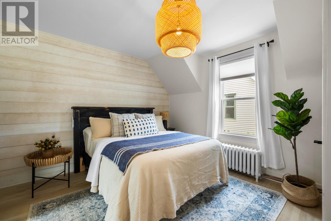
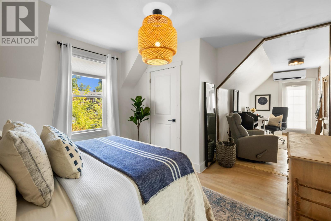
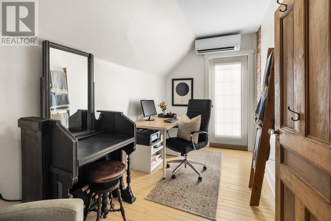
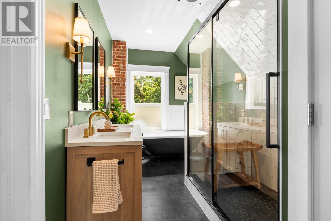
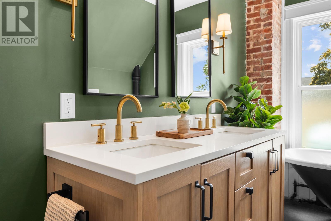
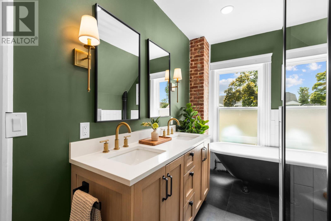
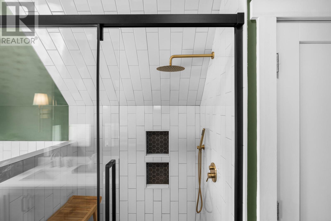
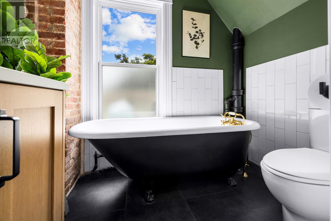
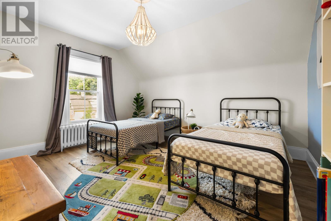
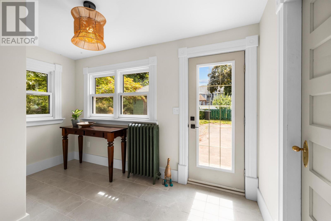
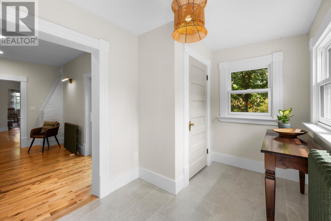
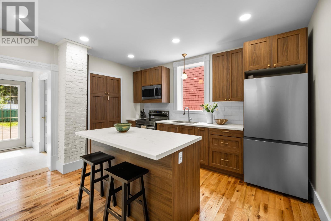
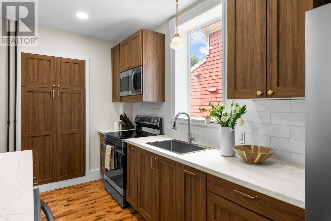
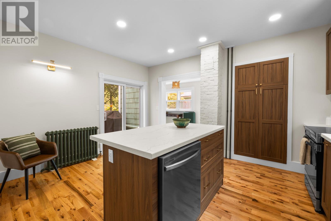
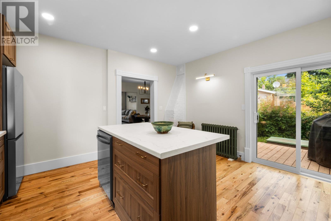
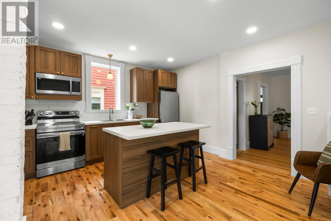
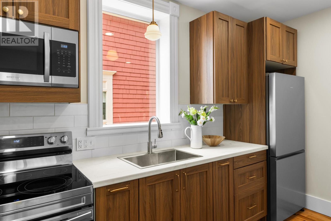
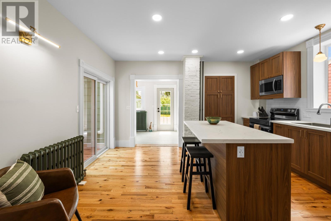
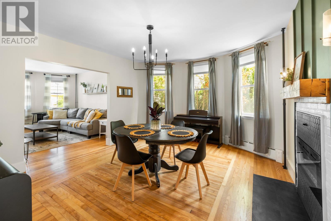
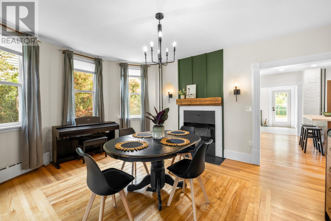
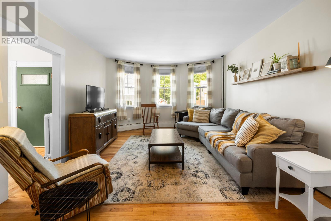
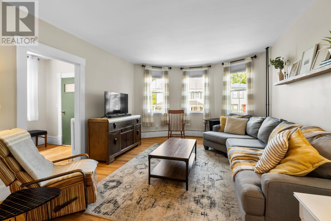
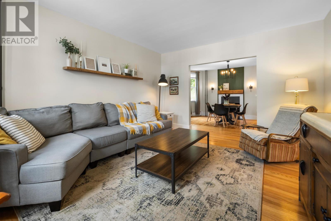
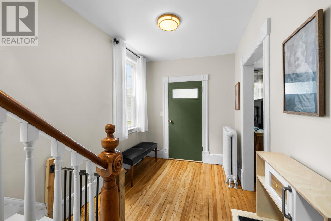
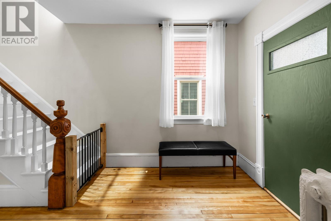
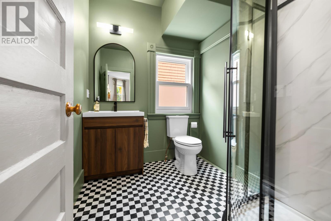
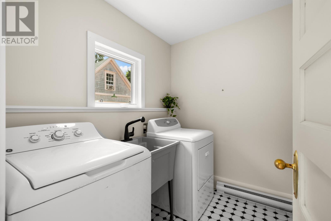
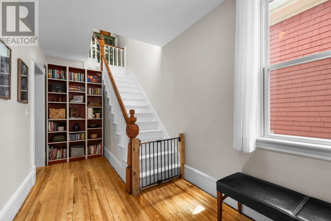
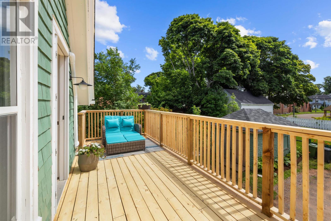
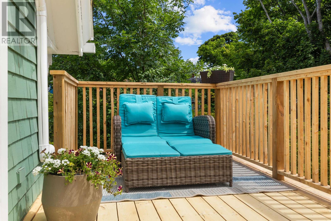
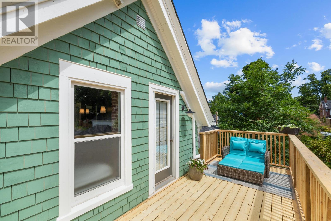
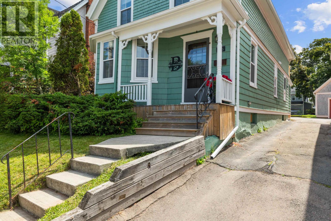
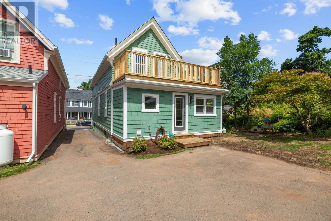
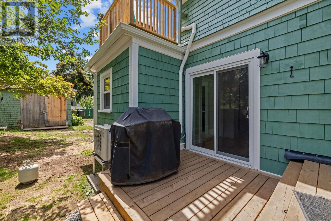
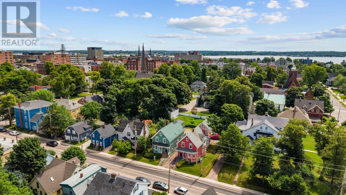
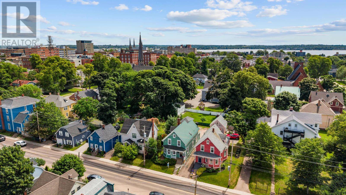
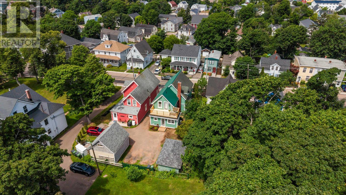
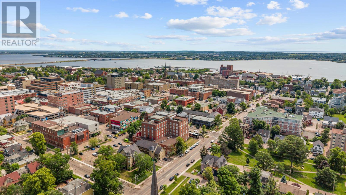
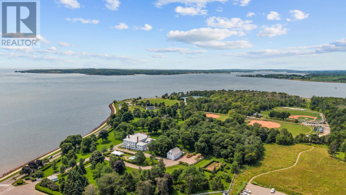
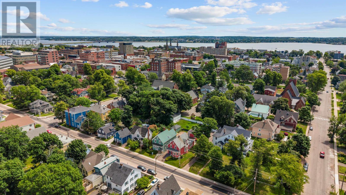
Welcome to 26 Euston Street, a beautifully renovated character home situated on a 0.106-acre lot in the heart of downtown Charlottetown. Thoughtfully restored to preserve its original charm while incorporating the modern conveniences today?s buyers appreciate, this home offers timeless style, exceptional craftsmanship, and an unbeatable location. The inviting main level begins with a welcoming front porch and opens into a bright living room highlighted by beautiful bay windows. A formal dining room with a fireplace creates the perfect setting for entertaining, while the fully renovated kitchen blends classic character with modern design and functionality. The main floor also features a spacious rear mudroom, a dedicated laundry room, and a full bathroom, offering both convenience and practicality for everyday living. Upstairs, the spacious primary bedroom serves as a private retreat, complete with a brand new 8? x 22? balcony, an ideal place to enjoy your morning coffee or unwind in the evening. The beautifully designed bathroom is a true showpiece, featuring exposed brick, a clawfoot soaker tub, and a glass walk-in shower that creates a luxurious, spa-like atmosphere. Two additional bedrooms complete the second level. Located just steps from Charlottetown?s vibrant downtown core, you?ll enjoy easy access to restaurants, cafés, boutiques, parks, schools, and the waterfront. Combining the elegance of a classic century home with the peace of mind that comes from extensive renovations, 26 Euston Street is a rare opportunity to own a truly exceptional property in one of the city?s most sought after neighbourhoods. (id:48213)
Property Details
| MLS® Number | 202617993 |
| Property Type | Single Family |
| Community Name | Charlottetown |
| Amenities Near By | Park, Playground, Public Transit, Shopping |
| Community Features | Recreational Facilities |
| Features | Balcony, Paved Driveway |
| Structure | Deck, Barn |
Building
| Bathroom Total | 2 |
| Bedrooms Above Ground | 3 |
| Bedrooms Total | 3 |
| Appliances | Stove, Dishwasher, Dryer, Washer, Refrigerator |
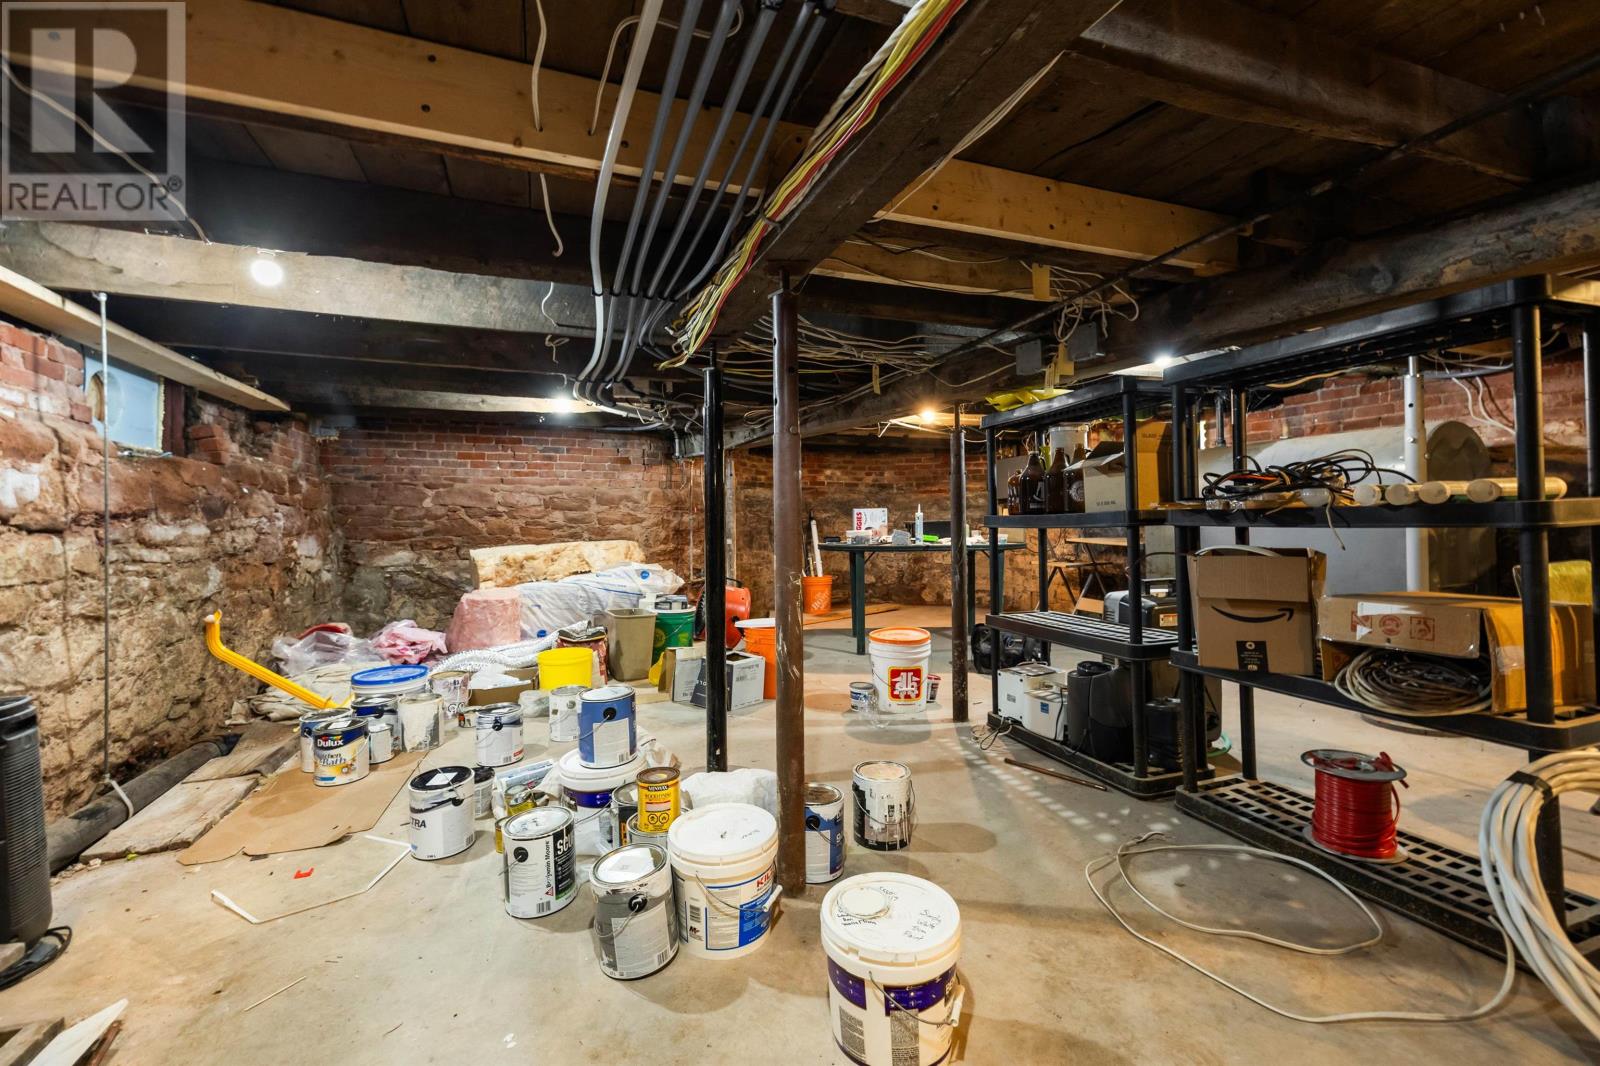
| Basement Development | Unfinished |
| Basement Type | Full (unfinished) |
| Constructed Date | 1926 |
| Construction Style Attachment | Detached |
| Exterior Finish | Wood Shingles |
| Fireplace Present | Yes |
| Flooring Type | Ceramic Tile, Hardwood, Wood, Tile, Vinyl |
| Foundation Type | Stone |
| Heating Fuel | Electric, Oil |
| Heating Type | Furnace, Wall Mounted Heat Pump, Radiator |
| Stories Total | 2 |
| Total Finished Area | 1625 Sqft |
| Type | House |
| Utility Water | Municipal Water |
Parking
| Shared |
Land
| Acreage | No |
| Land Amenities | Park, Playground, Public Transit, Shopping |
| Landscape Features | Landscaped |
| Sewer | Municipal Sewage System |
| Size Irregular | .106 |
| Size Total | 0.1060|under 1/2 Acre |
| Size Total Text | 0.1060|under 1/2 Acre |
Rooms
| Level | Type | Length | Width | Dimensions |
|---|---|---|---|---|
| Second Level | Bath (# Pieces 1-6) | 10x9.4 | ||
| Second Level | Bedroom | 13.7x12.1 | ||
| Second Level | Bedroom | 10x9.4 | ||
| Second Level | Primary Bedroom | 27.1x6.5+10.9x6.3 | ||
| Main Level | Laundry Room | 7.5x5.4 | ||
| Main Level | Porch | 12.5x7.11 | ||
| Main Level | Kitchen | 14.1x13 | ||
| Main Level | Living Room | 16.11x11.2 | ||
| Main Level | Porch | 3.3x7.9 | ||
| Main Level | Bath (# Pieces 1-6) | 7.2x7.3 | ||
| Main Level | Foyer | 16.7x7.5 |
https://www.realtor.ca/real-estate/30054868/26-euston-street-charlottetown-charlottetown

The trademarks REALTOR®, REALTORS®, and the REALTOR® logo are controlled by The Canadian Real Estate Association (CREA) and identify real estate professionals who are members of CREA. The trademarks MLS®, Multiple Listing Service® and the associated logos are owned by The Canadian Real Estate Association (CREA) and identify the quality of services provided by real estate professionals who are members of CREA. The trademark DDF® is owned by The Canadian Real Estate Association (CREA) and identifies CREA's Data Distribution Facility (DDF®)
July 20 2026 03:09:27
Prince Edward Island Real Estate Association
Provincial Realty