

Call an Agent
Office: 902-894-3948
Dianne: 902-629-4846
John: 902-628-5680
Linda: 902-628-5816
D'Arcy: 902-218-4505
25 York Lane Charlottetown, Prince Edward Island C1A 2A4

$579,000
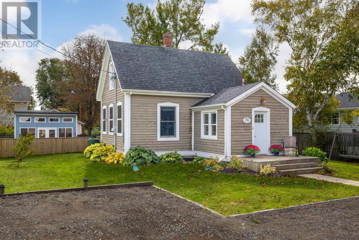
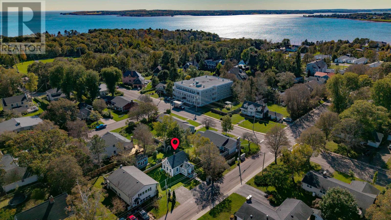
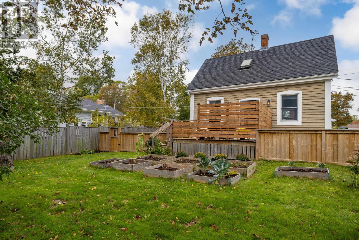
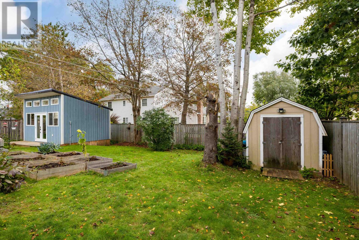
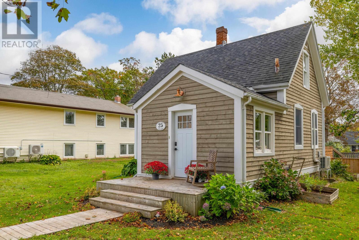
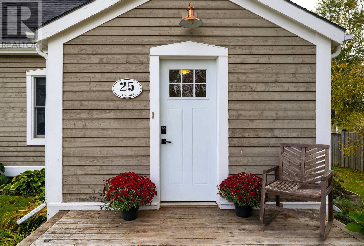
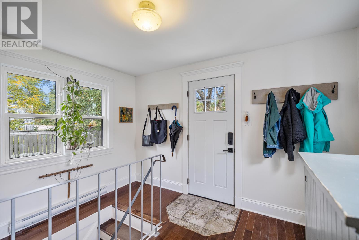
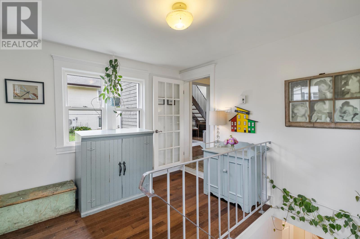
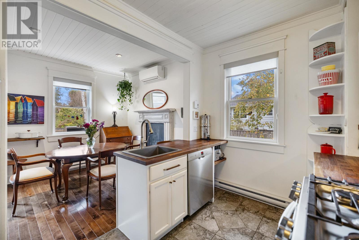
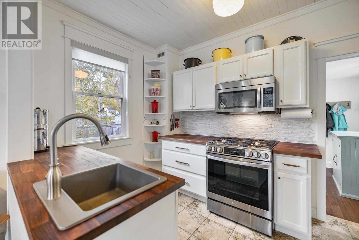
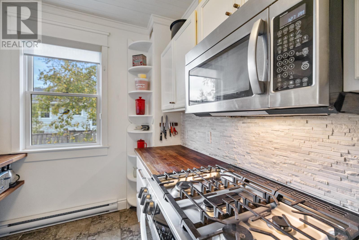
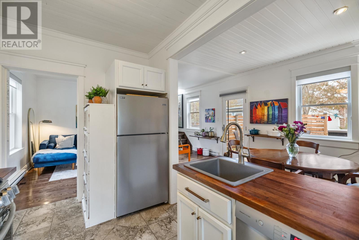
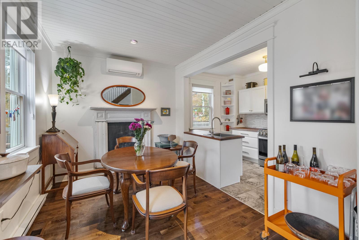
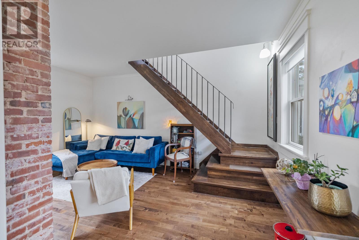
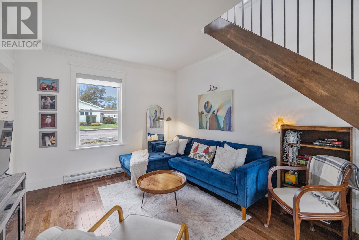
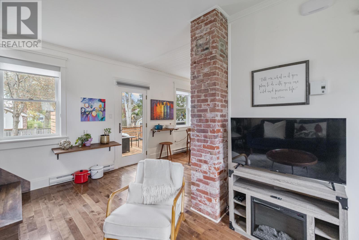
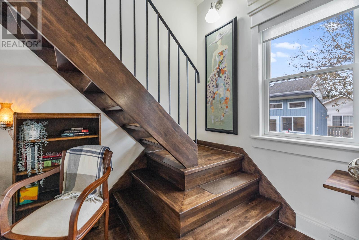
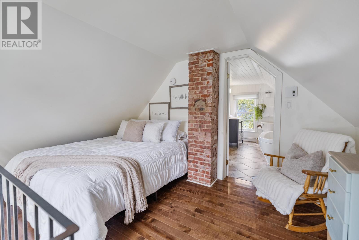
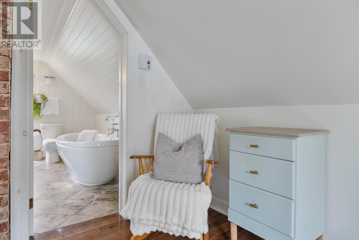
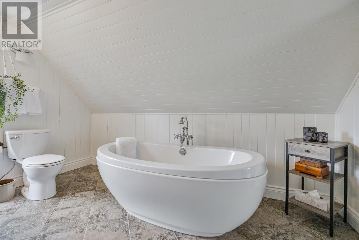
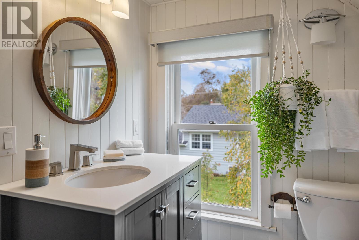
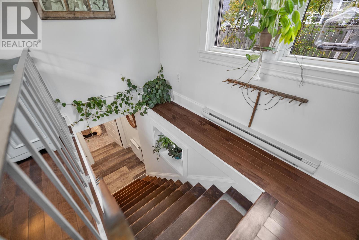
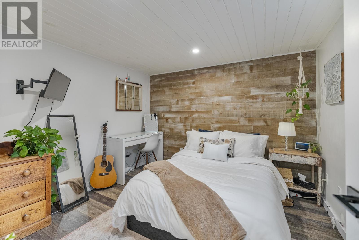
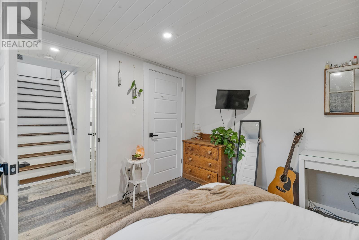
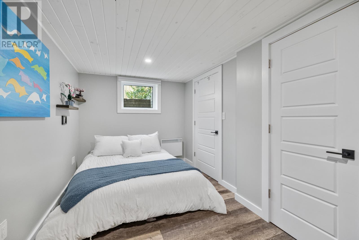
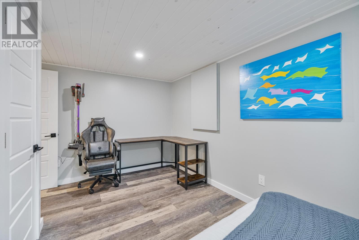
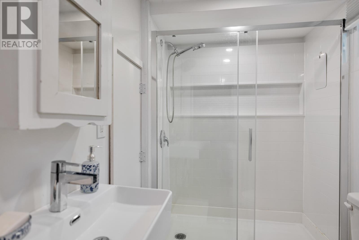
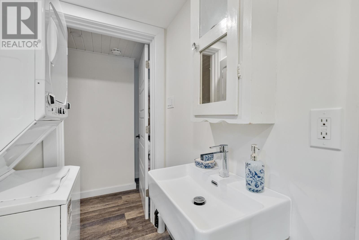
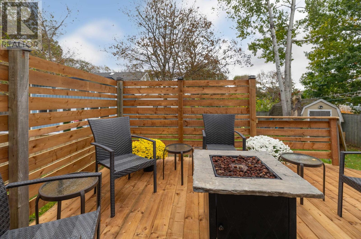
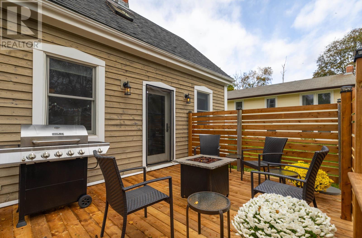
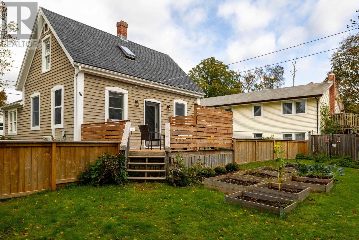
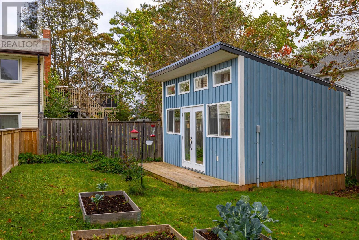
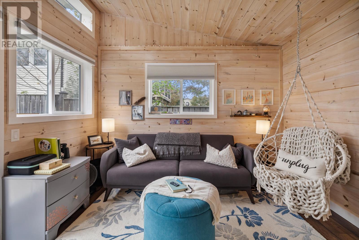
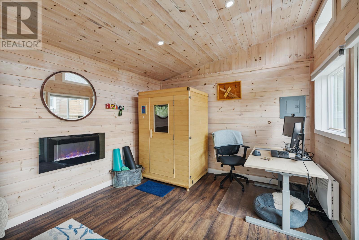
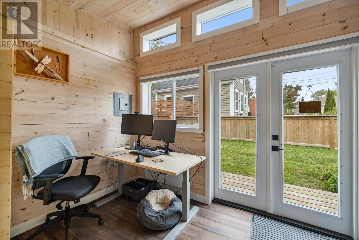
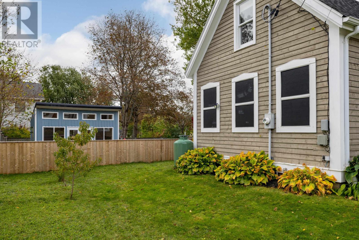
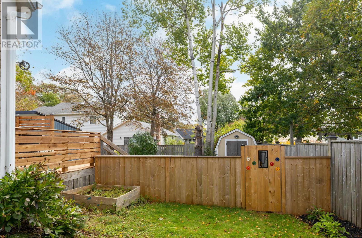
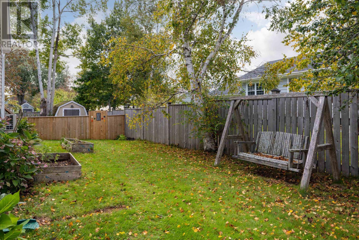
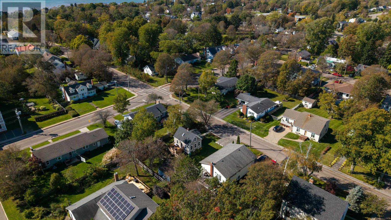
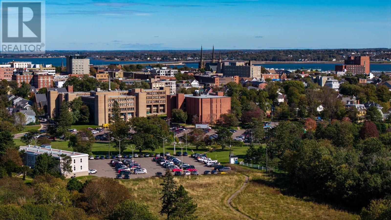
A one-of-a-kind hidden treasure in the heart of Brighton! Nestled in one of Charlottetown's most sought after neighbourhood's: Brighton. This truly unique property is rich in history, charm, and character. Once known as the Gardener's Home, this charming residence was relocated to this present location from a former estate in the neighbourhood, many years ago. While its exact age remains a mystery, it's story and timeless appeal make it something truly special. Thoughtfully renovated inside and out, this home offers a wonderful blend of historic charm and modern conveniences. Extensive upgrades include hardy plank siding, windows, doors, flooring, and much more. Main level features a welcoming kitchen with wood butcher block Island, upgraded appliances including a propane stove, a formal dining room with garden doors leading to a spacious deck overlooking the beautifully landscape backyard, and a cozy living room filled with character. Upstairs you'll discover a spacious primary suite, featuring a relaxing soaker tub, and plenty of room to create your own private retreat. The lower level has been completely renovated down to the studs with new walls, flooring, two generously size bedrooms with proper egress windows & window wells, and a three-piece bathroom including convenient laundry facilities. Outside is equally impressive with a fenced-in backyard, lovely raised garden beds, and a large deck, perfect relaxing or entertaining. A fantastic bonus is the heated, wired studio, complete with cozy propane fireplace, offering endless possibilities for a home-based business, creative workspace, or additional living / entertaining space. A rare opportunity to own a truly distinctive property in the heart of Brighton. History, character, and thoughtful modern updates come together beautifully. This is hidden Jem is one you won't want to miss! (id:48213)
Property Details
| MLS® Number | 202625563 |
| Property Type | Single Family |
| Community Name | Charlottetown |
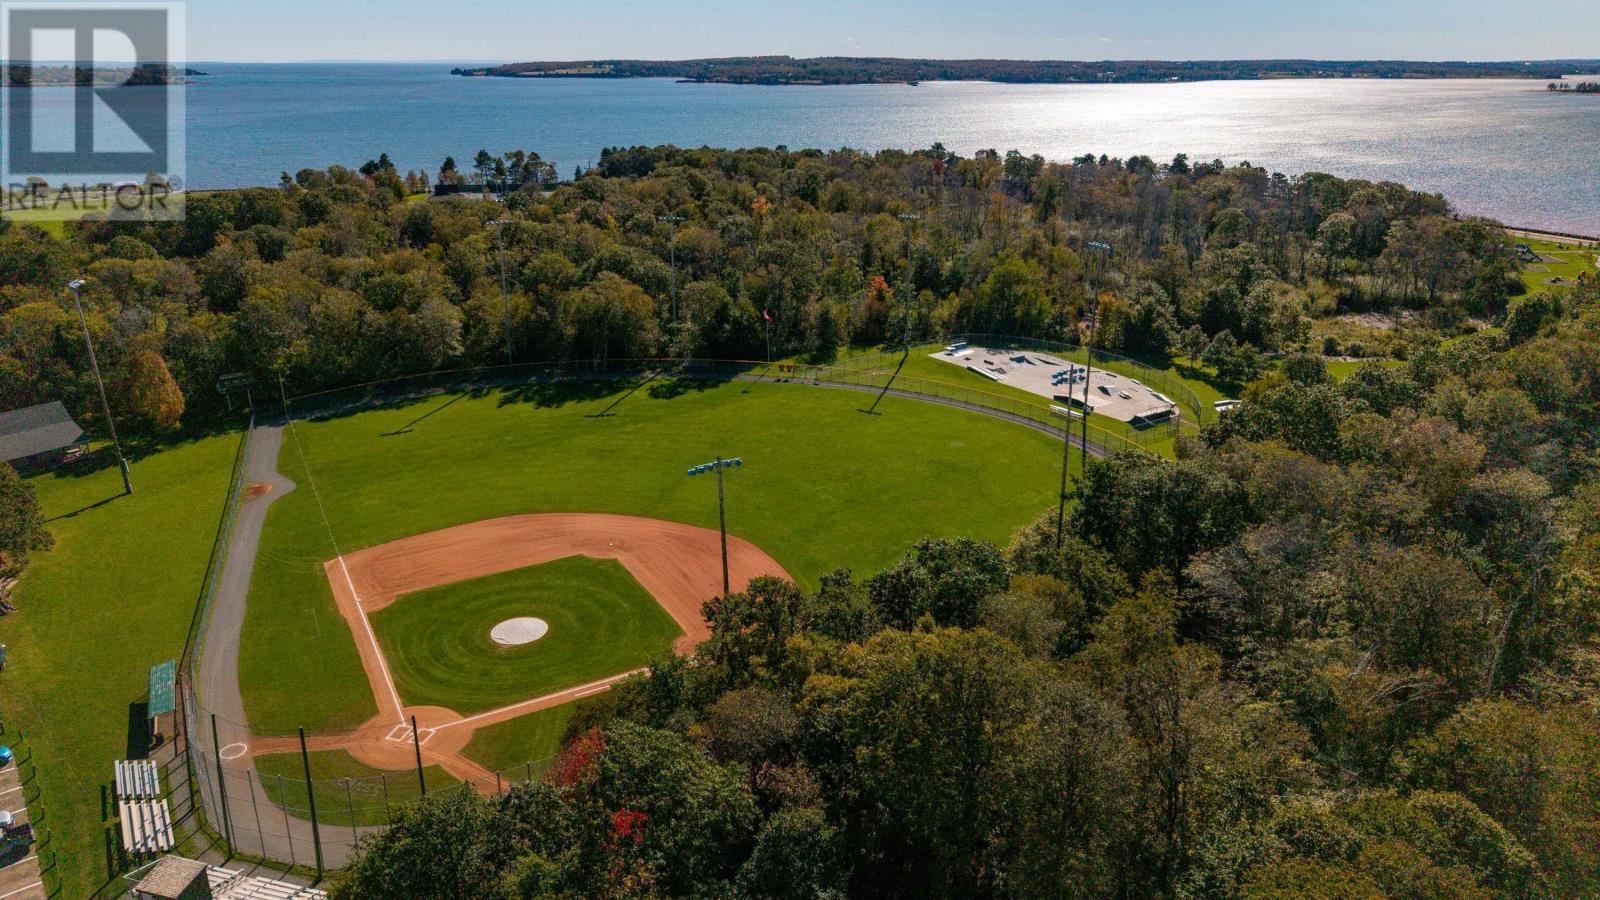
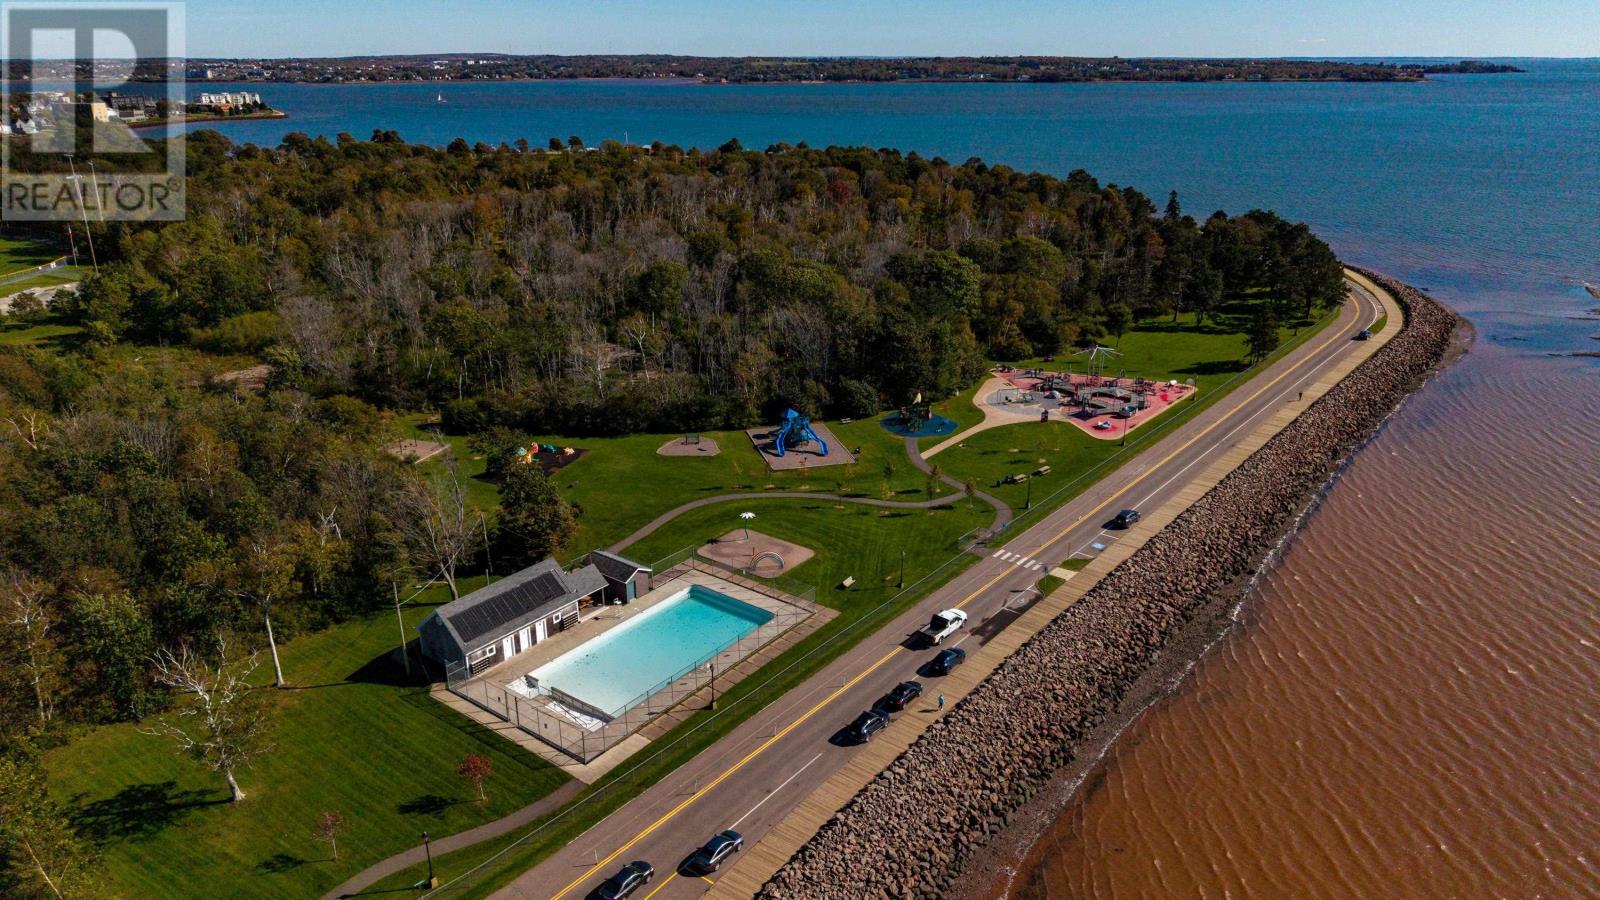
| Amenities Near By | Park, Playground, Public Transit, Shopping |
| Community Features | Recreational Facilities, School Bus |
| Equipment Type | Propane Tank |
| Rental Equipment Type | Propane Tank |
| Structure | Deck, Shed |
Building
| Bathroom Total | 2 |
| Bedrooms Above Ground | 1 |
| Bedrooms Below Ground | 2 |
| Bedrooms Total | 3 |
| Appliances | Oven - Propane, Dishwasher, Washer/dryer Combo, Microwave Range Hood Combo, Refrigerator |
| Construction Style Attachment | Detached |
| Exterior Finish | Other |
| Fireplace Present | Yes |
| Flooring Type | Hardwood, Laminate, Tile |
| Foundation Type | Poured Concrete |
| Heating Fuel | Electric |
| Heating Type | Baseboard Heaters, Wall Mounted Heat Pump |
| Stories Total | 2 |
| Total Finished Area | 1383 Sqft |
| Type | House |
| Utility Water | Municipal Water |
Parking
| Gravel |
Land
| Acreage | No |
| Land Amenities | Park, Playground, Public Transit, Shopping |
| Land Disposition | Fenced |
| Landscape Features | Landscaped |
| Sewer | Municipal Sewage System |
| Size Irregular | 0.138 |
| Size Total | 0.138 Ac|under 1/2 Acre |
| Size Total Text | 0.138 Ac|under 1/2 Acre |
Rooms
| Level | Type | Length | Width | Dimensions |
|---|---|---|---|---|
| Second Level | Primary Bedroom | 14.7 x 10.2 | ||
| Second Level | Ensuite (# Pieces 2-6) | 11.5 x 11.7 | ||
| Lower Level | Bedroom | 10.4 x 10.4 | ||
| Lower Level | Bedroom | 15.7 x 10.6 | ||
| Main Level | Porch | 12 x 11.4 | ||
| Main Level | Living Room | 17 x 10.9 | ||
| Main Level | Dining Room | 12 x 8.9 | ||
| Main Level | Kitchen | 12.4 x 9.4 | ||
| Main Level | Other | 12 x 16 (Outdoor Studio) |
https://www.realtor.ca/real-estate/30385716/25-york-lane-charlottetown-charlottetown

The trademarks REALTOR®, REALTORS®, and the REALTOR® logo are controlled by The Canadian Real Estate Association (CREA) and identify real estate professionals who are members of CREA. The trademarks MLS®, Multiple Listing Service® and the associated logos are owned by The Canadian Real Estate Association (CREA) and identify the quality of services provided by real estate professionals who are members of CREA. The trademark DDF® is owned by The Canadian Real Estate Association (CREA) and identifies CREA's Data Distribution Facility (DDF®)
October 09 2026 03:39:17
Prince Edward Island Real Estate Association
Century 21 Colonial Realty Inc