

Call an Agent
Office: 902-894-3948
Dianne: 902-629-4846
John: 902-628-5680
Linda: 902-628-5816
D'Arcy: 902-218-4505
220 Main Street Tignish, Prince Edward Island C0B 2B0

$189,800
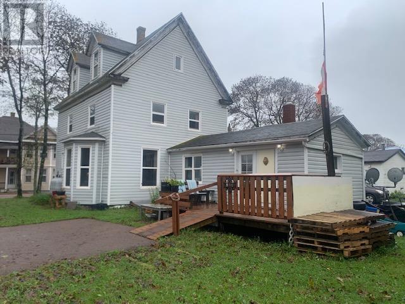
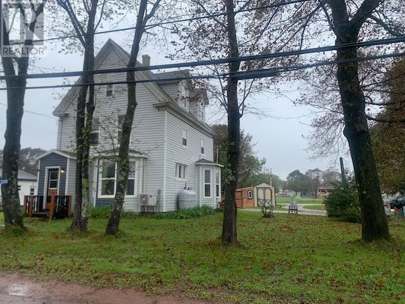
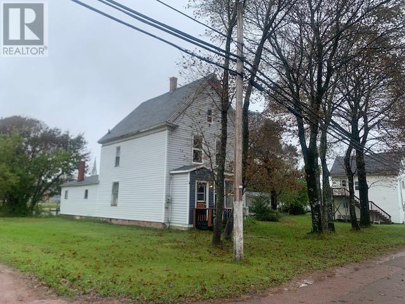
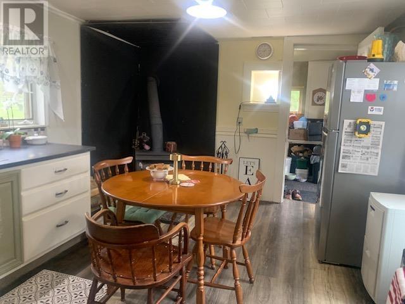
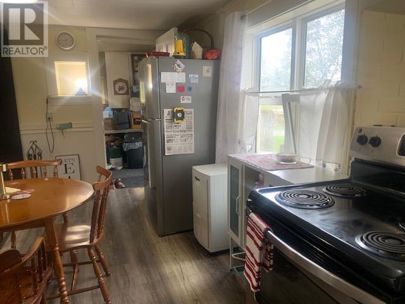
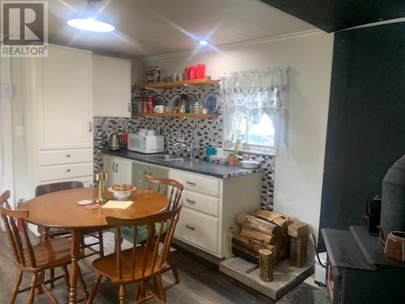
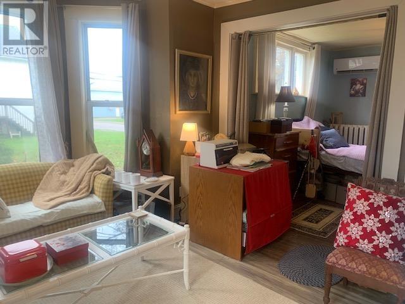
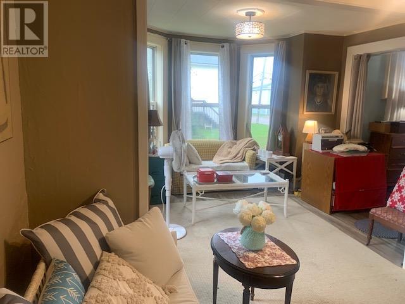
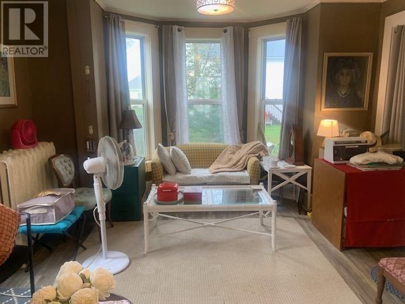
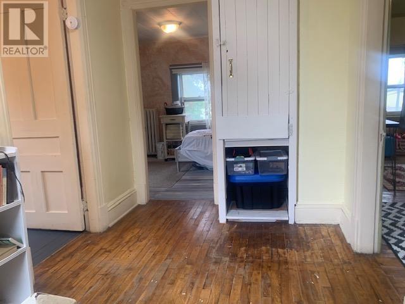
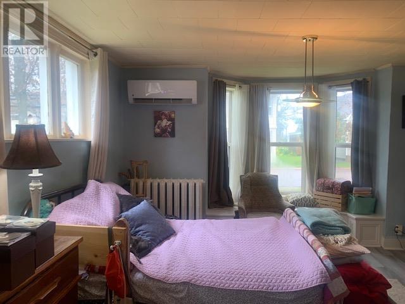
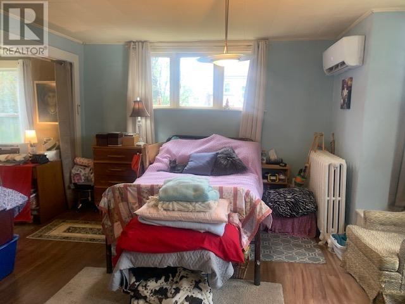
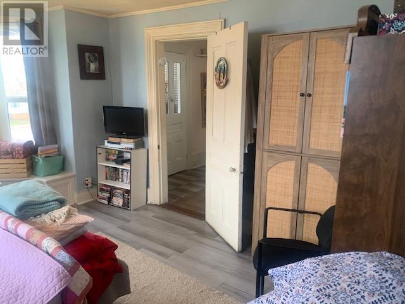
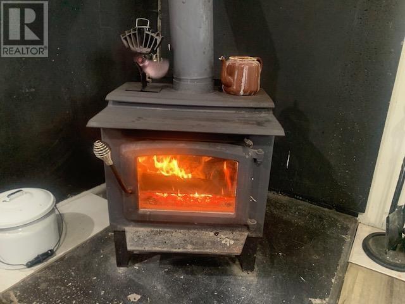
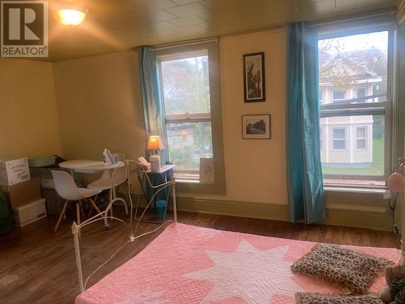
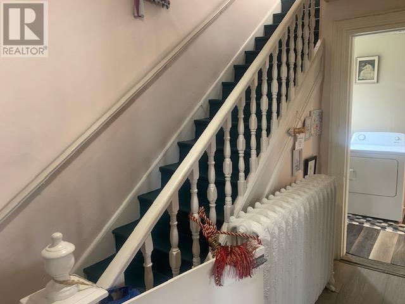
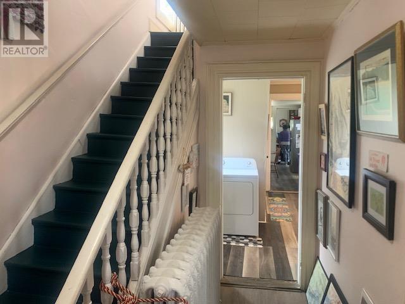
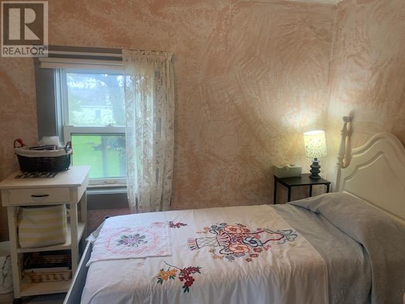
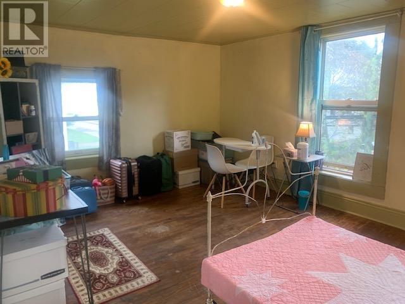
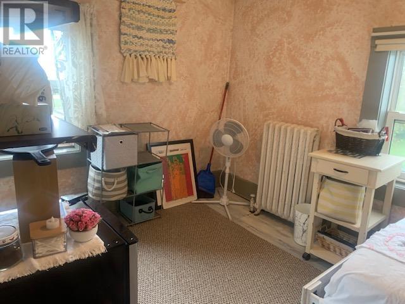
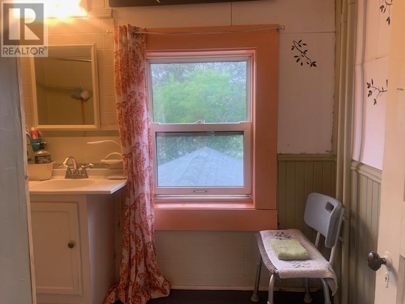
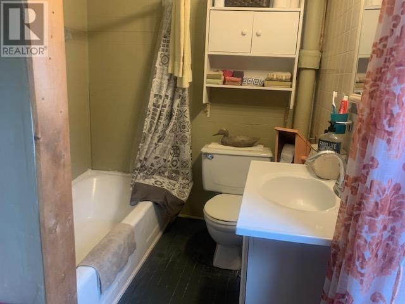
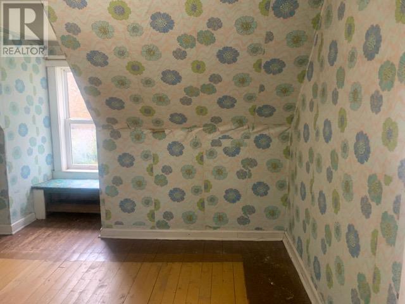
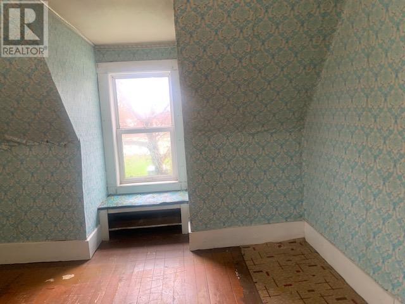
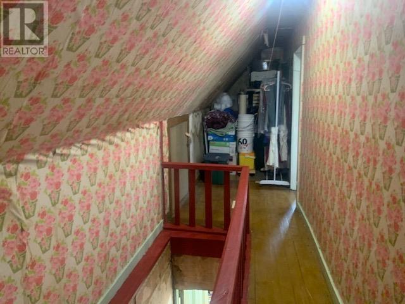
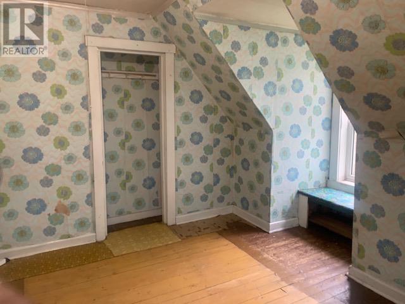
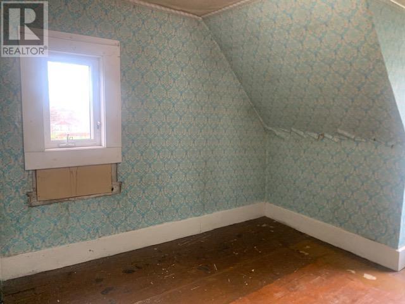
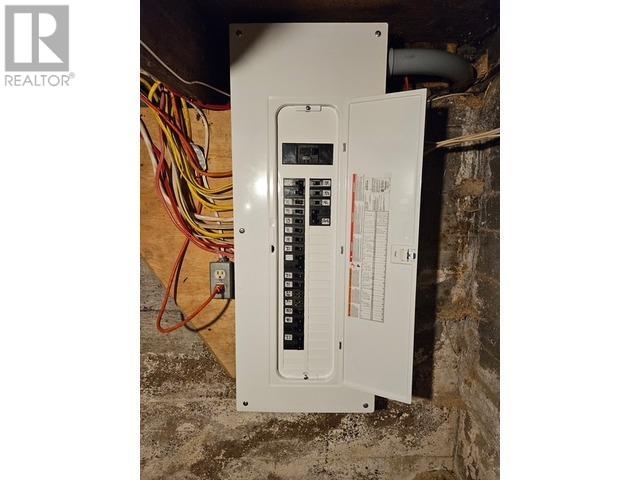
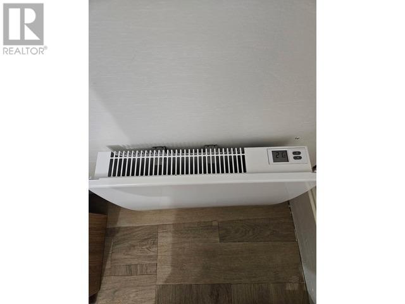
Spacious 2.5 storey century home, ideally situated on an extra-large lot in the heart of Tignish, within walking distance of schools, shops, parks, and everyday amenities. Offering 4 spacious bedrooms and 1.5 bathrooms, this warm and welcoming home provides plenty of room for a growing family, multi-generational living, or those looking for additional space and flexibility. Numerous updates have already been completed, including a new hot water tank, updated furnace, new heat pump, new appliances, inspected wood stove, updated plumbing , and new flooring, shed. Electrical updated to 200 Amps , with new radiant heat in bathroom. The roof was replaced in 2014. A newer utility shed offers additional storage. Large triple paved driveway with plenty of additional parking. Beautiful mature trees provide privacy and enhance the charm of the property. (id:48213)
Property Details
| MLS® Number | 202622646 |
| Property Type | Single Family |
| Community Name | Tignish |
| Amenities Near By | Golf Course, Park, Playground, Public Transit, Shopping |
| Community Features | Recreational Facilities, School Bus |
| Features | Paved Driveway |
| Structure | Patio(s), Shed |
Building
| Bathroom Total | 2 |
| Bedrooms Above Ground | 4 |
| Bedrooms Total | 4 |
| Appliances | Stove, Dryer, Washer, Refrigerator |
| Basement Development | Unfinished |
| Basement Type | Full (unfinished) |
| Construction Style Attachment | Detached |
| Exterior Finish | Vinyl |
| Fireplace Present | Yes |
| Fireplace Type | Woodstove |
| Flooring Type | Hardwood, Vinyl, Other |
| Foundation Type | Poured Concrete |
| Half Bath Total | 1 |
| Heating Fuel | Electric, Oil, Wood |
| Heating Type | Furnace, Stove, Radiator |
| Stories Total | 3 |
| Total Finished Area | 1020 Sqft |
| Type | House |
| Utility Water | Municipal Water |
Land
| Acreage | No |
| Land Amenities | Golf Course, Park, Playground, Public Transit, Shopping |
| Land Disposition | Cleared |
| Sewer | Municipal Sewage System |
| Size Irregular | 0.37 |
| Size Total | 0.3700|under 1/2 Acre |
| Size Total Text | 0.3700|under 1/2 Acre |
Rooms
| Level | Type | Length | Width | Dimensions |
|---|---|---|---|---|
| Second Level | Primary Bedroom | 16. x 12. | ||
| Second Level | Bedroom | 12.6 x 9. | ||
| Third Level | Bedroom | 10x12 | ||
| Third Level | Bedroom | 10x12 | ||
| Main Level | Mud Room | 5x6 | ||
| Main Level | Kitchen | 14. x 11.5 | ||
| Main Level | Dining Room | 18. x 13.5 | ||
| Main Level | Living Room | 14. x 12. | ||
| Main Level | Bath (# Pieces 1-6) | 8. x 5. | ||
| Main Level | Porch | 10. x 6. |
https://www.realtor.ca/real-estate/30246248/220-main-street-tignish-tignish

The trademarks REALTOR®, REALTORS®, and the REALTOR® logo are controlled by The Canadian Real Estate Association (CREA) and identify real estate professionals who are members of CREA. The trademarks MLS®, Multiple Listing Service® and the associated logos are owned by The Canadian Real Estate Association (CREA) and identify the quality of services provided by real estate professionals who are members of CREA. The trademark DDF® is owned by The Canadian Real Estate Association (CREA) and identifies CREA's Data Distribution Facility (DDF®)
October 08 2026 01:42:24
Prince Edward Island Real Estate Association
Royal LePage Country Estates 1985 Ltd