

Call an Agent
Office: 902-894-3948
Dianne: 902-629-4846
John: 902-628-5680
Linda: 902-628-5816
D'Arcy: 902-218-4505
22 Colonel Gray Drive Charlottetown, Prince Edward Island C1A 2S5

$389,000
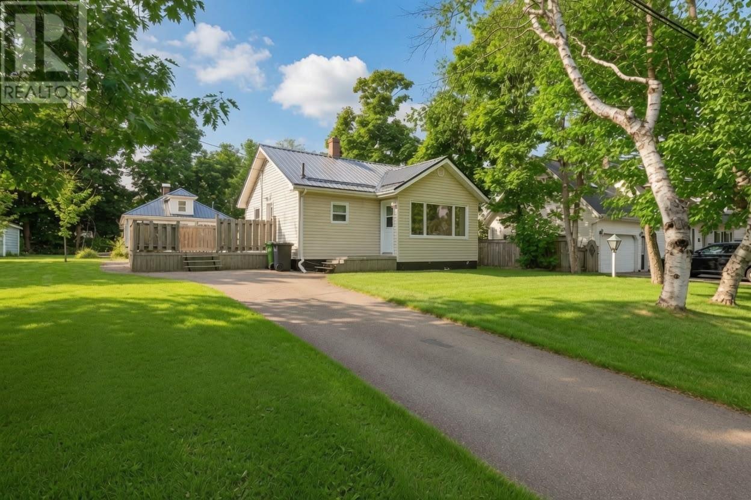
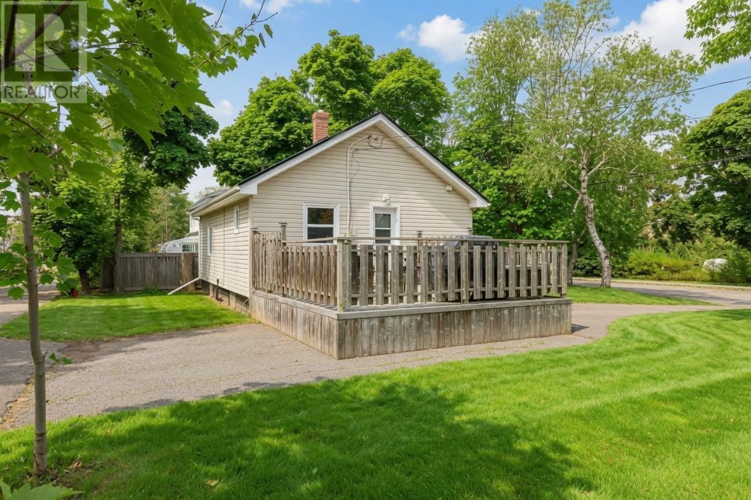
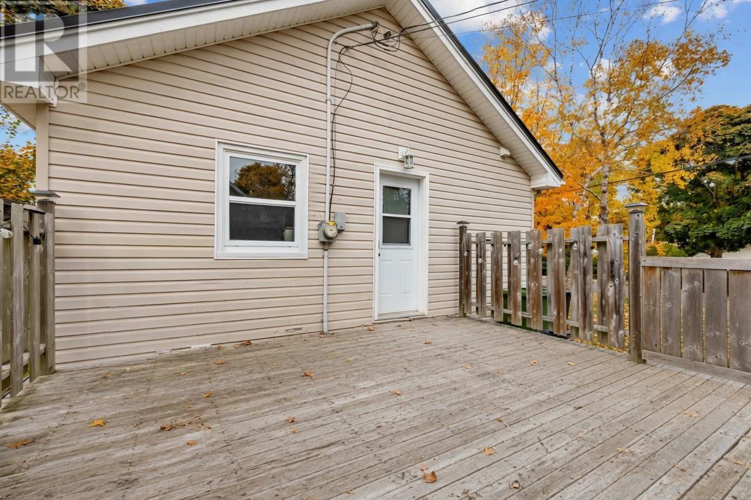
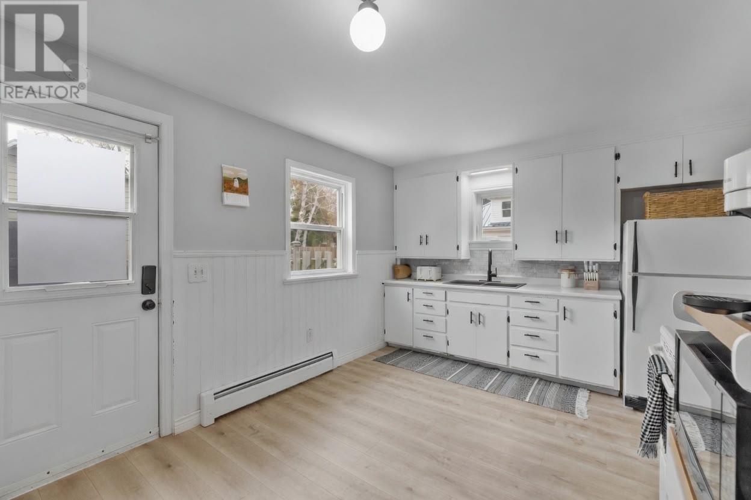
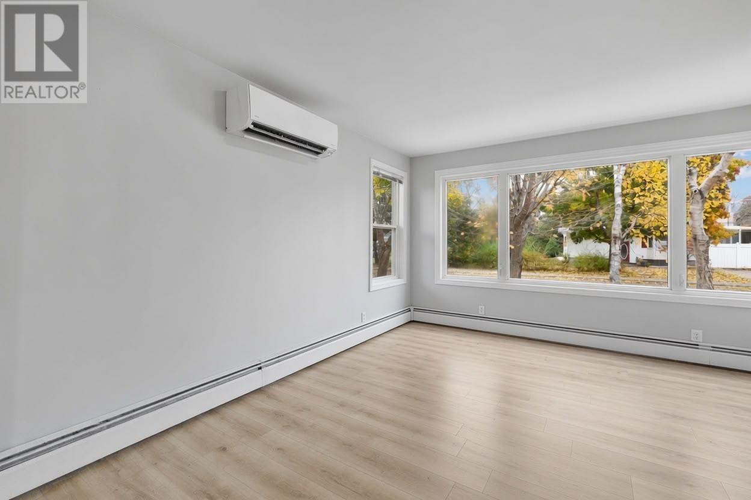
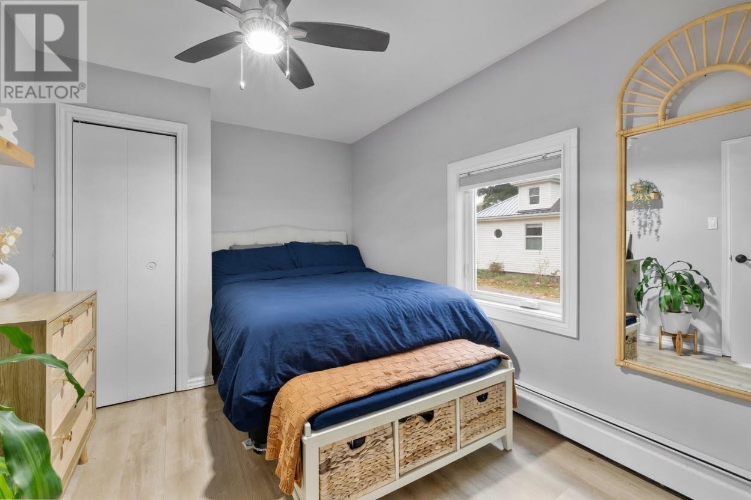
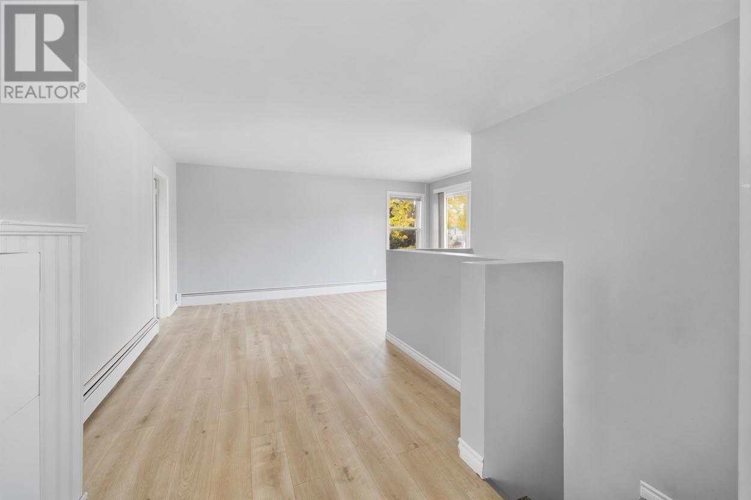
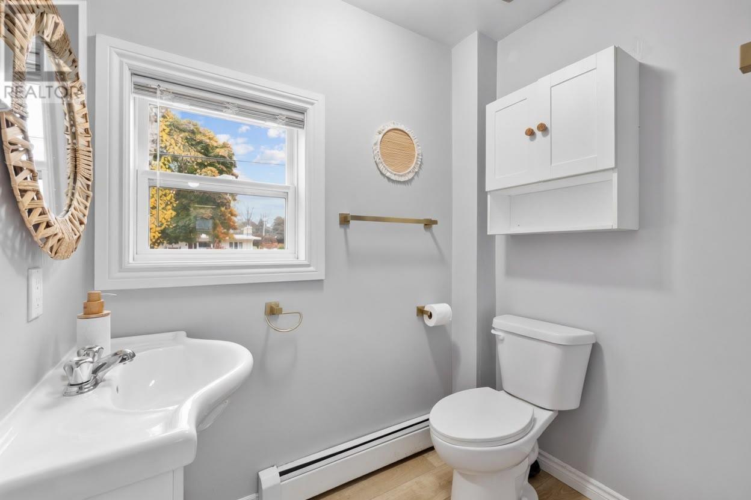
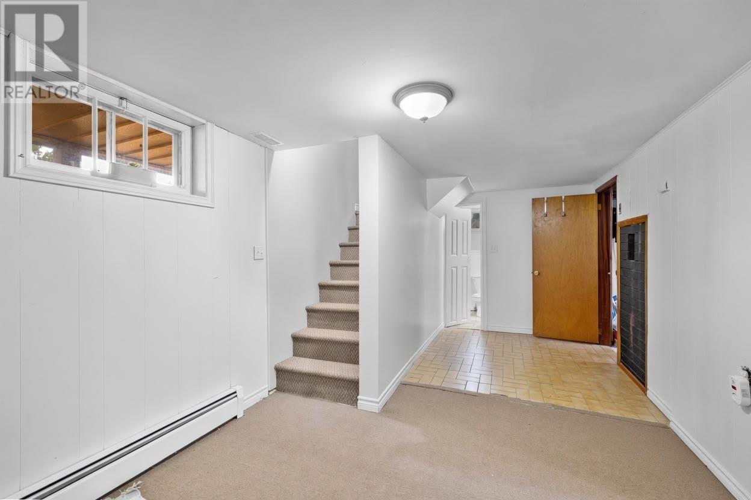
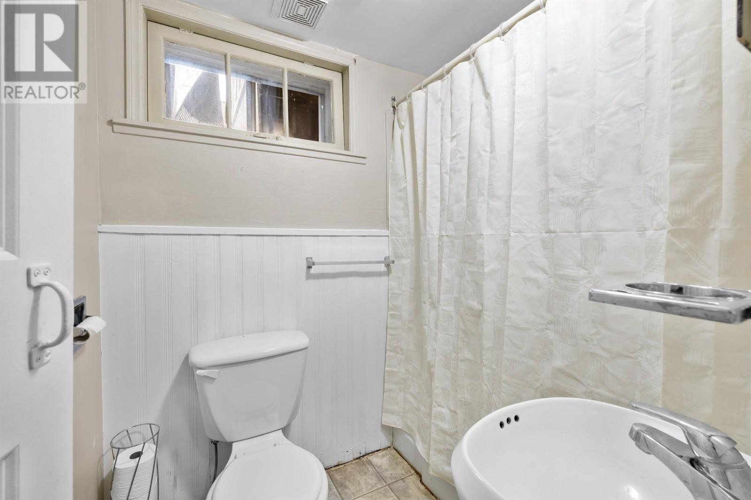
Beautiful 2-bedroom, 2-bathroom home in the highly sought-after Brighton neighbourhood of Charlottetown. Offering over 1,000 sq. ft. of comfortable, single-level living, this charming home is perfect for first-time home buyers, retirees, or anyone looking to downsize. Situated on a generous 0.21-acre lot, the property features numerous updates, including a metal roof, new windows, a heat pump, a fiberglass oil tank, and an updated furnace (2013). Ideally located just minutes from Victoria Park, shopping, schools, and all the amenities Charlottetown has to offer, this move-in-ready home offers the perfect blend of comfort, convenience, and location. (id:48213)
Property Details
| MLS® Number | 202619941 |
| Property Type | Single Family |
| Community Name | Charlottetown |
| Amenities Near By | Golf Course, Park, Playground, Public Transit, Shopping |
| Community Features | Recreational Facilities, School Bus |
| Features | Paved Driveway |
Building
| Bathroom Total | 2 |
| Bedrooms Above Ground | 1 |
| Bedrooms Below Ground | 1 |
| Bedrooms Total | 2 |
| Appliances | Oven, Stove, Dryer, Washer, Refrigerator |
| Construction Style Attachment | Detached |
| Exterior Finish | Vinyl |
| Flooring Type | Linoleum, Tile, Vinyl |
| Foundation Type | Concrete Block |
| Heating Fuel | Electric, Oil |
| Heating Type | Furnace, Wall Mounted Heat Pump |
| Total Finished Area | 1022 Sqft |
| Type | House |
| Utility Water | Municipal Water |
Land
| Access Type | Year-round Access |
| Acreage | No |
| Land Amenities | Golf Course, Park, Playground, Public Transit, Shopping |
| Land Disposition | Cleared |
| Landscape Features | Landscaped |
| Sewer | Municipal Sewage System |
| Size Irregular | .21 |
| Size Total | 0.2100|under 1/2 Acre |
| Size Total Text | 0.2100|under 1/2 Acre |
Rooms
| Level | Type | Length | Width | Dimensions |
|---|---|---|---|---|
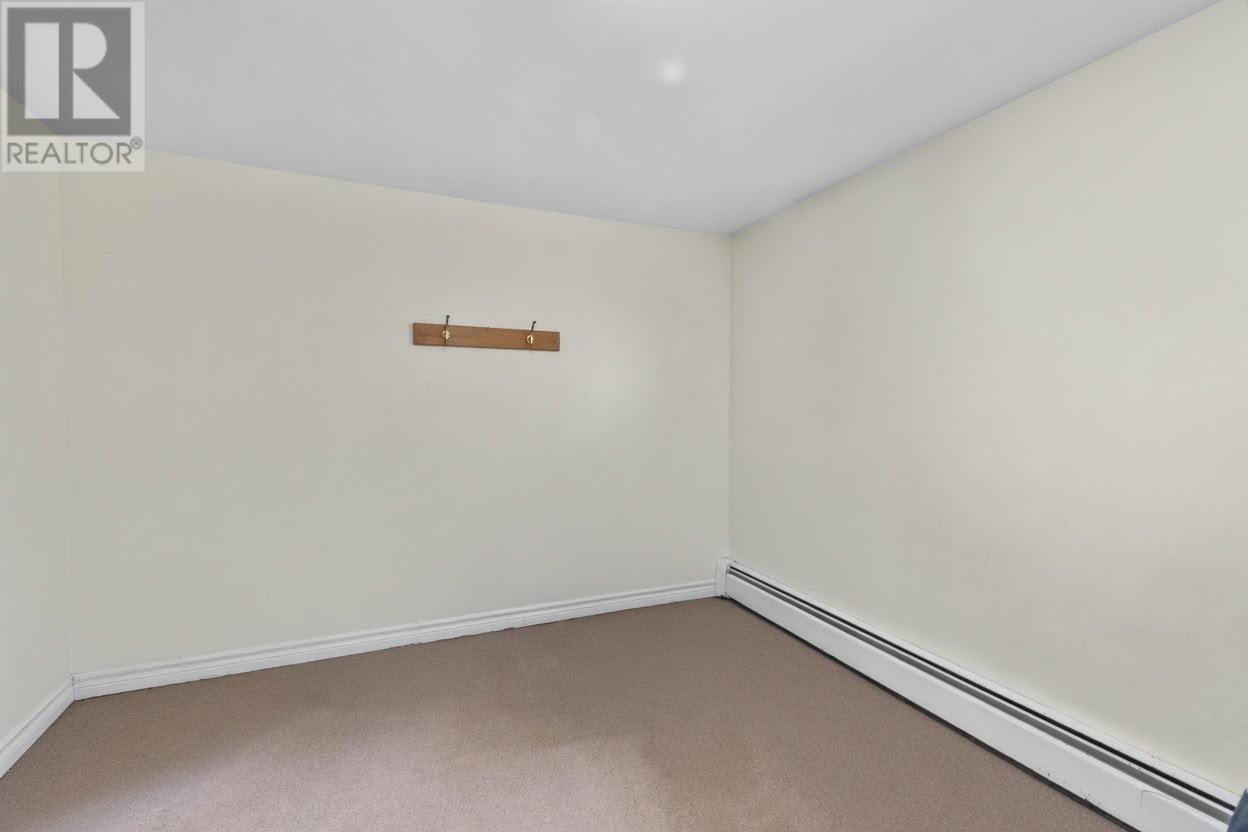
| Basement | Bedroom | 10 x 11.8 | ||
| Basement | Living Room | 10 x 19.1 | ||
| Basement | Bath (# Pieces 1-6) | 4.8 x 6.75 | ||
| Main Level | Kitchen | 11 x 16 | ||
| Main Level | Bath (# Pieces 1-6) | 6.3 x 4.6 | ||
| Main Level | Living Room | 16.2 x 14.2 | ||
| Main Level | Bedroom | 9 x 14.1 |
https://www.realtor.ca/real-estate/30127941/22-colonel-gray-drive-charlottetown-charlottetown

The trademarks REALTOR®, REALTORS®, and the REALTOR® logo are controlled by The Canadian Real Estate Association (CREA) and identify real estate professionals who are members of CREA. The trademarks MLS®, Multiple Listing Service® and the associated logos are owned by The Canadian Real Estate Association (CREA) and identify the quality of services provided by real estate professionals who are members of CREA. The trademark DDF® is owned by The Canadian Real Estate Association (CREA) and identifies CREA's Data Distribution Facility (DDF®)
August 07 2026 04:08:56
Prince Edward Island Real Estate Association
Powerhouse Realty Pei Inc