

Call an Agent
Office: 902-894-3948
Dianne: 902-629-4846
John: 902-628-5680
Linda: 902-628-5816
D'Arcy: 902-218-4505
2 Greenleaf Drive Charlottetown, Prince Edward Island C1A 7R8

$429,000
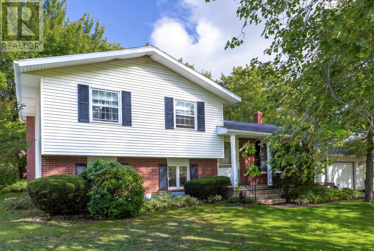
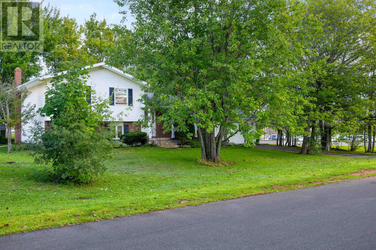
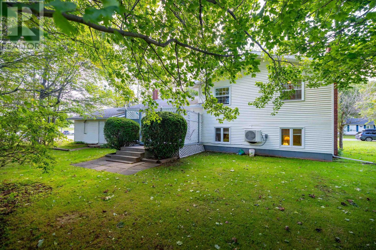
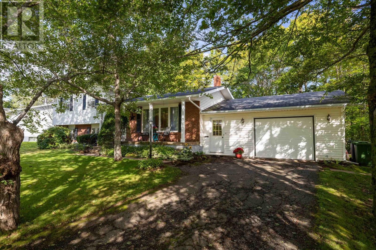
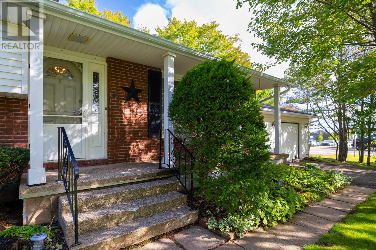
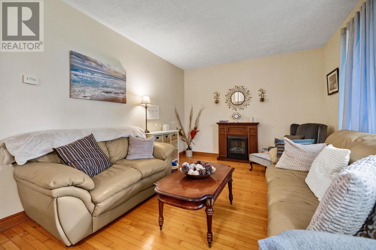
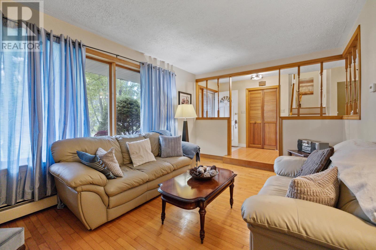
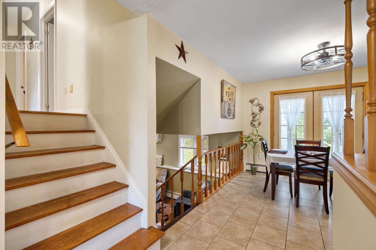
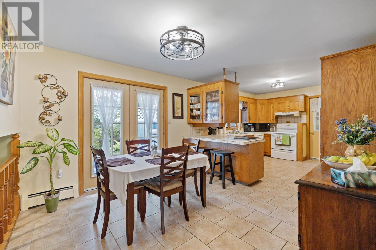
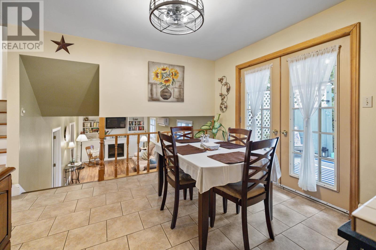
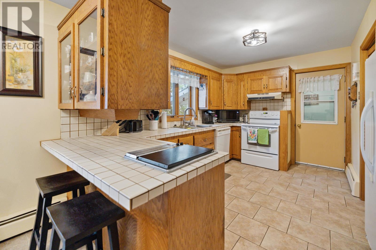
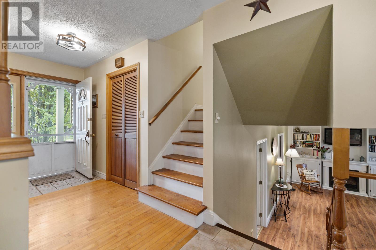
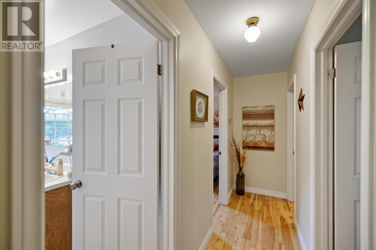
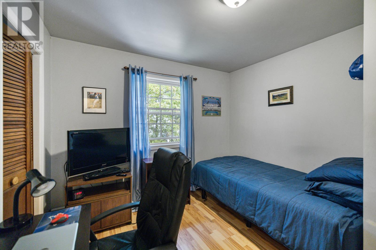
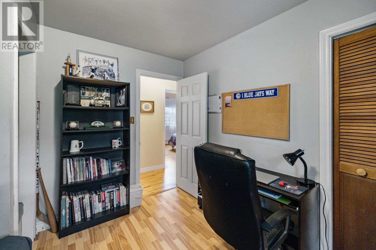
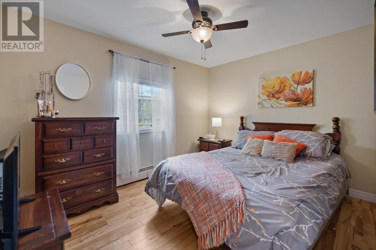
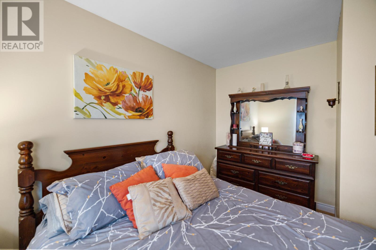
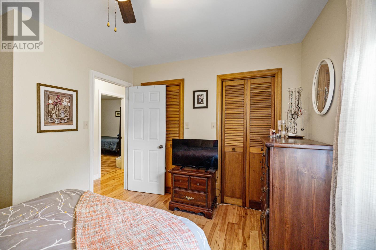
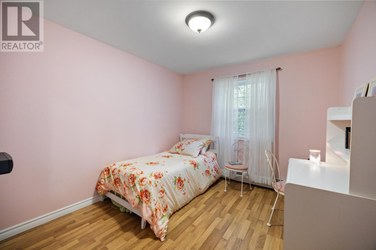
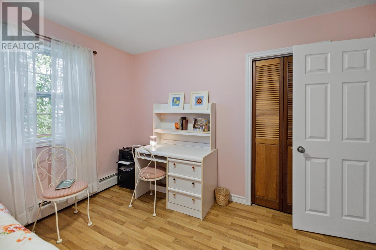
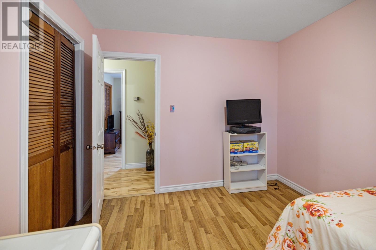
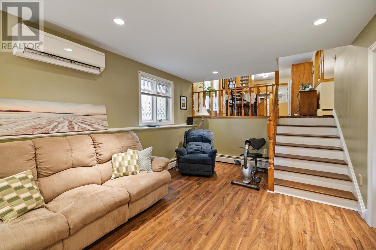
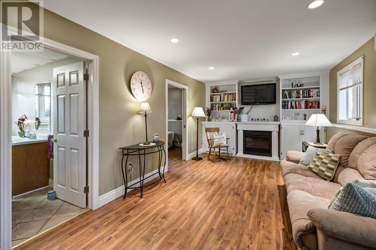
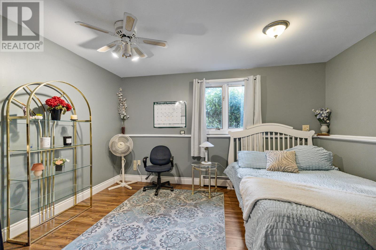
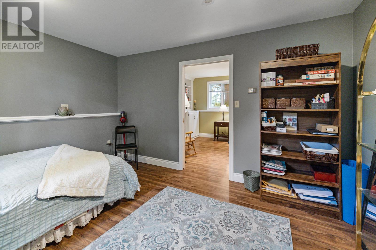
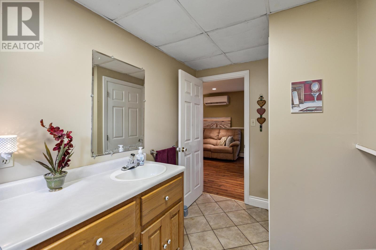
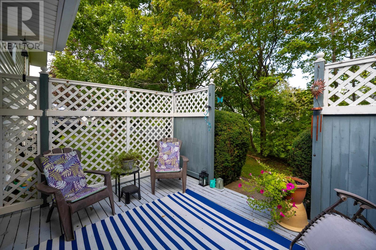
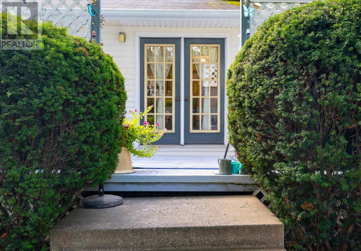
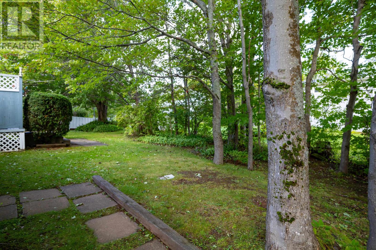
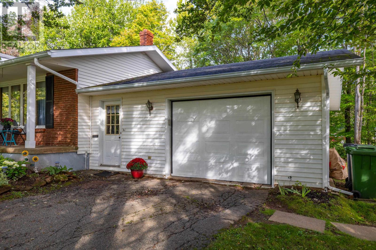
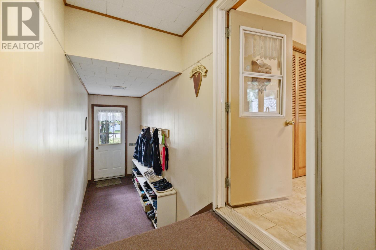
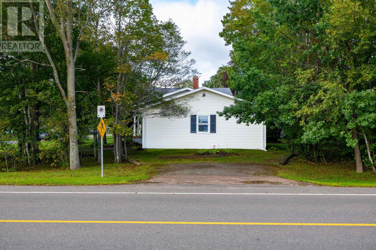
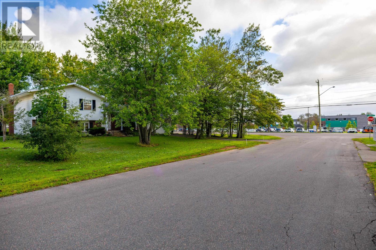
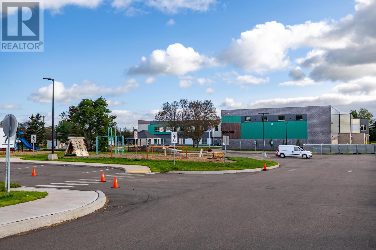
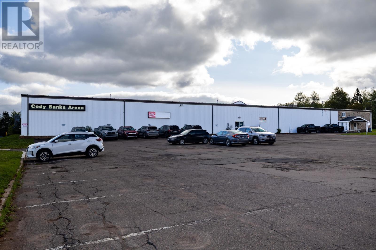
The Ultimate Family Location! Welcome to 2 Greenleaf Drive, a well-loved four-bedroom side-split home ideally located in the heart of Sherwood. Situated directly across from the new Sherwood Elementary School and its fantastic new playground, and just steps from Coady Banks Arena, this is a location families will love. Lovingly owned by the same family for more than 30 years, this home is ready for its next chapter. The corner lot offers a private, well-treed setting with two driveways and an attached garage provide exceptional parking and convenience. Inside, the home offers four bedrooms and a practical side-split layout with plenty of room for a growing family. It's an ideal opportunity for first-time buyers looking to get into a fantastic neighbourhood and make a home their own. Enjoy the convenience of being within walking distance of UPEI, Royalty Crossing Mall, schools, recreation and more. Homes on Greenleaf Drive don't come along often, this is your opportunity to get into one of Sherwood's most desirable family-friendly locations and create memories for years to come. (id:48213)
Property Details
| MLS® Number | 202623228 |
| Property Type | Single Family |
| Community Name | Charlottetown |
| Amenities Near By | Golf Course, Park, Playground, Public Transit, Shopping |
| Community Features | Recreational Facilities, School Bus |
| Features | Paved Driveway |
Building
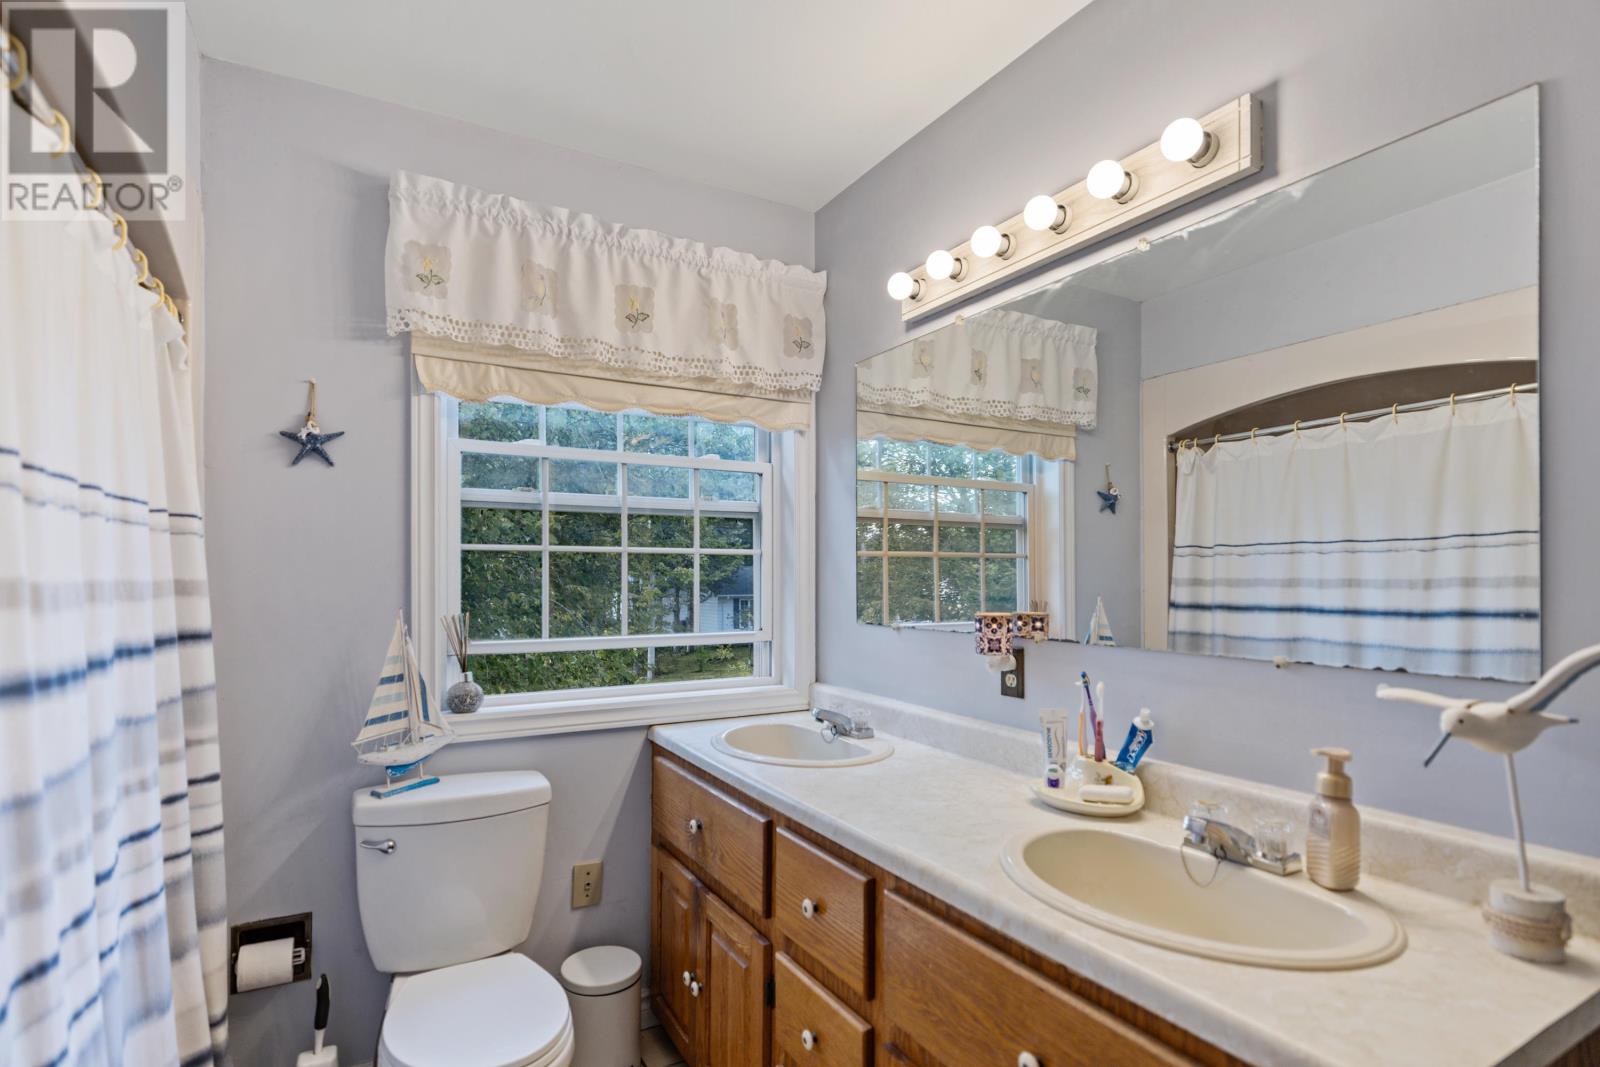
| Bathroom Total | 2 |
| Bedrooms Above Ground | 3 |
| Bedrooms Below Ground | 1 |
| Bedrooms Total | 4 |
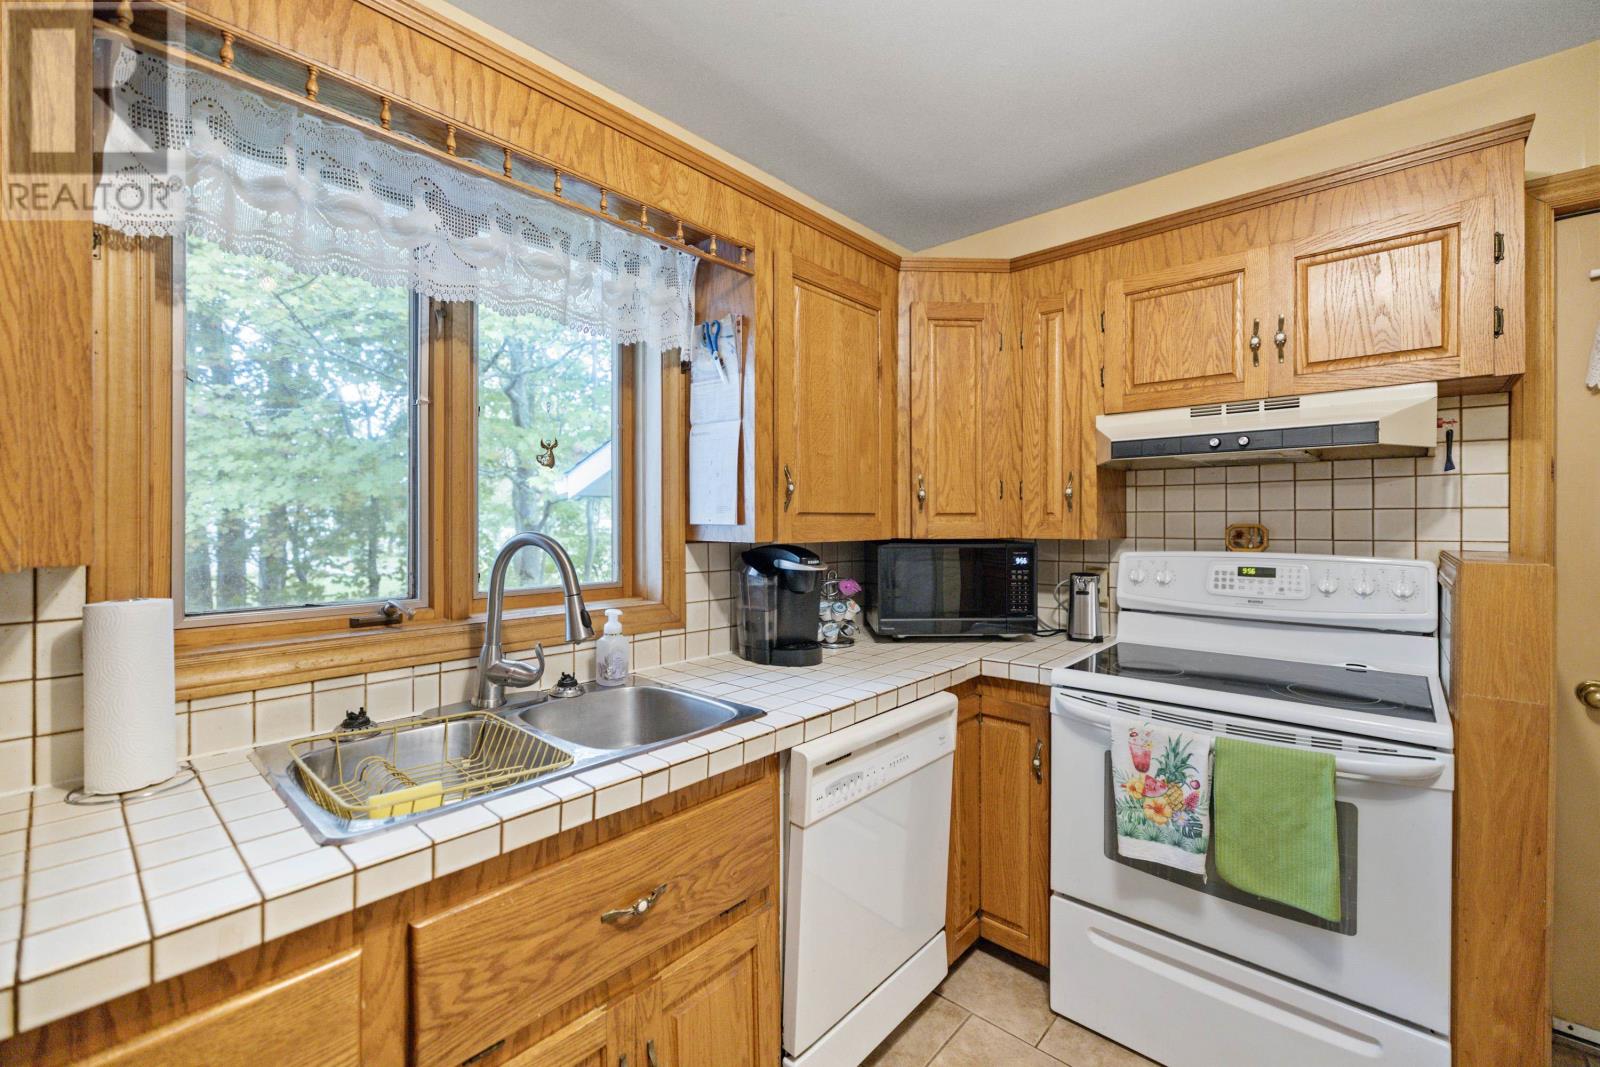
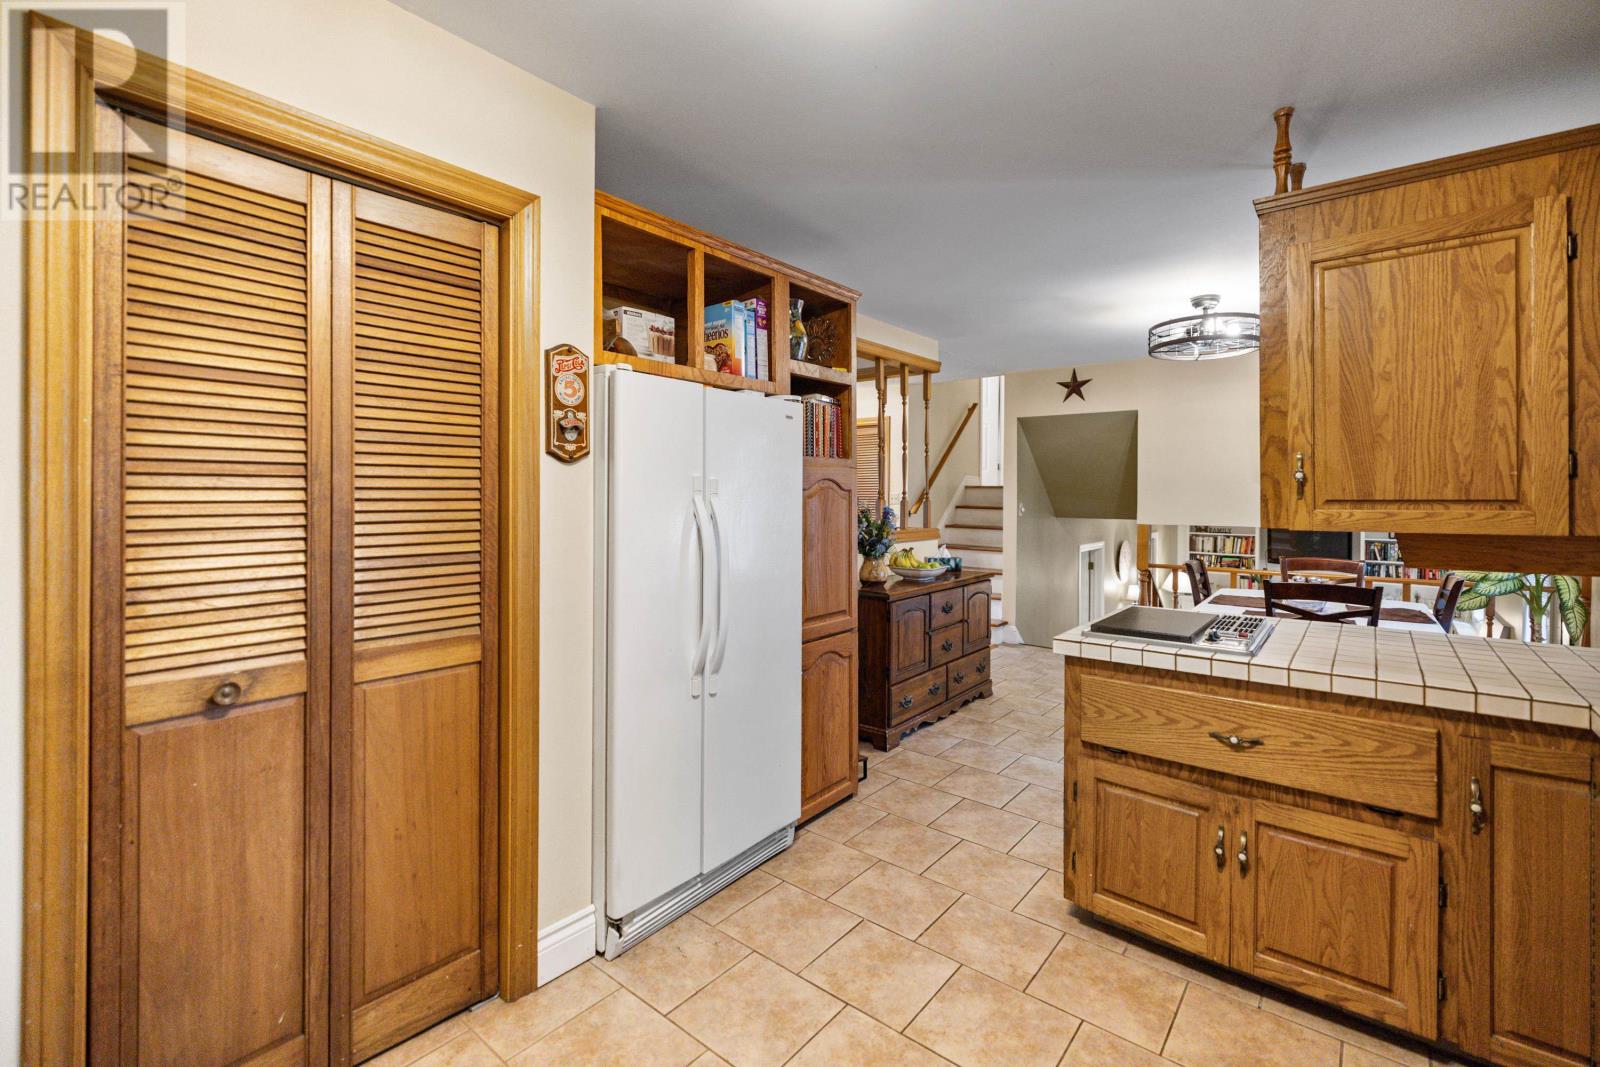
| Appliances | Cooktop - Electric, Oven, Dishwasher, Refrigerator |
| Constructed Date | 1985 |
| Construction Style Attachment | Detached |
| Construction Style Split Level | Sidesplit |
| Exterior Finish | Brick, Vinyl |
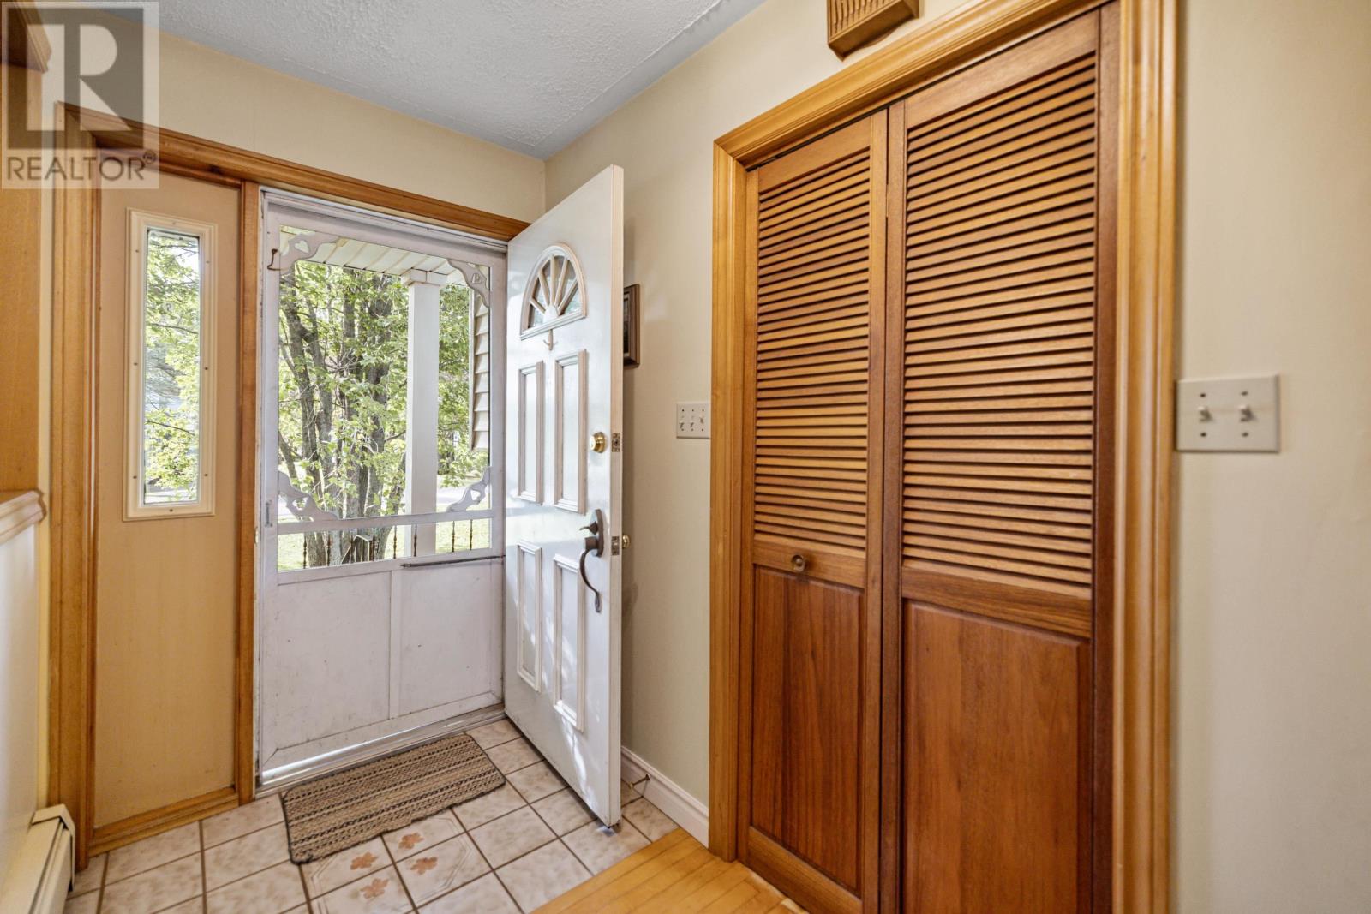
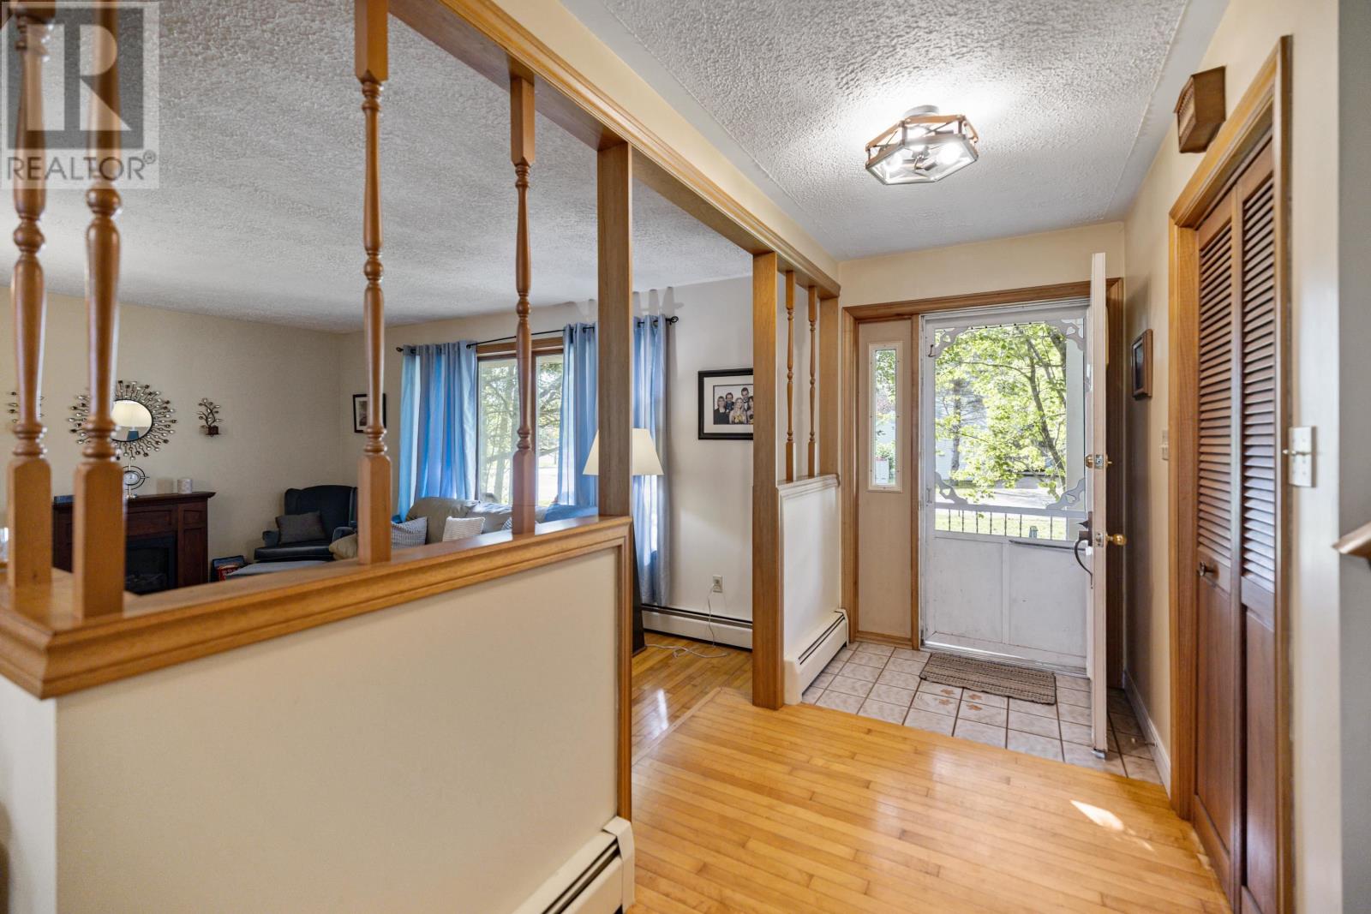
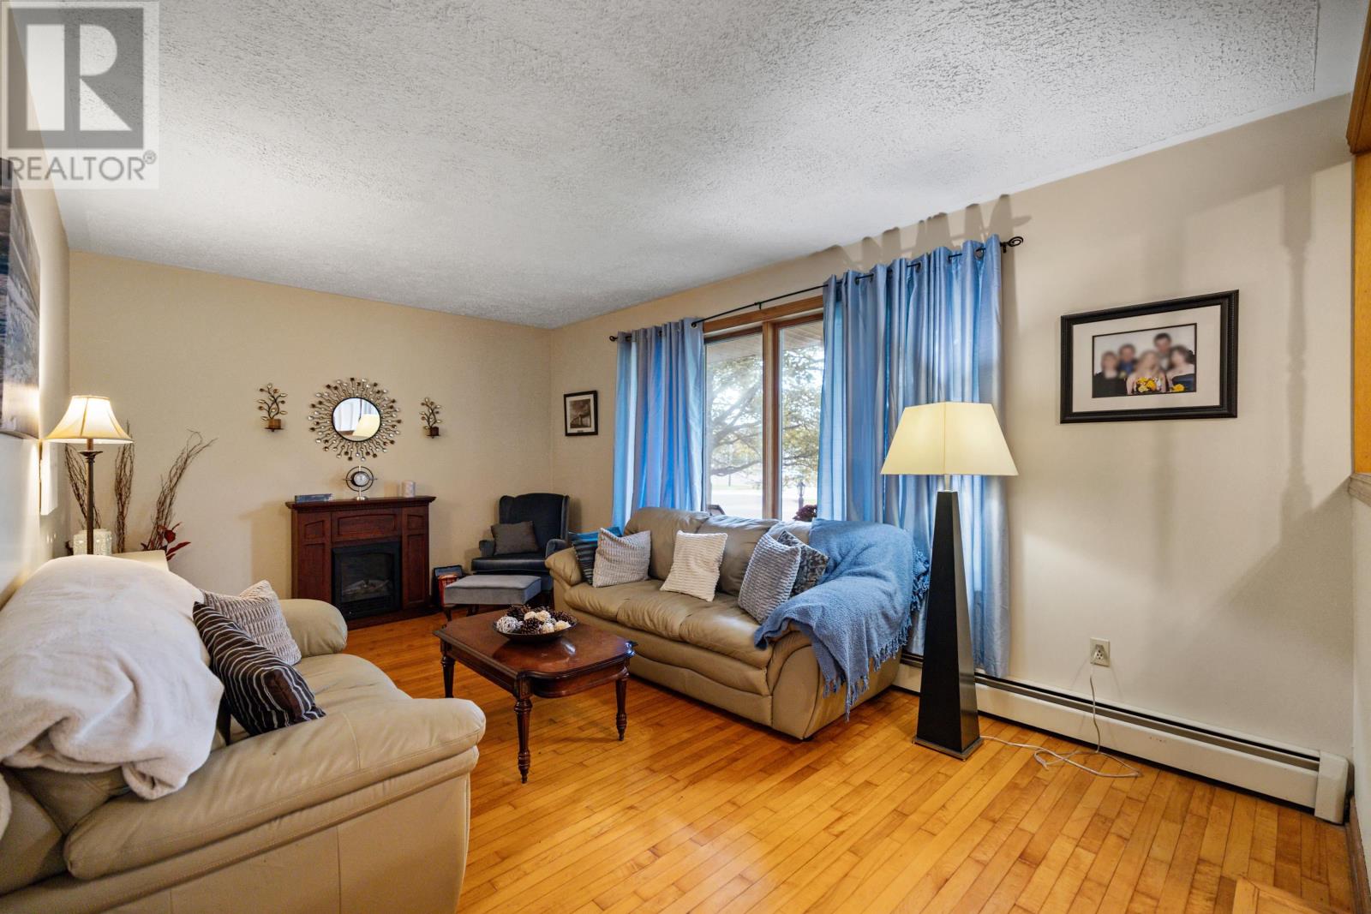
| Flooring Type | Ceramic Tile, Hardwood, Laminate |
| Foundation Type | Poured Concrete |
| Half Bath Total | 1 |
| Heating Fuel | Electric, Oil |
| Heating Type | Baseboard Heaters, Wall Mounted Heat Pump |
| Total Finished Area | 1575 Sqft |
| Type | House |
| Utility Water | Municipal Water |
Parking
| Attached Garage |
Land
| Acreage | No |
| Land Amenities | Golf Course, Park, Playground, Public Transit, Shopping |
| Land Disposition | Cleared |
| Landscape Features | Partially Landscaped |
| Sewer | Municipal Sewage System |
| Size Irregular | .224 |
| Size Total | 0.2240|under 1/2 Acre |
| Size Total Text | 0.2240|under 1/2 Acre |
Rooms
| Level | Type | Length | Width | Dimensions |
|---|---|---|---|---|
| Second Level | Bath (# Pieces 1-6) | 9.4x5.6 | ||
| Second Level | Bedroom | 11.3x10.2 | ||
| Second Level | Bedroom | 11.3x9.9 | ||
| Second Level | Primary Bedroom | 9.4x5.9+6.3x12.11 | ||
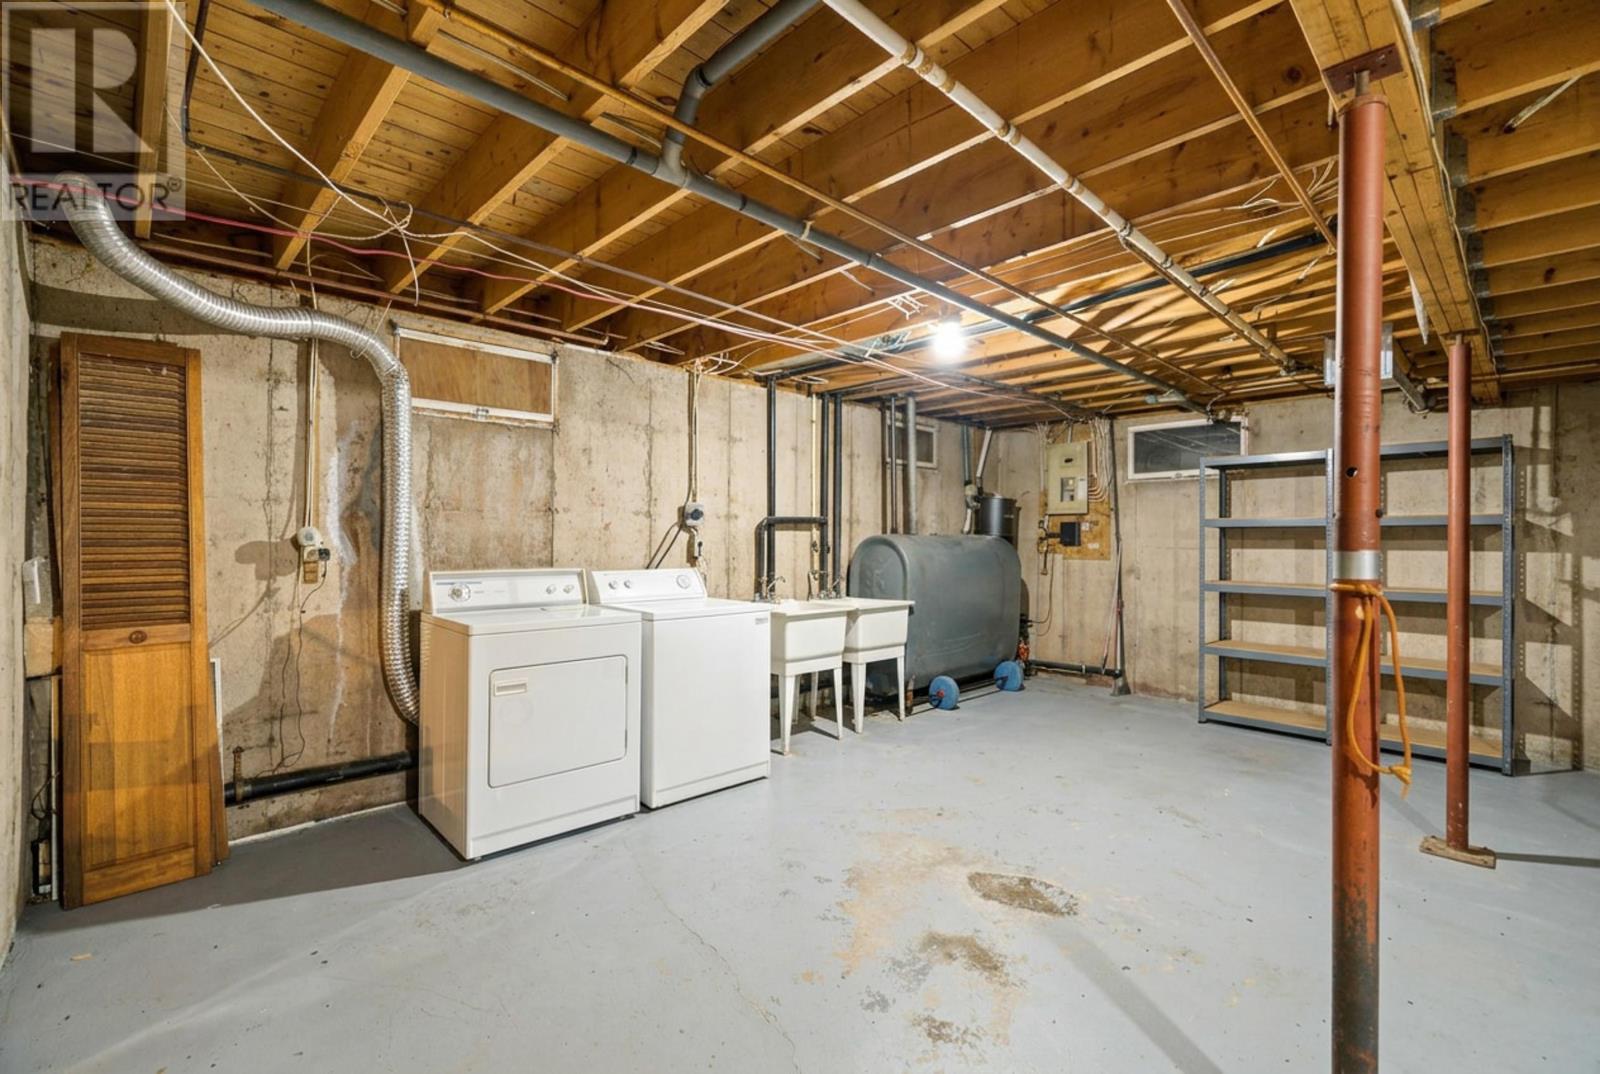
| Lower Level | Other | Basement 22.9x22.5 | ||
| Lower Level | Bedroom | 10.11x13.10 | ||
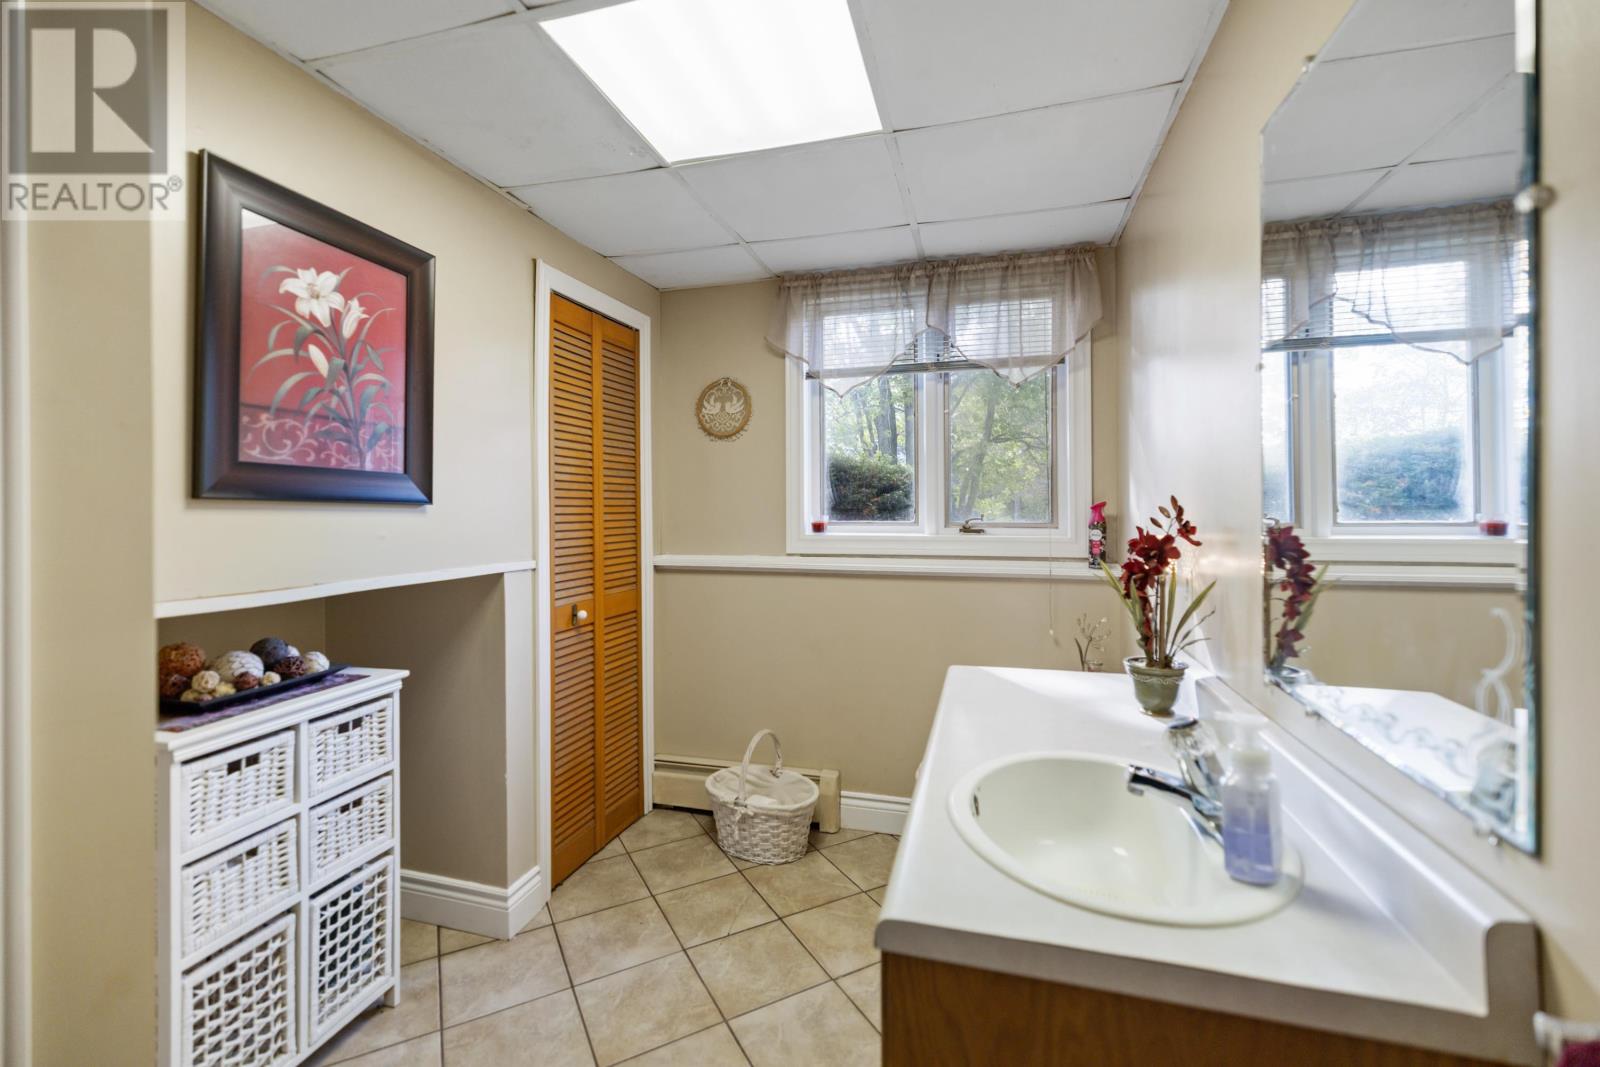
| Lower Level | Bath (# Pieces 1-6) | 10.8x6.1 | ||
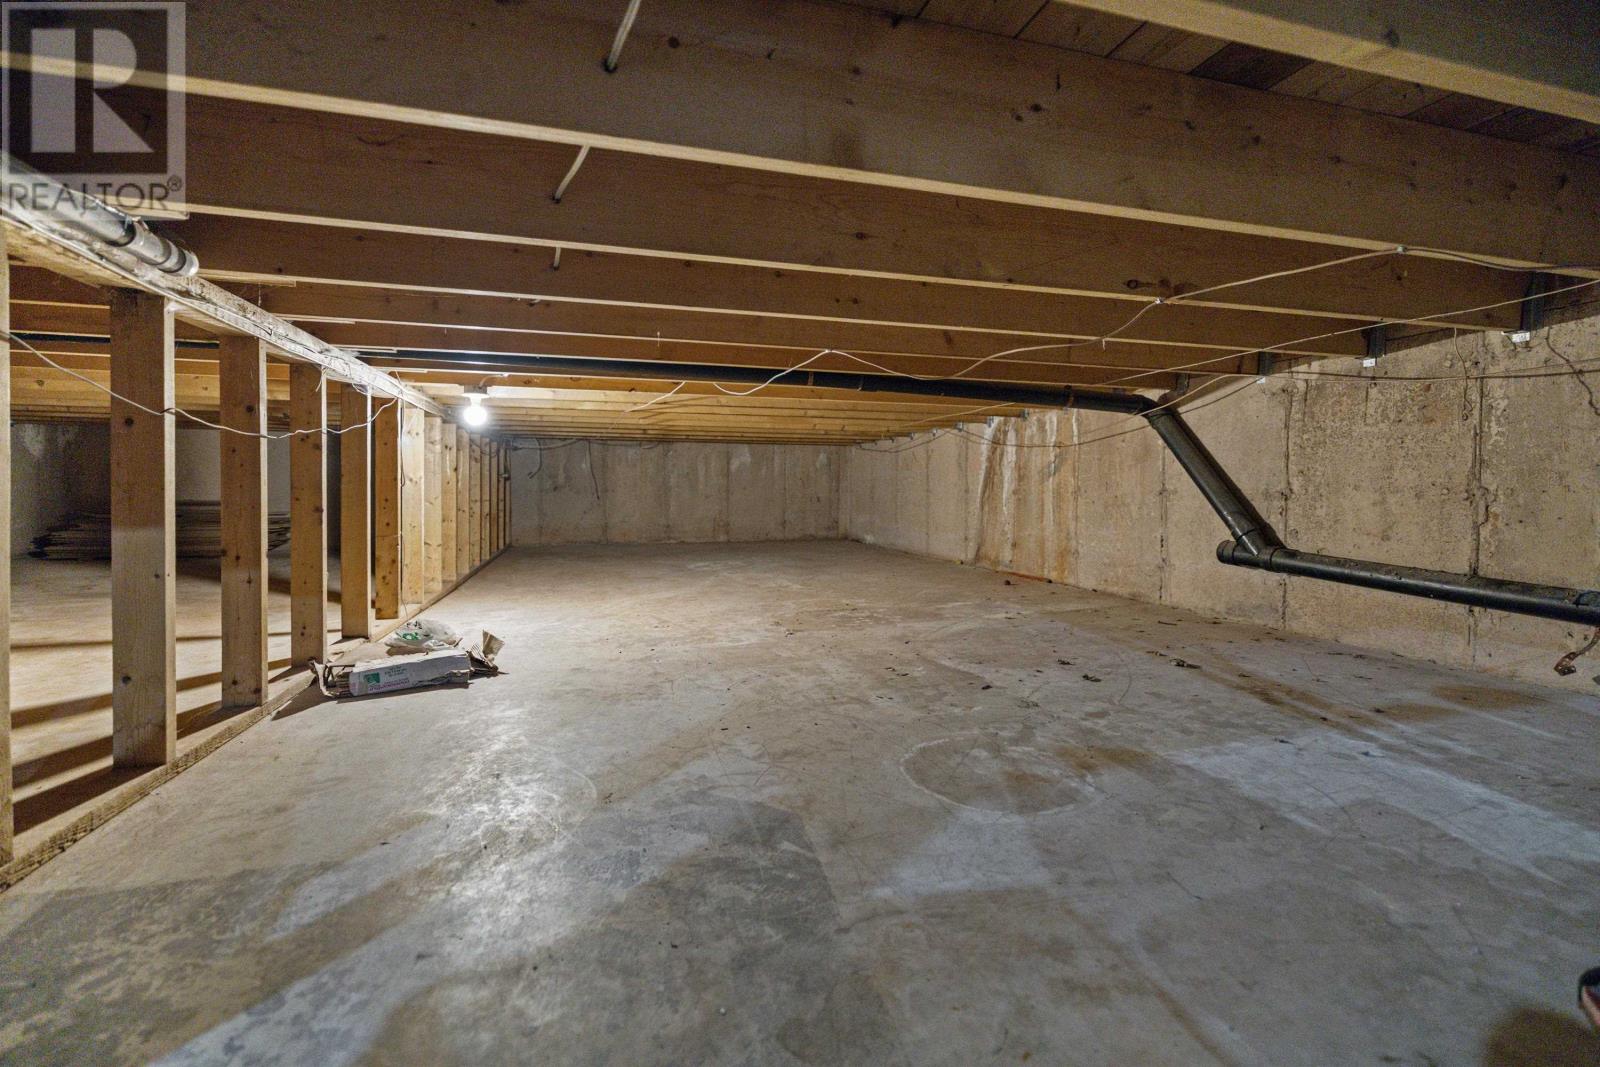
| Lower Level | Storage | 22.10x22.8 | ||
| Main Level | Living Room | 17.8x11.1 | ||
| Main Level | Dining Room | 11.5x11.5 | ||
| Main Level | Kitchen | 11.5x11.8 | ||
| Main Level | Other | Garage 16.1x25.1 |
https://www.realtor.ca/real-estate/30274927/2-greenleaf-drive-charlottetown-charlottetown

The trademarks REALTOR®, REALTORS®, and the REALTOR® logo are controlled by The Canadian Real Estate Association (CREA) and identify real estate professionals who are members of CREA. The trademarks MLS®, Multiple Listing Service® and the associated logos are owned by The Canadian Real Estate Association (CREA) and identify the quality of services provided by real estate professionals who are members of CREA. The trademark DDF® is owned by The Canadian Real Estate Association (CREA) and identifies CREA's Data Distribution Facility (DDF®)
September 17 2026 05:08:34
Prince Edward Island Real Estate Association
Provincial Realty