

Call an Agent
Office: 902-894-3948
Dianne: 902-629-4846
John: 902-628-5680
Linda: 902-628-5816
D'Arcy: 902-218-4505
182 Duke Street Summerside, Prince Edward Island C1N 3S4

$309,900
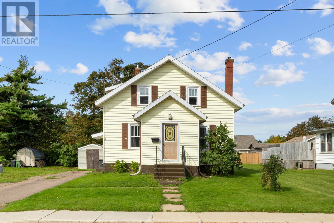
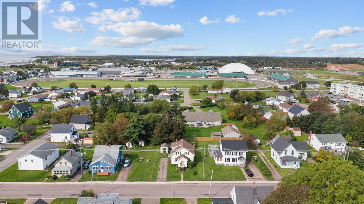
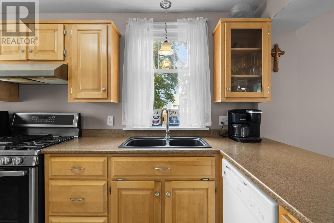
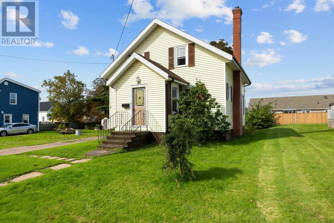
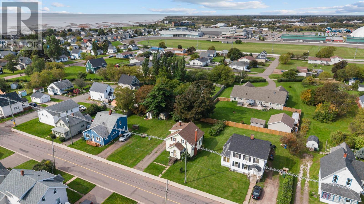
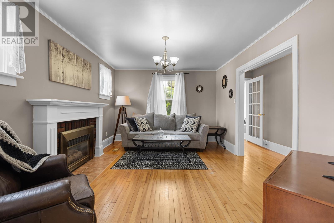
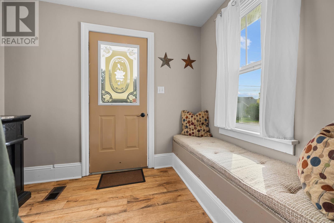
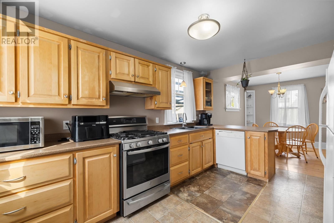
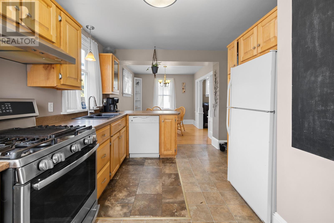
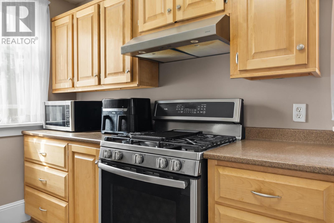
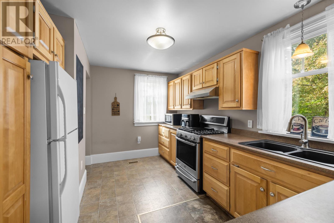
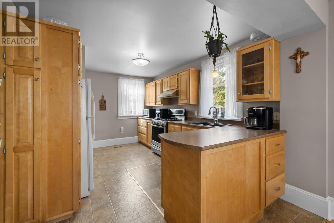
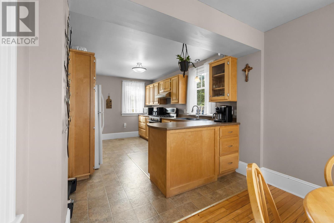
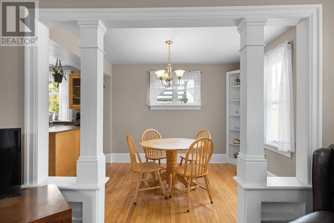
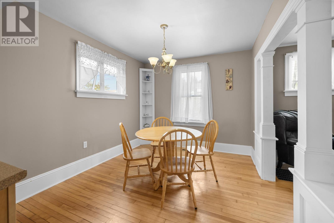
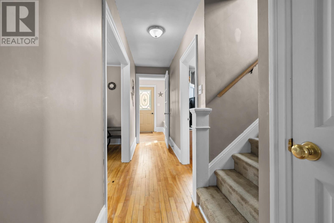
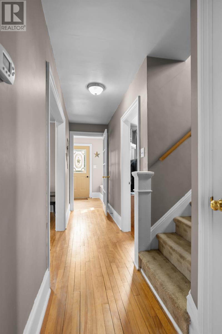
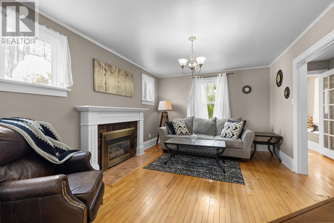
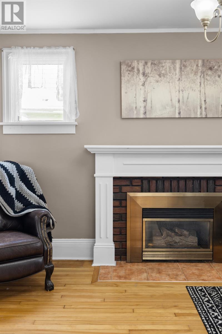
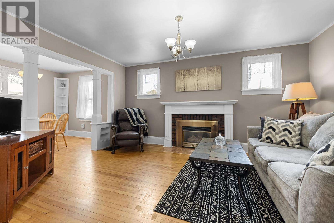
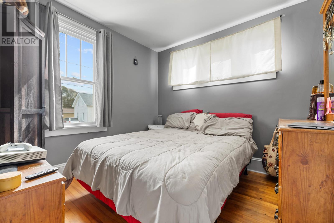
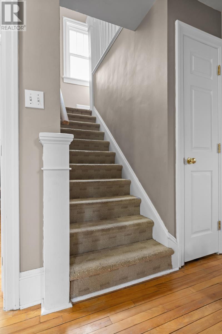
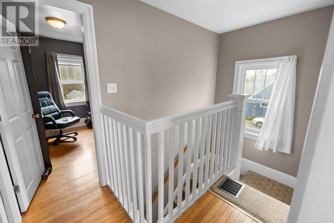
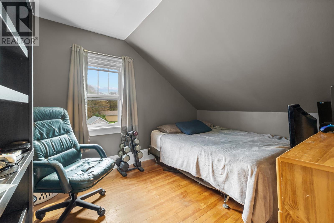
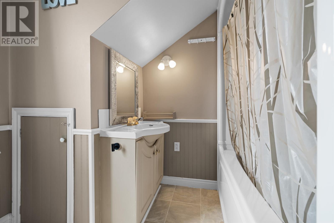
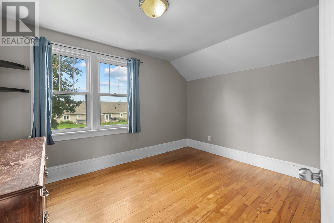
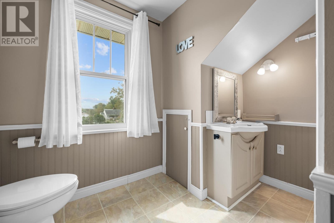
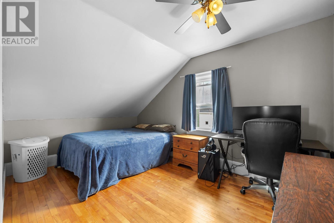
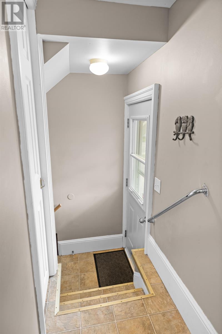
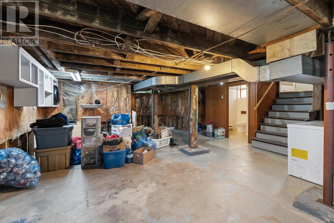
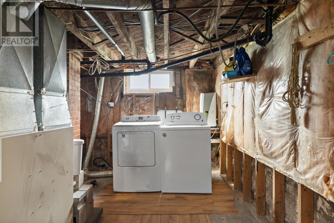
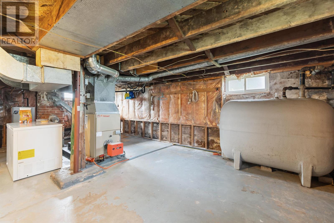
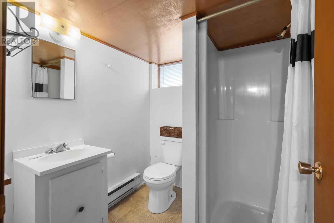
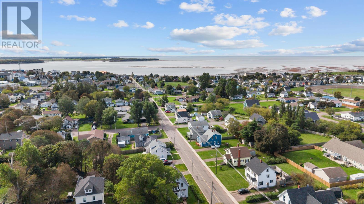
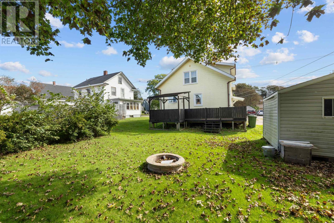
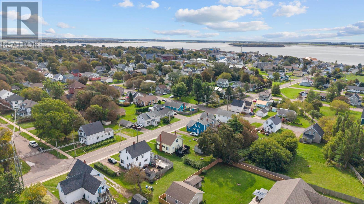
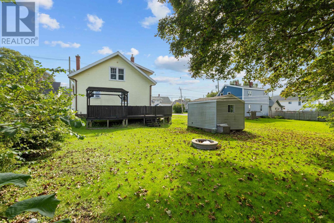
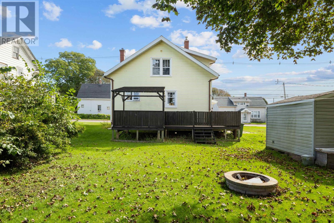
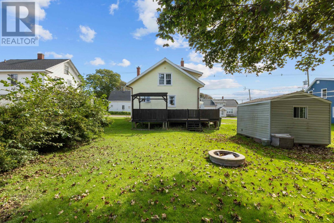
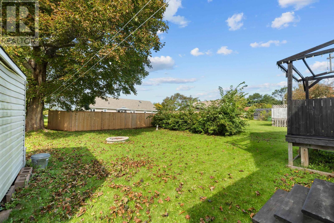
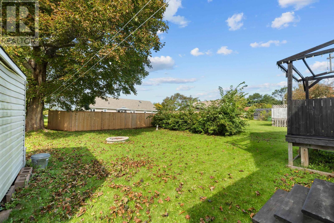
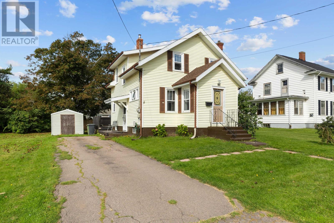
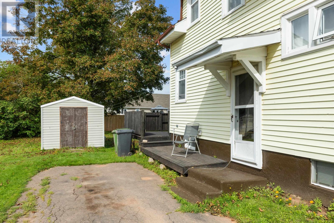
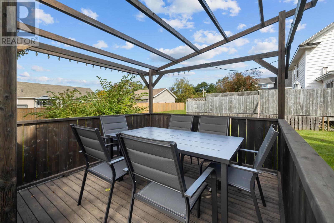
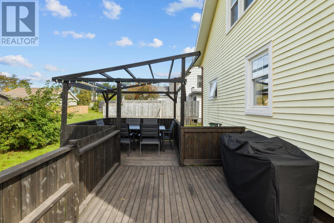
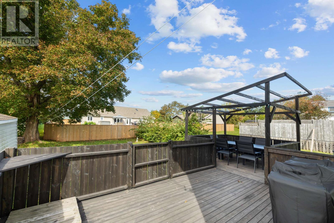
This four bedroom, two bathroom home is ready for new owners! Located only a short distance to the waterfront and within walking distance to schools, restaurants, churches & the sports complex. Upon entering the side door is a nice entry with coat closet and stairs to both the main floor and to the basement. Continue on to the kitchen featuring a propane range, double sink, dishwasher & fridge overlooking the breakfast nook to the dining room. The dining room is lovely and bright with windows on both outside walls & opening onto the living room with propane fireplace. Greeting guests at the lovely front porch is a reading nook with bench seating. Finishing the main floor is a versatile room which can be used as a bedroom, office or den whichever suits your lifestyle best. The upper level has three bedrooms and a full bathroom centered around a bright landing. For added comfort and convenience the basement features the laundry and a 3/4 piece bathroom and room to further develop a den or other living space to suit you. Outside the back deck is private overlooking mature landscaping and trees. All measurements & information deemed correct but should be verified by the purchaser if important. (id:48213)
Property Details
| MLS® Number | 202623758 |
| Property Type | Single Family |
| Community Name | Summerside |
| Amenities Near By | Park, Playground, Public Transit, Shopping |
| Community Features | Recreational Facilities, School Bus |
| Equipment Type | Propane Tank |
| Features | Level |
| Rental Equipment Type | Propane Tank |
| Structure | Shed, Paddocks/corralls |
Building
| Bathroom Total | 2 |
| Bedrooms Above Ground | 4 |
| Bedrooms Total | 4 |
| Appliances | Range - Gas, Gas Stove(s), Dishwasher, Dryer - Electric, Washer, Refrigerator |
| Basement Development | Partially Finished |
| Basement Type | Full (partially Finished) |
| Constructed Date | 1960 |
| Construction Style Attachment | Detached |
| Exterior Finish | Vinyl |
| Fireplace Present | Yes |
| Flooring Type | Carpeted, Hardwood |
| Foundation Type | Concrete Block, Poured Concrete |
| Heating Fuel | Oil, Propane |
| Heating Type | Forced Air |
| Stories Total | 2 |
| Total Finished Area | 1560 Sqft |
| Type | House |
| Utility Water | Municipal Water |
Land
| Access Type | Year-round Access |
| Acreage | No |
| Land Amenities | Park, Playground, Public Transit, Shopping |
| Landscape Features | Landscaped |
| Sewer | Municipal Sewage System |
| Size Irregular | .131 |
| Size Total | 0.1310|under 1/2 Acre |
| Size Total Text | 0.1310|under 1/2 Acre |
Rooms
| Level | Type | Length | Width | Dimensions |
|---|---|---|---|---|
| Second Level | Bedroom | 13.5x9.5 | ||
| Second Level | Bedroom | 11.10 x 9.5 | ||
| Second Level | Bedroom | 11.5 x 9.5 | ||
| Second Level | Bath (# Pieces 1-6) | 6x8 | ||
| Lower Level | Bath (# Pieces 1-6) | 6x5 | ||
| Lower Level | Laundry Room | 10x10 | ||
| Main Level | Living Room | 11x15 | ||
| Main Level | Kitchen | 14.5x8 | ||
| Main Level | Dining Room | 10x9 | ||
| Main Level | Primary Bedroom | 9.5x9 | ||
| Main Level | Porch | 7.2x10.7 |
https://www.realtor.ca/real-estate/30299173/182-duke-street-summerside-summerside

The trademarks REALTOR®, REALTORS®, and the REALTOR® logo are controlled by The Canadian Real Estate Association (CREA) and identify real estate professionals who are members of CREA. The trademarks MLS®, Multiple Listing Service® and the associated logos are owned by The Canadian Real Estate Association (CREA) and identify the quality of services provided by real estate professionals who are members of CREA. The trademark DDF® is owned by The Canadian Real Estate Association (CREA) and identifies CREA's Data Distribution Facility (DDF®)
October 08 2026 01:42:39
Prince Edward Island Real Estate Association
Keller Williams Select Realty