

Call an Agent
Office: 902-894-3948
Dianne: 902-629-4846
John: 902-628-5680
Linda: 902-628-5816
D'Arcy: 902-218-4505
166 Harvard Street Summerside, Prince Edward Island C1N 1R6

$224,000
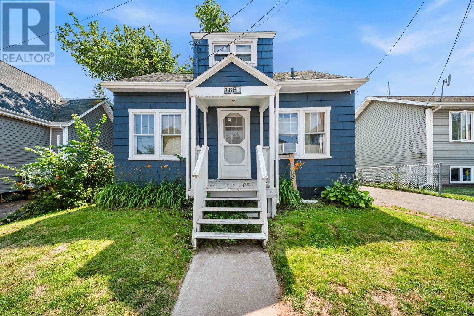
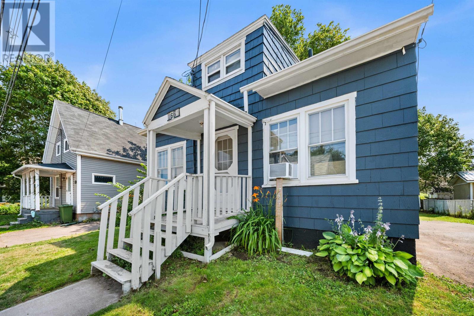
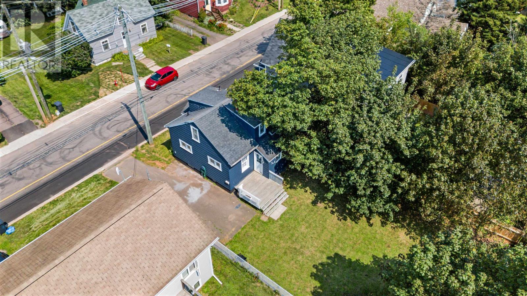
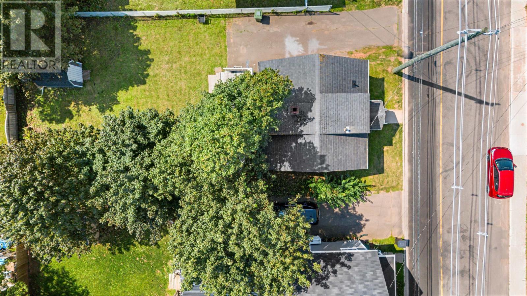
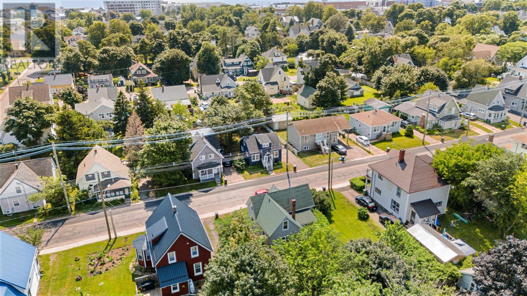
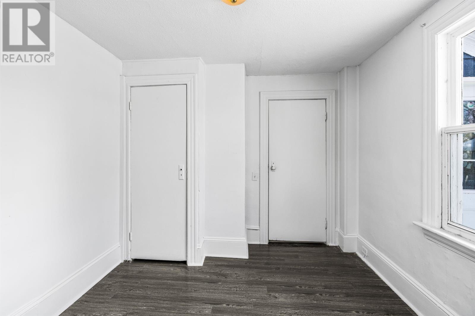
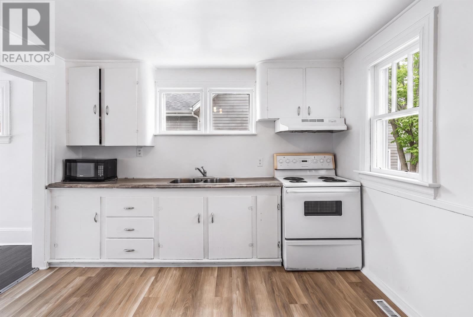
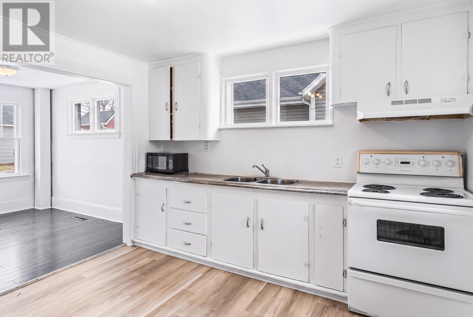
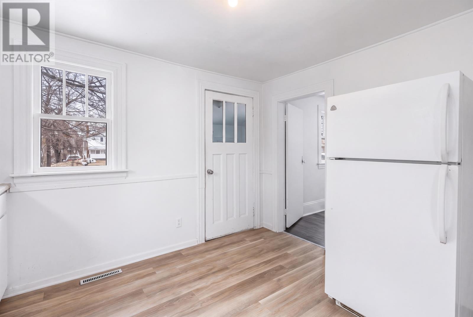
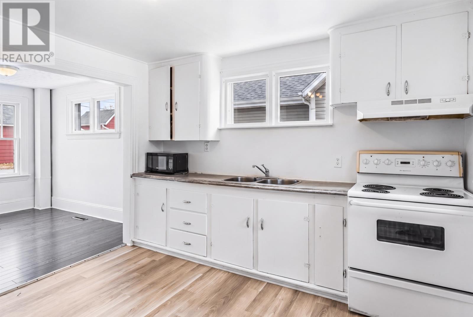
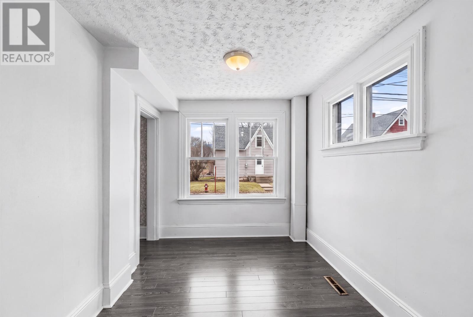
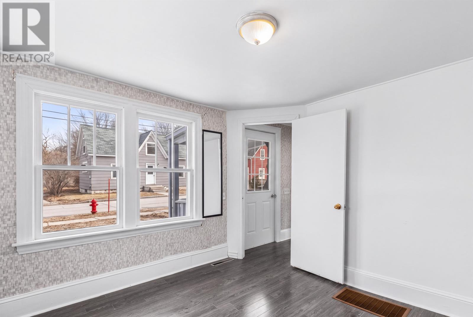
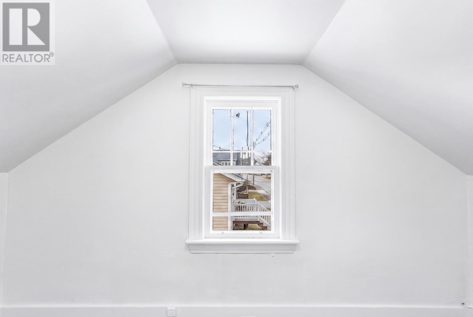
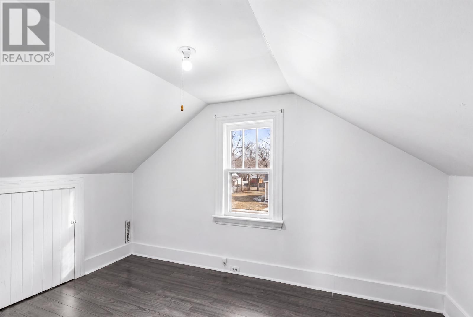
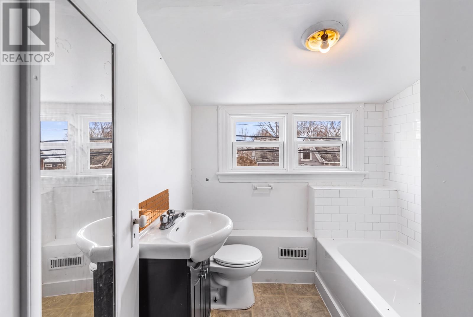
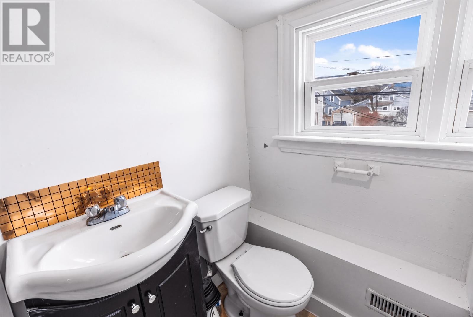
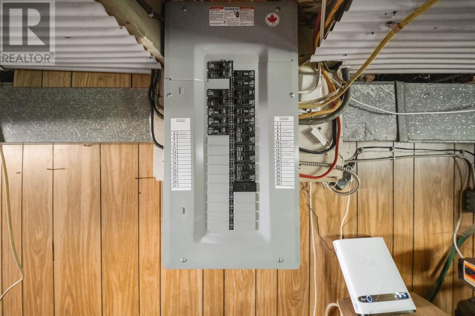
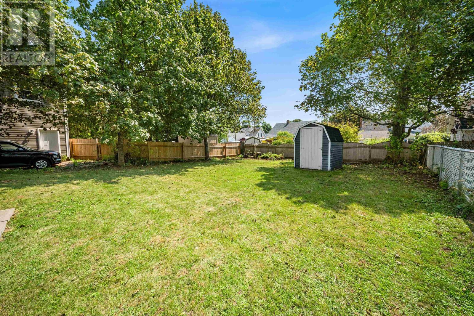
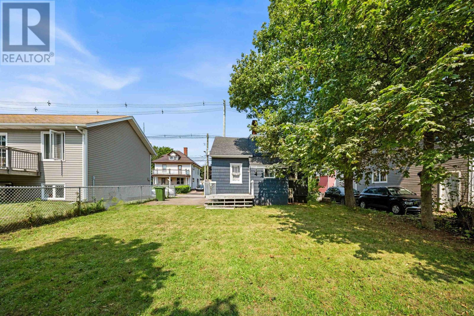
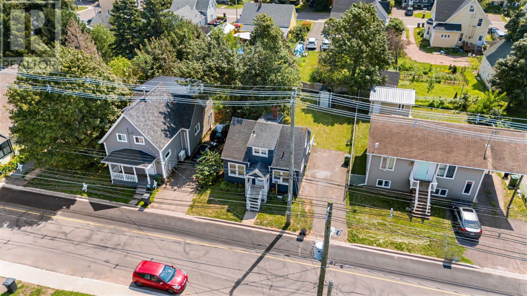
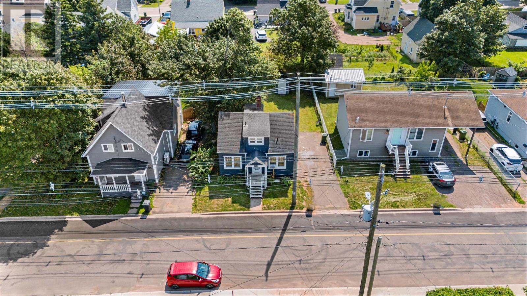
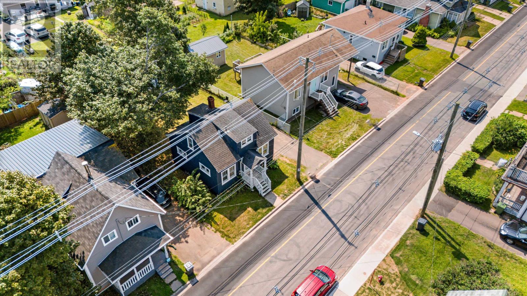
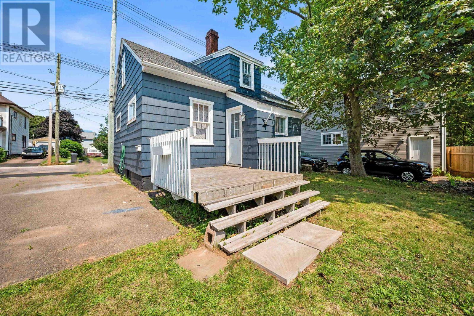
Whether you are buying your first home, downsizing, or looking for an affordable move in ready property, 166 Harvard Street is one that is worth a look. Offering three bedrooms and a practical layout, this home makes the most of every square foot. The main floor features comfortable living spaces along with a bedroom for added flexibility, while upstairs you will find two additional bedrooms, a full bathroom, and conveniently located laundry. Outside, enjoy a private backyard with space to relax, a back deck, mini barn for additional storage, and a paved driveway. Recent updates include a heat pump and an updated electrical panel, adding to the homes comfort and functionality. Conveniently located close to schools, parks, recreation facilities, restaurants, and everyday amenities, this is a great opportunity to own an affordable home in the heart of Summerside. (id:48213)
Property Details
| MLS® Number | 202619965 |
| Property Type | Single Family |
| Community Name | Summerside |
| Amenities Near By | Shopping |
| Community Features | Recreational Facilities, School Bus |
| Features | Paved Driveway, Single Driveway |
| Structure | Shed |
Building
| Bathroom Total | 1 |
| Bedrooms Above Ground | 3 |
| Bedrooms Total | 3 |
| Appliances | Stove, Dryer, Washer, Refrigerator |
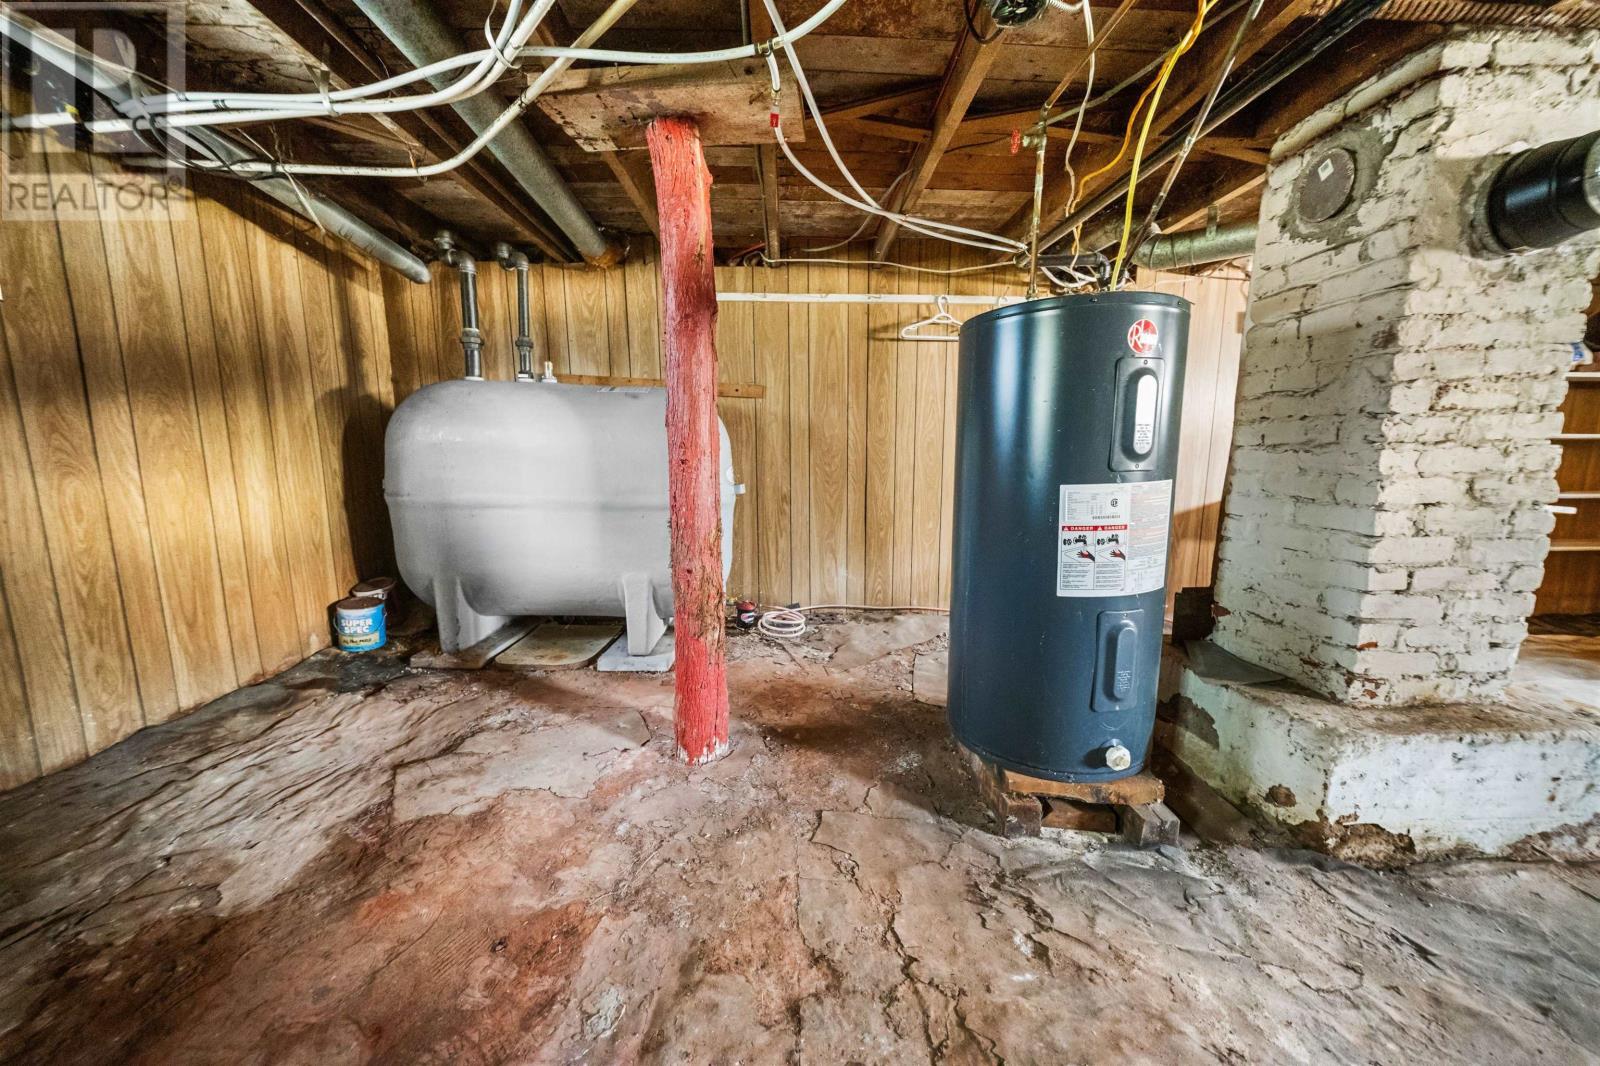
| Basement Development | Unfinished |
| Basement Type | Full (unfinished) |
| Constructed Date | 1954 |
| Construction Style Attachment | Detached |
| Exterior Finish | Wood Shingles |
| Flooring Type | Laminate, Other |
| Foundation Type | Poured Concrete |
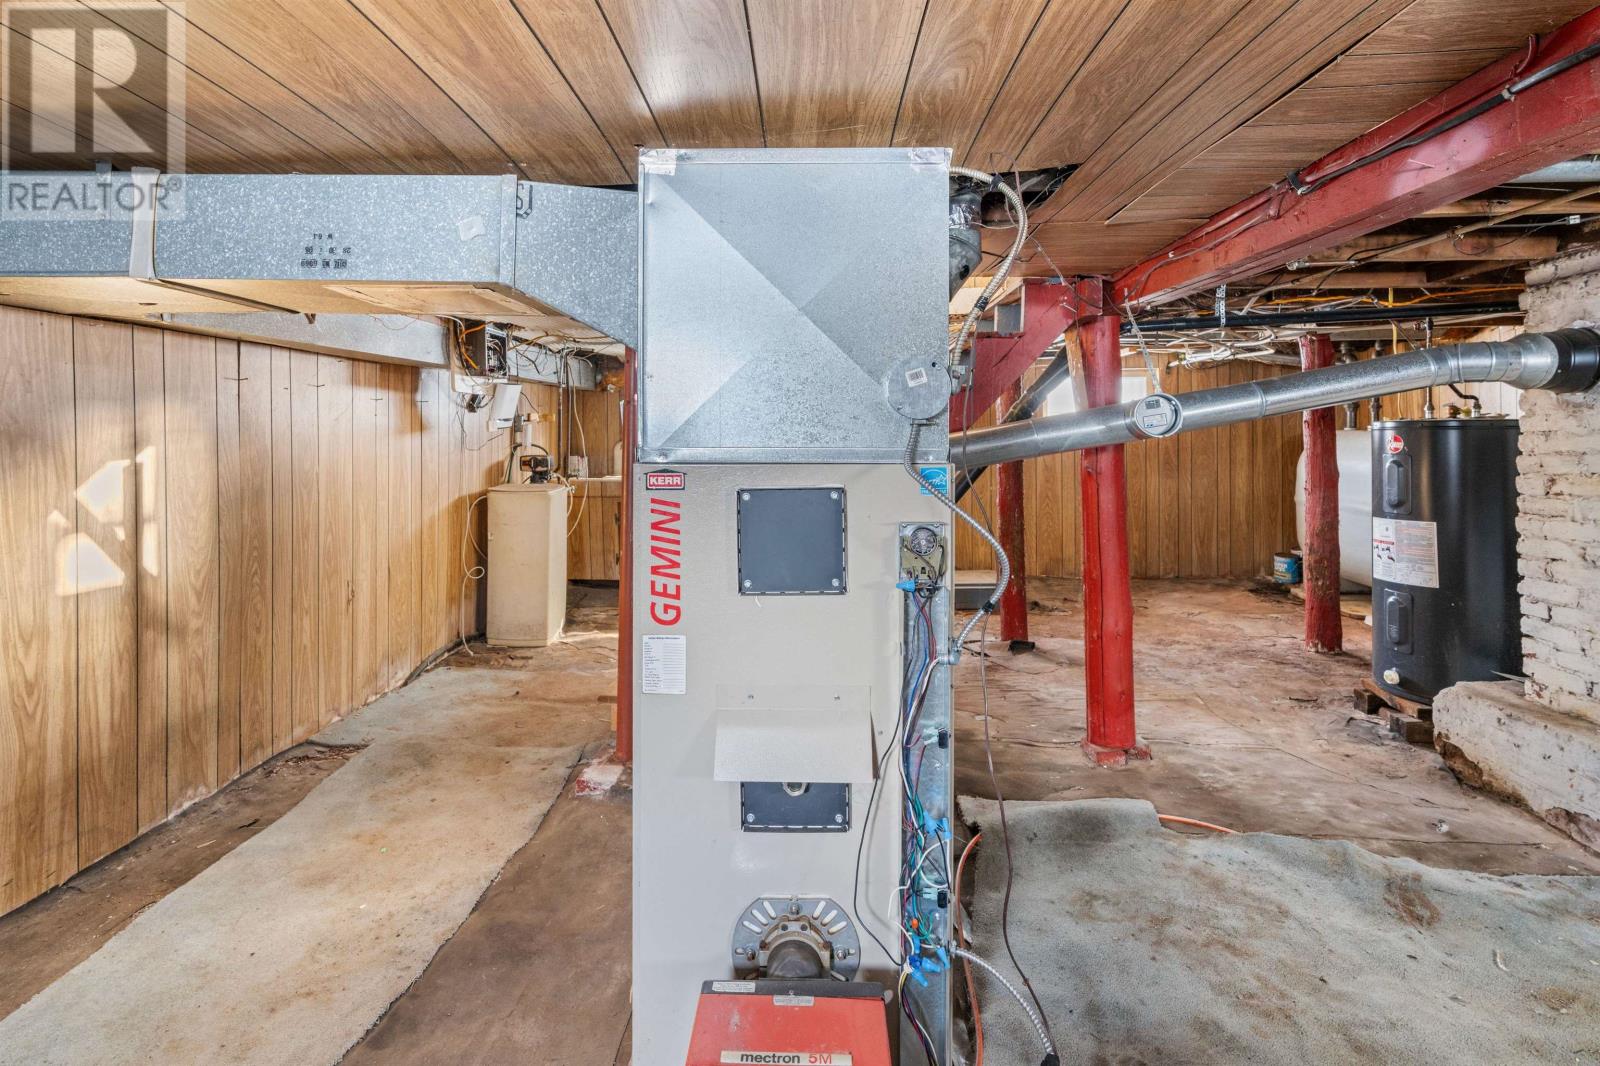
| Heating Fuel | Electric, Oil |
| Heating Type | Forced Air, Wall Mounted Heat Pump |
| Stories Total | 2 |
| Total Finished Area | 1100 Sqft |
| Type | House |
| Utility Water | Municipal Water |
Land
| Acreage | No |
| Land Amenities | Shopping |
| Land Disposition | Cleared, Fenced |
| Sewer | Municipal Sewage System |
| Size Irregular | 0.1 |
| Size Total | 0.1000|under 1/2 Acre |
| Size Total Text | 0.1000|under 1/2 Acre |
Rooms
| Level | Type | Length | Width | Dimensions |
|---|---|---|---|---|
| Second Level | Bedroom | 7.2x12.1 | ||
| Second Level | Bedroom | 8x12 | ||
| Second Level | Laundry Room | 3X5 | ||
| Second Level | Bath (# Pieces 1-6) | 6X6.7 | ||
| Main Level | Kitchen | 10.8 x 11.4 | ||
| Main Level | Bedroom | 9.1 x 9. | ||
| Main Level | Dining Room | 7.8x10 | ||
| Main Level | Living Room | 11.7x11.4 |
https://www.realtor.ca/real-estate/30128802/166-harvard-street-summerside-summerside

The trademarks REALTOR®, REALTORS®, and the REALTOR® logo are controlled by The Canadian Real Estate Association (CREA) and identify real estate professionals who are members of CREA. The trademarks MLS®, Multiple Listing Service® and the associated logos are owned by The Canadian Real Estate Association (CREA) and identify the quality of services provided by real estate professionals who are members of CREA. The trademark DDF® is owned by The Canadian Real Estate Association (CREA) and identifies CREA's Data Distribution Facility (DDF®)
October 08 2026 01:41:47
Prince Edward Island Real Estate Association
Century 21 Northumberland Realty