

Call an Agent
Office: 902-894-3948
Dianne: 902-629-4846
John: 902-628-5680
Linda: 902-628-5816
D'Arcy: 902-218-4505
162 Belmont Street Summerside, Prince Edward Island C1N 1J9

$299,900
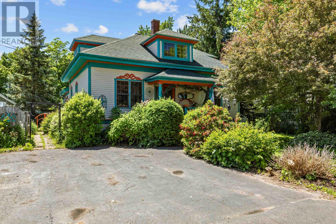
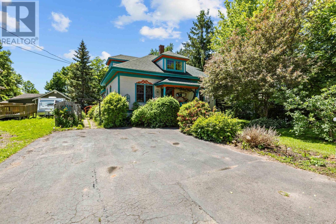
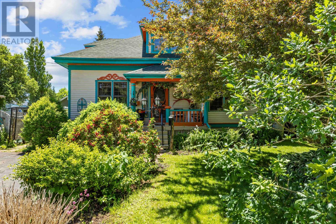
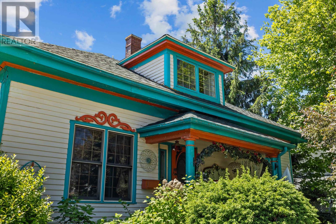
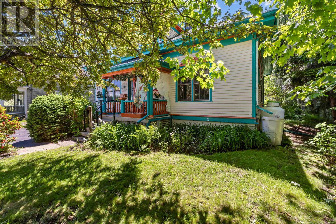
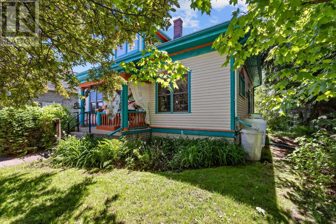
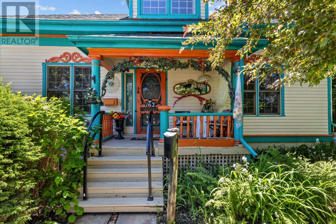
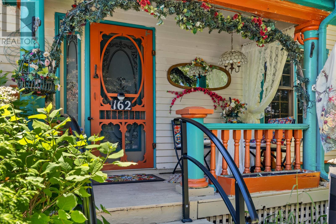
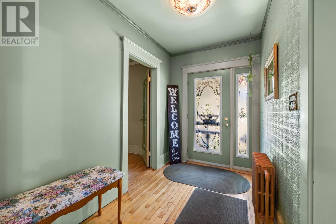
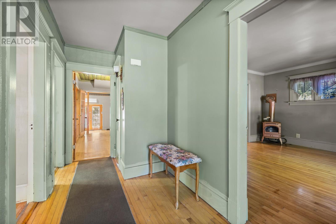
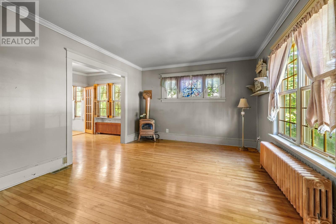
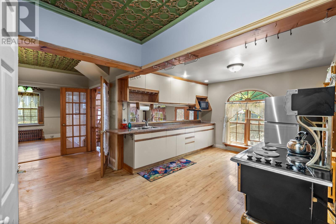
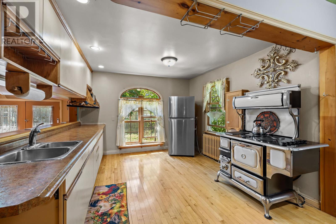
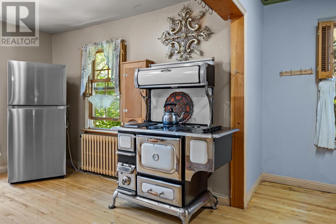
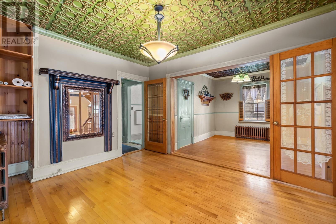
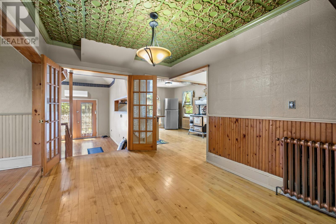
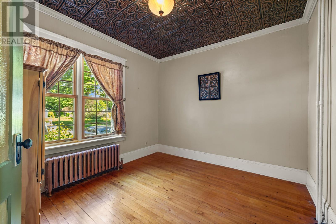
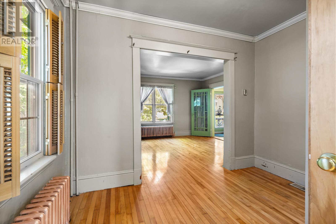
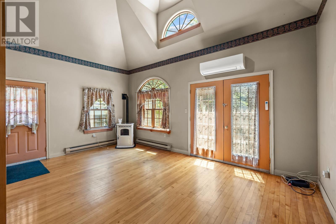
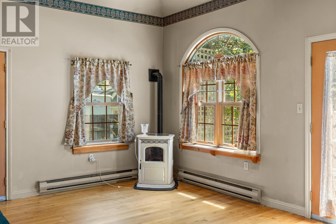
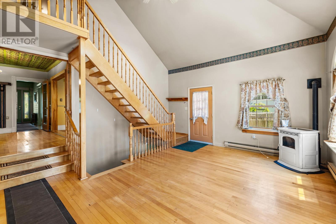
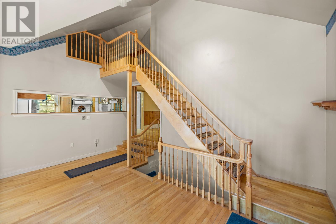
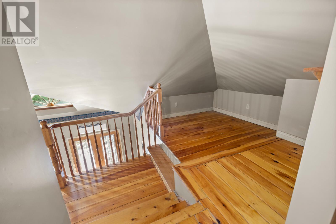
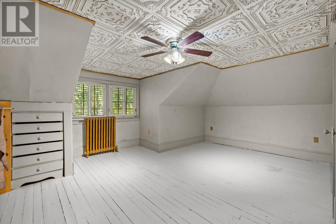
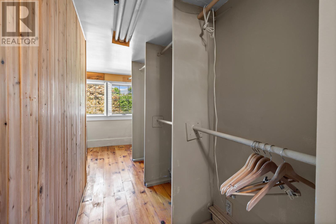
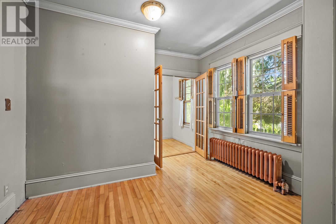
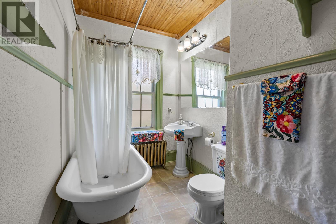
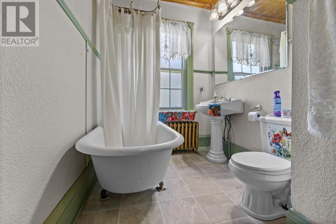
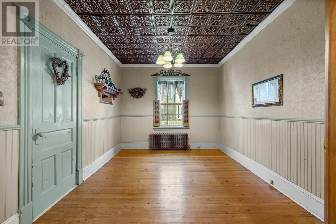
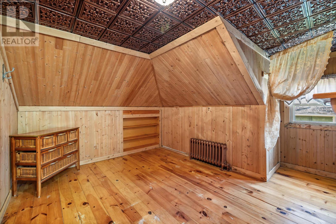
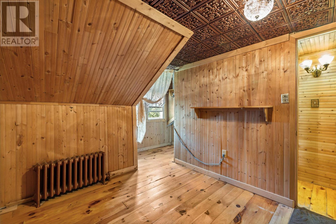
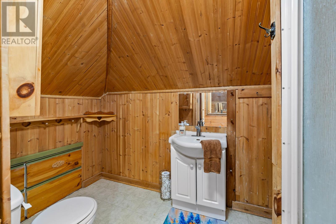
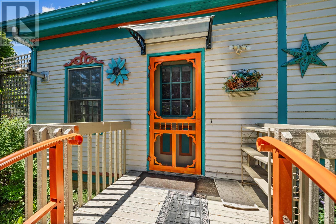
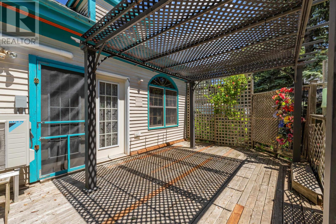
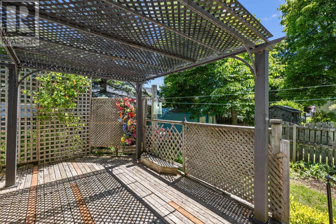
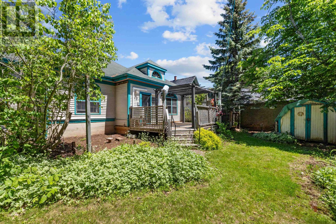
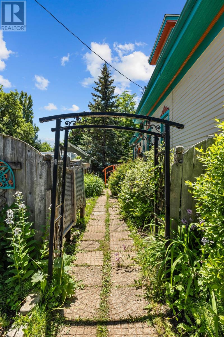
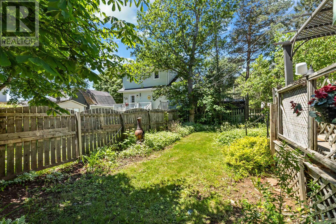
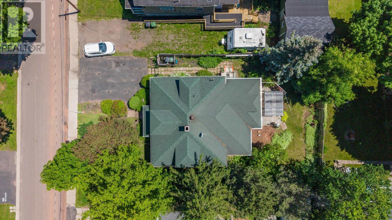
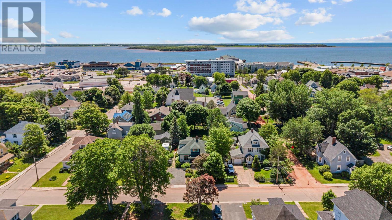
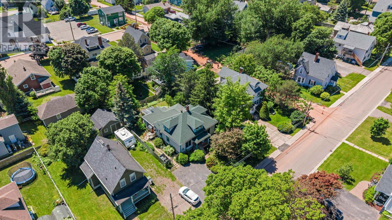
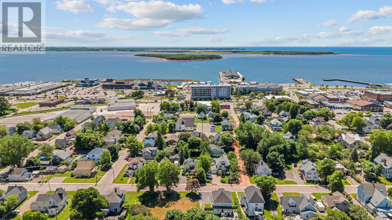
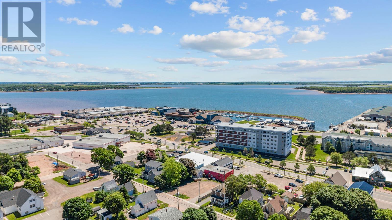
Welcome to 162 Belmont Street, located in the heart of Summerside's desirable Downtown Heritage District. This charming 4-bedroom, 2-bathroom historic home combines timeless character, architectural detail, and spacious family living on a beautifully landscaped lot. Key Features & Highlights: ? Architectural Details: Stunning original hardwood and softwood flooring, elegant Douglas fir trim, decorative tin ceilings, and built-in cabinetry throughout. ? Main-Level Living: Welcoming living room with a propane stove, formal dining room, spacious eat-in kitchen with abundant cabinetry, main-floor laundry, and two comfortable bedrooms. ? Family Room & Outdoor Access: Spectacular main-level family room featuring soaring cathedral ceilings, a cozy pellet stove, and garden doors opening to the rear deck?ideal for outdoor relaxing and entertaining. ? Upper Level: Two generously sized bedrooms, a full bathroom, a large storage area, and a beautiful landing and hardwood staircase overlooking the family room below. ? Outdoor & Location: Beautiful curb appeal with mature trees and colorful flower gardens, conveniently located near downtown amenities, shopping, restaurants, schools, and the waterfront. Don't miss this rare opportunity to own a piece of Summerside's heritage. (id:48213)
Property Details
| MLS® Number | 202627176 |
| Property Type | Single Family |
| Community Name | Summerside |
| Amenities Near By | Golf Course, Park, Playground, Public Transit, Shopping |
| Community Features | Recreational Facilities, School Bus |
| Features | Paved Driveway |
| Structure | Shed |
Building
| Bathroom Total | 2 |
| Bedrooms Above Ground | 4 |
| Bedrooms Total | 4 |
| Appliances | Gas Stove(s), Stove, Dryer, Washer, Microwave, Refrigerator |
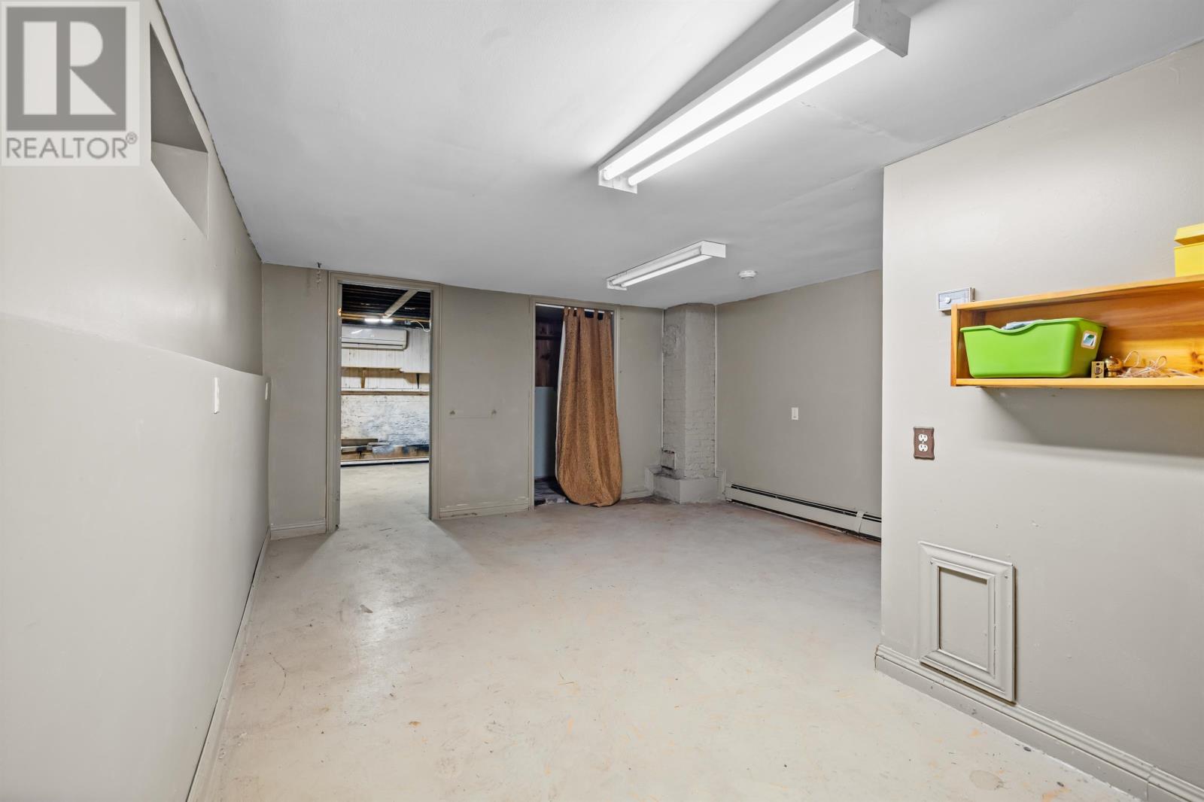
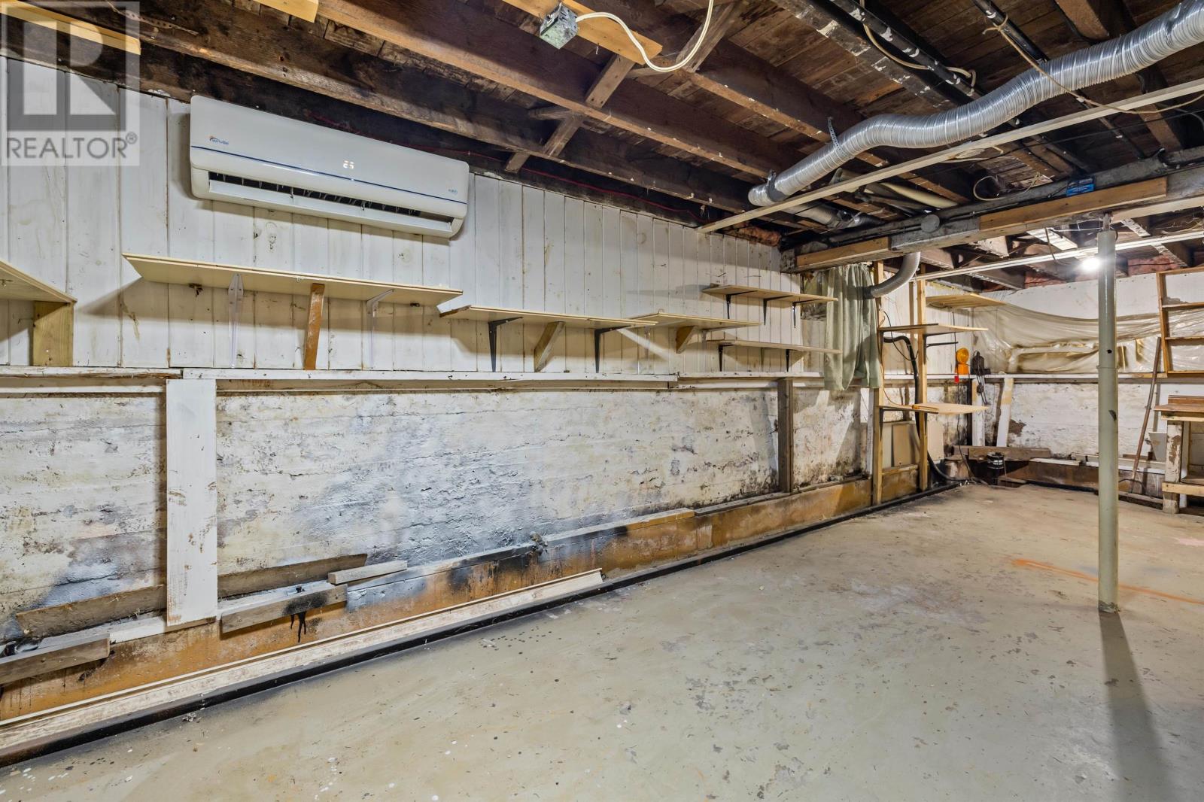
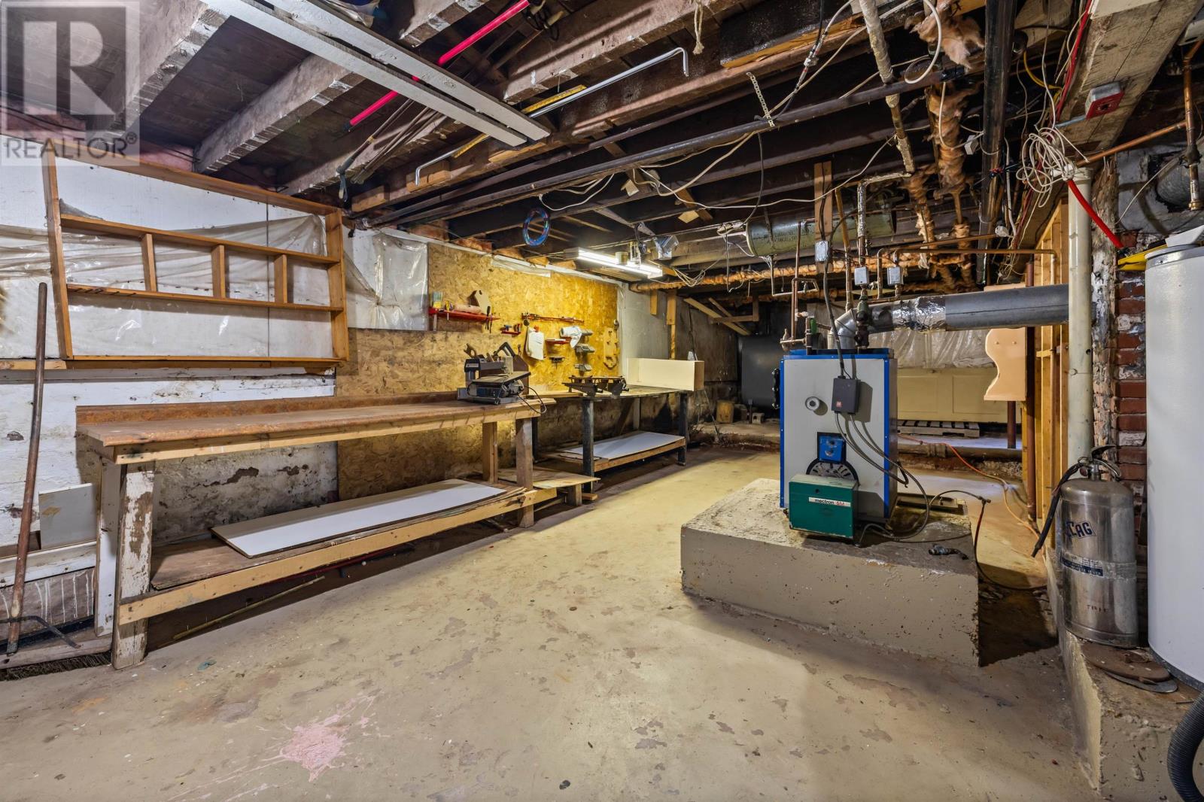
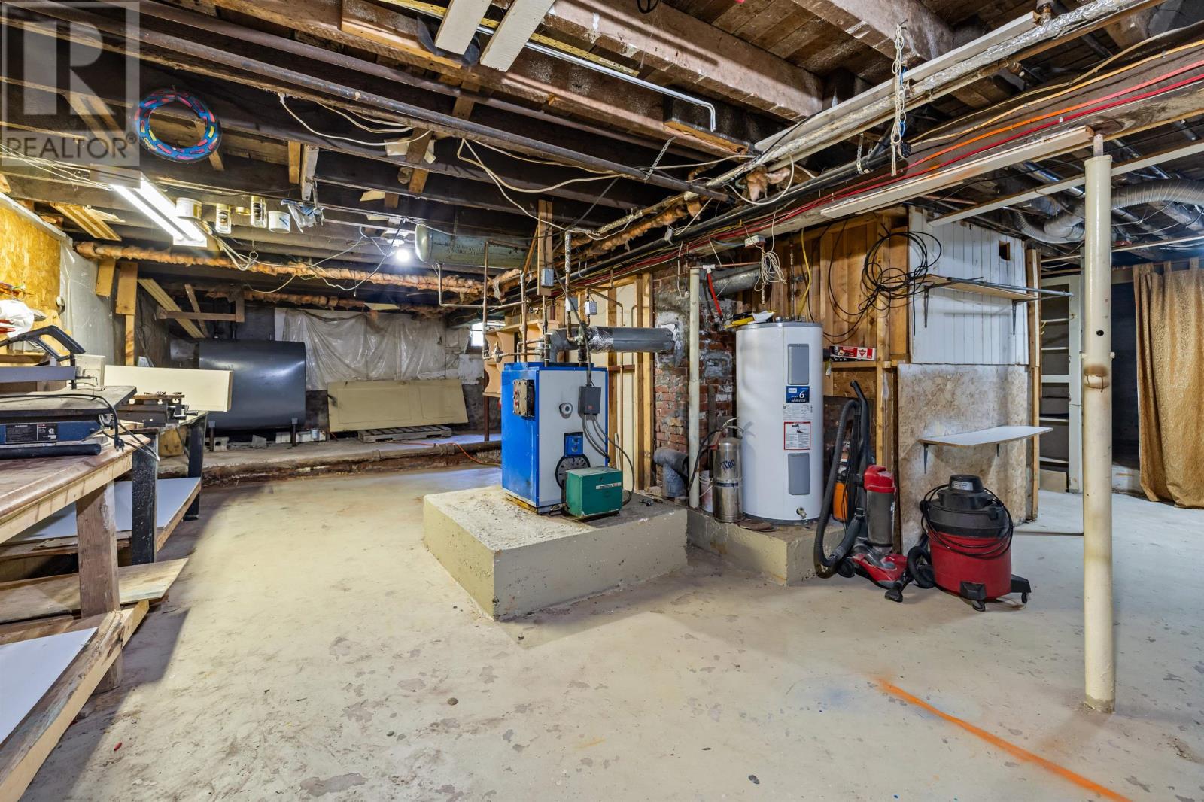
| Basement Development | Partially Finished |
| Basement Type | Full (partially Finished) |
| Constructed Date | 1929 |
| Construction Style Attachment | Detached |
| Exterior Finish | Wood Siding |
| Fireplace Present | Yes |
| Fireplace Type | Woodstove |
| Flooring Type | Hardwood, Wood, Tile |
| Foundation Type | Poured Concrete |
| Heating Fuel | Electric, Oil, Pellet, Propane |
| Heating Type | Baseboard Heaters, Furnace, Wall Mounted Heat Pump, Space Heater, Stove, Radiator |
| Stories Total | 2 |
| Total Finished Area | 1678 Sqft |
| Type | House |
| Utility Water | Municipal Water |
Land
| Acreage | No |
| Land Amenities | Golf Course, Park, Playground, Public Transit, Shopping |
| Landscape Features | Landscaped |
| Sewer | Municipal Sewage System |
| Size Irregular | 0.15 |
| Size Total | 0.1500|under 1/2 Acre |
| Size Total Text | 0.1500|under 1/2 Acre |
Rooms
| Level | Type | Length | Width | Dimensions |
|---|---|---|---|---|
| Second Level | Bedroom | 11.6x10.6 | ||
| Second Level | Other | 9.7x10.5 landing | ||
| Second Level | Bedroom | 20.8x13.2 | ||
| Second Level | Bath (# Pieces 1-6) | 5.1x9.7 | ||
| Second Level | Recreational, Games Room | 18.5x13.8 | ||
| Second Level | Bedroom | 10.3x11.7 | ||
| Second Level | Bedroom | 10x11 | ||
| Main Level | Kitchen | 16x12 | ||
| Main Level | Other | 18x15 | ||
| Main Level | Living Room | 9x11+15x12 | ||
| Main Level | Foyer | 15.2x6 | ||
| Main Level | Bath (# Pieces 1-6) | 6x11.3 |
https://www.realtor.ca/real-estate/30469976/162-belmont-street-summerside-summerside

The trademarks REALTOR®, REALTORS®, and the REALTOR® logo are controlled by The Canadian Real Estate Association (CREA) and identify real estate professionals who are members of CREA. The trademarks MLS®, Multiple Listing Service® and the associated logos are owned by The Canadian Real Estate Association (CREA) and identify the quality of services provided by real estate professionals who are members of CREA. The trademark DDF® is owned by The Canadian Real Estate Association (CREA) and identifies CREA's Data Distribution Facility (DDF®)
November 16 2026 04:00:33
Prince Edward Island Real Estate Association
Royal LePage Country Estates 1985 Ltd