

Call an Agent
Office: 902-894-3948
Dianne: 902-629-4846
John: 902-628-5680
Linda: 902-628-5816
D'Arcy: 902-218-4505
161 Fitzroy Street Summerside, Prince Edward Island C1N 1H2

$449,500
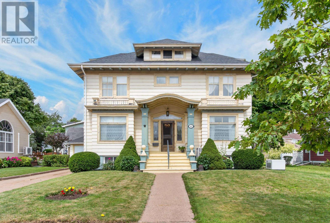
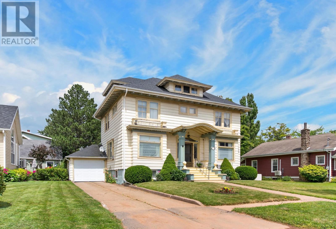
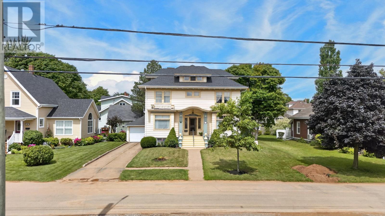
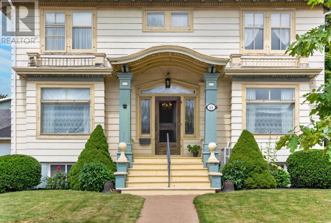
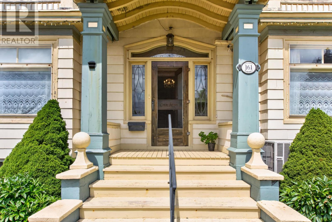
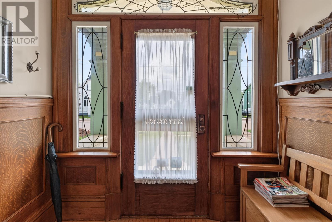
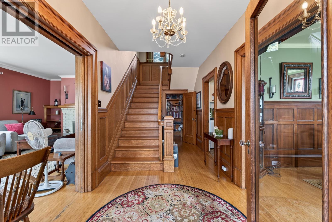
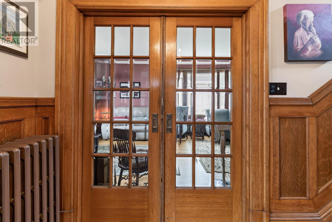
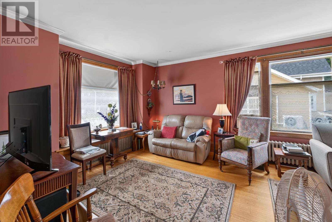
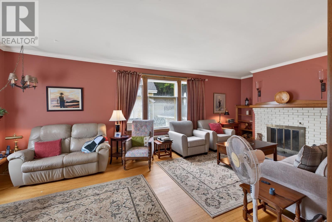
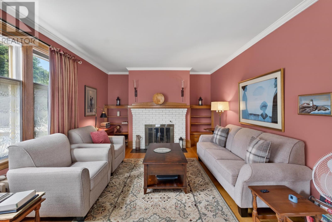
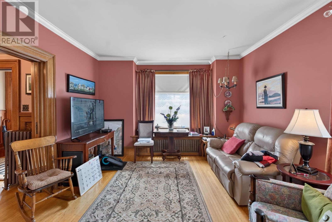
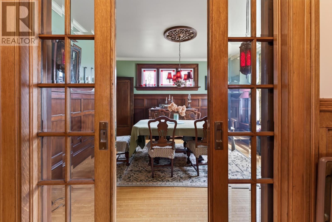
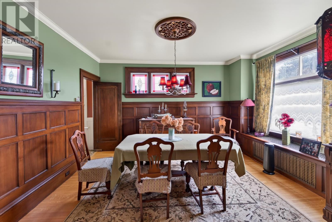
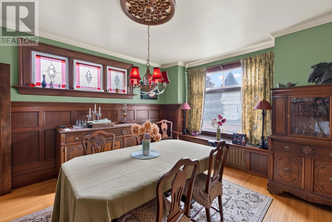
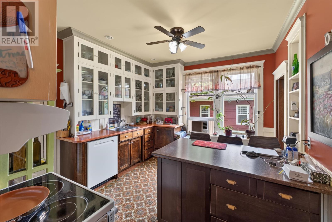
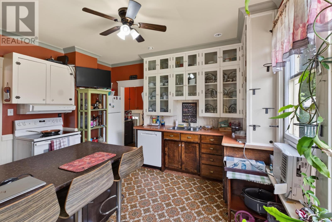
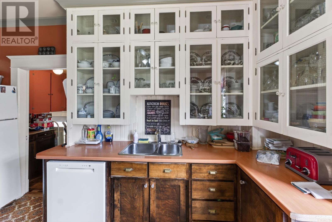
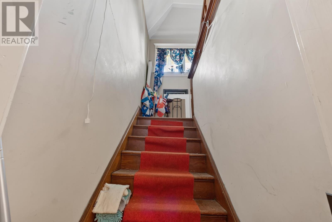
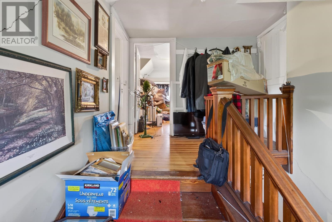
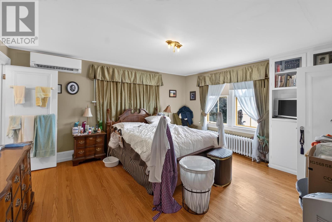
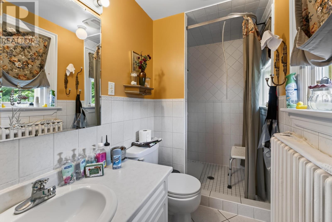
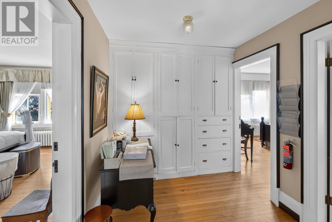
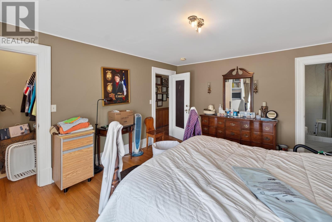
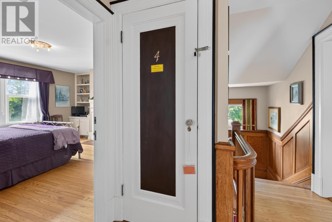
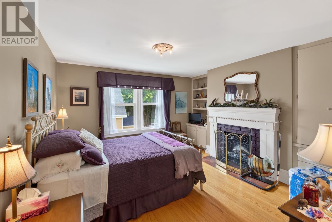
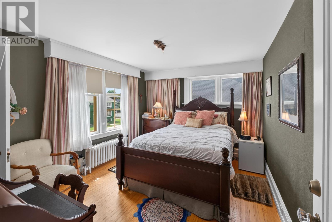
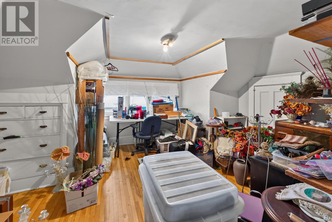
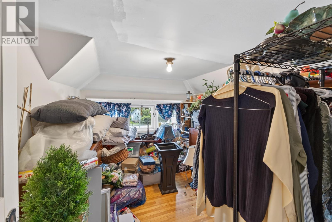
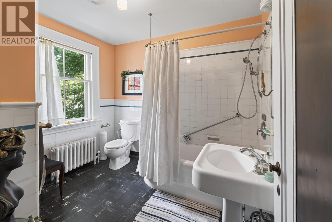
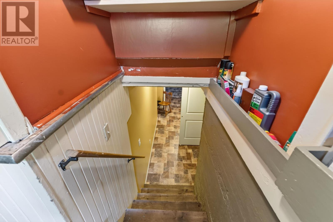
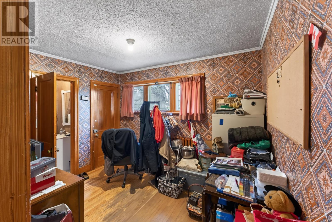
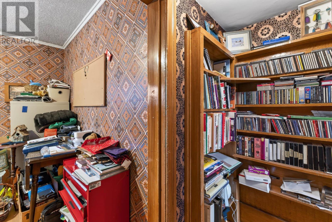
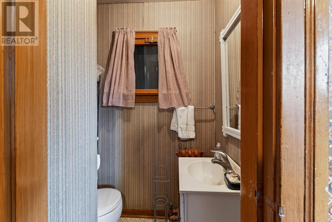
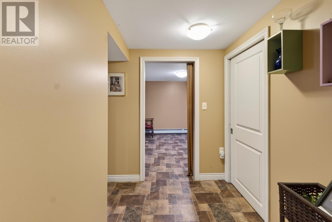
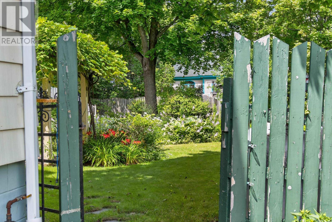
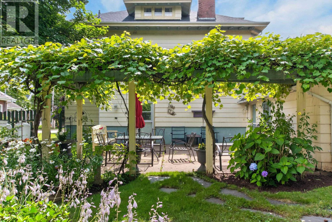
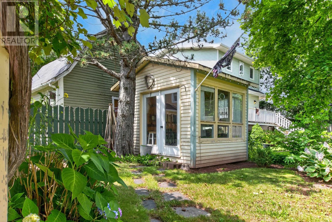
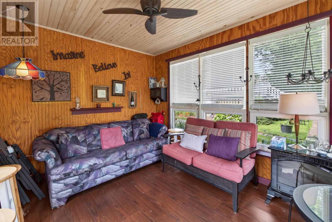
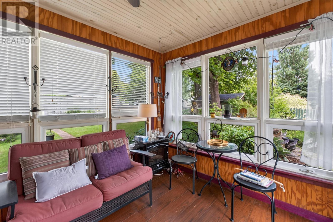
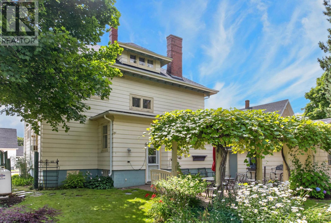
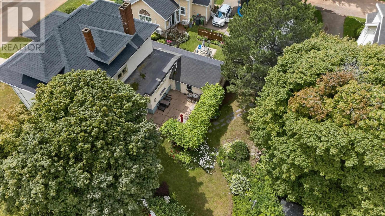
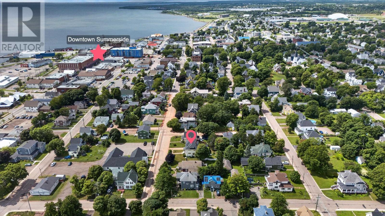
161 Fitzroy is a captivating designated Summerside Heritage home built in 1928 as a statement piece of the downtown core, and is truly a piece of local history. Showcasing exceptional curb appeal, this magnificent former bed and breakfast features a spacious main residence boasting five bedrooms and three bathrooms, including a private primary ensuite. The lower level offers incredible flexibility with a fully self contained one bedroom, one bathroom basement apartment, ideal for rental income, extended family, or hosting guests. Major practical upgrades have been completed in the past few years including a new roof, new oil tank, new Generac propane generator, and a newer heat pump for year round efficiency. Outside, the property transforms into a private oasis with breathtaking gardens and meticulously designed landscaping, best enjoyed from the charming finished backyard garden room built specifically to overlook your personal masterpiece. (id:48213)
Property Details
| MLS® Number | 202619532 |
| Property Type | Single Family |
| Community Name | Summerside |
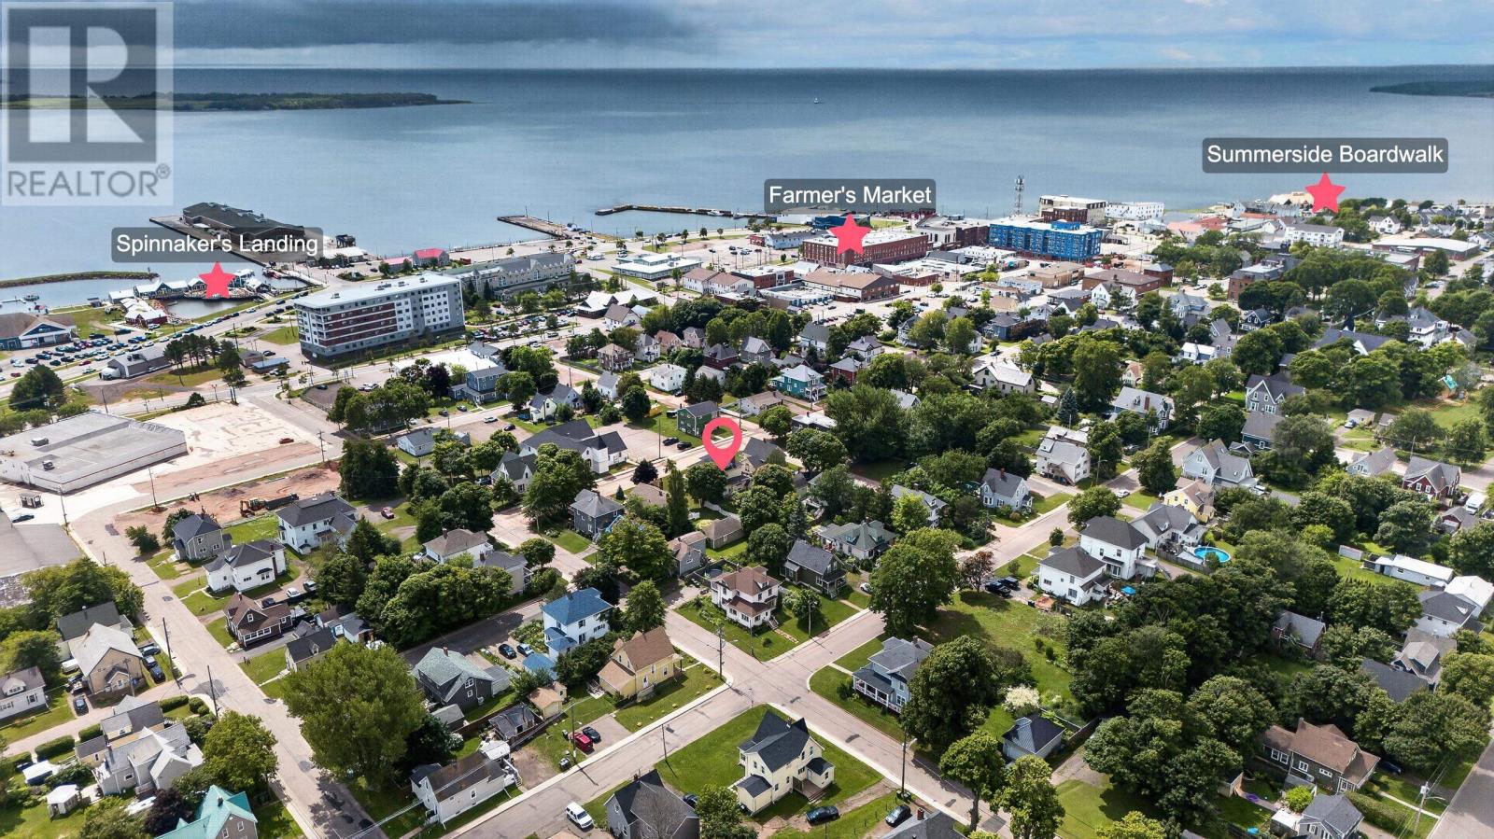
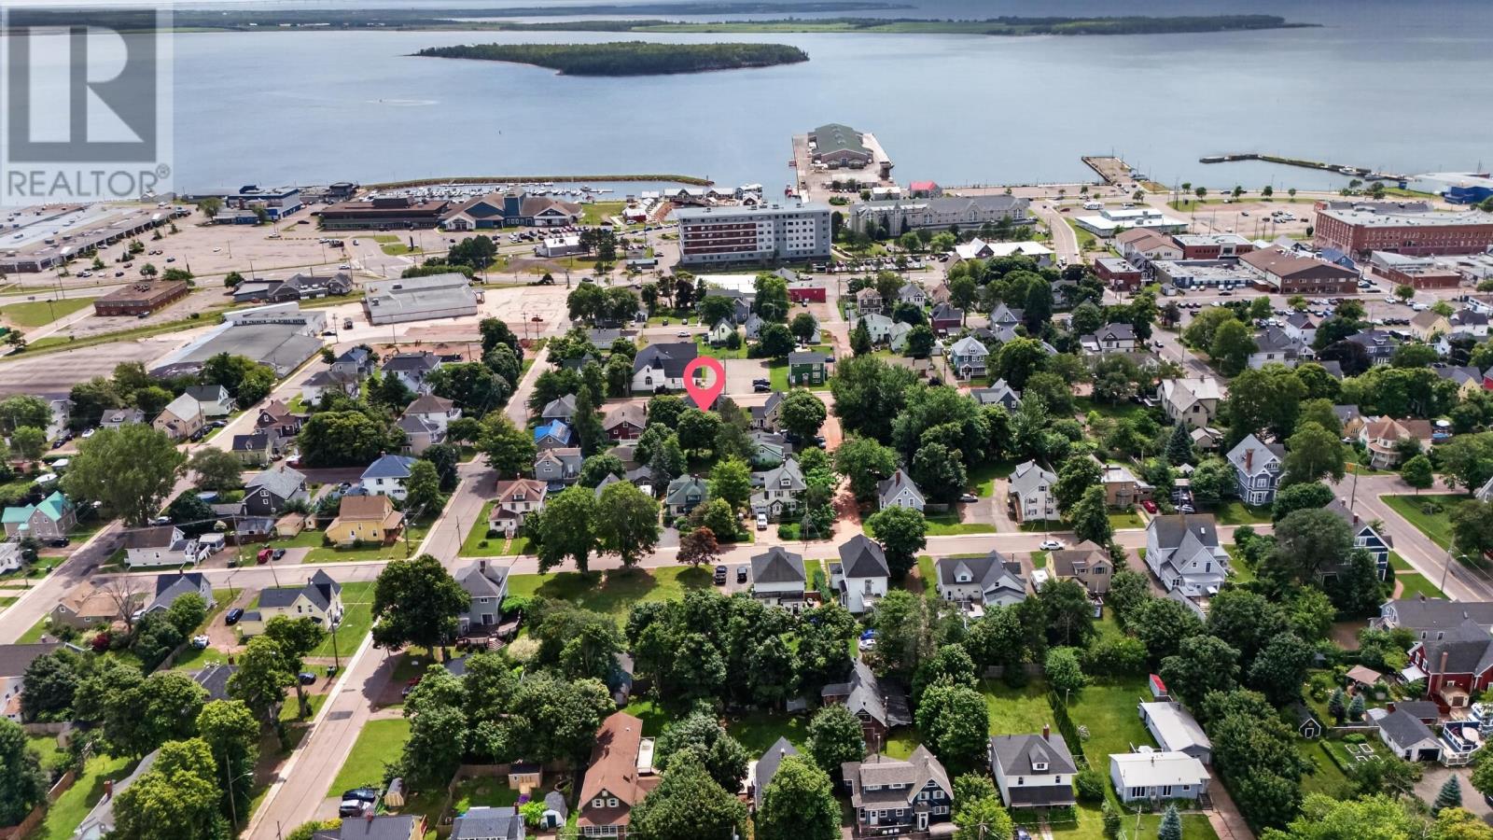
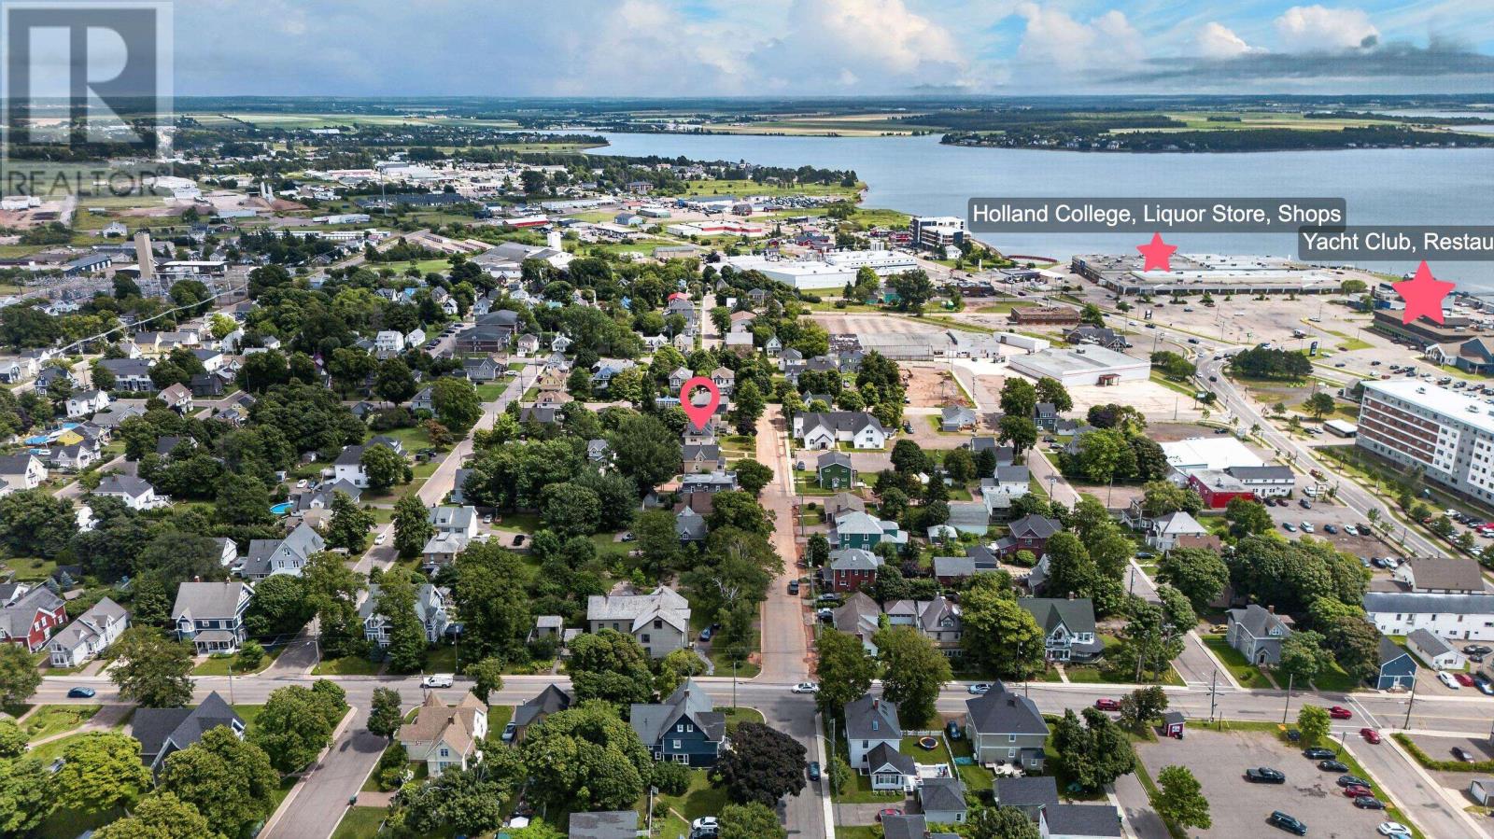
| Amenities Near By | Park, Playground, Public Transit, Shopping |
| Community Features | Recreational Facilities, School Bus |
| Features | Paved Driveway |
| Structure | Shed |
Building
| Bathroom Total | 4 |
| Bedrooms Above Ground | 5 |
| Bedrooms Below Ground | 1 |
| Bedrooms Total | 6 |
| Appliances | Range - Electric, Dishwasher, Dryer - Electric, Washer, Washer/dryer Combo, Refrigerator |
| Architectural Style | 3 Level |
| Constructed Date | 1928 |
| Construction Style Attachment | Detached |
| Exterior Finish | Wood Siding |
| Flooring Type | Ceramic Tile, Hardwood, Laminate |
| Foundation Type | Poured Concrete |
| Half Bath Total | 1 |
| Heating Fuel | Electric, Oil |
| Heating Type | Forced Air, Furnace, Wall Mounted Heat Pump |
| Total Finished Area | 2764 Sqft |
| Type | House |
| Utility Water | Municipal Water |
Parking
| Attached Garage |
Land
| Access Type | Year-round Access |
| Acreage | No |
| Land Amenities | Park, Playground, Public Transit, Shopping |
| Landscape Features | Landscaped |
| Sewer | Municipal Sewage System |
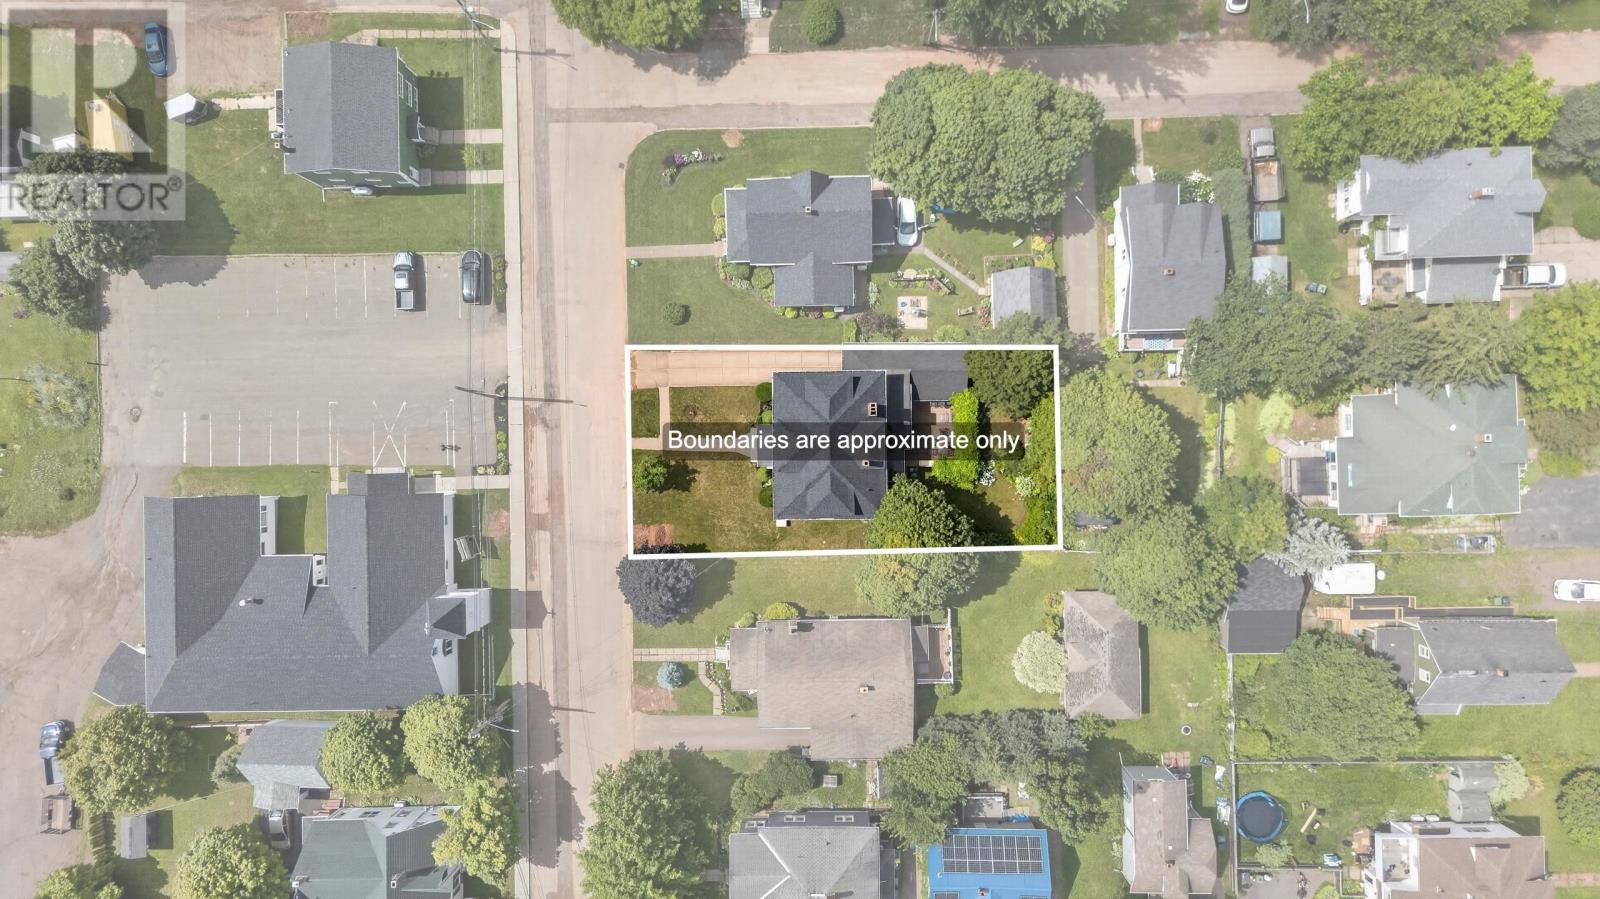
| Size Irregular | 0.17 |
| Size Total | 0.17 Ac|under 1/2 Acre |
| Size Total Text | 0.17 Ac|under 1/2 Acre |
Rooms
| Level | Type | Length | Width | Dimensions |
|---|---|---|---|---|
| Second Level | Bath (# Pieces 1-6) | 8 9.5 | ||
| Second Level | Primary Bedroom | 13.4 x 15.6 | ||
| Second Level | Ensuite (# Pieces 2-6) | 9.3 X 4.7 | ||
| Second Level | Bedroom | 13 X 11 | ||
| Second Level | Bedroom | 13.9 X 12 | ||
| Second Level | Bedroom | 12 X 13.6 | ||
| Second Level | Bedroom | 12 X 10.3 | ||
| Main Level | Living Room | 13 X 27 | ||
| Main Level | Dining Room | 15 X 13 | ||
| Main Level | Kitchen | 11.3 X 8.8 | ||
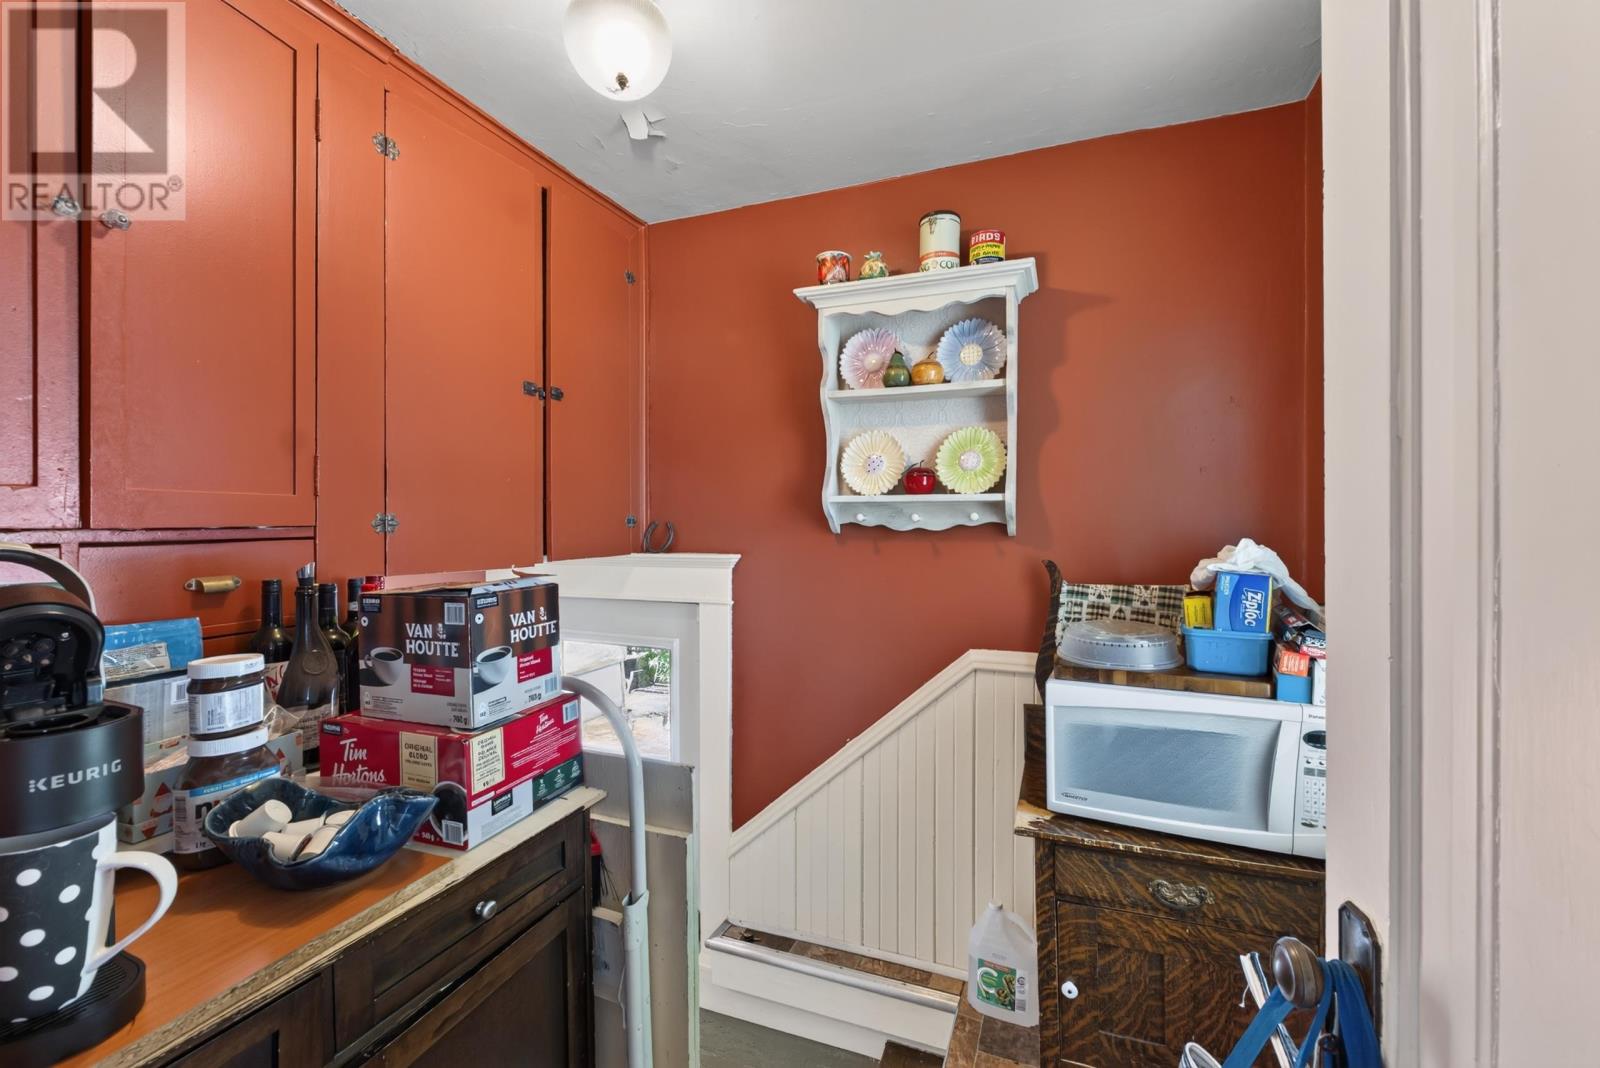
| Main Level | Other | 6.5 X 8.8 | ||
| Main Level | Den | 8.7 X 11.1 | ||
| Main Level | Bath (# Pieces 1-6) | 4 X 5.5 | ||
| Main Level | Porch | 4 X 7.7 |
https://www.realtor.ca/real-estate/30112342/161-fitzroy-street-summerside-summerside

The trademarks REALTOR®, REALTORS®, and the REALTOR® logo are controlled by The Canadian Real Estate Association (CREA) and identify real estate professionals who are members of CREA. The trademarks MLS®, Multiple Listing Service® and the associated logos are owned by The Canadian Real Estate Association (CREA) and identify the quality of services provided by real estate professionals who are members of CREA. The trademark DDF® is owned by The Canadian Real Estate Association (CREA) and identifies CREA's Data Distribution Facility (DDF®)
August 04 2026 08:08:56
Prince Edward Island Real Estate Association
Century 21 Northumberland Realty