

Call an Agent
Office: 902-894-3948
Dianne: 902-629-4846
John: 902-628-5680
Linda: 902-628-5816
D'Arcy: 902-218-4505
126 Lefurgey Ave. Summerside, Prince Edward Island C1N 4Y7

$349,000
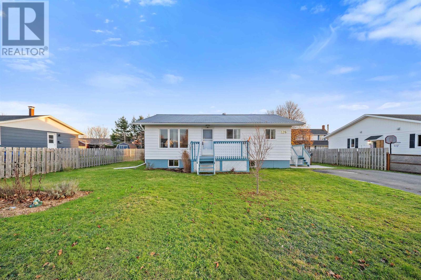
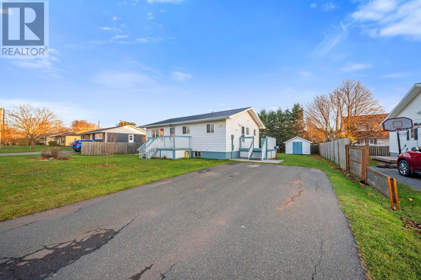
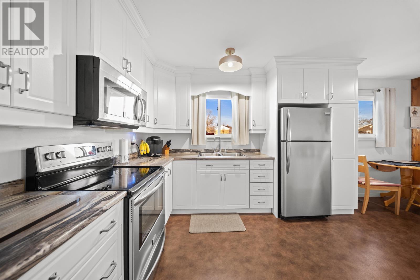
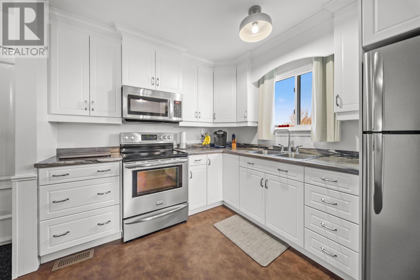
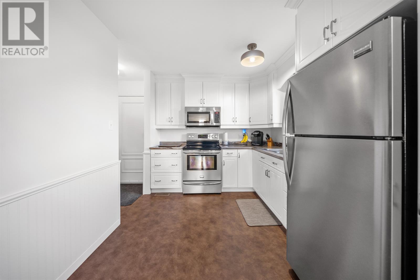
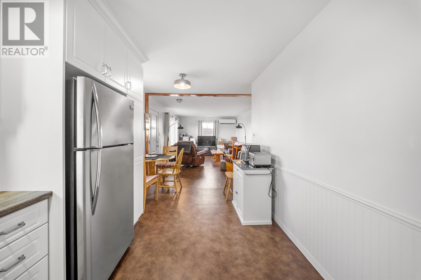
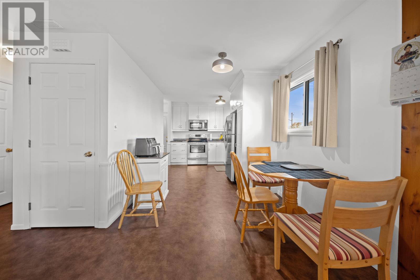
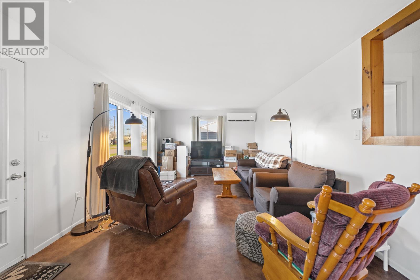
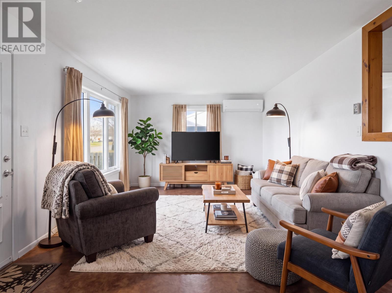
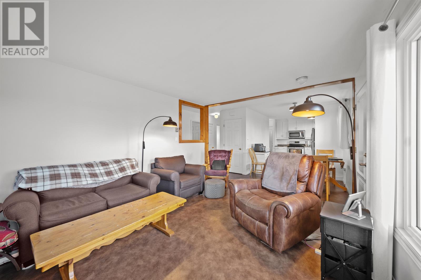
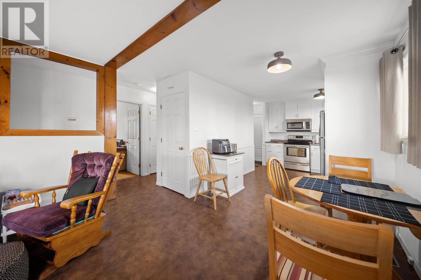
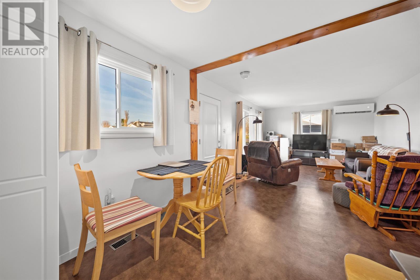
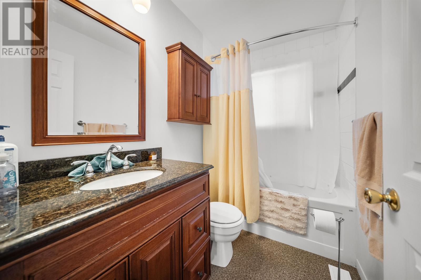
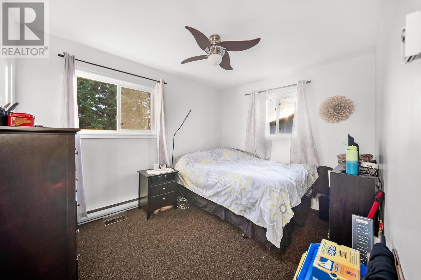
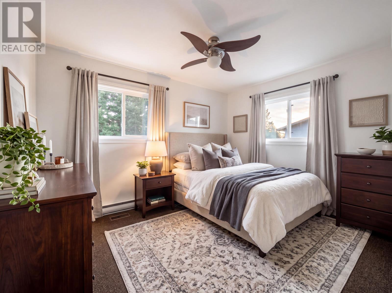
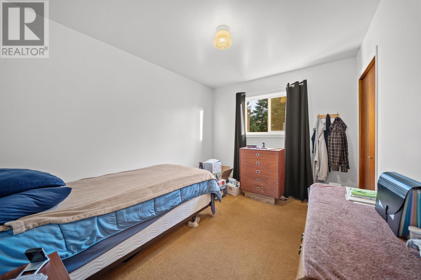
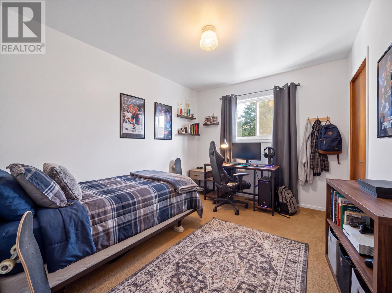
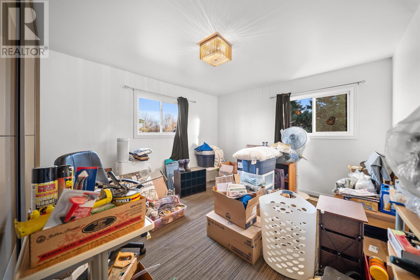
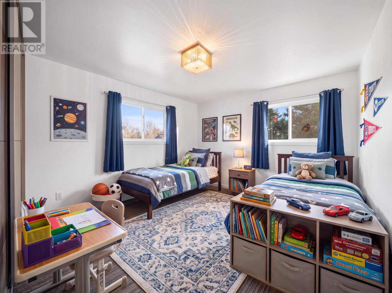
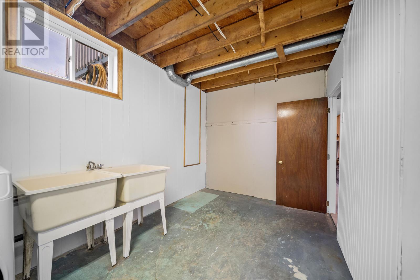
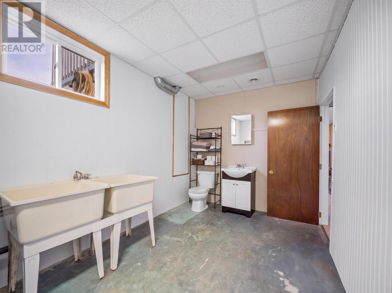
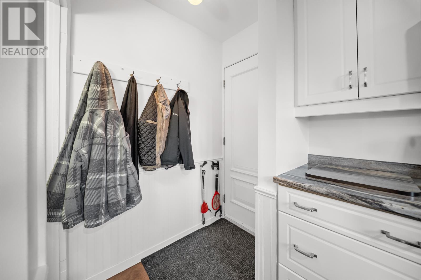
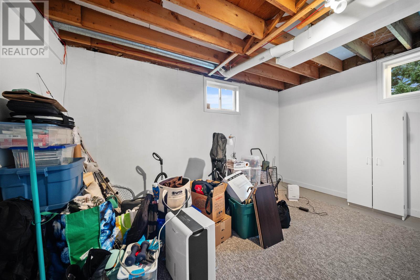
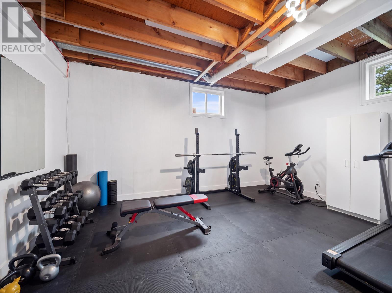
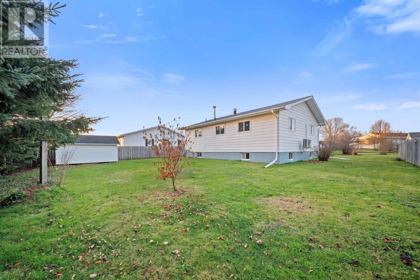
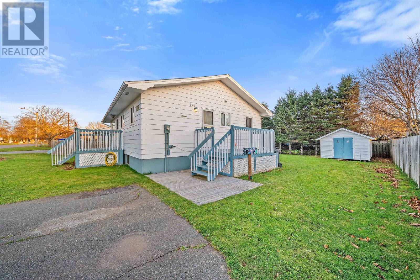
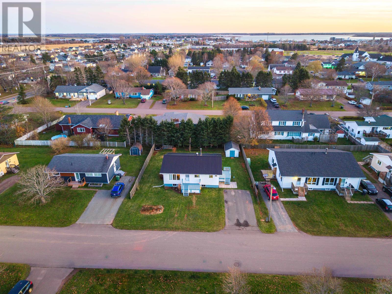
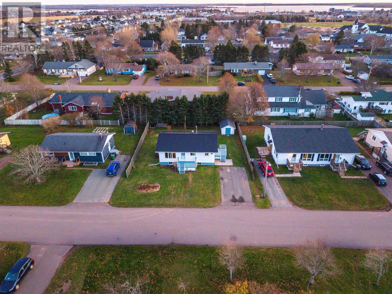
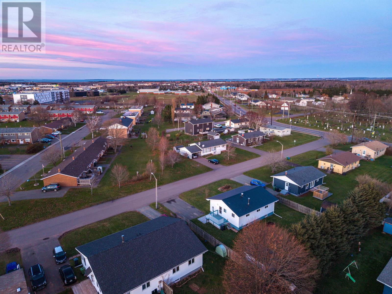
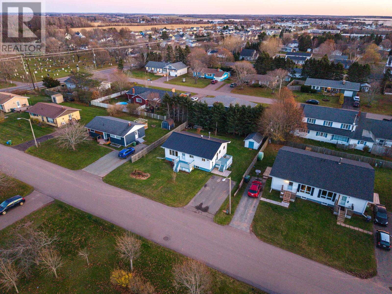
Location, location, location! This sturdy, well-maintained bungalow is nestled in a beautiful, quiet neighborhood, just a short walk from all the amenities Summerside has to offer, including Three Oaks Senior High and Athena Consolidated School. Offering three bedrooms plus an additional basement room, one bathroom, and plumbing in place for a potential second bathroom downstairs. You?ll love the maintenance-free aluminum siding, durable steel roof, updated windows throughout, and recently updated kitchen cabinets. Enjoy the best of both worlds ? all the conveniences of in-town living combined with the peace and quiet of a great neighborhood. A solid home in an excellent location! (id:48213)
Property Details
| MLS® Number | 202628297 |
| Property Type | Single Family |
| Community Name | Summerside |
| Amenities Near By | Park, Playground, Public Transit, Shopping |
| Community Features | Recreational Facilities, School Bus |
| Features | Paved Driveway |
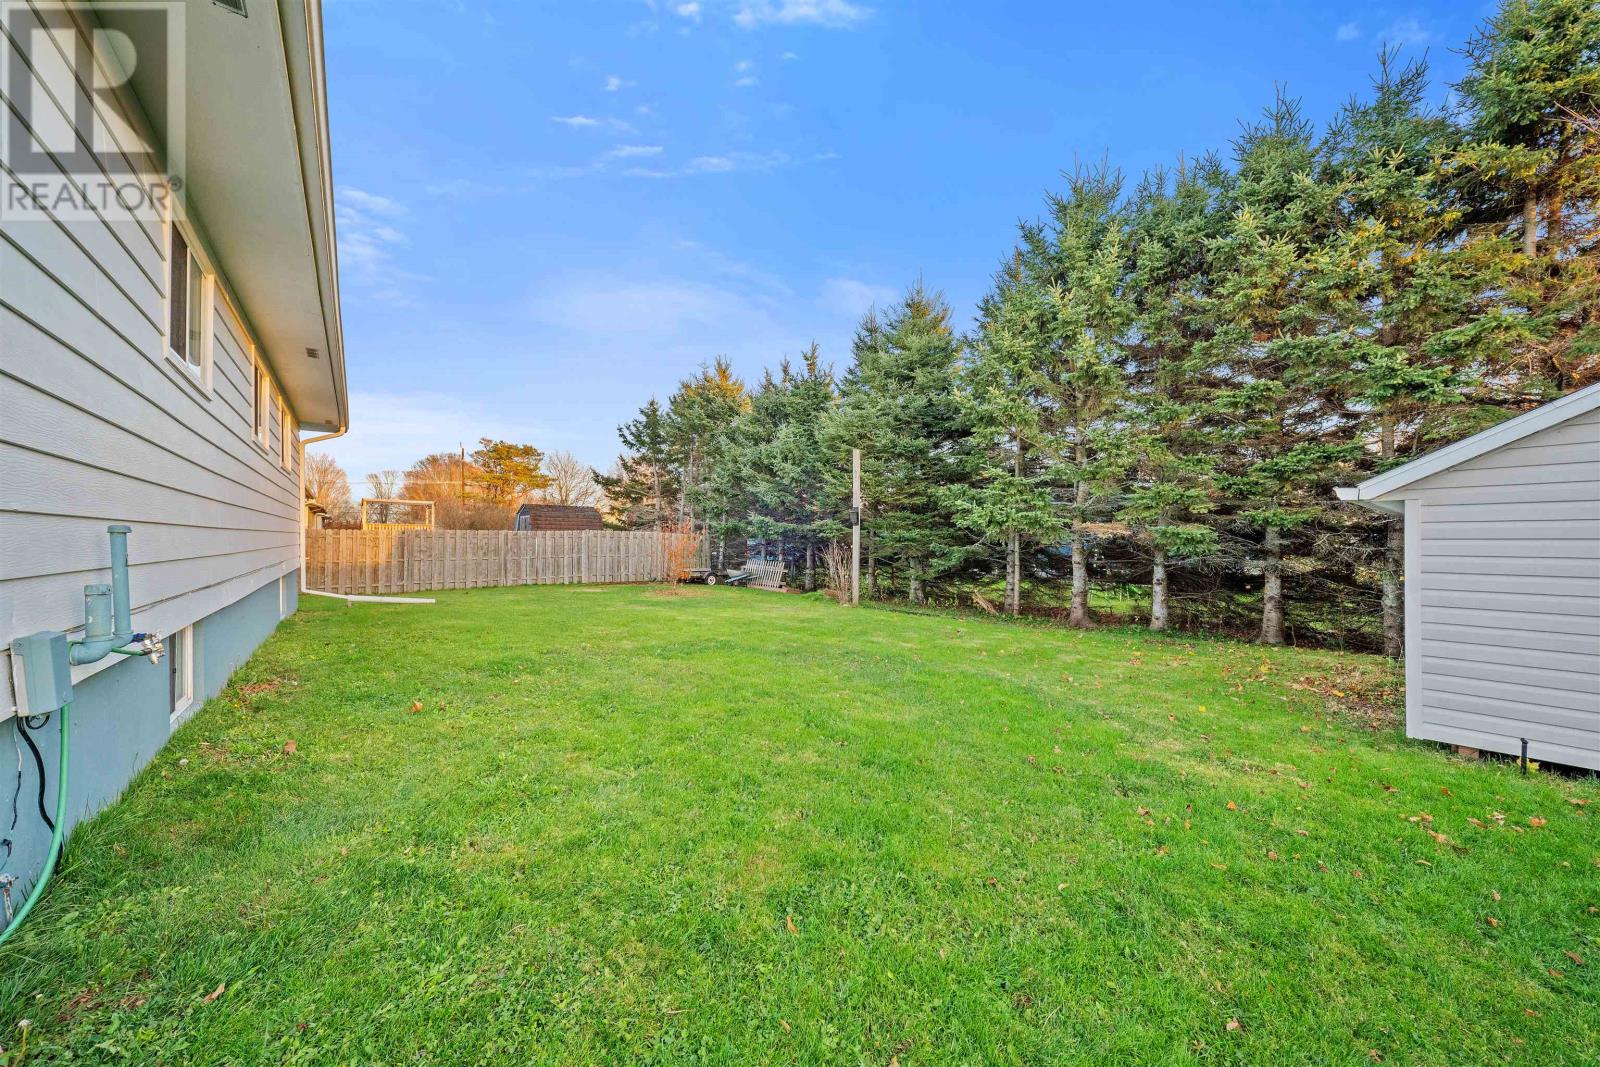
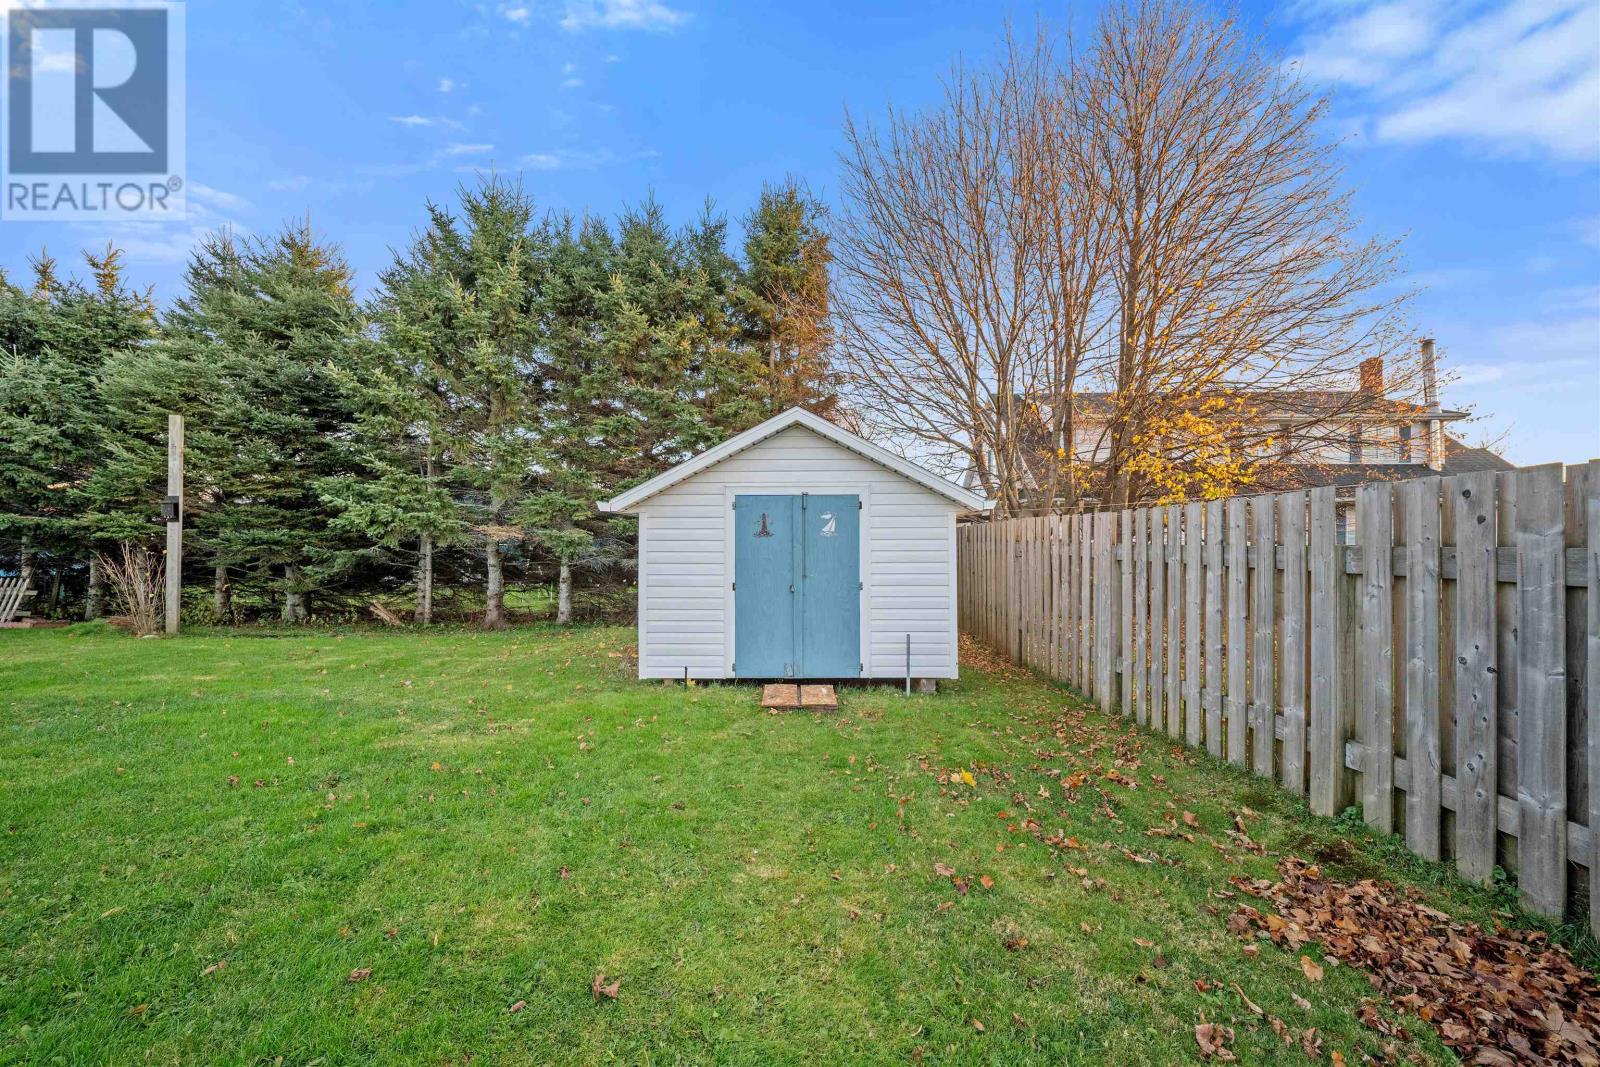
| Structure | Shed |
Building
| Bathroom Total | 1 |
| Bedrooms Above Ground | 3 |
| Bedrooms Below Ground | 1 |
| Bedrooms Total | 4 |
| Appliances | Stove, Dryer, Washer, Microwave, Refrigerator |
| Architectural Style | Character |
| Construction Style Attachment | Detached |
| Cooling Type | Air Exchanger |
| Exterior Finish | Aluminum Siding |
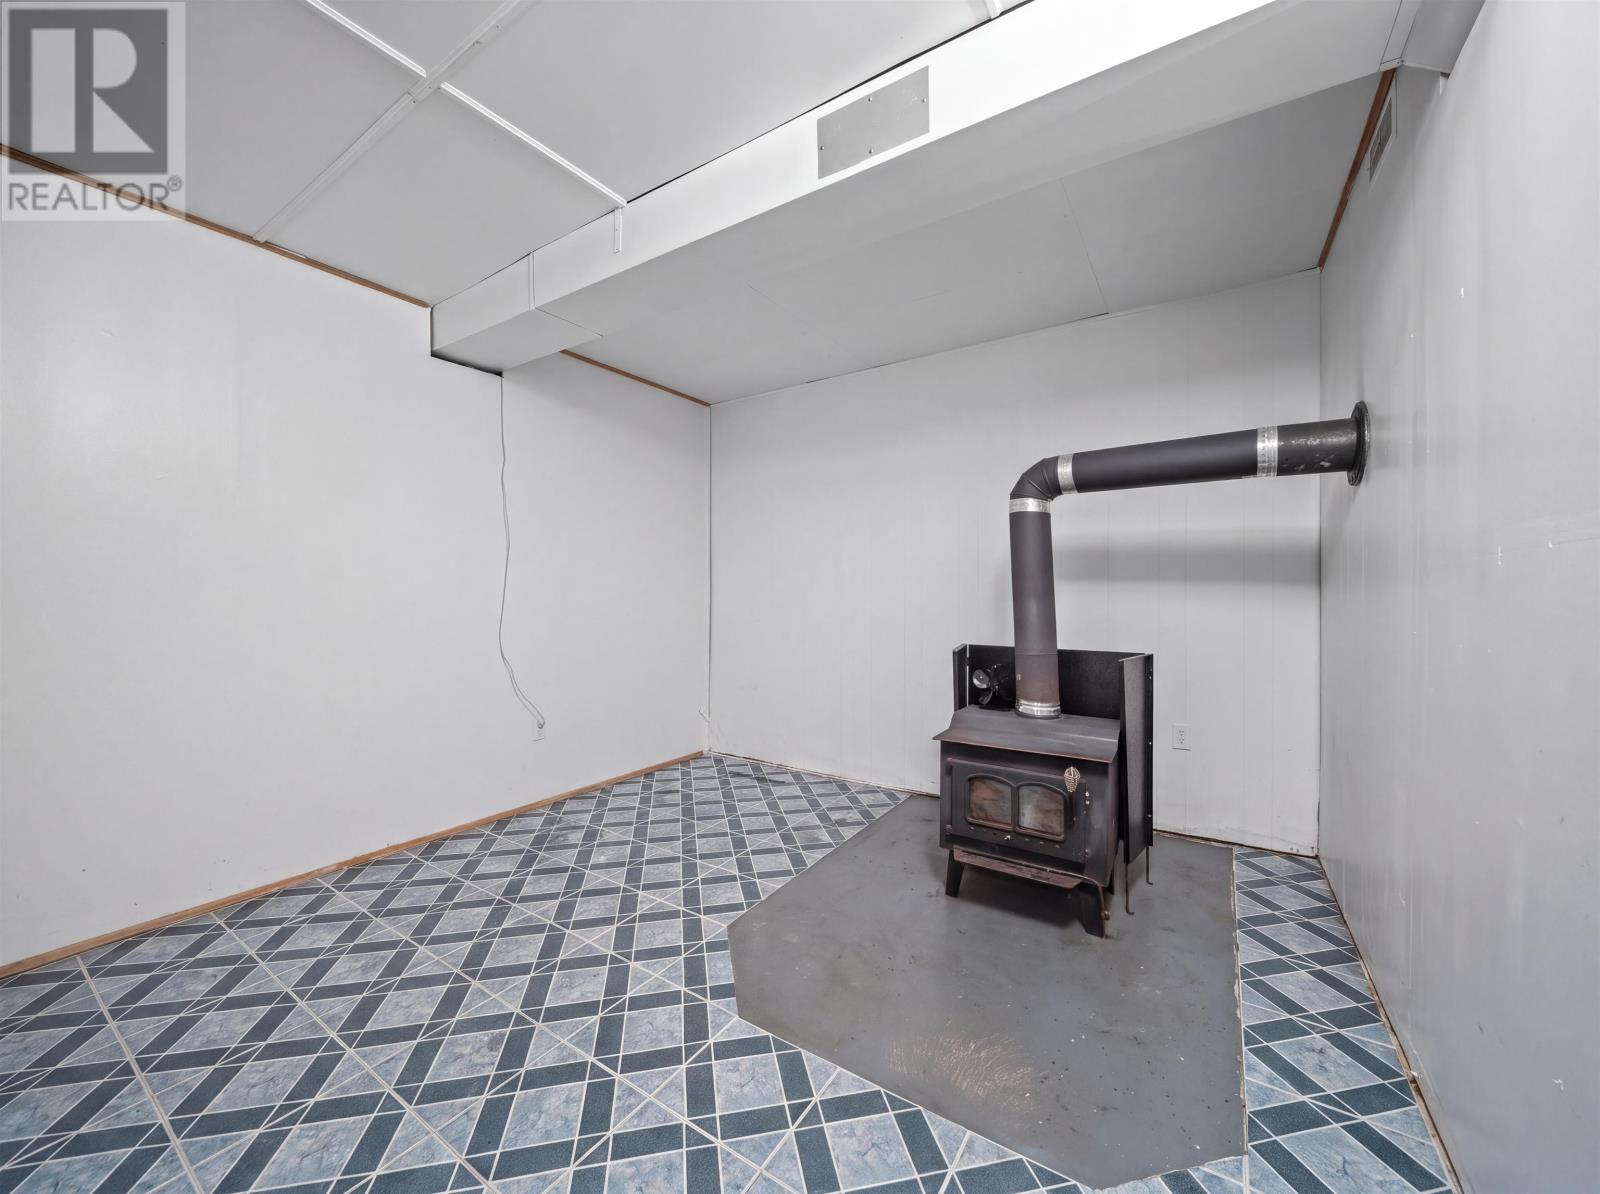
| Fireplace Present | Yes |
| Fireplace Type | Woodstove |
| Flooring Type | Ceramic Tile, Vinyl |
| Foundation Type | Poured Concrete |
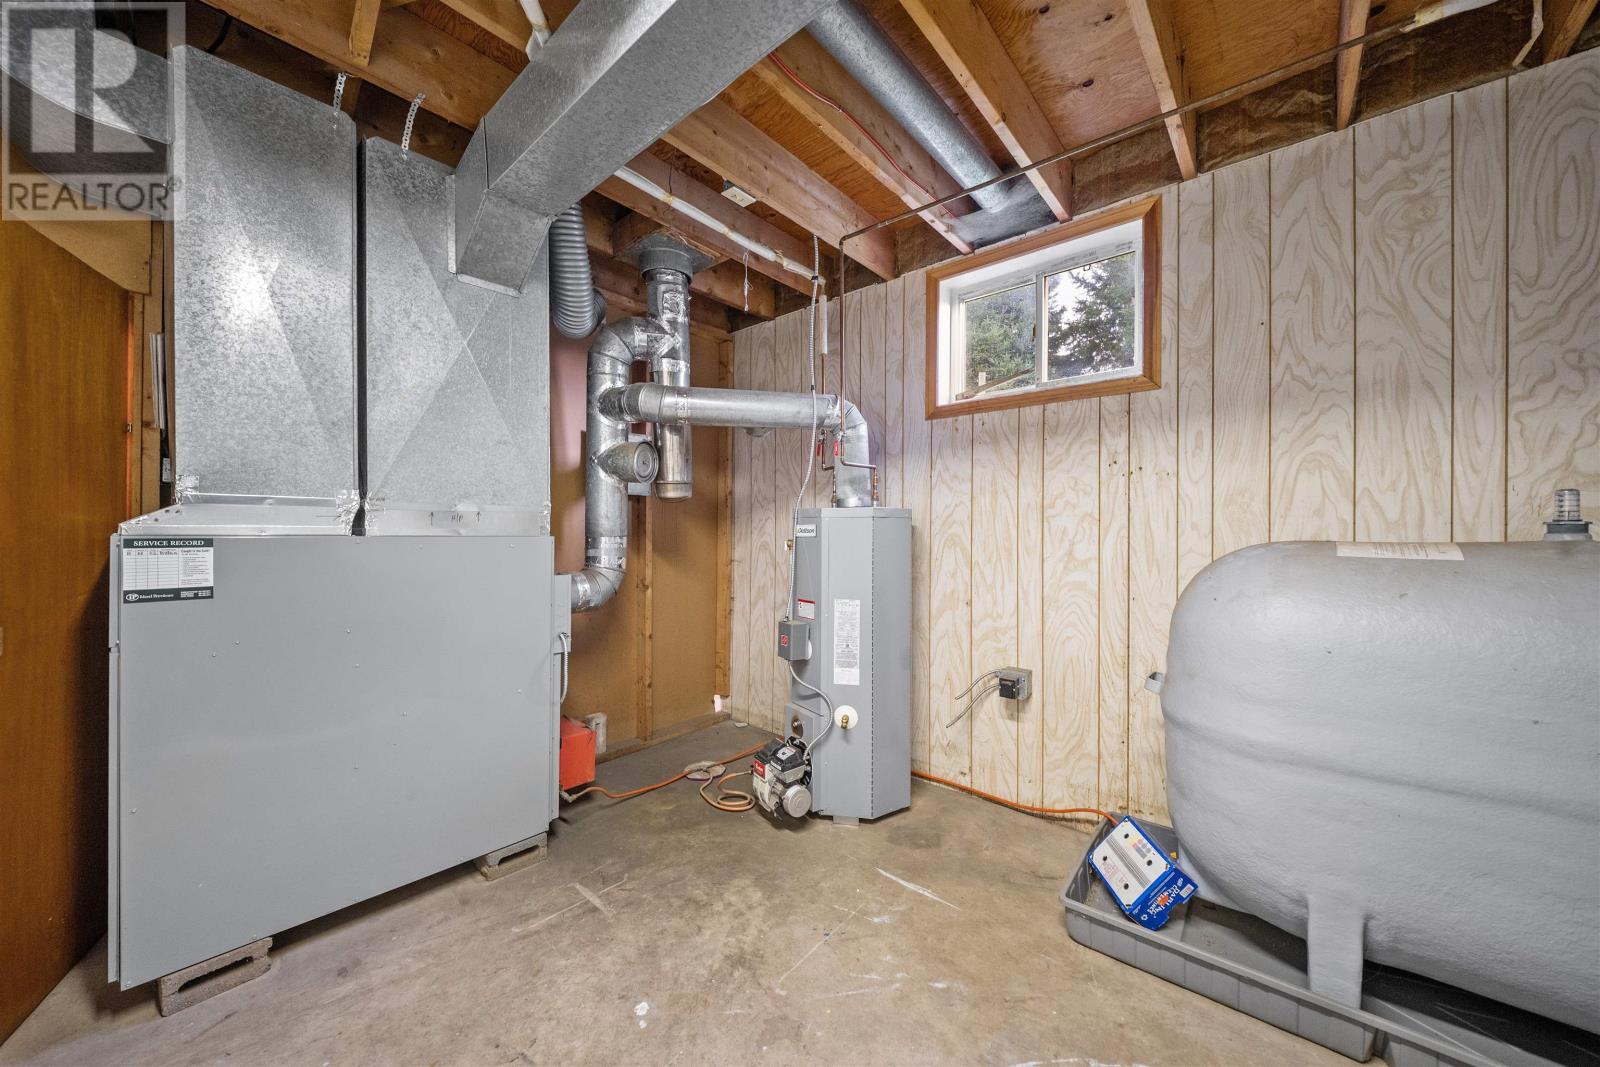
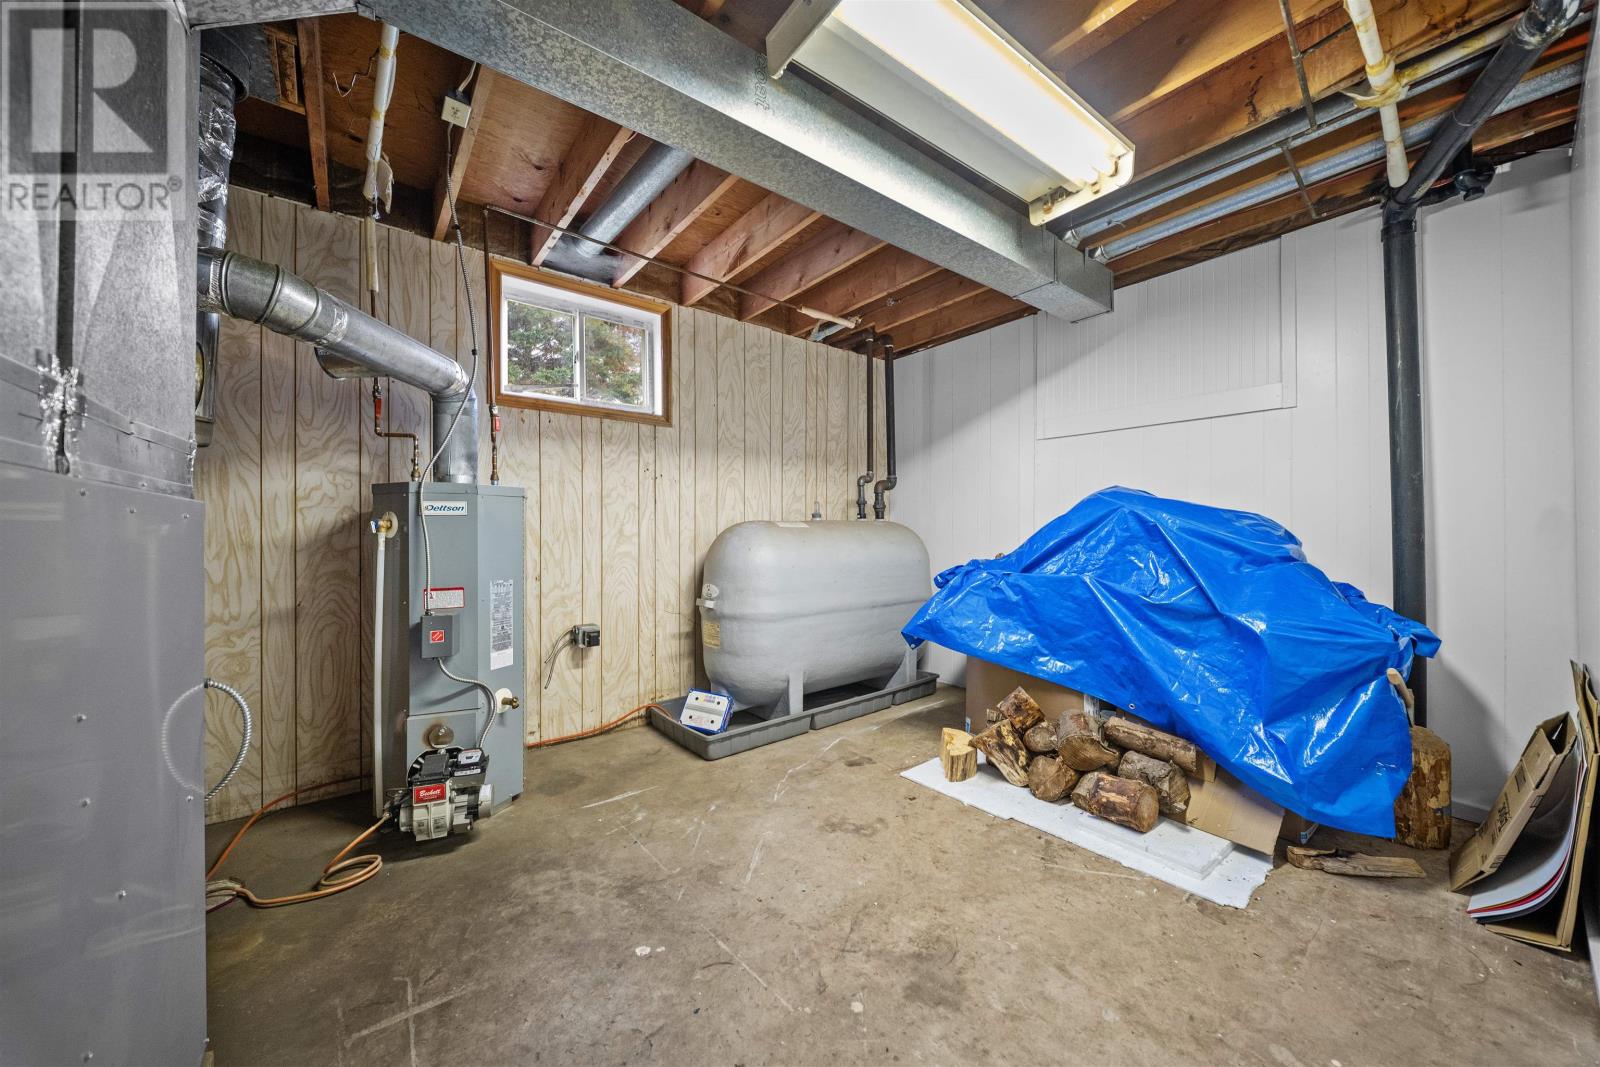
| Heating Fuel | Electric, Oil, Wood |
| Heating Type | Baseboard Heaters, Forced Air, Furnace, Wall Mounted Heat Pump, Stove |
| Total Finished Area | 1740 Sqft |
| Type | House |
| Utility Water | Municipal Water |
Land
| Acreage | No |
| Land Amenities | Park, Playground, Public Transit, Shopping |
| Land Disposition | Cleared |
| Sewer | Municipal Sewage System |
| Size Irregular | 0.18 |
| Size Total | 0.18 Ac|under 1/2 Acre |
| Size Total Text | 0.18 Ac|under 1/2 Acre |
Rooms
| Level | Type | Length | Width | Dimensions |
|---|---|---|---|---|
| Lower Level | Storage | 7 x 8.6 | ||
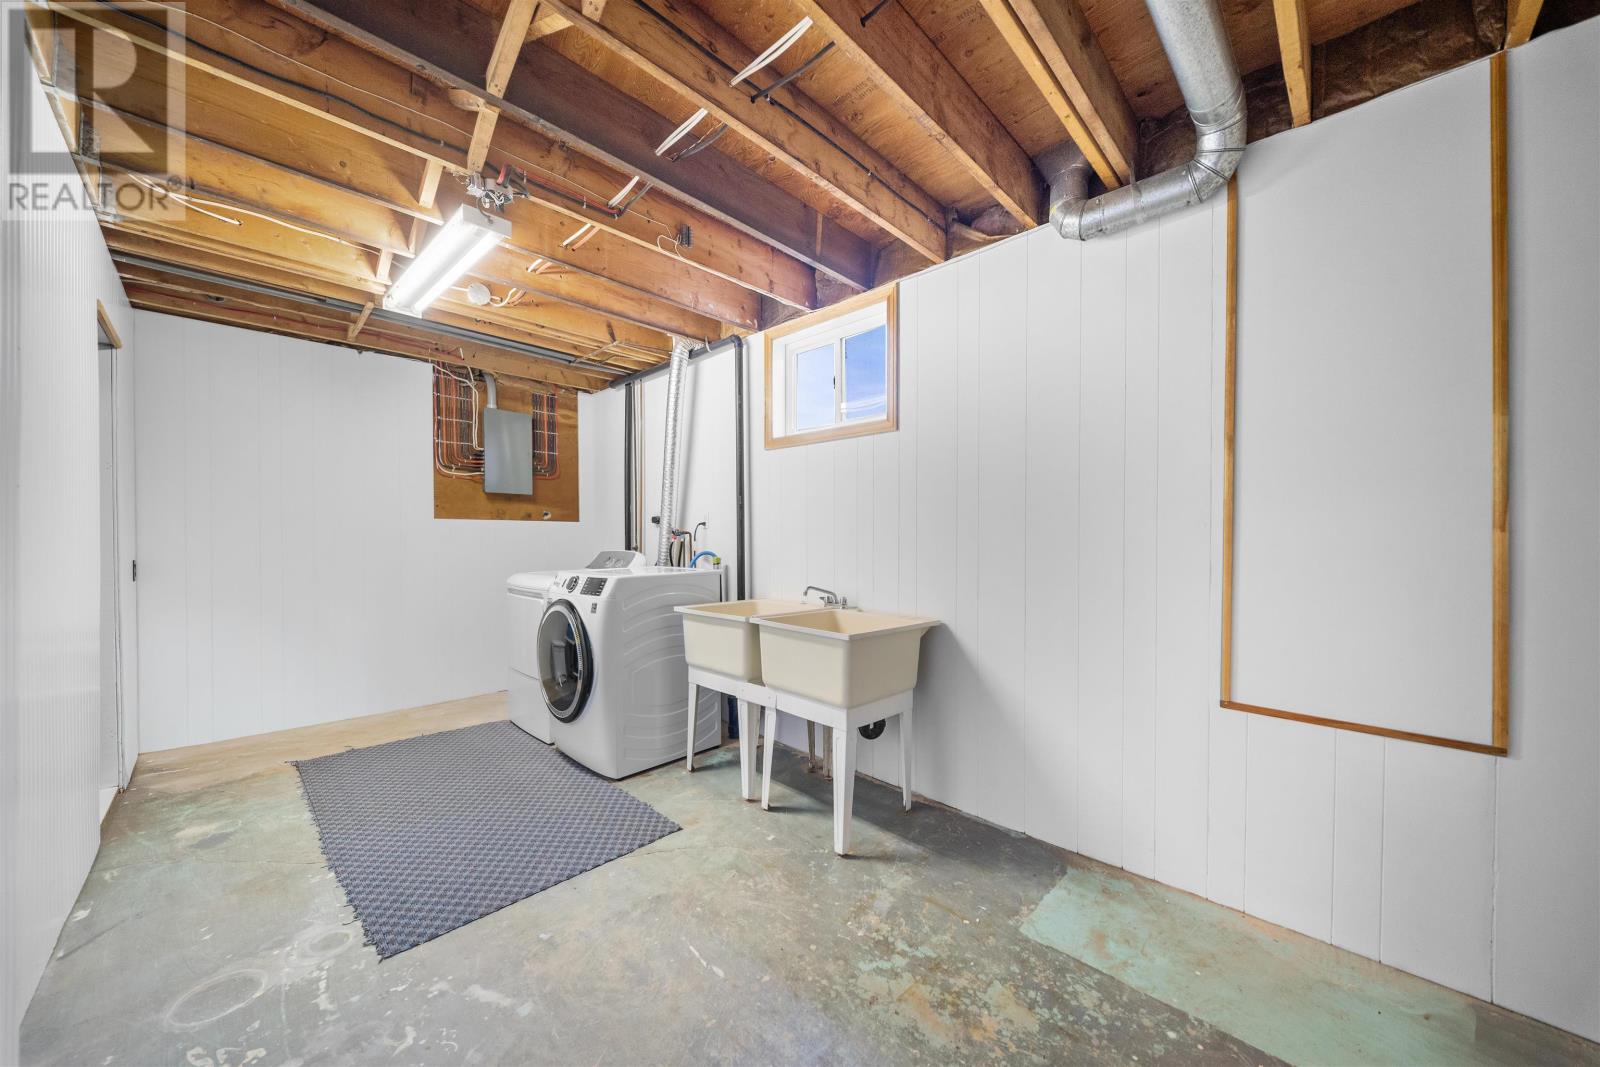
| Lower Level | Laundry Room | 17.5 x 8.6 | ||
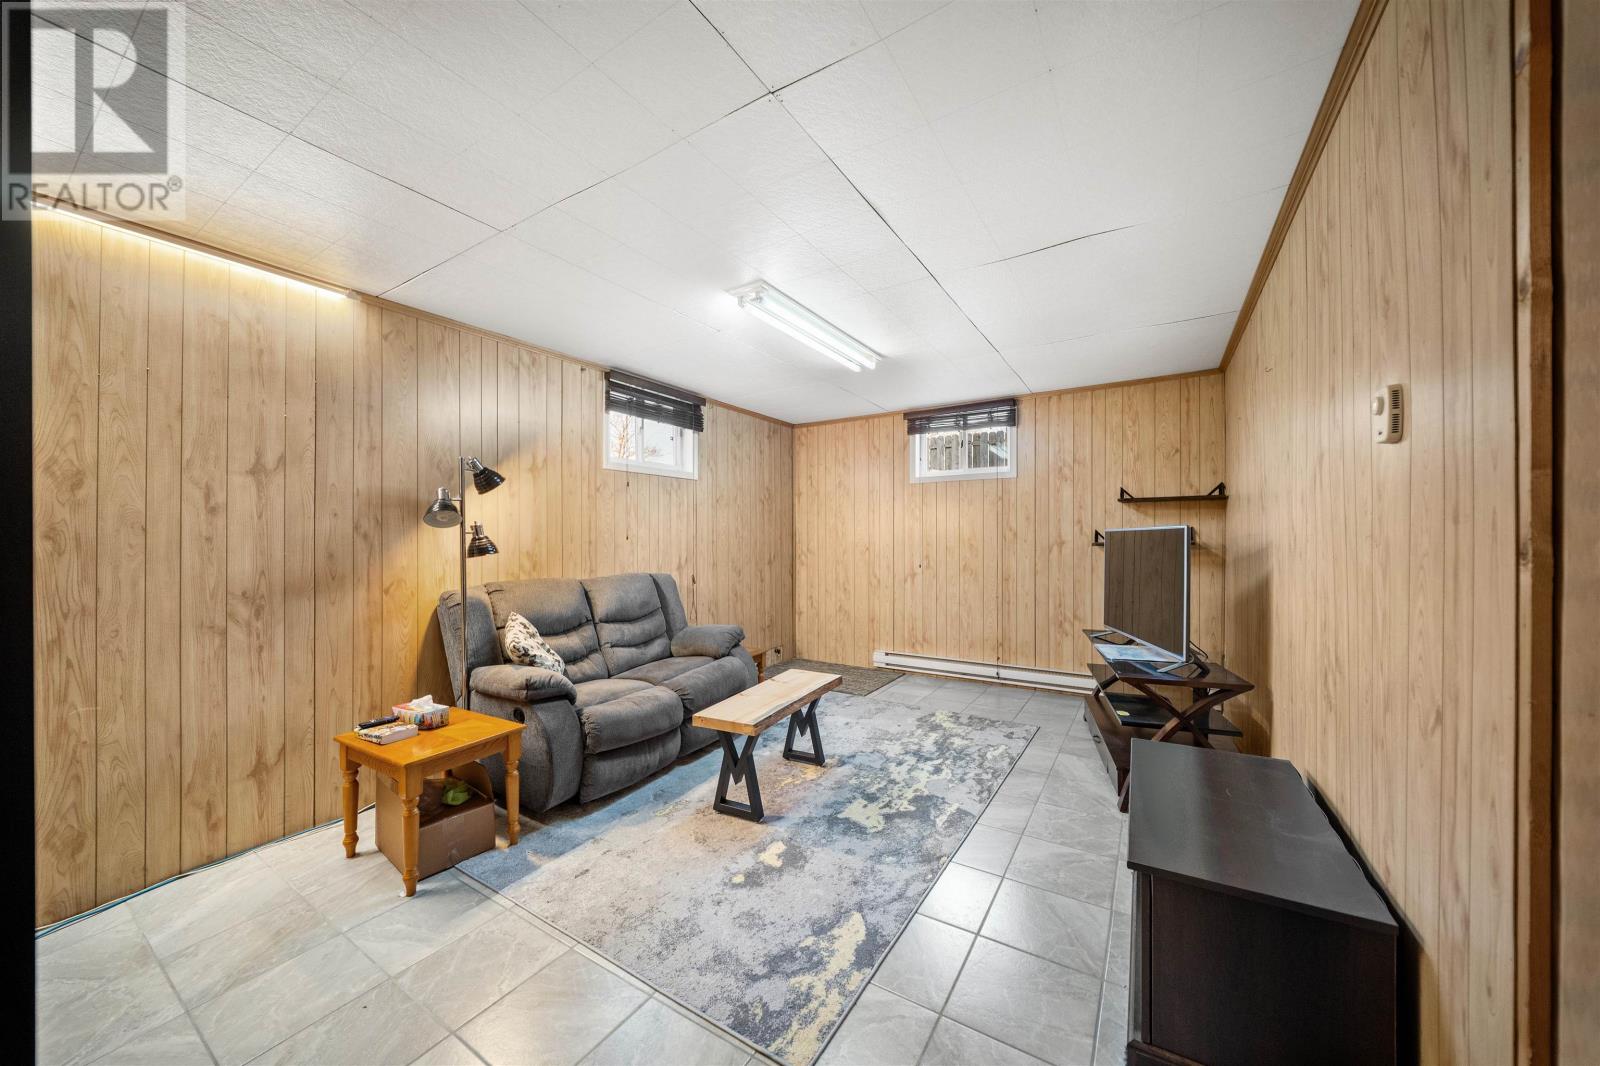
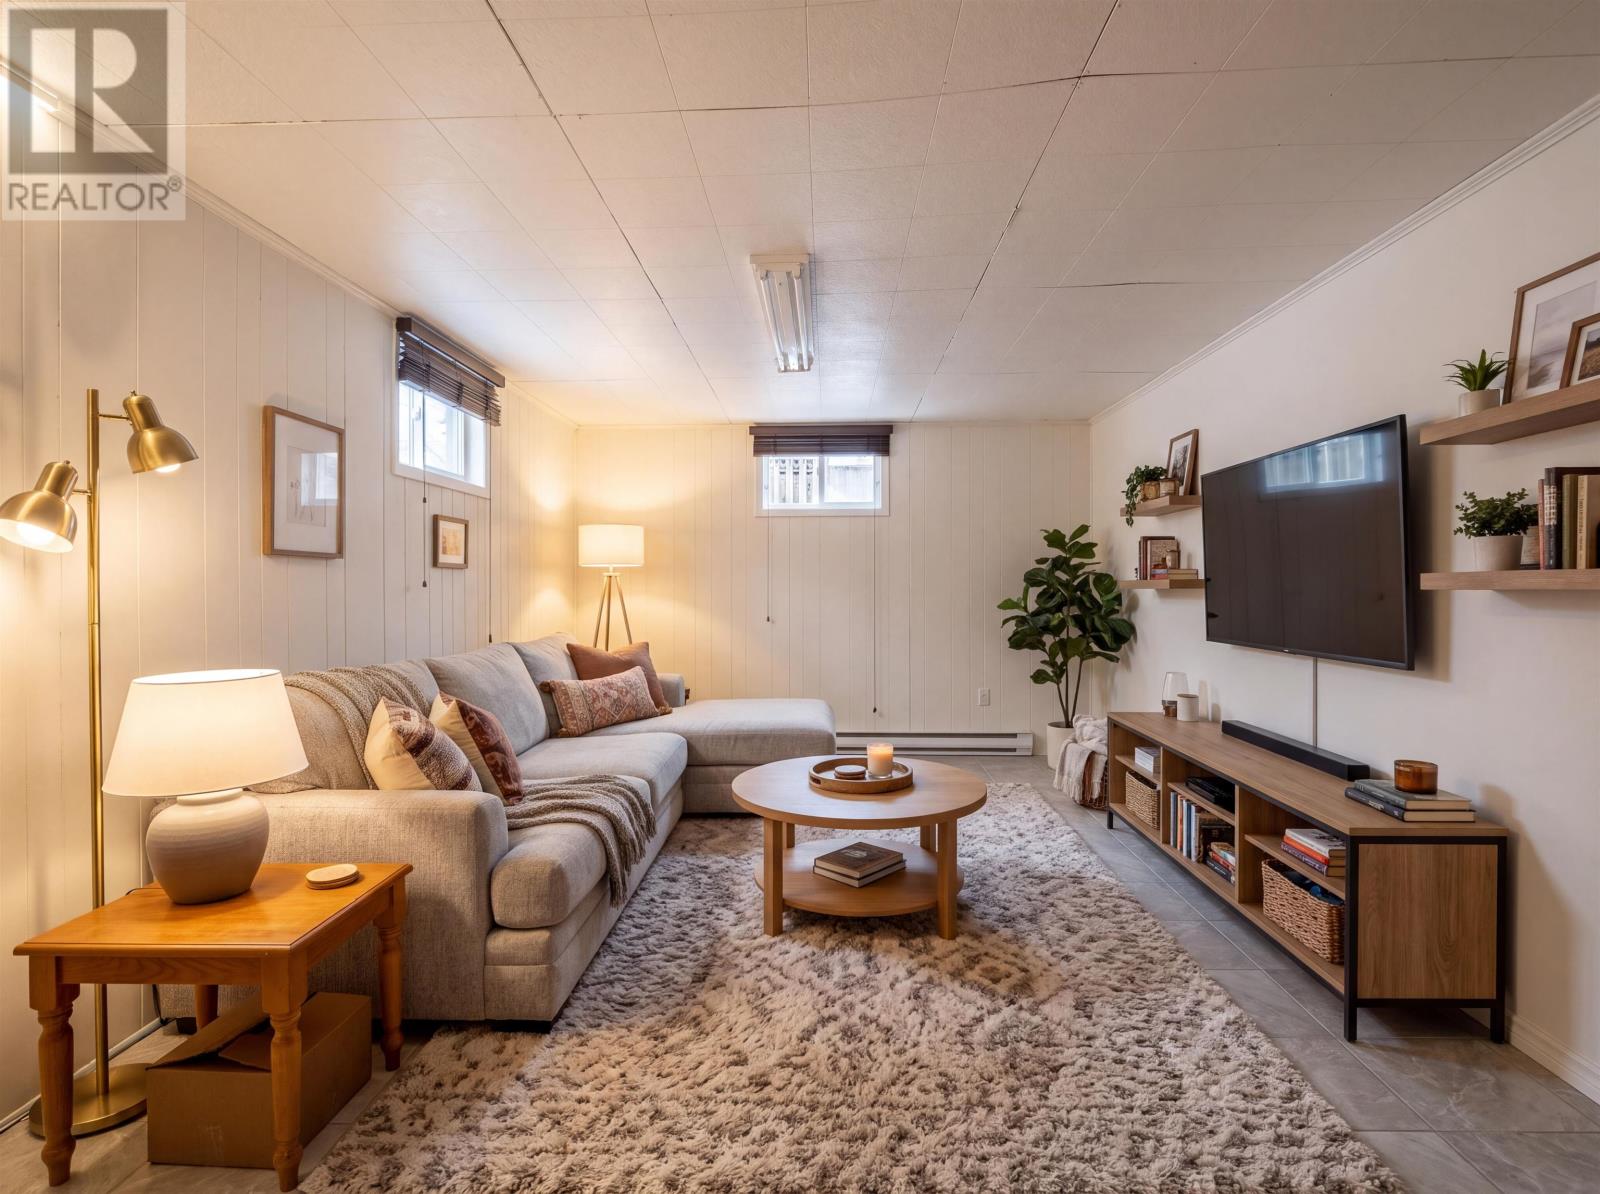
| Lower Level | Family Room | 16.8 x 11.7 | ||
| Lower Level | Bedroom | 9.7 x 14.4 | ||
| Lower Level | Other | 10.3 x 10.6 | ||
| Lower Level | Utility Room | 10.4 x 13.11 + 5 x 4 | ||
| Lower Level | Foyer | 3.8 x 10.8 | ||
| Main Level | Kitchen | 14.10 x 8.10 | ||
| Main Level | Living Room | 20.7 x 12 | ||
| Main Level | Bath (# Pieces 1-6) | 7.7 x 5 | ||
| Main Level | Bedroom | 11.7 x 9.1 + 3 x 2 | ||
| Main Level | Bedroom | 9.1 x 11.5 | ||
| Main Level | Bedroom | 11.10 x 14.10 |
https://www.realtor.ca/real-estate/30528072/126-lefurgey-ave-summerside-summerside

The trademarks REALTOR®, REALTORS®, and the REALTOR® logo are controlled by The Canadian Real Estate Association (CREA) and identify real estate professionals who are members of CREA. The trademarks MLS®, Multiple Listing Service® and the associated logos are owned by The Canadian Real Estate Association (CREA) and identify the quality of services provided by real estate professionals who are members of CREA. The trademark DDF® is owned by The Canadian Real Estate Association (CREA) and identifies CREA's Data Distribution Facility (DDF®)
November 19 2026 03:39:12
Prince Edward Island Real Estate Association
RE/MAX Harbourside Realty