

Call an Agent
Office: 902-894-3948
Dianne: 902-629-4846
John: 902-628-5680
Linda: 902-628-5816
D'Arcy: 902-218-4505
122 Heron Drive Stratford, Prince Edward Island C1B 0L4

$359,000
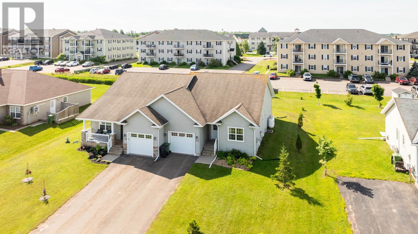
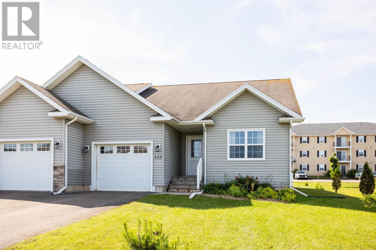
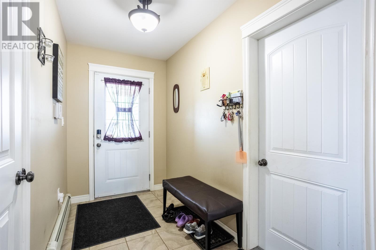
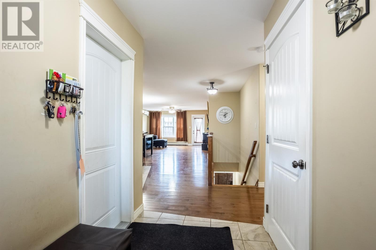
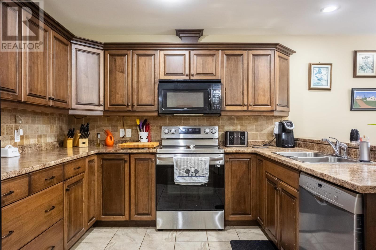
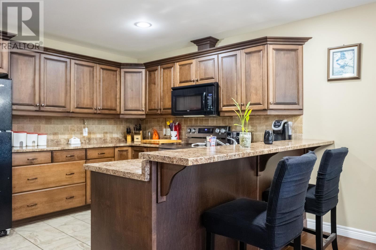
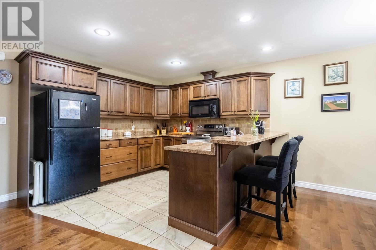
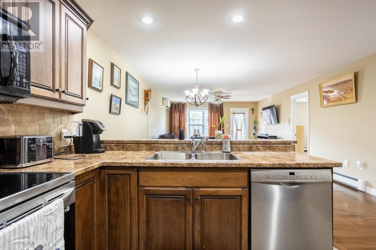
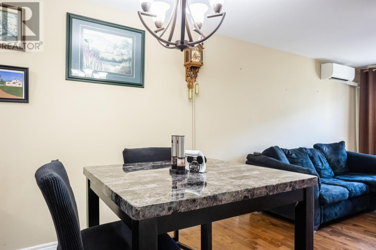
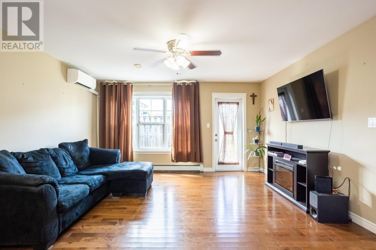
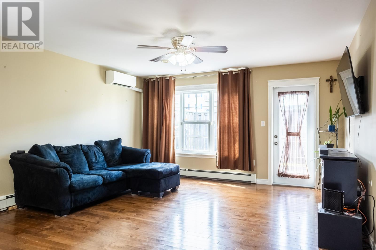
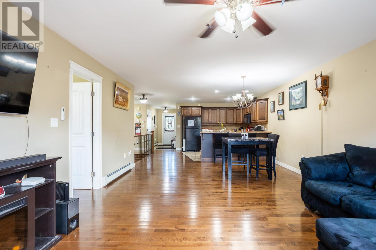
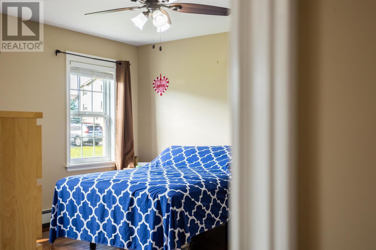
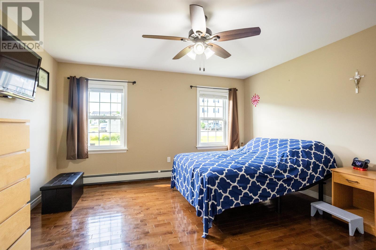
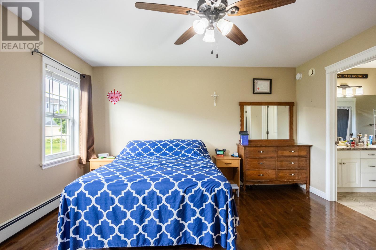
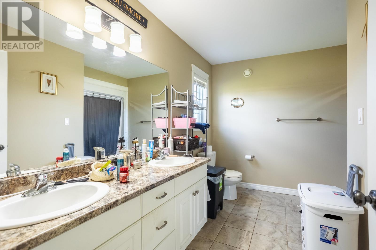
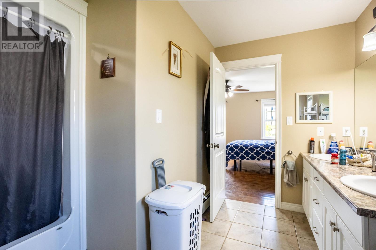
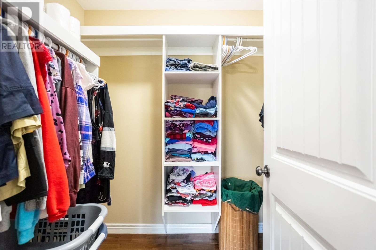
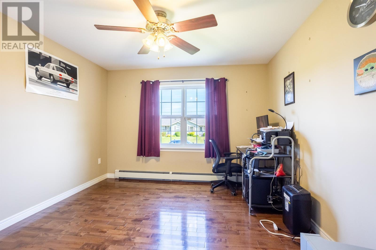
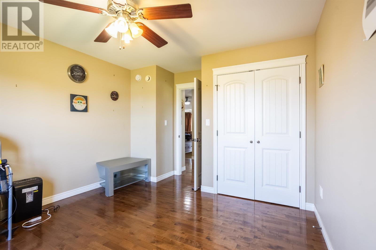
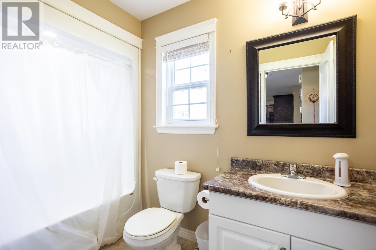
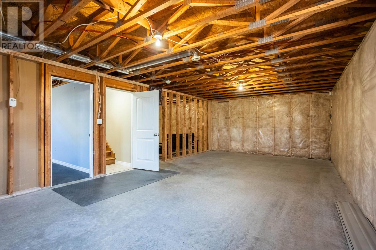
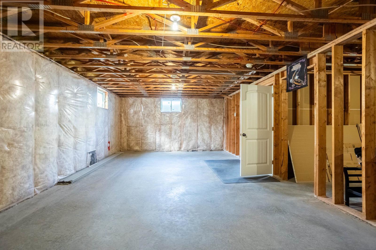
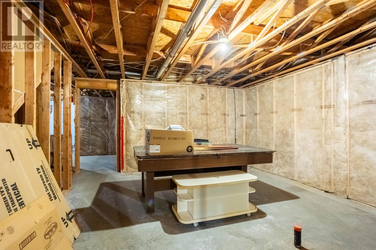
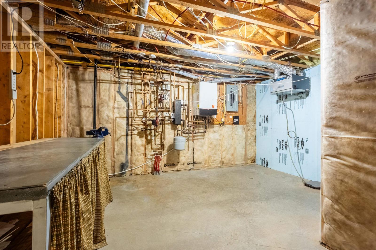
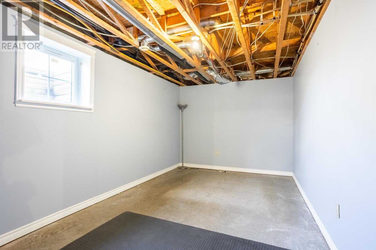
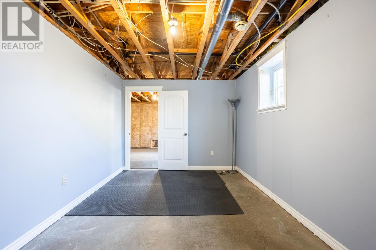
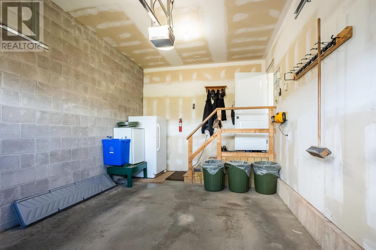
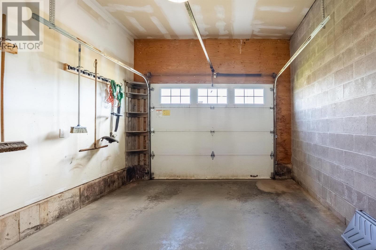
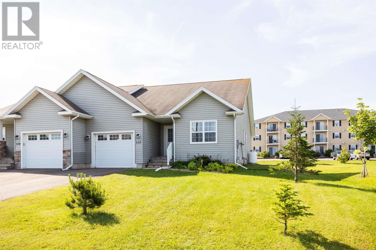
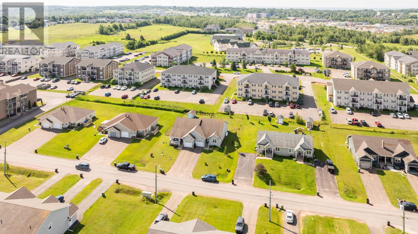
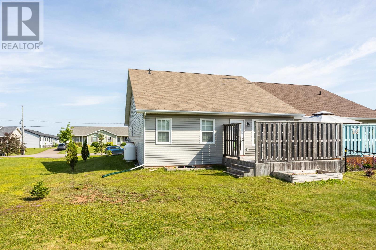
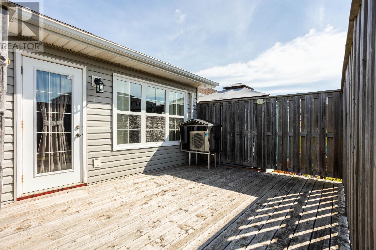
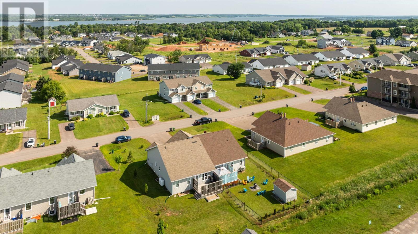
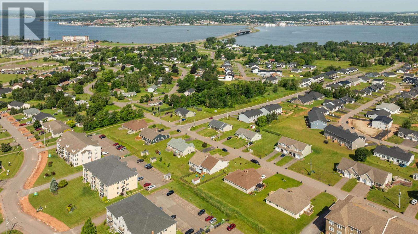
Exceptionally well cared for two plus one bedroom semi-detached, with single garage and a full basement. Open-concept main floor, kitchen, dining, and living. Large master with full en-suite and spacious walk-in closet. The other good-sized bedroom is also close to the full bath for convenience. There is a third bedroom in the full basement. Plenty of room for future expansion, with in-floor heating, roughed-in plumbing for a future bath, build a large family room and still have lots of storage space. Located in the heart of Stratford, walking distance to current schools, Stratford Town Hall, the new community campus, and the many nearby amenities. This home also offers a 12 x 15 private deck, main floor heat pump and an efficient propane furnace that supplies on demand hot water, main floor baseboard heating and radiant heating in the basement and garage. All measurements are approximate. (id:48213)
Property Details
| MLS® Number | 202617703 |
| Property Type | Single Family |
| Community Name | Stratford |
| Amenities Near By | Golf Course, Park, Playground, Public Transit, Shopping |
| Community Features | Recreational Facilities, School Bus |
| Equipment Type | Propane Tank |
| Features | Paved Driveway |
| Rental Equipment Type | Propane Tank |
| Structure | Deck |
Building
| Bathroom Total | 2 |
| Bedrooms Above Ground | 2 |
| Bedrooms Below Ground | 1 |
| Bedrooms Total | 3 |
| Appliances | Range, Dishwasher, Dryer, Washer, Freezer - Stand Up, Microwave Range Hood Combo, Refrigerator |
| Architectural Style | Character |
| Basement Development | Partially Finished |
| Basement Type | Full (partially Finished) |
| Constructed Date | 2012 |
| Construction Style Attachment | Semi-detached |
| Cooling Type | Air Exchanger |
| Exterior Finish | Vinyl |
| Flooring Type | Ceramic Tile, Hardwood |
| Foundation Type | Poured Concrete |
| Heating Fuel | Electric, Propane |
| Heating Type | Baseboard Heaters, Furnace, Wall Mounted Heat Pump, Hot Water |
| Total Finished Area | 1469 Sqft |
| Type | House |
| Utility Water | Municipal Water |
Parking
| Attached Garage |
Land
| Acreage | No |
| Land Amenities | Golf Course, Park, Playground, Public Transit, Shopping |
| Land Disposition | Cleared |
| Sewer | Municipal Sewage System |
| Size Irregular | 0.17 |
| Size Total | 0.17 Ac|under 1/2 Acre |
| Size Total Text | 0.17 Ac|under 1/2 Acre |
Rooms
| Level | Type | Length | Width | Dimensions |
|---|---|---|---|---|
| Basement | Bedroom | 9.8 x 17.5 | ||
| Main Level | Kitchen | 14.6 x 33.5 | ||
| Main Level | Dining Room | (Combined) | ||
| Main Level | Living Room | (Combined) | ||
| Main Level | Primary Bedroom | 13.10 x 13.9 | ||
| Main Level | Bedroom | 11.3 x 11.9 |
https://www.realtor.ca/real-estate/30040827/122-heron-drive-stratford-stratford

The trademarks REALTOR®, REALTORS®, and the REALTOR® logo are controlled by The Canadian Real Estate Association (CREA) and identify real estate professionals who are members of CREA. The trademarks MLS®, Multiple Listing Service® and the associated logos are owned by The Canadian Real Estate Association (CREA) and identify the quality of services provided by real estate professionals who are members of CREA. The trademark DDF® is owned by The Canadian Real Estate Association (CREA) and identifies CREA's Data Distribution Facility (DDF®)
September 18 2026 04:58:55
Prince Edward Island Real Estate Association
Century 21 Colonial Realty Inc