

Call an Agent
Office: 902-894-3948
Dianne: 902-629-4846
John: 902-628-5680
Linda: 902-628-5816
D'Arcy: 902-218-4505
109 Waters Edge Lane Cornwall, Prince Edward Island C0A 1H4

$585,000
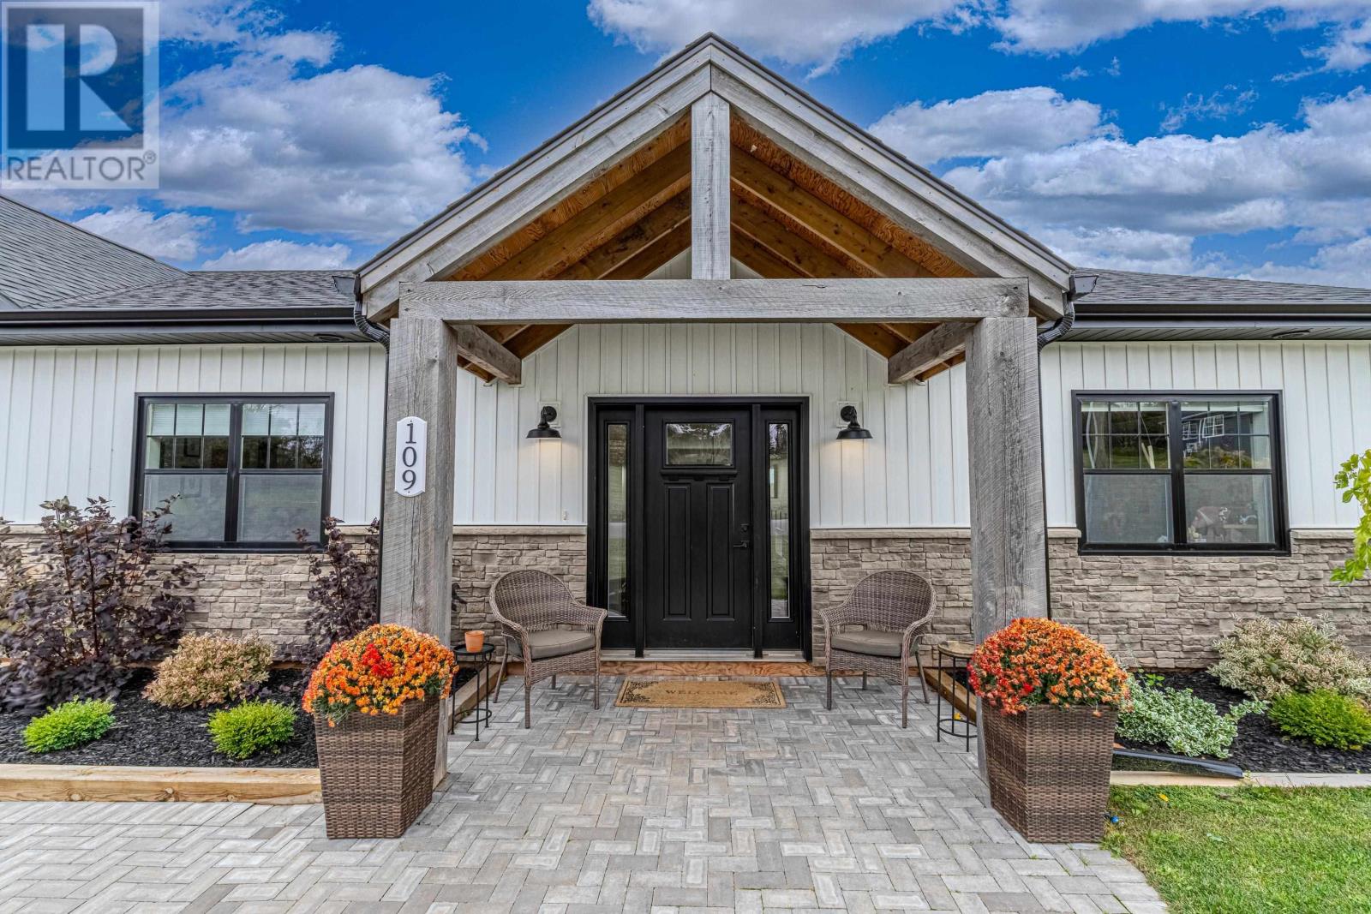
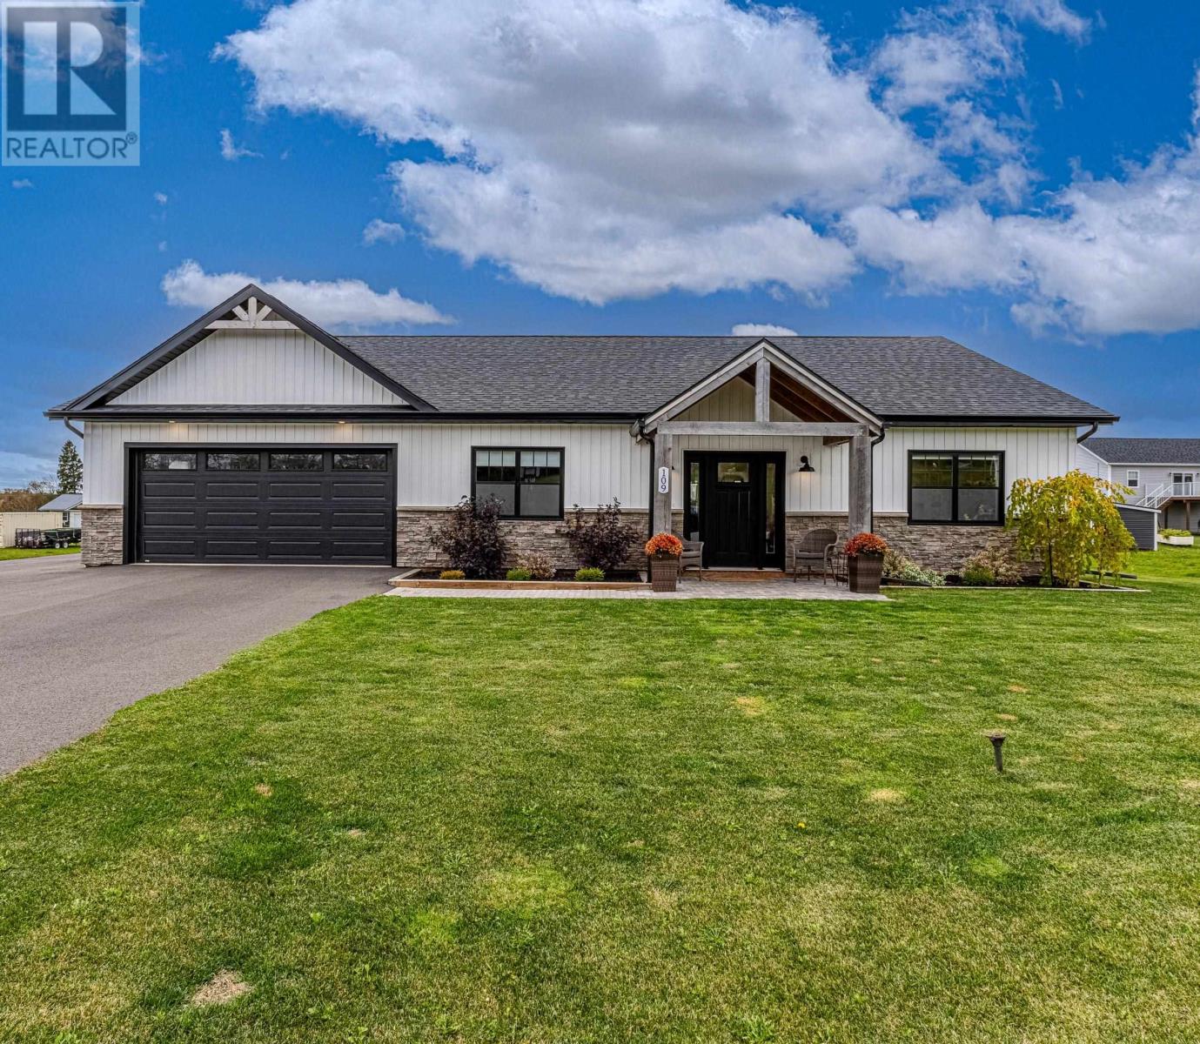
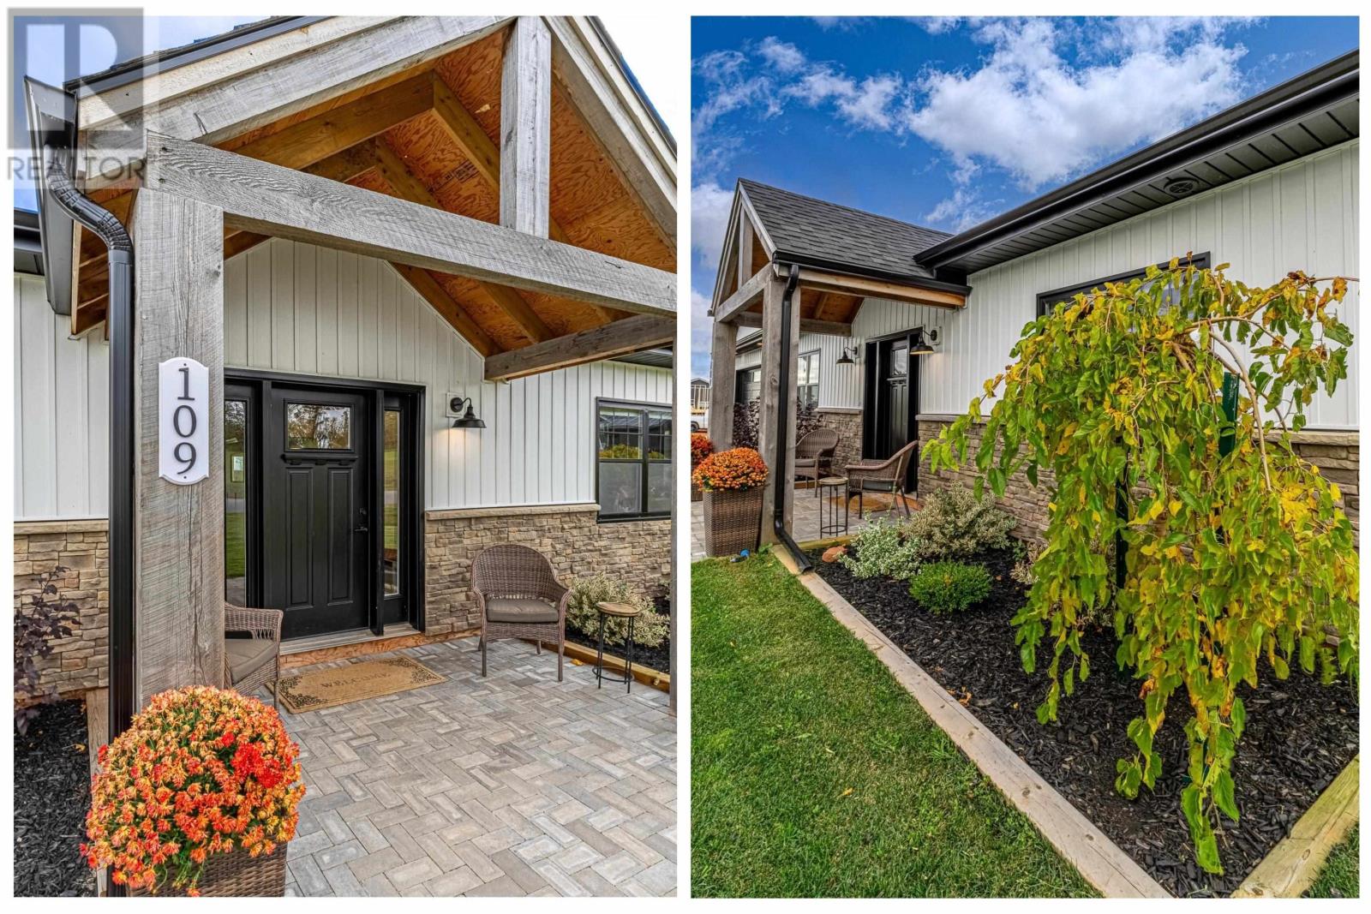
Situated on a corner lot on Waters Edge Lane, this stunning water view home perfectly blends modern elegance, everyday comfort, and the ease of one-level living. Designed with both style and functionality in mind, this property offers four generously sized bedrooms plus a versatile bonus room/rec space - ideal for a fifth bedroom, home office, gym, media room, or secondary living space. Step into an inviting open concept living and dining so thoughtfully designed for entertaining and family living alike. The show stopping kitchen is the heart of the home featuring 6-foot island complete with sleek quartz countertops throughout and a spacious walk-in pantry. The luxurious custom tiled bathrooms bring a spa like feel to the home including the beautifully appointed primary ensuite designed for relaxation and comfort. Every detail has been thoughtfully considered, from the heated double-car garage with its own private entrance into the home. To the practical laundry and mudroom area complete with additional closet storage to keep everything organized and within reach. The property is complete with an extra-large driveway and a 12'x16' wired shed. With its bright, modern design, premium finishes, and thoughtfully crafted layout, 109 Waters Edge Lane offers the perfect balance of sophistication and everyday living. Remainder of 8-year LUX home warranty to be transferred to buyer. Seller is related to listing agent. All measurements are approximate and should be verified by the purchaser if deemed necessary. (id:48213)
Property Details
| MLS® Number | 202625517 |
| Property Type | Single Family |
| Community Name | Cornwall |
| Amenities Near By | Golf Course, Park, Playground, Public Transit, Shopping |
| Community Features | Recreational Facilities, School Bus |
| Features | Paved Driveway |
| Structure | Deck, Patio(s), Shed |
| View Type | River View |
Building
| Bathroom Total | 2 |
| Bedrooms Above Ground | 4 |
| Bedrooms Total | 4 |
| Appliances | Oven, Dishwasher, Dryer, Washer, Refrigerator, Wine Fridge |
| Basement Type | None |
| Constructed Date | 2025 |
| Construction Style Attachment | Detached |
| Cooling Type | Air Exchanger |
| Exterior Finish | Stone, Vinyl |
| Fireplace Present | Yes |
| Flooring Type | Vinyl |
| Foundation Type | Concrete Slab |
| Heating Fuel | Electric |
| Heating Type | Wall Mounted Heat Pump |
| Total Finished Area | 1900 Sqft |
| Type | House |
| Utility Water | Municipal Water |
Parking
| Attached Garage | |
| Heated Garage |
Land
| Acreage | No |
| Land Amenities | Golf Course, Park, Playground, Public Transit, Shopping |
| Land Disposition | Cleared |
| Landscape Features | Landscaped |
| Sewer | Municipal Sewage System |
| Size Irregular | 0.3 |
| Size Total | 0.3 Ac|under 1/2 Acre |
| Size Total Text | 0.3 Ac|under 1/2 Acre |
Rooms
| Level | Type | Length | Width | Dimensions |
|---|---|---|---|---|
| Main Level | Foyer | 7.8 x 16.8 | ||
| Main Level | Bedroom | 9.3 x 11.7 | ||
| Main Level | Bedroom | 10.8 x 13.5 | ||
| Main Level | Bedroom | 10.9 x 13.4 | ||
| Main Level | Bath (# Pieces 1-6) | 4.11 x 13.4 | ||
| Main Level | Den | 11.3 x 13.4 Bonus room | ||
| Main Level | Kitchen | 10.9 x 14.4 | ||
| Main Level | Dining Room | Combined | ||
| Main Level | Living Room | 14. x 15.4 | ||
| Main Level | Laundry Room | 4.11 x 11.1 Mud room | ||
| Main Level | Primary Bedroom | 12.10 x 13.7 | ||
| Main Level | Other | 6.9 x 7.2 Primary Closet | ||
| Main Level | Ensuite (# Pieces 2-6) | 4.11 x 9.2 |
https://www.realtor.ca/real-estate/30384691/109-waters-edge-lane-cornwall-cornwall

The trademarks REALTOR®, REALTORS®, and the REALTOR® logo are controlled by The Canadian Real Estate Association (CREA) and identify real estate professionals who are members of CREA. The trademarks MLS®, Multiple Listing Service® and the associated logos are owned by The Canadian Real Estate Association (CREA) and identify the quality of services provided by real estate professionals who are members of CREA. The trademark DDF® is owned by The Canadian Real Estate Association (CREA) and identifies CREA's Data Distribution Facility (DDF®)
October 09 2026 01:52:12
Prince Edward Island Real Estate Association
Exit Realty Pei