

Call an Agent
Office: 902-894-3948
Dianne: 902-629-4846
John: 902-628-5680
Linda: 902-628-5816
D'Arcy: 902-218-4505
105 29 Stratford Road Stratford, Prince Edward Island C1B 1T4

$319,900Maintenance,
$254 Monthly
Maintenance,
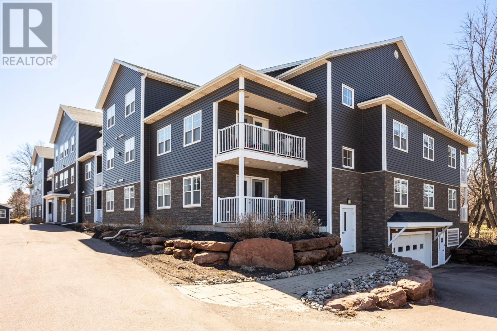
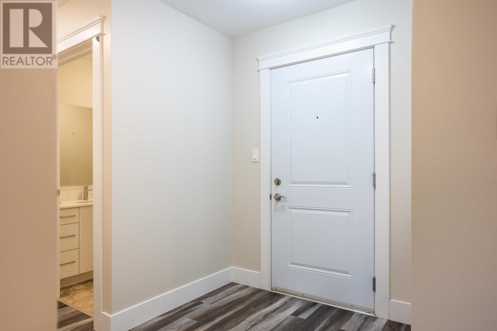
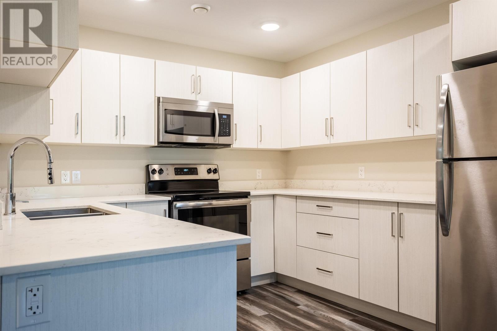
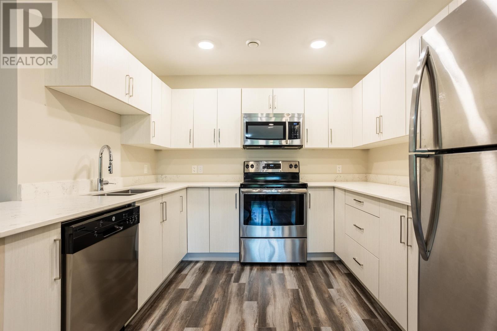
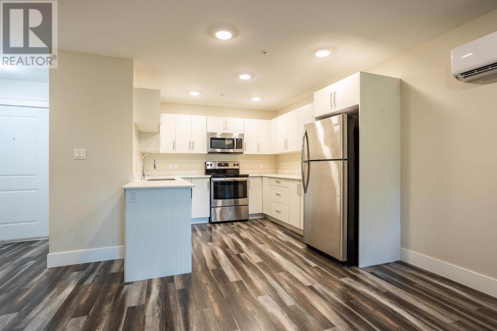
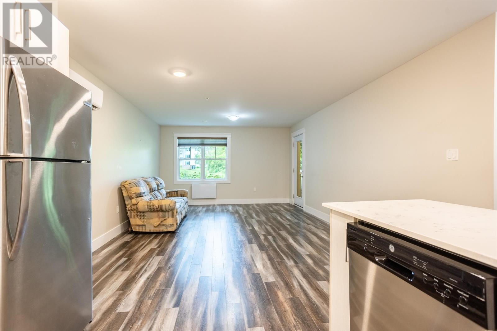
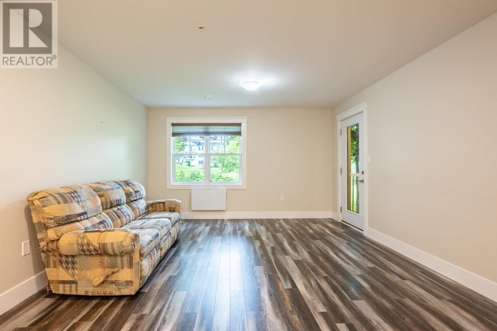
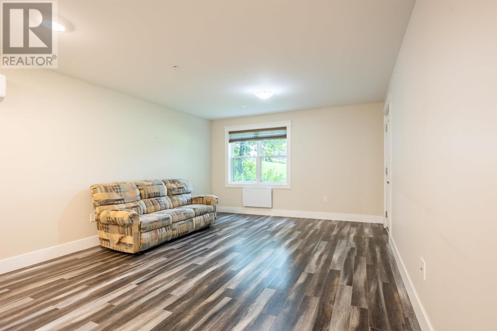
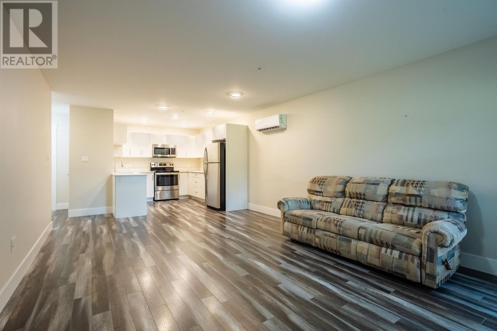
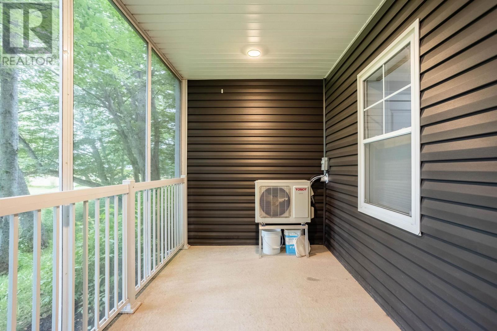
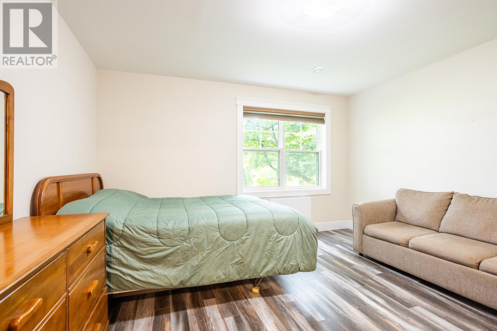
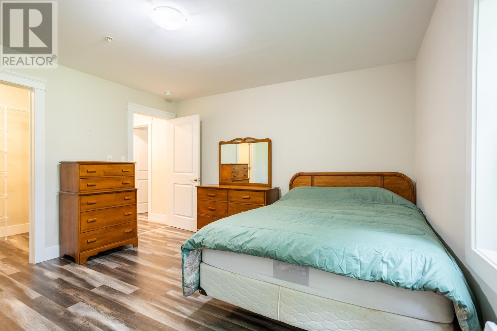
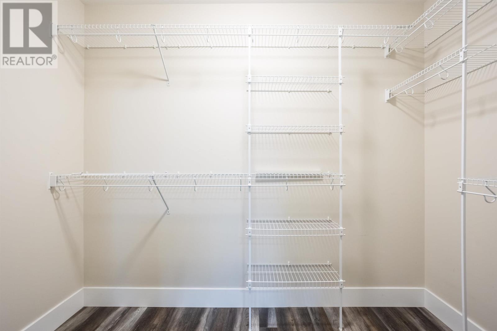
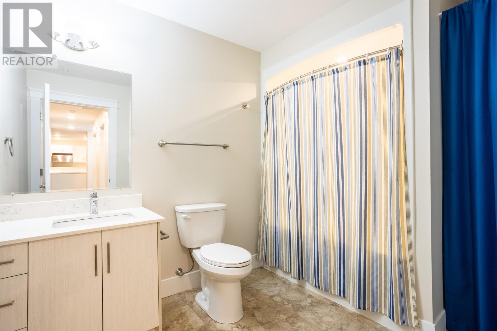
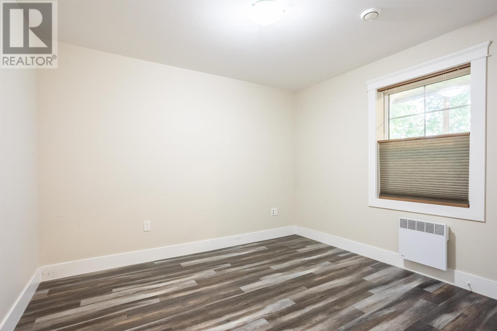
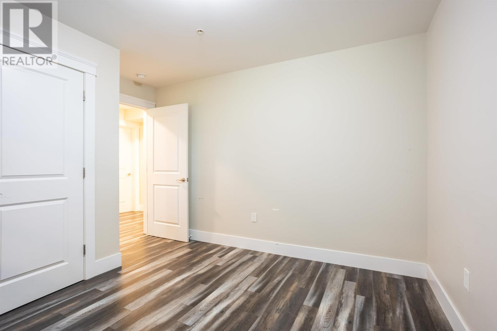
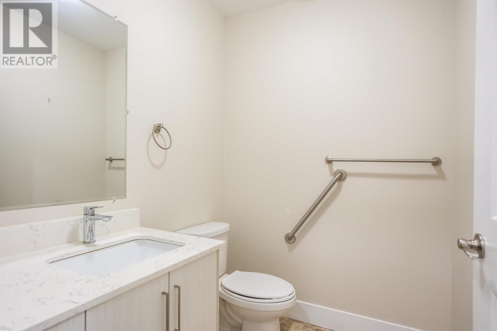
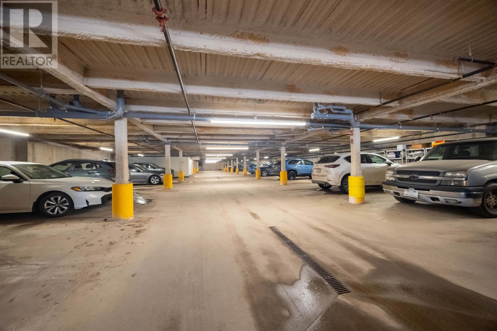
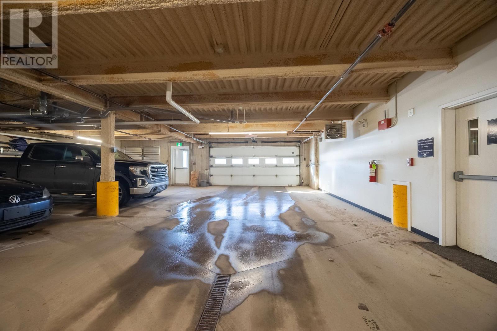
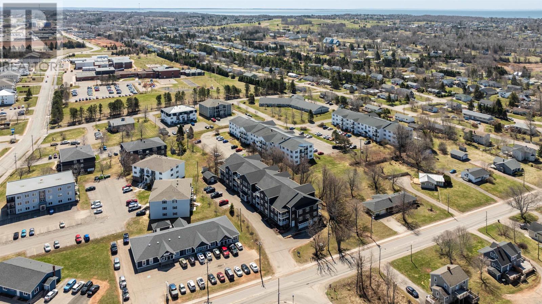
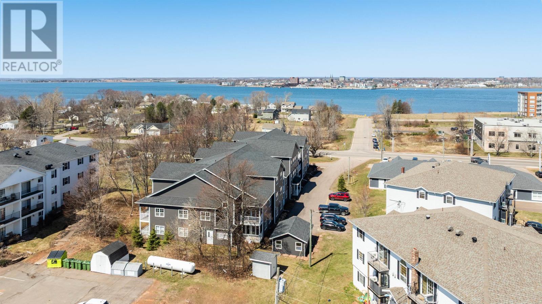
$254 MonthlyWelcome to Unit 105 at 29 Stratford Road - a bright, modern, accessible first-floor condo offering comfort, style, and convenience. This well-designed 2-bedroom, 1.5-bathroom unit features an open-concept kitchen, dining, and living area, perfect for everyday living and entertaining. The kitchen showcases high-end finishes, while large windows fill the space with natural light. Step outside to your screened-in private balcony - an ideal spot to relax and unwind. A convenient half bathroom is perfect for guests, and two spacious bedrooms are complemented by a full main bath. Enjoy the added benefit of underground parking and an accessible layout designed for easy living. Ideally located just 6 minutes from downtown Charlottetown, with quick access to shopping, golf courses, and some of PEI?s best south shore beaches, this is a great opportunity to enjoy low-maintenance living in a prime location. (id:48213)
Property Details
| MLS® Number | 202617870 |
| Property Type | Single Family |
| Community Name | Stratford |
| Amenities Near By | Golf Course, Park, Playground, Public Transit, Shopping |
| Community Features | Recreational Facilities, School Bus |
| Structure | Deck |
Building
| Bathroom Total | 2 |
| Bedrooms Above Ground | 2 |
| Bedrooms Total | 2 |
| Appliances | Oven, Stove, Dishwasher, Dryer, Washer, Microwave, Refrigerator |
| Constructed Date | 2020 |
| Cooling Type | Air Exchanger |
| Exterior Finish | Vinyl, Other |
| Flooring Type | Laminate, Vinyl |
| Foundation Type | Poured Concrete |
| Half Bath Total | 1 |
| Heating Fuel | Electric |
| Heating Type | Baseboard Heaters, Wall Mounted Heat Pump |
| Total Finished Area | 1023 Sqft |
| Type | Apartment |
| Utility Water | Municipal Water |
Parking
| Heated Garage | |
| Underground | |
| Parking Space(s) |
Land
| Access Type | Year-round Access |
| Acreage | No |
| Land Amenities | Golf Course, Park, Playground, Public Transit, Shopping |
| Landscape Features | Landscaped |
| Sewer | Municipal Sewage System |
| Size Irregular | N/a |
| Size Total Text | N/a |
Rooms
| Level | Type | Length | Width | Dimensions |
|---|---|---|---|---|
| Main Level | Kitchen | 10.2 x 9.6 | ||
| Main Level | Living Room | 13.2 x 19 | ||
| Main Level | Dining Room | Combined | ||
| Main Level | Primary Bedroom | 13.3 x 13 | ||
| Main Level | Bedroom | 11.2 x 12.2 | ||
| Main Level | Bath (# Pieces 1-6) | 10 X 9.5 | ||
| Main Level | Bath (# Pieces 1-6) | 4.1 X 6 | ||
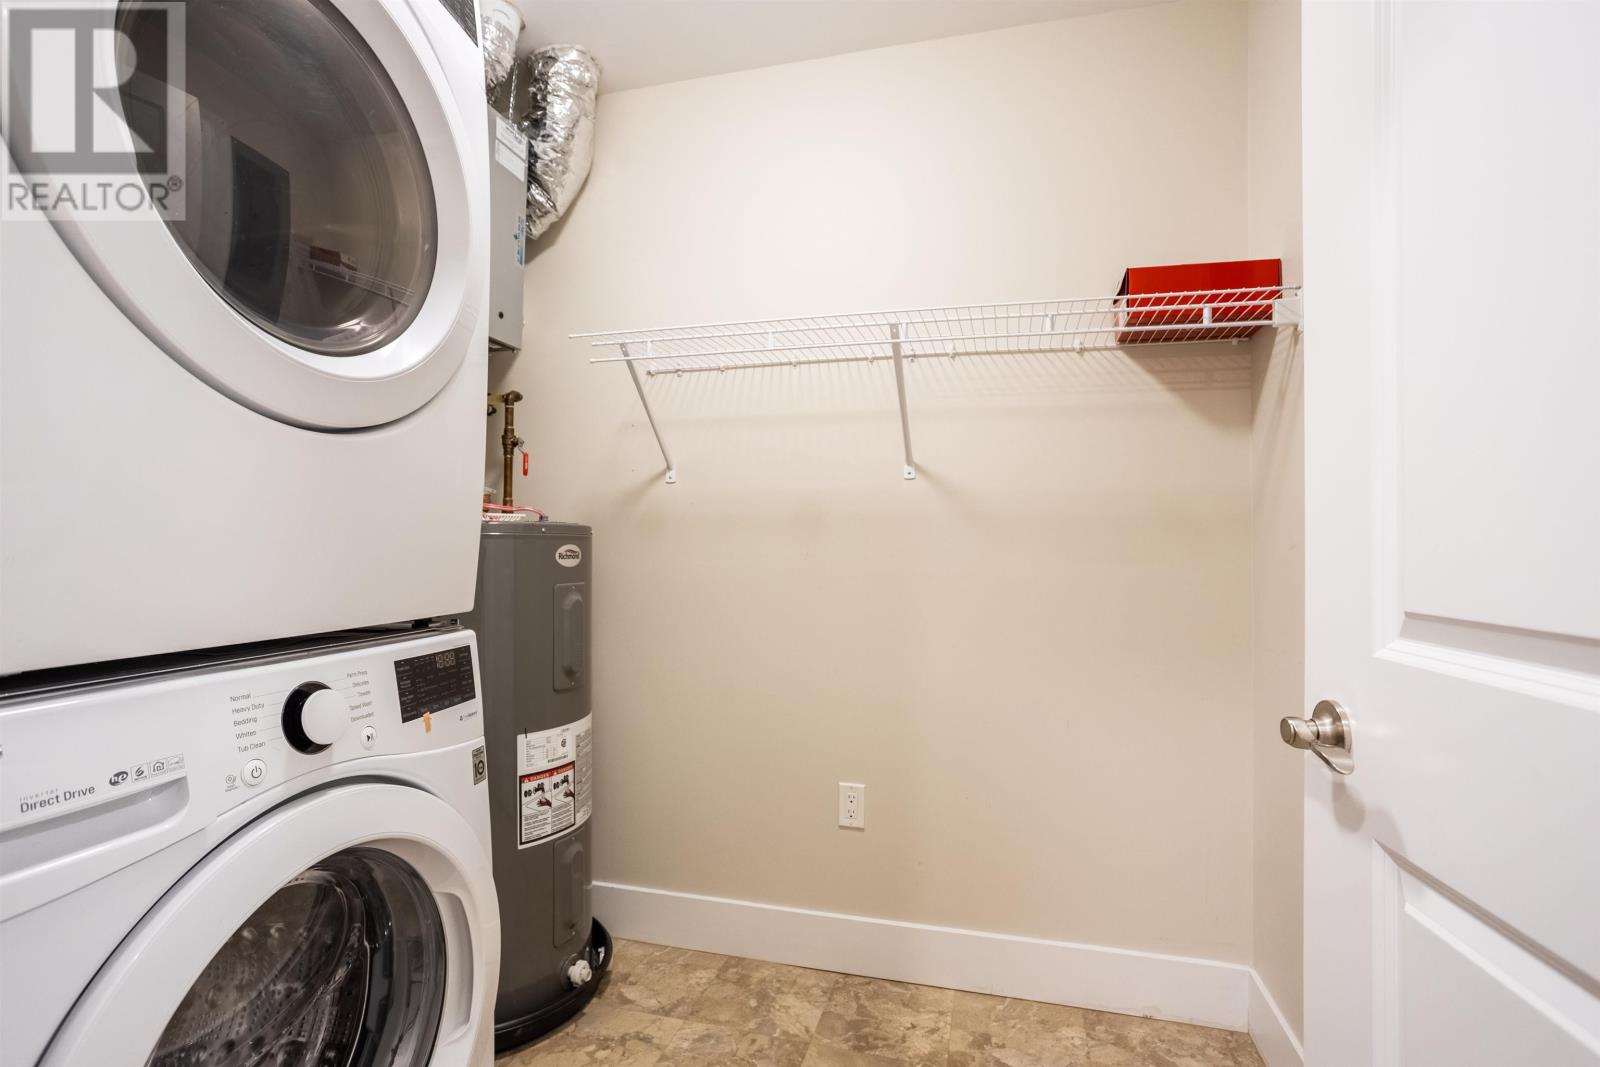
| Main Level | Laundry Room | 7.2 X 6 | ||
| Main Level | Other | Covered Deck 11.7 x 7.4 |
https://www.realtor.ca/real-estate/30047669/105-29-stratford-road-stratford-stratford

The trademarks REALTOR®, REALTORS®, and the REALTOR® logo are controlled by The Canadian Real Estate Association (CREA) and identify real estate professionals who are members of CREA. The trademarks MLS®, Multiple Listing Service® and the associated logos are owned by The Canadian Real Estate Association (CREA) and identify the quality of services provided by real estate professionals who are members of CREA. The trademark DDF® is owned by The Canadian Real Estate Association (CREA) and identifies CREA's Data Distribution Facility (DDF®)
October 08 2026 01:41:23
Prince Edward Island Real Estate Association
RE/MAX Charlottetown Realty