

Call an Agent
Office: 902-894-3948
Dianne: 902-629-4846
John: 902-628-5680
Linda: 902-628-5816
D'Arcy: 902-218-4505
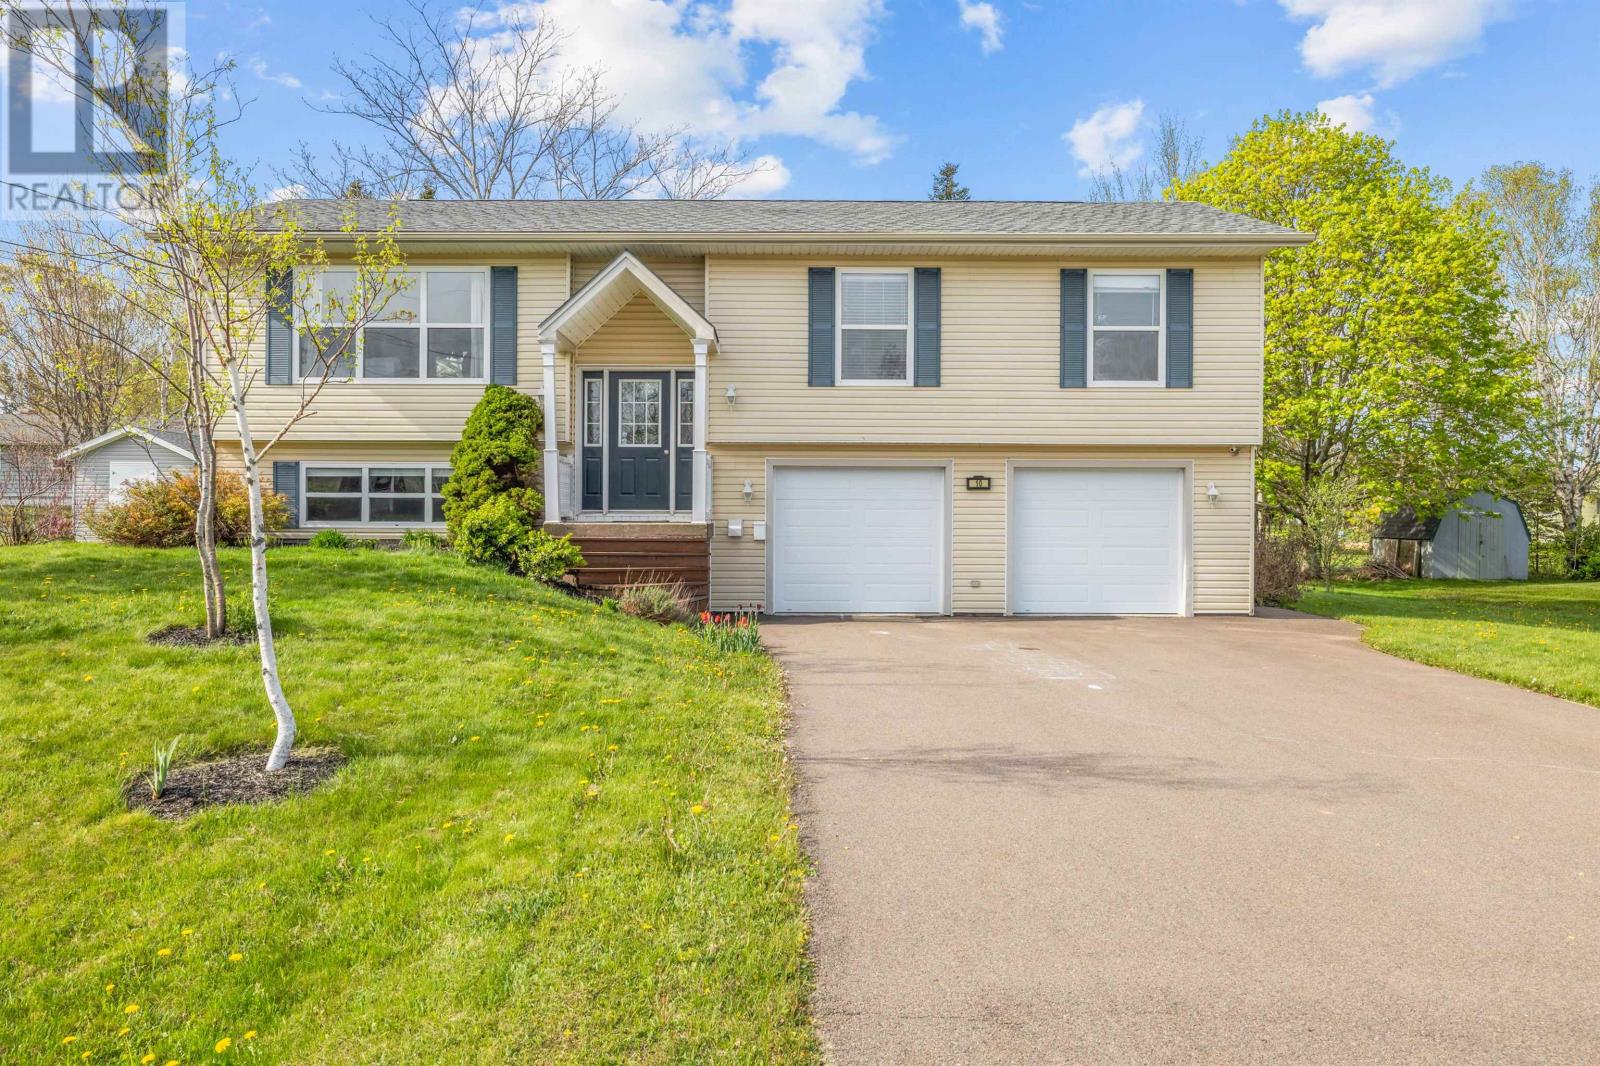
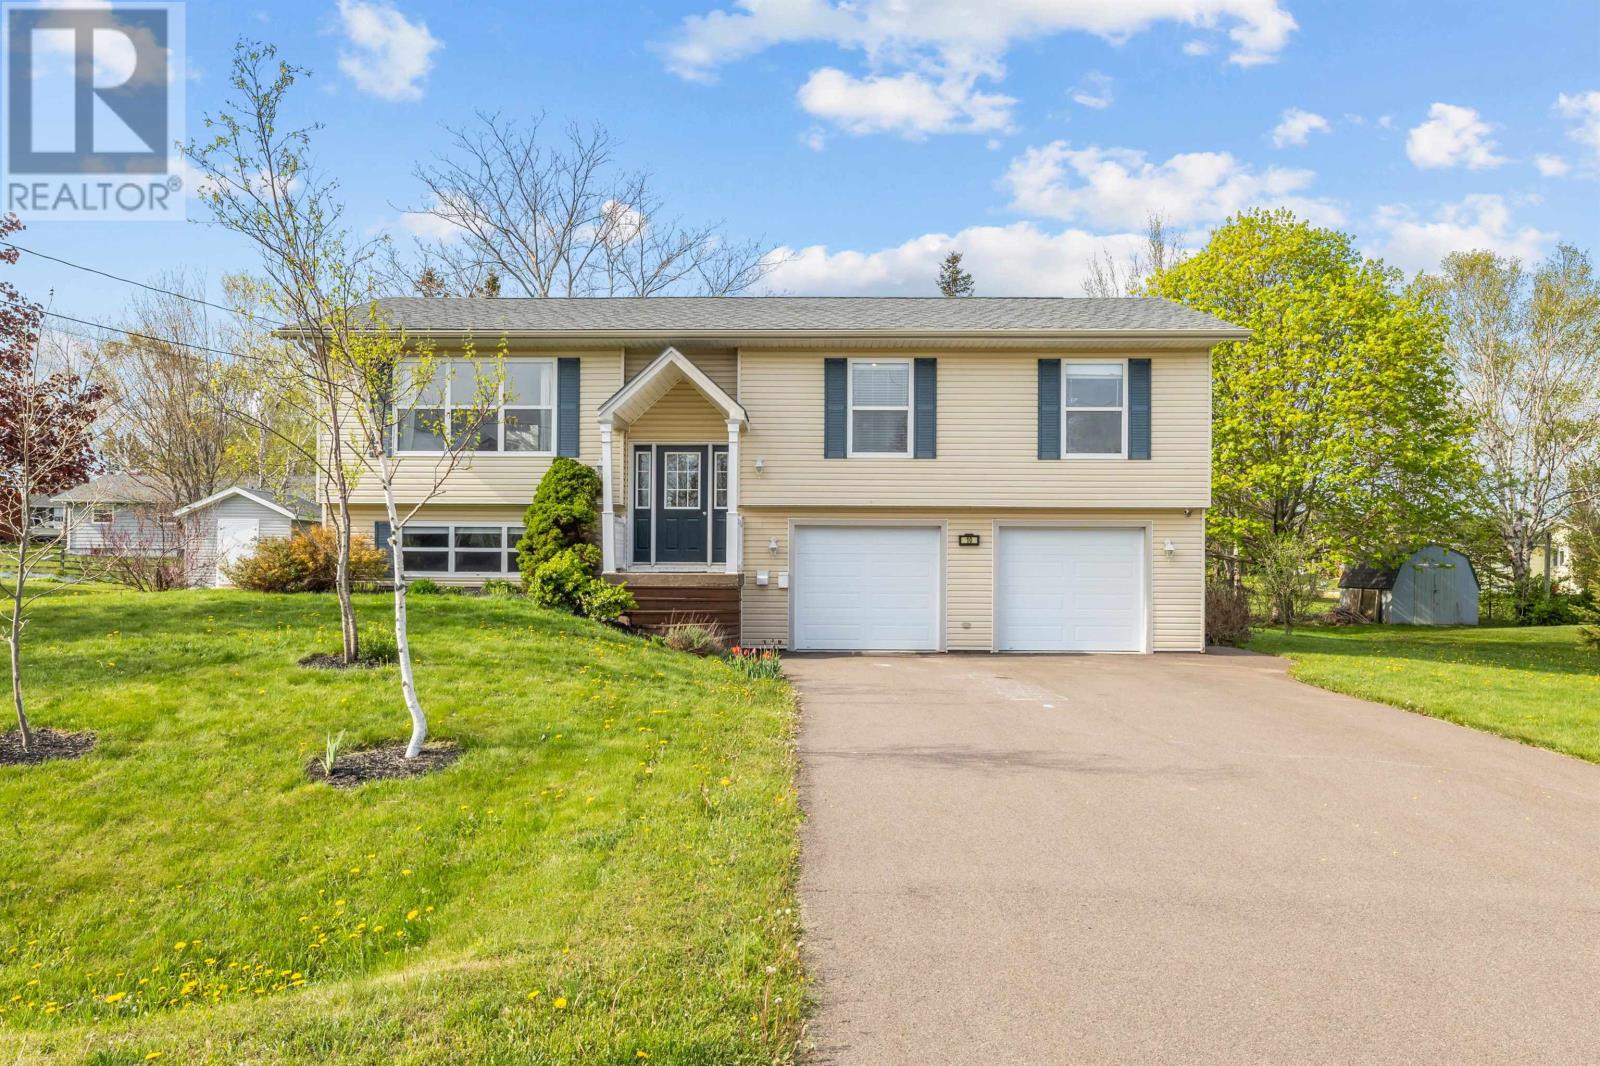
10 Harland View Stratford, Prince Edward Island C1B 1W3

$519,900
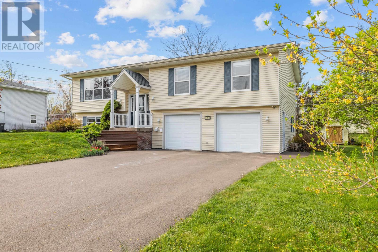
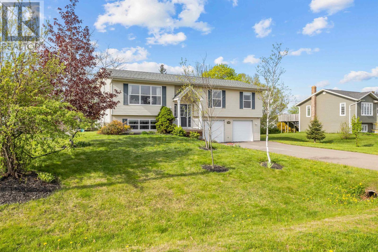
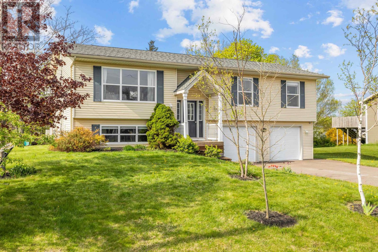
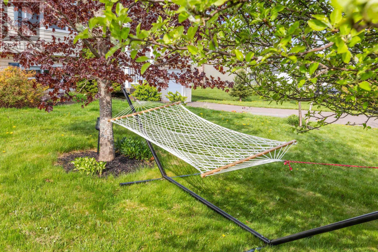
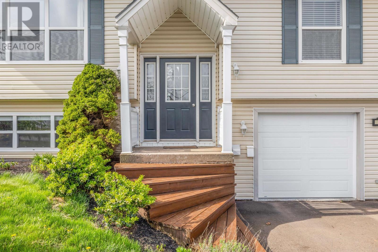
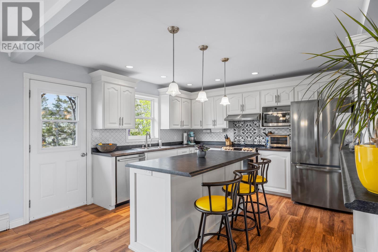
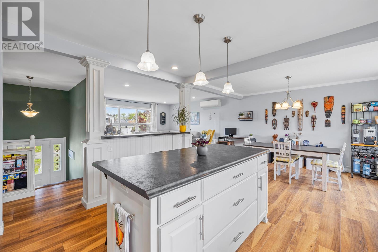
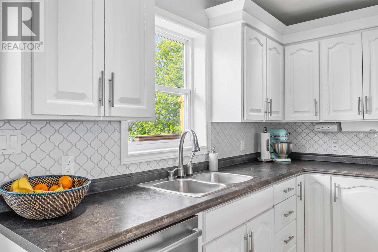
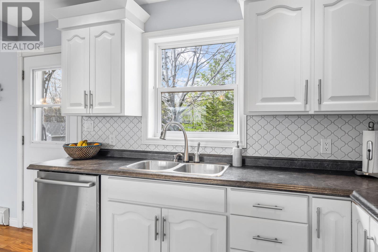
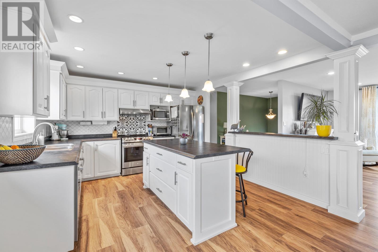
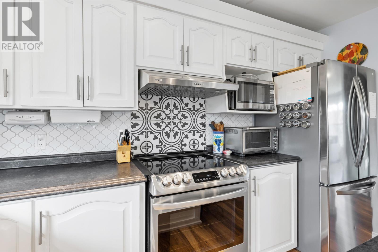
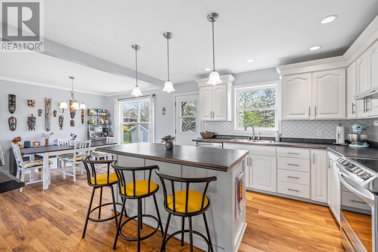
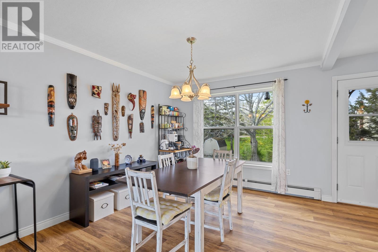
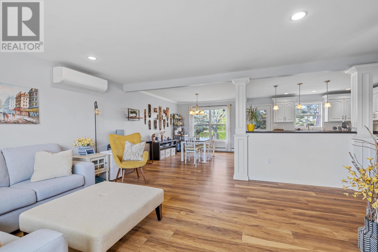
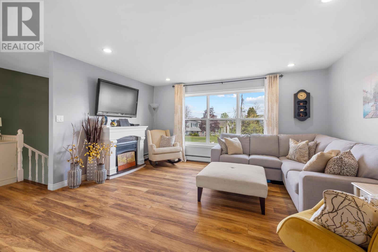
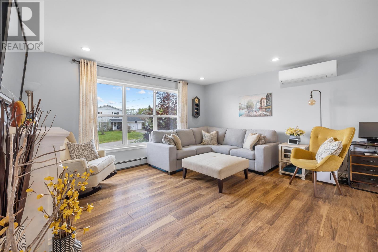
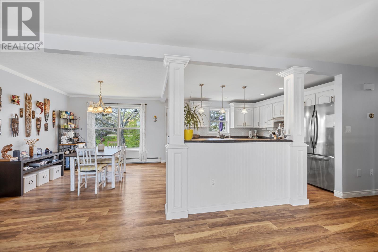
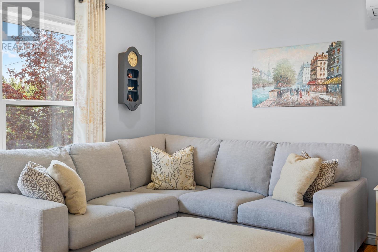
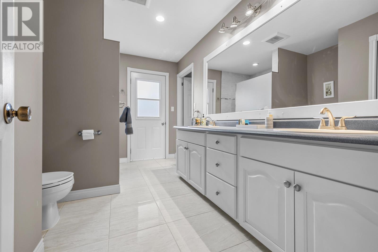
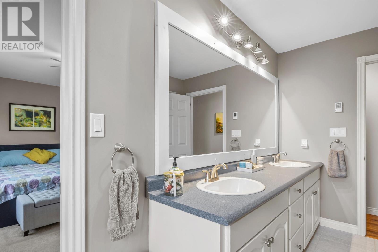
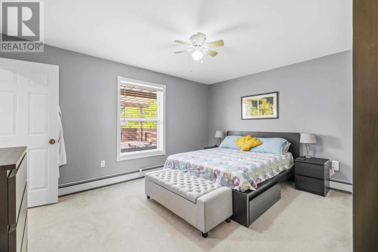
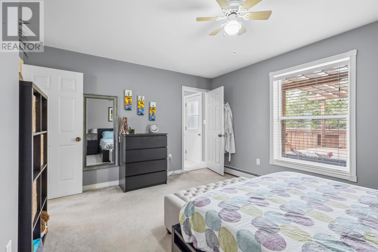
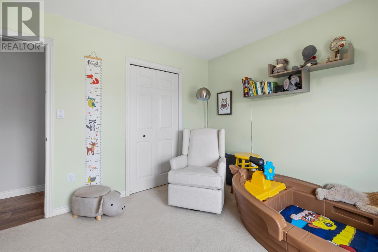
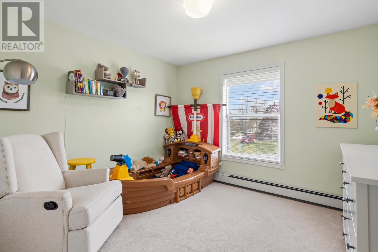
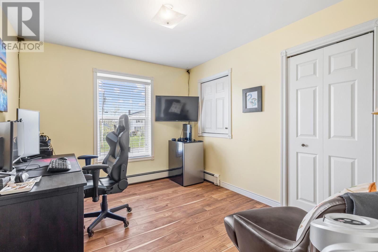
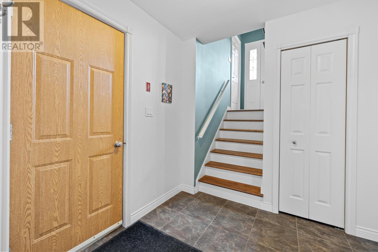
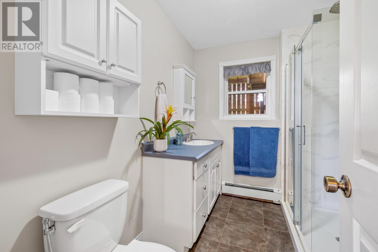
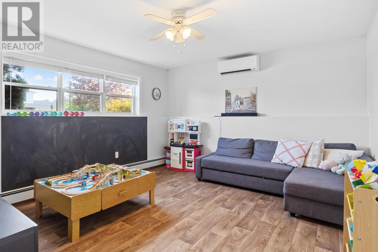
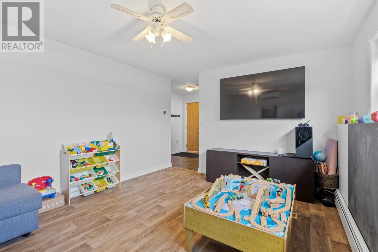
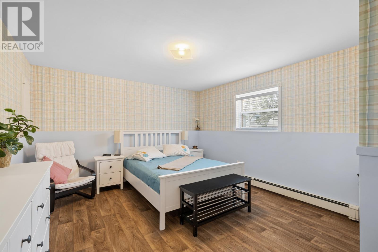
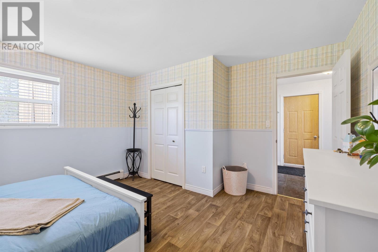
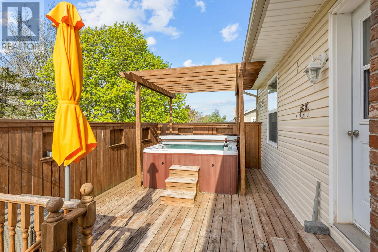
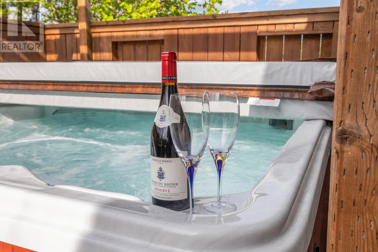
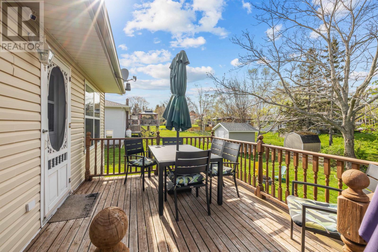
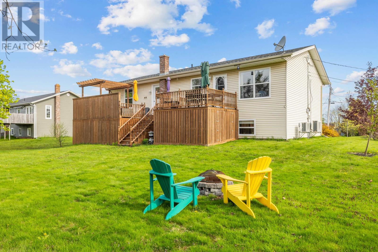
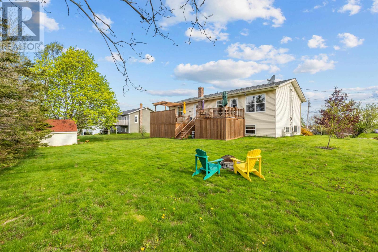
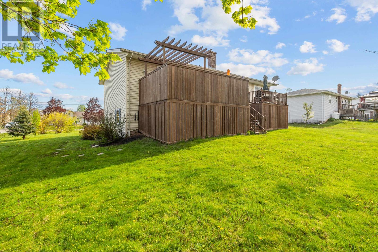
When I walk through a family home, I pay attention to where everyone would naturally end up. At 10 Harland View Drive, I'd put my money on the kitchen. There's room to get supper going, plenty of cupboard space, and an open view into the living room, where big windows bring in lots of natural light. You can be making supper and still hear how everyone's day went. Set in an established Stratford neighbourhood, this 3 +1 bedroom home offers over 2,000 sq. ft. of living space, so there?s room to be together and a place to close the door when you need a little quiet. You'll find newer kitchen appliances, some updated flooring, two newer heat pumps and updated garage doors with openers. There's also a new 200-amp electrical service with level 2 charger already in place. Schools, groceries and parks are minutes away, with Charlottetown Harbour nearby for an evening by the water. The new Stratford High School is being built just steps away and is expected to open in fall 2027. And at the end of a full day, the hot tub is yours to enjoy. It's included, and I have a feeling it might become your favourite spot once the house has gone quiet. Because finding the right home isn?t just about where you live... It's about how you want to live. (id:48213)
Open House
This property has open houses!
1:00 pm
Ends at:3:00 pm
Property Details
| MLS® Number | 202628308 |
| Property Type | Single Family |
| Community Name | Stratford |
| Amenities Near By | Golf Course, Park, Playground, Public Transit, Shopping |
| Community Features | Recreational Facilities, School Bus |
| Features | Paved Driveway |
| Structure | Shed |
Building
| Bathroom Total | 2 |
| Bedrooms Above Ground | 3 |
| Bedrooms Below Ground | 1 |
| Bedrooms Total | 4 |
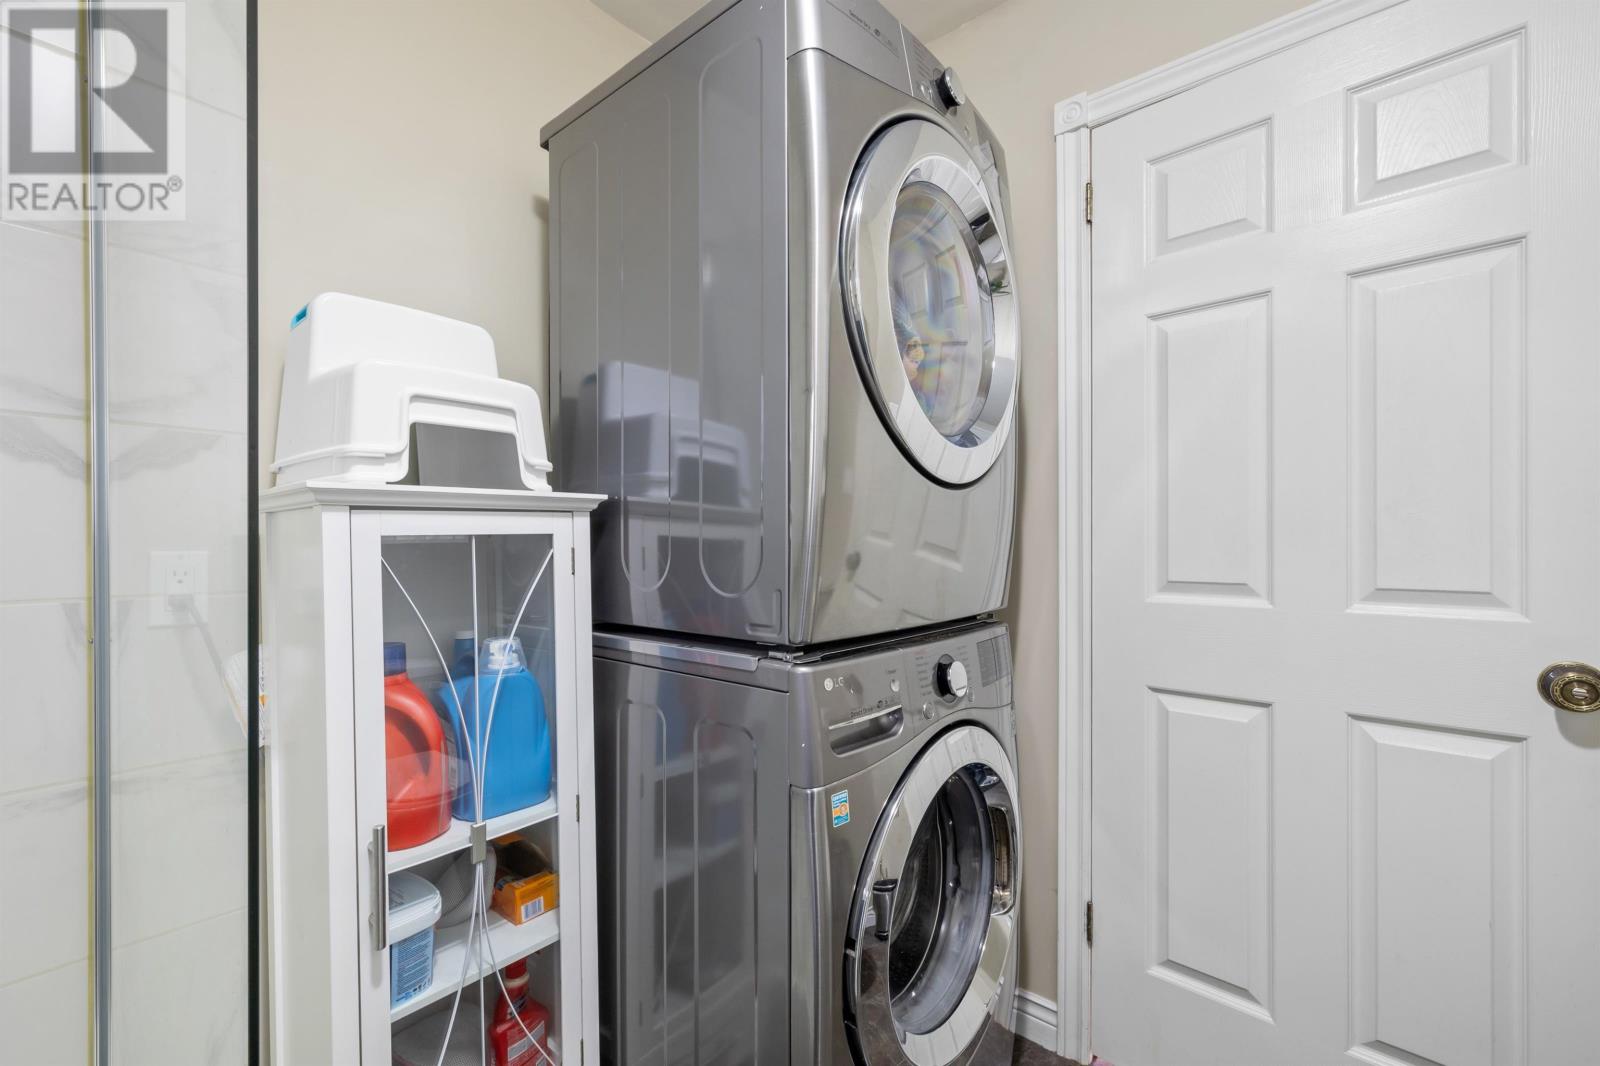
| Appliances | Hot Tub, Stove, Dishwasher, Dryer, Washer, Refrigerator |
| Basement Development | Finished |
| Basement Type | Full (finished) |
| Constructed Date | 1994 |
| Construction Style Attachment | Detached |
| Exterior Finish | Vinyl |
| Flooring Type | Engineered Hardwood, Laminate, Porcelain Tile |
| Foundation Type | Poured Concrete |
| Heating Fuel | Electric, Oil |
| Heating Type | Baseboard Heaters, Wall Mounted Heat Pump, Hot Water, Radiator |
| Total Finished Area | 2115 Sqft |
| Type | House |
| Utility Water | Municipal Water |
Parking
| Heated Garage |
Land
| Acreage | No |
| Land Amenities | Golf Course, Park, Playground, Public Transit, Shopping |
| Land Disposition | Cleared |
| Landscape Features | Partially Landscaped |
| Sewer | Municipal Sewage System |
| Size Irregular | 0.29 |
| Size Total | 0.2900|under 1/2 Acre |
| Size Total Text | 0.2900|under 1/2 Acre |
Rooms
| Level | Type | Length | Width | Dimensions |
|---|---|---|---|---|
| Lower Level | Bedroom | 12 X 9 | ||
| Lower Level | Family Room | 13 X 12.4 | ||
| Main Level | Kitchen | 13.8 X 12.3 | ||
| Main Level | Dining Room | 12.7 X 10.6 | ||
| Main Level | Living Room | 13.4 X 12.4 | ||
| Main Level | Primary Bedroom | 16 X 13 | ||
| Main Level | Bedroom | 13 X 9 | ||
| Main Level | Bedroom | 13 X 9 |
https://www.realtor.ca/real-estate/30528301/10-harland-view-stratford-stratford

The trademarks REALTOR®, REALTORS®, and the REALTOR® logo are controlled by The Canadian Real Estate Association (CREA) and identify real estate professionals who are members of CREA. The trademarks MLS®, Multiple Listing Service® and the associated logos are owned by The Canadian Real Estate Association (CREA) and identify the quality of services provided by real estate professionals who are members of CREA. The trademark DDF® is owned by The Canadian Real Estate Association (CREA) and identifies CREA's Data Distribution Facility (DDF®)
November 20 2026 07:39:02
Prince Edward Island Real Estate Association
RE/MAX Charlottetown Realty